

17 Skylark Drive
Derry, NH 03038
Beds
4
Baths
1
Square Ft.
2,132
$640,000
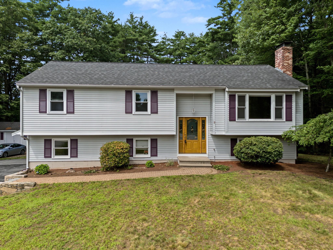
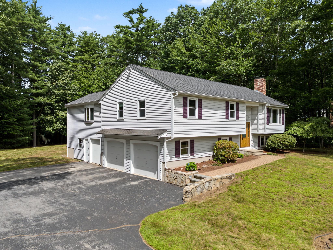
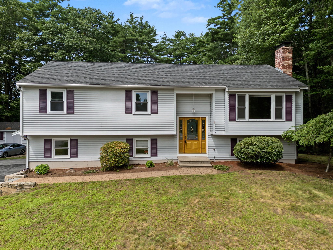
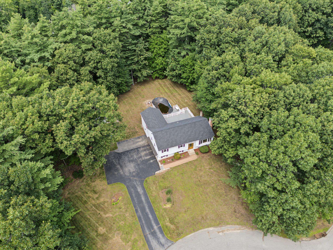
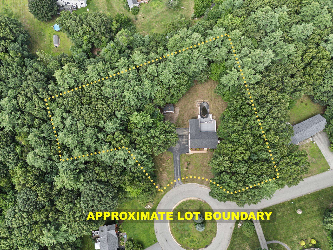
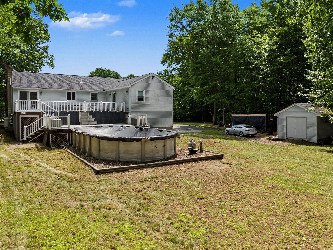
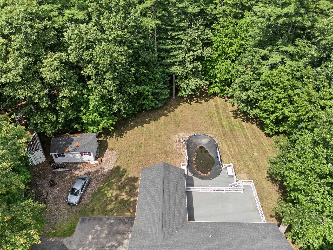
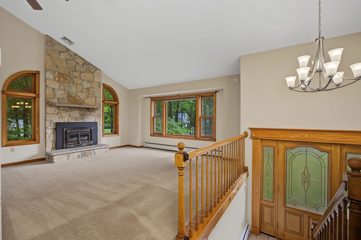
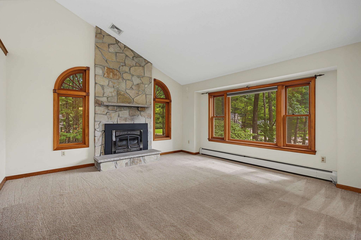
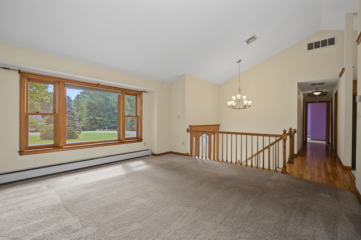
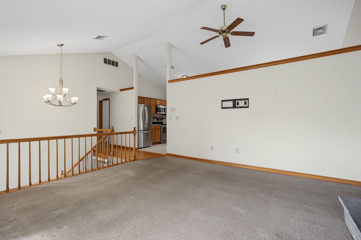
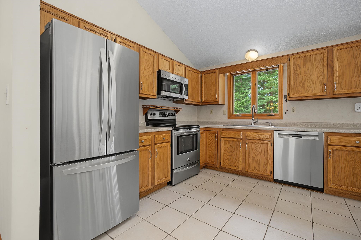
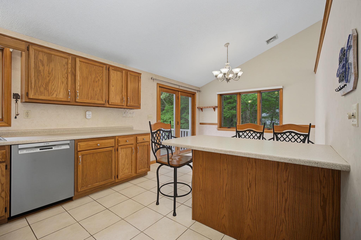
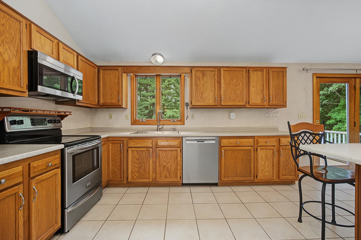
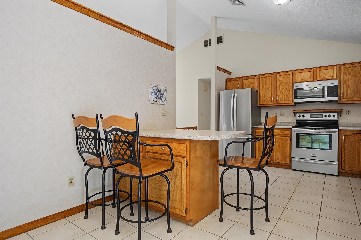
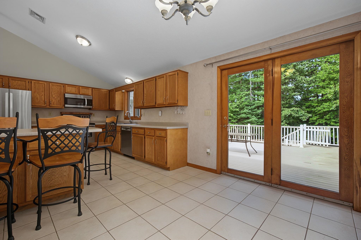
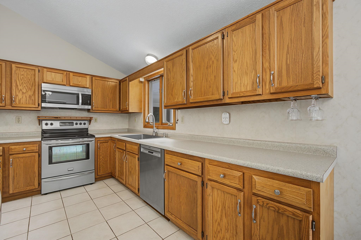
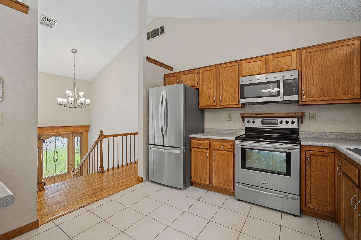
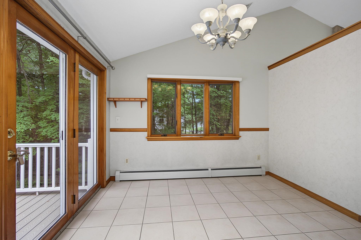
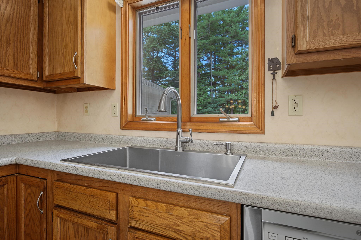
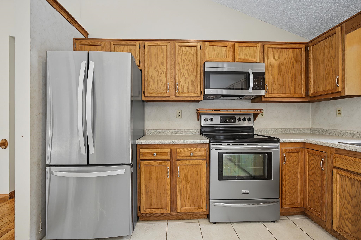
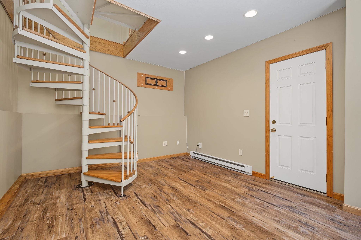
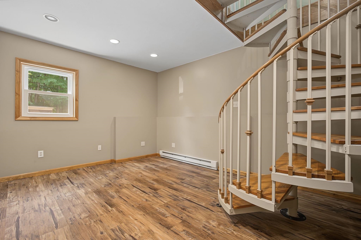
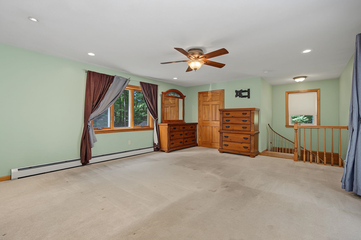
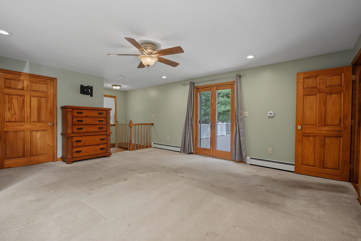
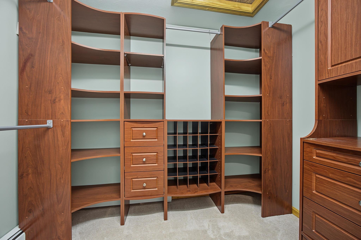
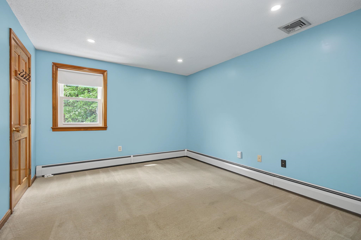
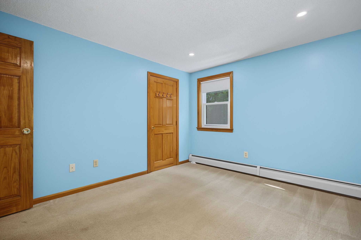
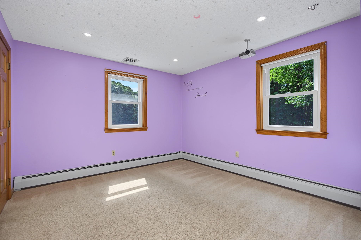
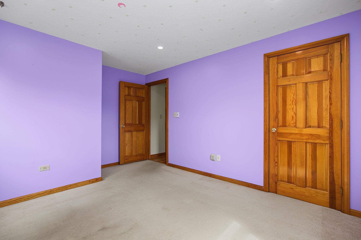
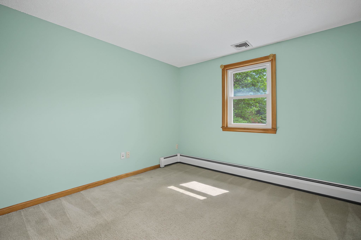
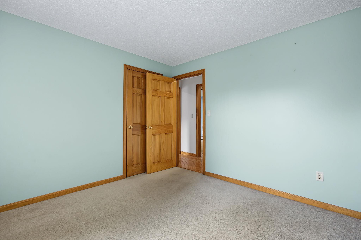
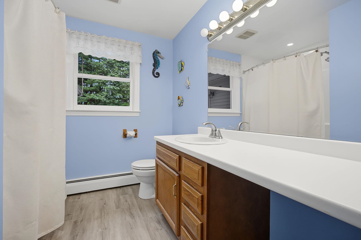
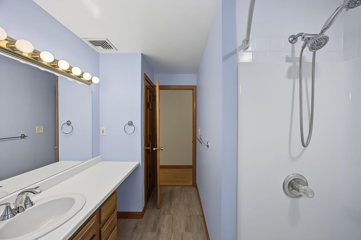
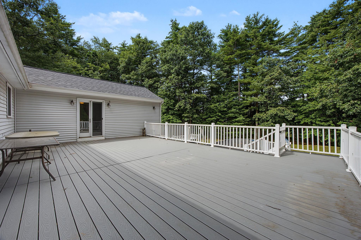
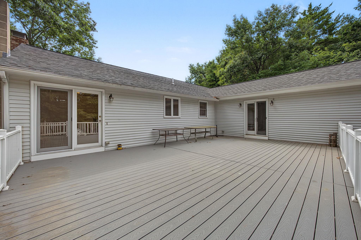
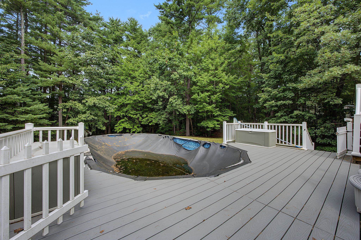
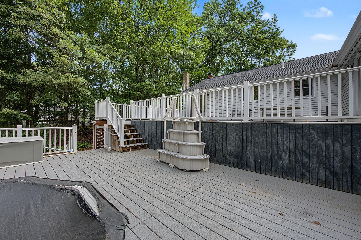
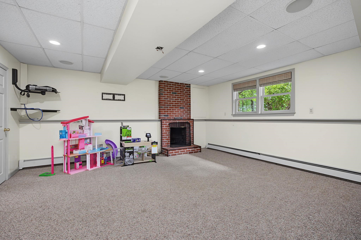
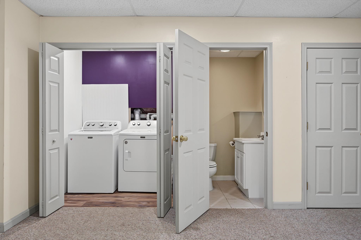
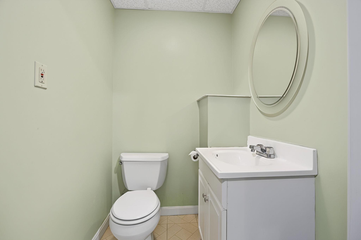
Derry’s Most Gorgeous Hidden Gem! Tucked away at the end of a quiet cul-de-sac, this oversized split-level home offers an incredible combination of space, updates, and unique features. The grand entrance welcomes you with abundant natural light, an open foyer, and a stunning floor-to-ceiling fireplace in the spacious living room.… Read More The large eat-in kitchen features cathedral ceilings and an abundance of cabinetry. The primary bedroom offers a walk-in California closet, direct access to the oversized newer deck, and a unique spiral staircase leading to a versatile bonus room—perfect for a home office, gym, or creative space. The bonus room also offers separate exterior access for added flexibility. The partially finished lower level includes a half bath and plenty of potential for additional living space. Outside, enjoy the large new deck designed for poolside entertaining, a shed for extra storage, and a spacious two-car garage with an additional bay. Recent updates include a new on-demand water heater, central air, recessed lighting, and a complete radon mitigation system. Conveniently located near the rail trail, shopping, restaurants, and major highways. There are simply too many updates and special features to list—this is a home you truly need to see! Read Less
Courtesy of Karen Rand, BHHS Verani Londonderry [email protected]
Listing Snapshot
Days Online
23
Last Updated
Property Type
Single Family
Beds
4
Full Baths
1
Partial Baths
1
Square Ft.
2,132
Lot Size
1.52 Acres
Year Built
1993
MLS Number
5104462
Additional Details
Property Access
Road Frontage: TBD
Building
Basement: Yes, 12 rooms, Built in 1993, 2,132 total finished sqft, Total stories: 2, Construction status: Existing, 336 unfinished sqft below grade, 1,632 finished sqft above grade, 500 finished sqft below grade
Roof
Asphalt Shingle
Basement
Basement access: Interior, Climate Controlled, Concrete Floor, Daylight, Partially Finished, Interior Stairs, Storage Space, Walkout, Interior Access, Exterior Access, Basement Stairs
Floors
Carpet, Wood
Appliances & Equipment
Dishwasher, Dryer, Microwave, Refrigerator, Washer, Electric Stove, Water Heater off Boiler, On Demand Water Heater
Heating
Propane
Cooling
Central AC
Utilities
Electric Company: Eversource, Electric: 200+ Amp Service, Circuit Breaker(s)
Garage
Garage: Yes, Garage capacity: 2
Lot
1.52 acres, 2,468 approx. sqft, 66,211 sqft
Parking
Driveway: Paved
Property
Flood Zone: No, Zoning: LMDR, Owned Land: Yes, Seasonal: No
Sewer
Private
Taxes
Gross amount: $10,851
Find The Perfect Home
'VIP' Listing Search
Whenever a listing hits the market that matches your criteria you will be immediately notified.
Nikolas Amicone
Owner | Broker | Attorney

Thank you for reaching out! I will be able to read this shortly and get ahold of you so we can chat.
~NikolasPlease Select Date
Please Select Type
Similar Listings
Copyright © PrimeMLS, Inc. All Rights Reserved.
This information is deemed reliable, but not guaranteed. The data relating to real estate displayed on this Site comes in part from the IDX Program of PrimeMLS. The information being provided is for consumers' personal, non-commercial use and may not be used for any purpose other than to identify prospective properties consumers may be interested in purchasing. Data last updated .
Data last updated .

Confirm your time
Fill in your details and we will contact you to confirm a time.
Find My Dream Home
Put an experts eye on your home search! You’ll receive personalized matches of results delivered direct to you.