



122 N Main Street
Salem, NH 03079
Beds
3
Baths
1
Square Ft.
1,176
$499,900
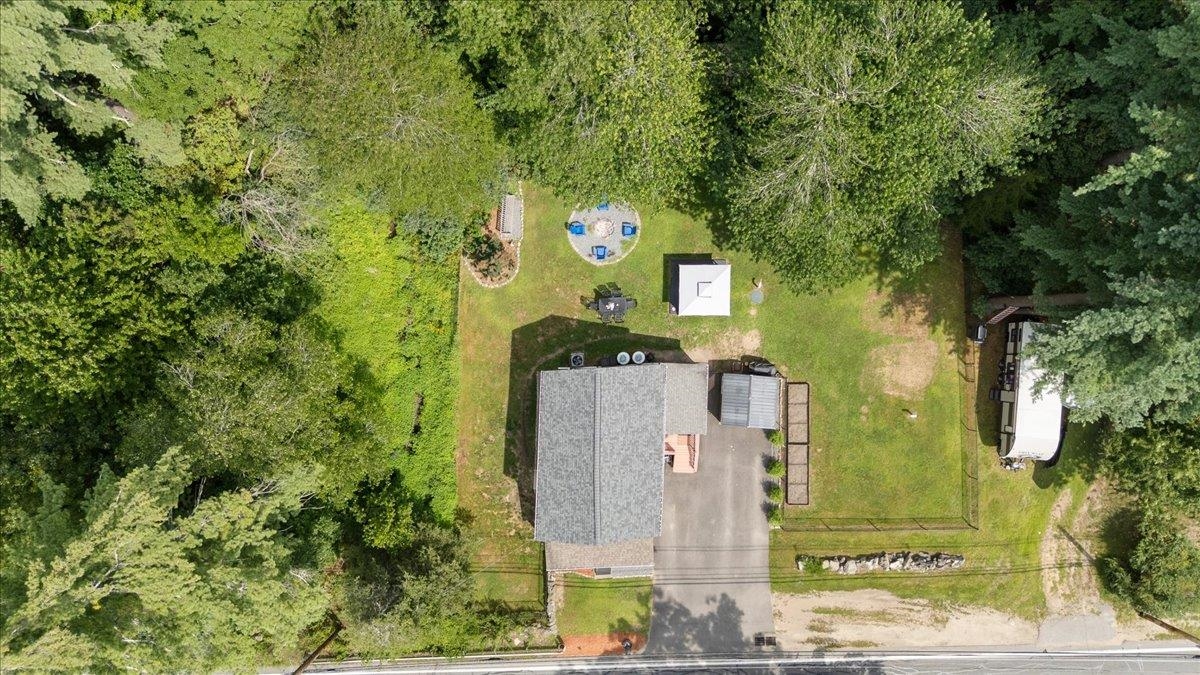
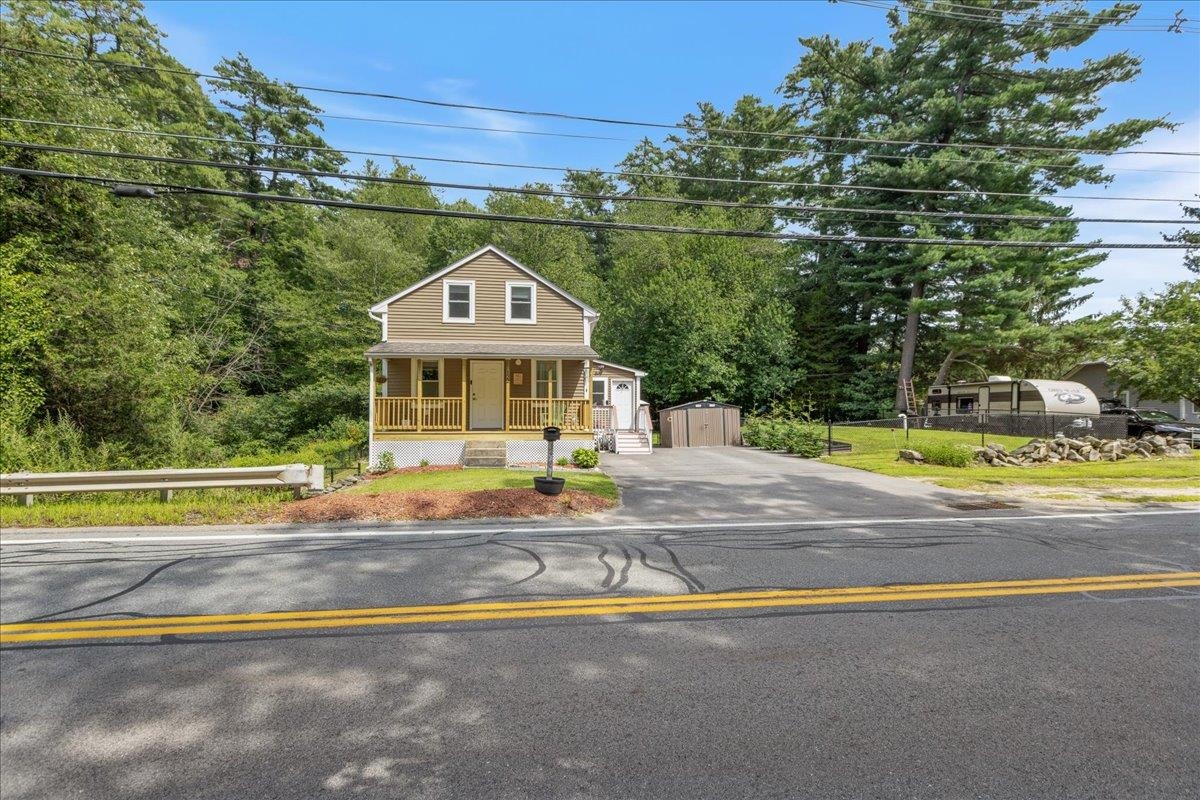
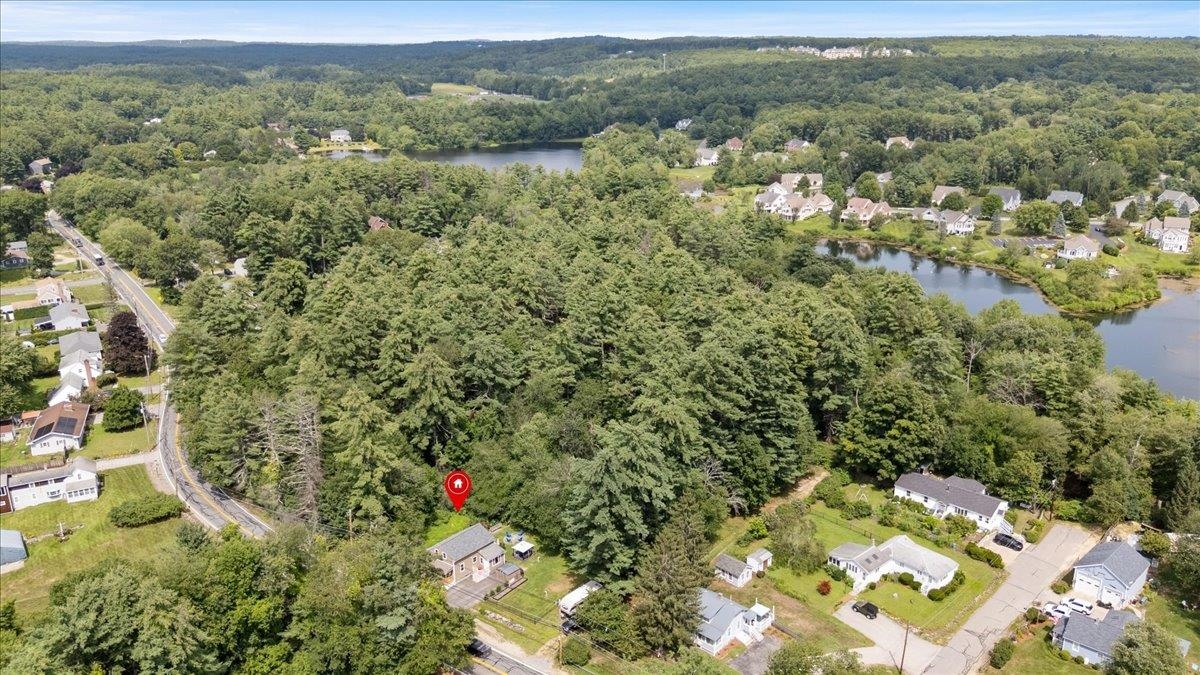
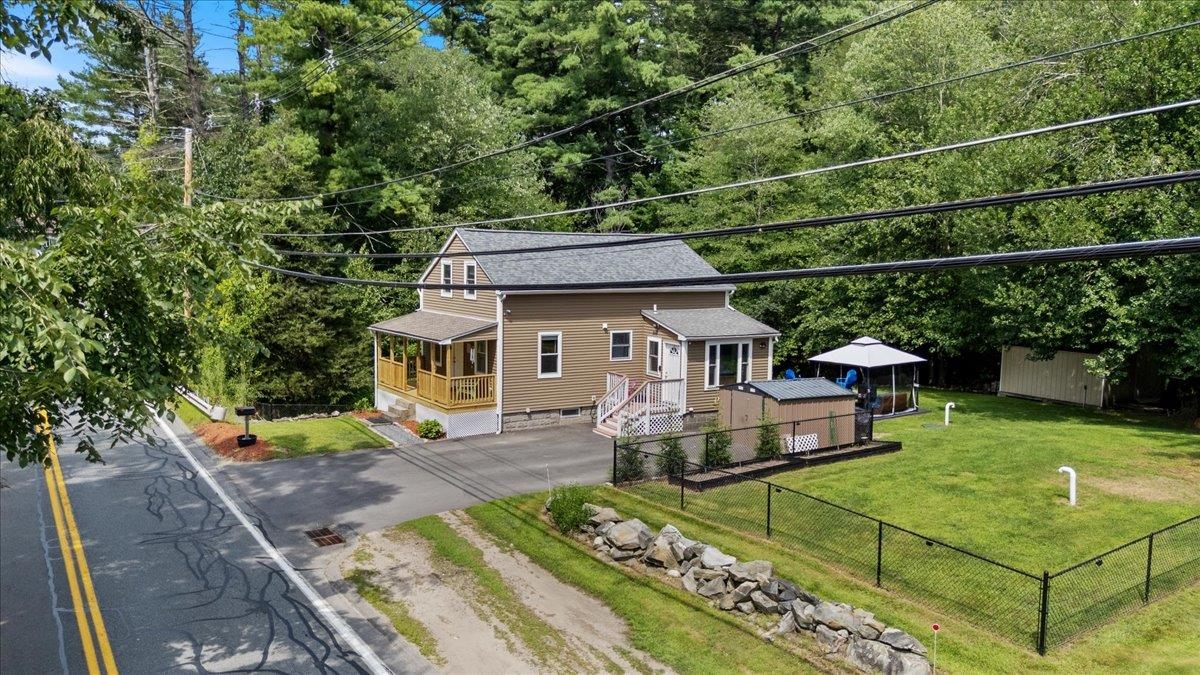
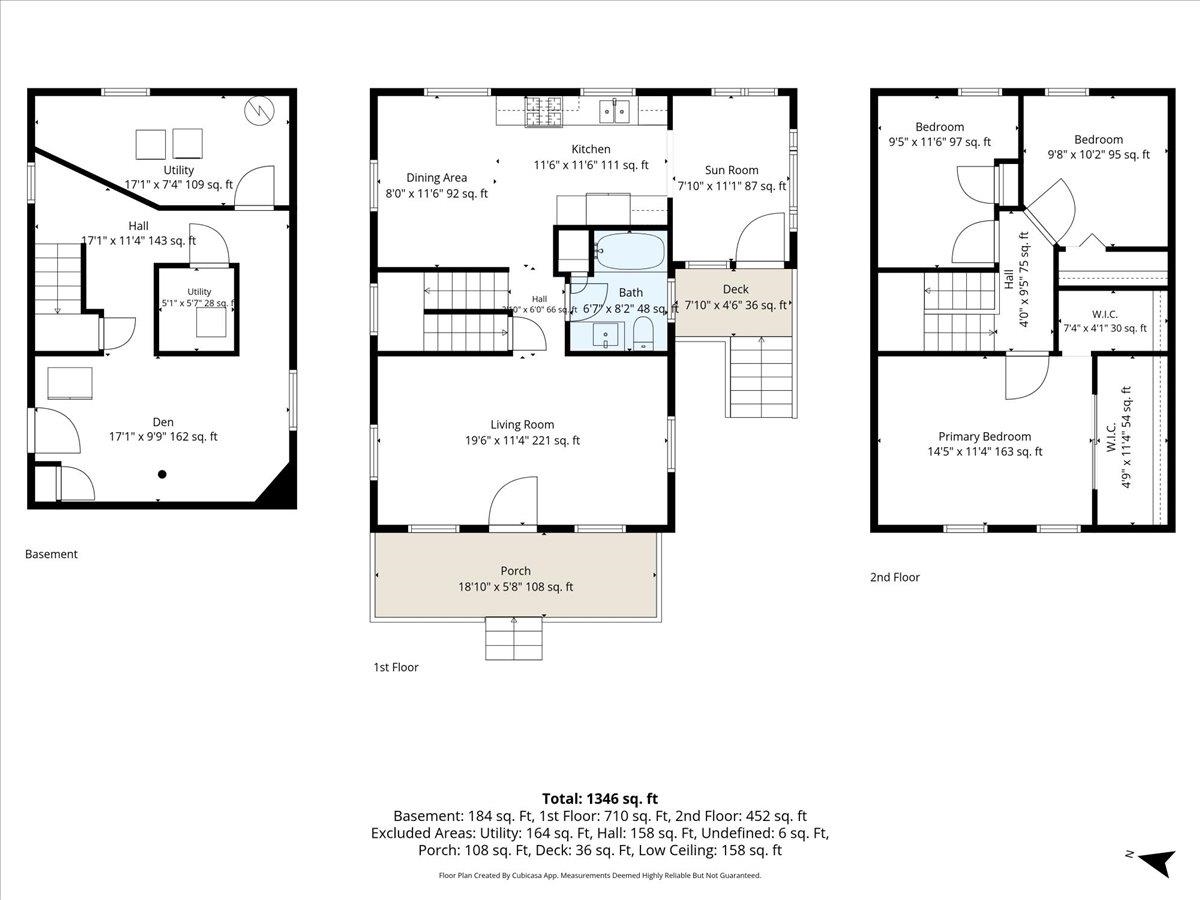
OFFER DEADLINE MONDAY AUGUST 17TH AT 12:00PM. Welcome home to this beautifully updated 3 bedroom, 1 bathroom New England-style home, equipped with thoughtfully finished living space. From the moment you arrive, this home showcases classic New England charm paired with modern updates throughout, making it truly move-in ready for its… Read More next owners. The seamless floor plan allows for easy, everyday living, with each room flowing naturally into the next. The lower level is equipped with heat and central air, offering a fantastic opportunity to expand your living space perfect for a family room, home office, gym, or additional guest space to suit your lifestyle. Enjoy a private lot designed for everyday entertaining and relaxation, whether it's summer barbecues, morning coffee outside, or simply unwinding in your own backyard retreat. As an incredible bonus, this sale includes an additional .19 acre lot (124 N. Main St) offering extra space to expand, garden, or enjoy as is. Perfectly positioned for commuters, this home offers quick access to Route 93 and Route 28, along with nearby shopping, dining, and entertainment at the Mall at Rockingham Park and Tuscan Village. Enjoy the best of both worlds a private, peaceful setting with all the conveniences of Salem's vibrant commercial corridor just minutes away. Don't miss this rare opportunity to own a beautifully updated home with bonus land in one of Salem's most desirable areas. Schedule your private showing today! Read Less
Courtesy of Marylou Buckley, BHHS Verani Salem Cell: 603-234-6797
Listing Snapshot
Days Online
22
Last Updated
Property Type
Single Family
Beds
3
Full Baths
1
Square Ft.
1,176
Lot Size
0.49 Acres
Year Built
1940
MLS Number
5104644
Additional Details
Property Access
Road Frontage: TBD
Building
Basement: Yes, 6 rooms, Built in 1940, 1,176 total finished sqft, Total stories: 2, Construction status: Existing, 600 unfinished sqft below grade, 1,176 finished sqft above grade
Roof
Asphalt Shingle
Basement
Basement access: Interior, Concrete Floor, Full, Partially Finished, Interior Stairs, Interior Access, Exterior Access, Basement Stairs
Floors
Hardwood, Tile
Appliances & Equipment
Dishwasher, Microwave, Refrigerator, Gas Stove, Propane Water Heater, Water Heater
Heating
Propane, Forced Air
Cooling
Central AC
Utilities
Electric Company: Northern Utilities, Electric: 100 Amp Service, Circuit Breaker(s)
Garage
Garage: No
Lot
0.49 acres, 1,776 approx. sqft, 21,344 sqft
Parking
Driveway: Gravel, Paved
Property
Flood Zone: No, Zoning: RUR, Seasonal: No
Sewer
Septic
Taxes
Tax year: estimated, Gross amount: $6,047
Find The Perfect Home
'VIP' Listing Search
Whenever a listing hits the market that matches your criteria you will be immediately notified.
Nikolas Amicone
Owner | Broker | Attorney

Thank you for reaching out! I will be able to read this shortly and get ahold of you so we can chat.
~NikolasPlease Select Date
Please Select Type
Similar Listings
Copyright © PrimeMLS, Inc. All Rights Reserved.
This information is deemed reliable, but not guaranteed. The data relating to real estate displayed on this Site comes in part from the IDX Program of PrimeMLS. The information being provided is for consumers' personal, non-commercial use and may not be used for any purpose other than to identify prospective properties consumers may be interested in purchasing. Data last updated .
Data last updated .

Confirm your time
Fill in your details and we will contact you to confirm a time.
Find My Dream Home
Put an experts eye on your home search! You’ll receive personalized matches of results delivered direct to you.