
439 North River Road
Milford, NH 03055
Beds
3
Baths
2
Square Ft.
1,735
$365,000
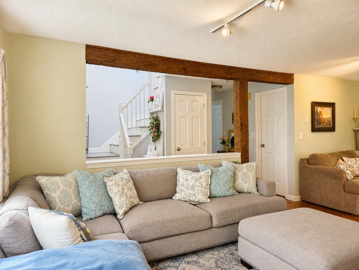
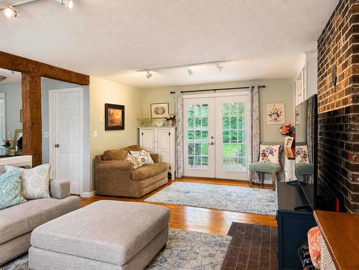
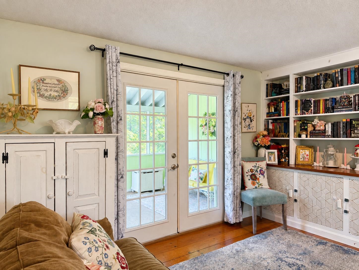
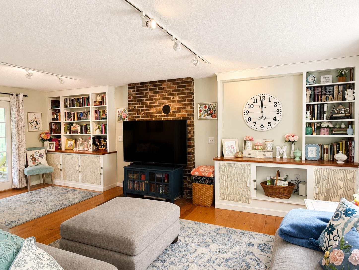
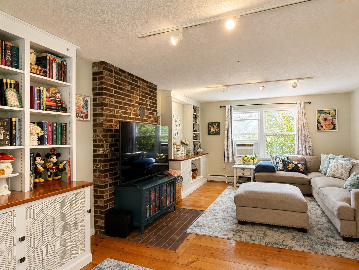
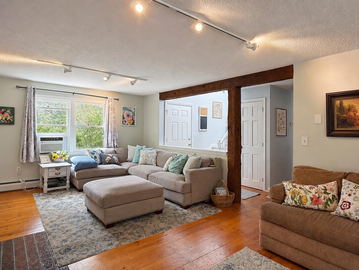
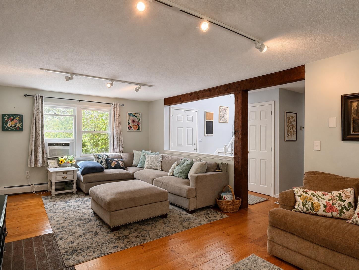
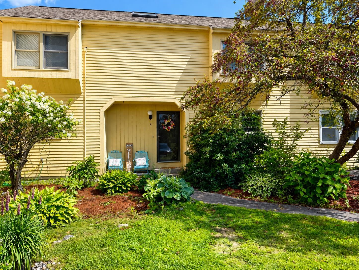
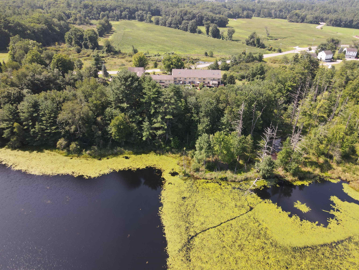
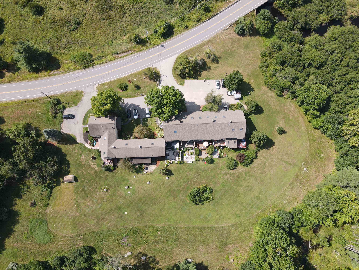
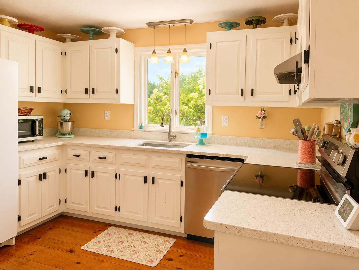
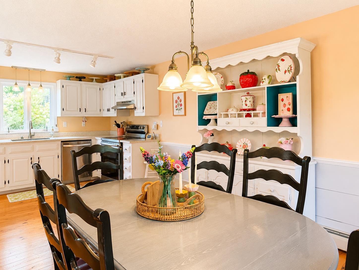
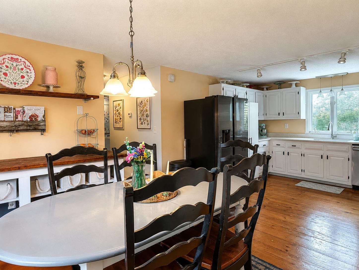
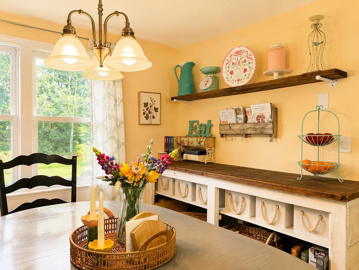
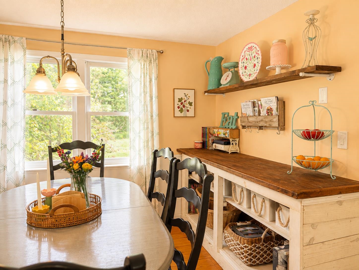
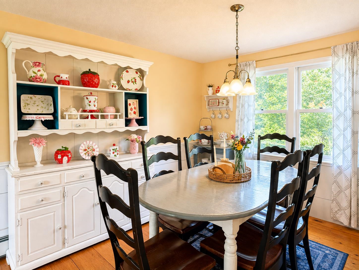
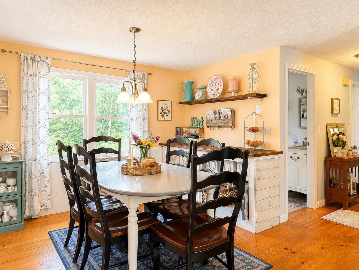
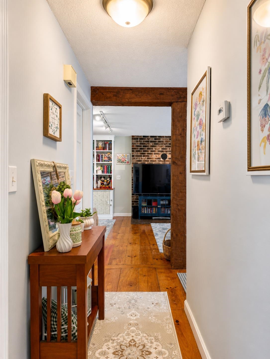
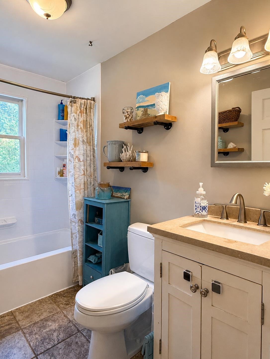
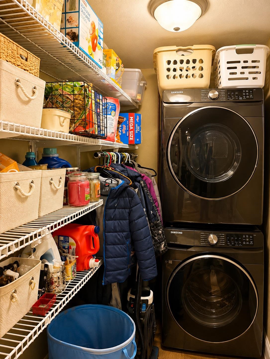
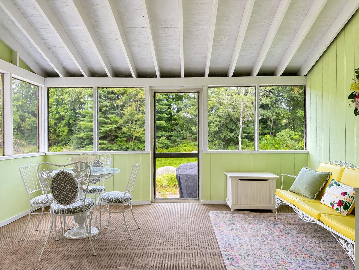
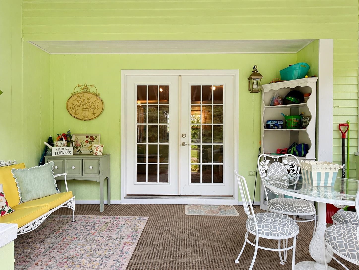
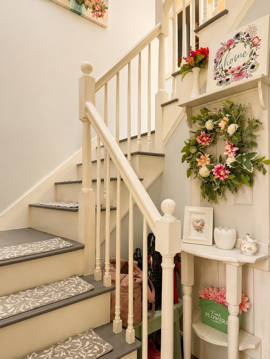
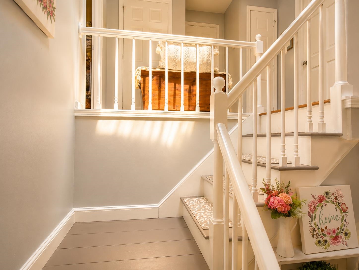
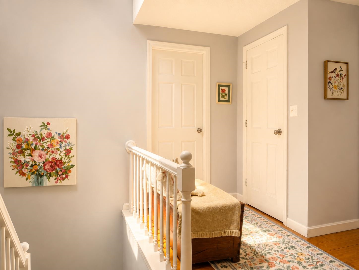
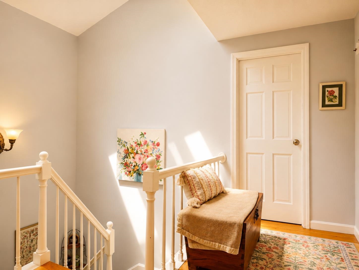
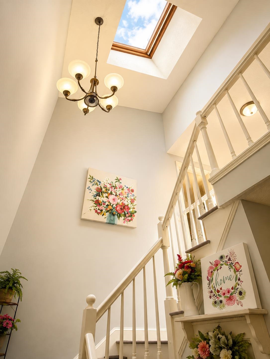
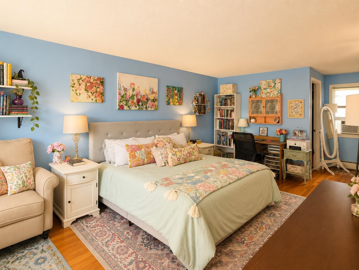
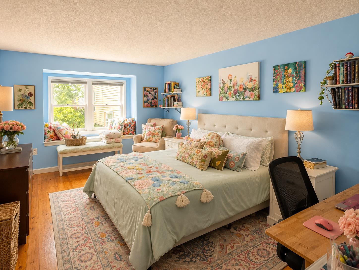
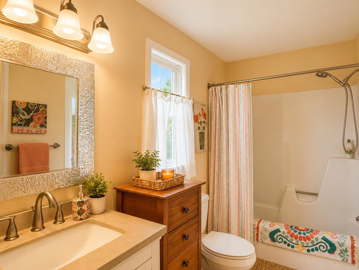
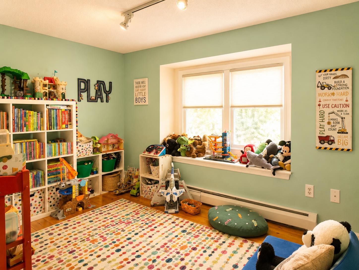
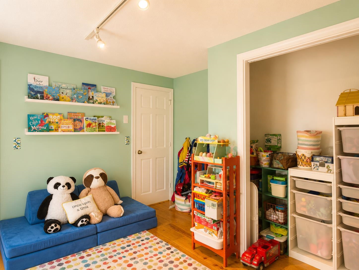
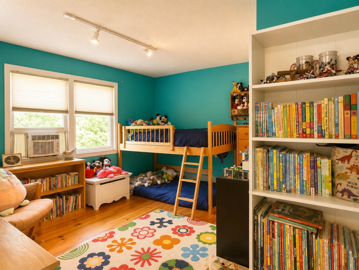
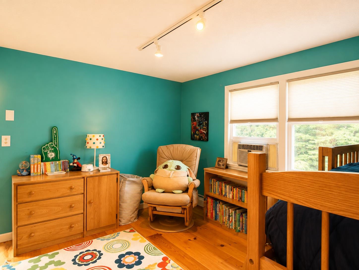
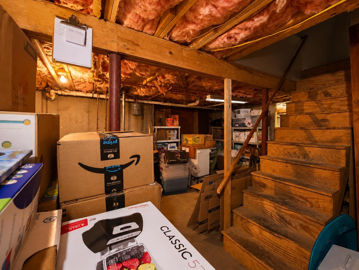
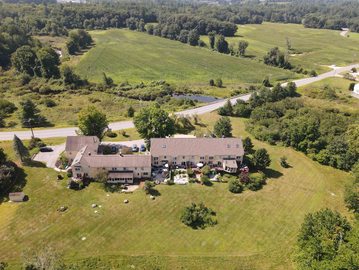
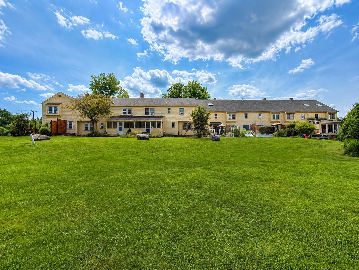
This Spacious Townhouse is full of CHARM & COUNTRY CHARACTER IN MILFORD, NH! This inviting 3-bedroom, 2-full-bath townhouse condo offers the perfect blend of spacious living, distinctive character, and an appealing country feel all with an exceptionally low condo fee of just $220 per month. Step inside and discover gorgeous… Read More wide-plank pine flooring, charming built-ins, and generous-sized rooms that provide plenty of space to spread out and make yourself at home. A dramatic cathedral-ceiling staircase with skylight fills the interior with wonderful natural light, creating a bright and airy atmosphere. The screened porch extends the living space and offers a relaxing spot for morning coffee, summer evenings, or simply enjoying the peaceful surroundings. Outside, residents enjoy a large common area, adding to the sense of openness and country living. Located in desirable Milford, New Hampshire, you'll enjoy the charm of the surrounding countryside with nearby farms, farm stands, and fresh local produce, while still being convenient to Milford's shops, restaurants, services, and historic town center. If you've been searching for a 3-bedroom Milford NH condo, a townhouse with low condo fees, spacious rooms, outdoor living space, and a home that's anything but cookie-cutter, this one is well worth seeing. Full of warmth, sunlight, and New England character! Some basement photo's have been enhanced to show without owner's storage items. Open HOuse Saturday, August 15th from 11 AM - 1 PM Read Less
Courtesy of Ann Antosca, Keller Williams Gateway Realty 603-883-8400
Listing Snapshot
Days Online
22
Last Updated
Property Type
Single Family
Beds
3
Full Baths
2
Square Ft.
1,735
Year Built
1981
MLS Number
5104738
Additional Details
Property Access
Road Frontage: TBD
Building
Basement: Yes, 9 rooms, Built in 1981, 1,735 total finished sqft, Total stories: 2, Construction status: Existing, 831 unfinished sqft below grade, 1,735 finished sqft above grade
Roof
Asphalt Shingle
Basement
Basement access: Interior, Bulkhead, Concrete, Concrete Floor, Full, Exterior Stairs, Interior Stairs, Storage Space, Exterior Access, Basement Stairs
Floors
Hardwood
Appliances & Equipment
Dishwasher, Range Hood, Microwave, Electric Range, Refrigerator
Heating
Propane, Baseboard, Gas Heater, Hot Water
Cooling
Wall AC Units
Utilities
Electric: Circuit Breaker(s)
Fees
Fee: 220, Fee Frequency: Monthly, Fee Includes: Landscaping, Plowing, Sewer, Trash, Water, Fee 2: 300, Fee 2 Frequency: Yearly
Garage
Garage: No
Lot
2,566 approx. sqft
Parking
Driveway: Paved
Property
Units per building: 10, Flood Zone: No, Zoning: Residential, Seasonal: No
Sewer
Community, Septic Shared
Taxes
Gross amount: $5,575
Find The Perfect Home
'VIP' Listing Search
Whenever a listing hits the market that matches your criteria you will be immediately notified.
Nikolas Amicone
Owner | Broker | Attorney
Thank you for reaching out! I will be able to read this shortly and get ahold of you so we can chat.
~NikolasPlease Select Date
Please Select Type
Copyright © PrimeMLS, Inc. All Rights Reserved.
This information is deemed reliable, but not guaranteed. The data relating to real estate displayed on this Site comes in part from the IDX Program of PrimeMLS. The information being provided is for consumers' personal, non-commercial use and may not be used for any purpose other than to identify prospective properties consumers may be interested in purchasing. Data last updated .
Data last updated .

Confirm your time
Fill in your details and we will contact you to confirm a time.
Find My Dream Home
Put an experts eye on your home search! You’ll receive personalized matches of results delivered direct to you.