
Pending
Residential

593B South Main Street
Nashua, NH 03060
Beds
4
Baths
2
Square Ft.
2,540
$609,900
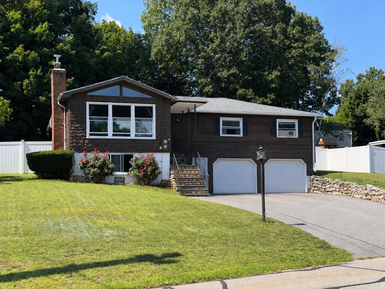
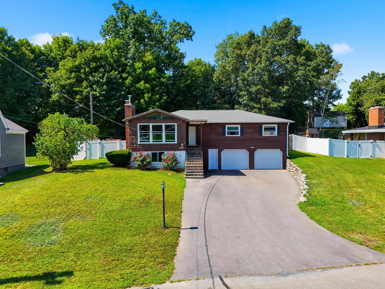
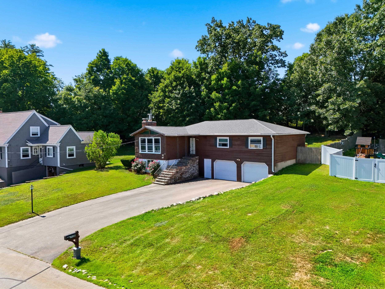
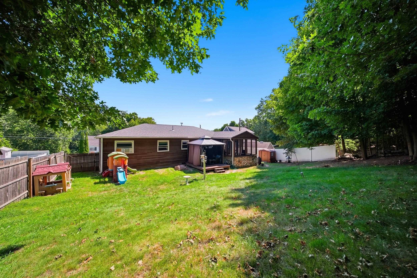
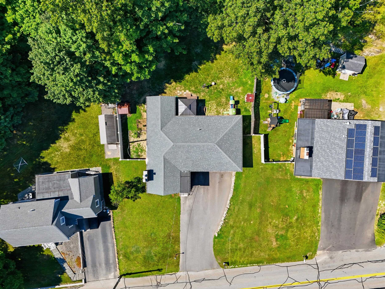
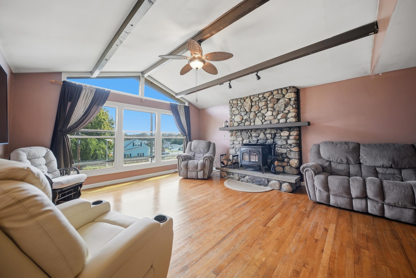
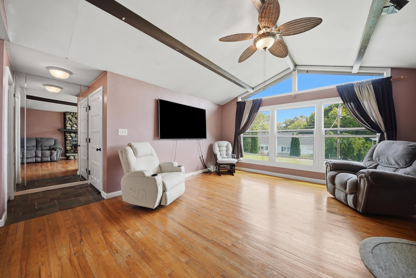
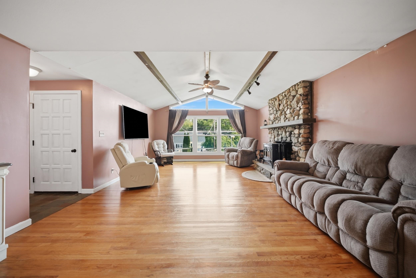
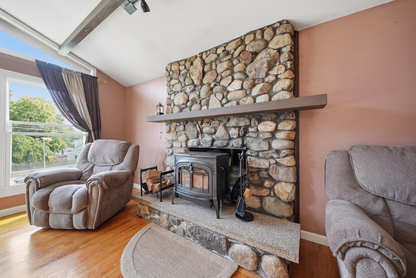
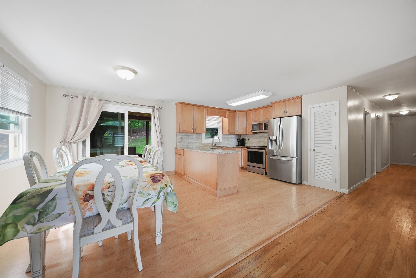
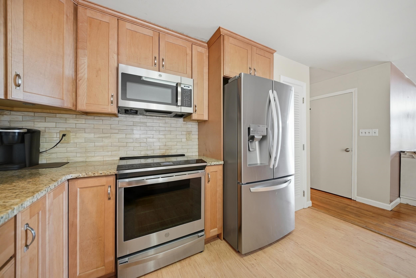
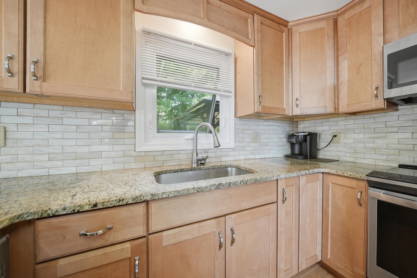
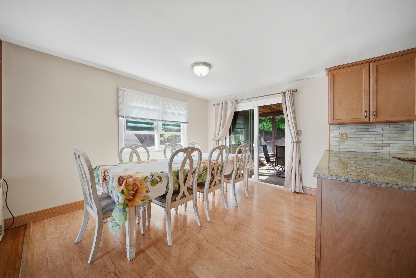
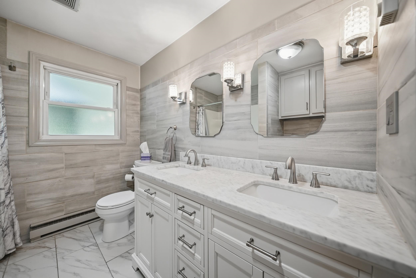
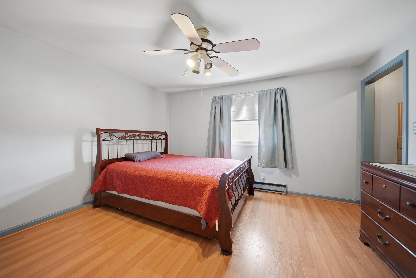
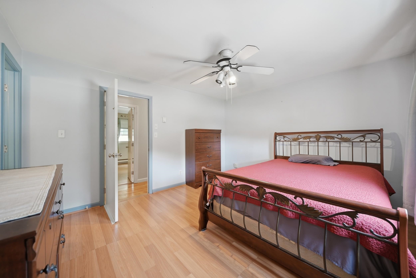
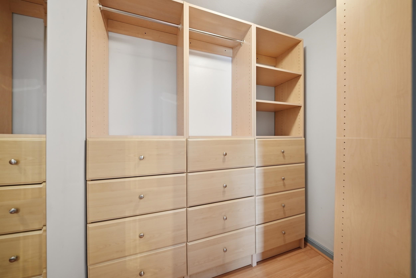
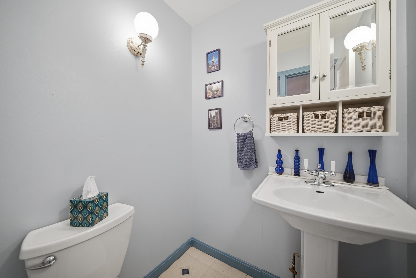
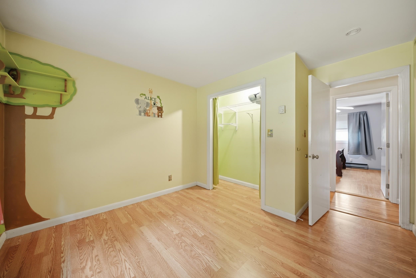
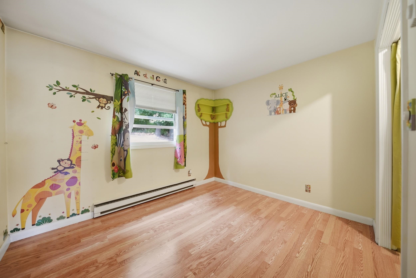
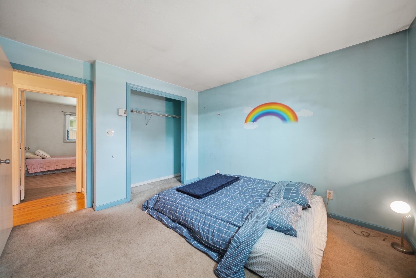
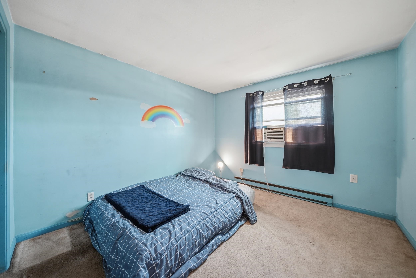
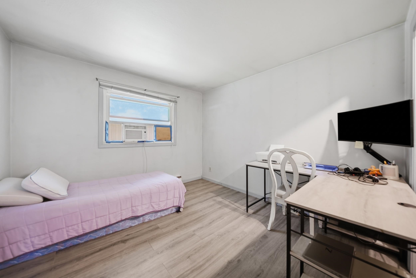
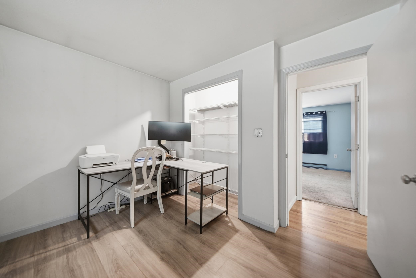
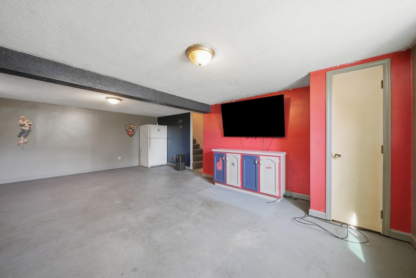
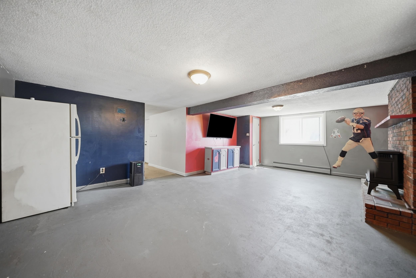
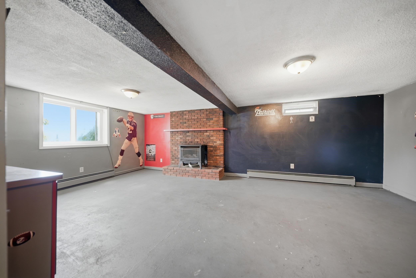
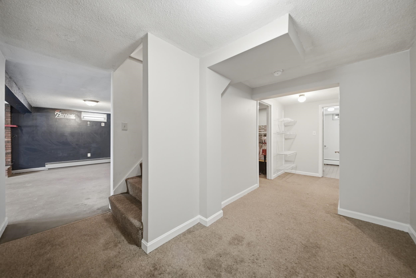
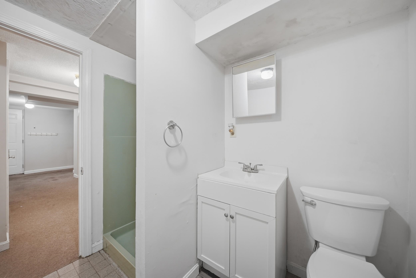
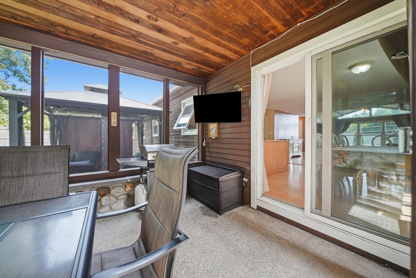
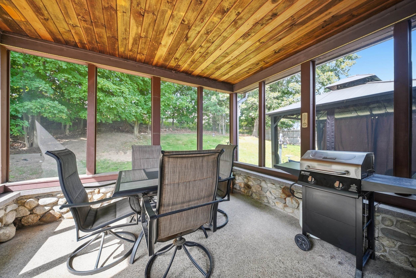
Coming Soon! Welcome to 593B South Main Street in desirable South Nashua, where spacious living, character, and convenience come together! The heart of this home is its inviting open-concept living room, featuring a stunning cathedral ceiling, exposed beams, and a beautiful stone fireplace that creates a warm and distinctive focal… Read More point. Large windows throughout the space fill the home with an abundance of natural light, creating a bright and welcoming atmosphere. The recently renovated kitchen and full bathroom offer fresh, modern updates such as new cabinets, countertops, and kitchen appliances within the last 3 years. There are three generously sized bedrooms, plus a private Primary Bedroom Suite, complete with its own private half bathroom and walk-in closet. The finished lower level adds even more versatility, featuring a second large family room, massive bonus room, and 3/4 bathroom. With an abundance of additional storage space throughout the basement, there is plenty of room to keep everything organized. Outside, enjoy a private backyard and the convenience of a two-car garage, offering both parking and valuable storage. Plus, you will love the screened in porch directly off the dining room, which is the perfect spot to enjoy your backyard all summer long! Located in South Nashua, you're just minutes from major highways, shopping, dining, and everyday conveniences - including a short trip to the iconic Hayward's Ice Cream or Downtown Nashua for a night on the town. With its spacious layout, character-filled living spaces, recent updates, and fantastic location, this home offers the perfect combination of comfort and convenience in one of Nashua's most desirable areas. Showings to begin 8/22/26. Read Less
Courtesy of Sam Boghigian, Keller Williams Gateway Realty 603-883-8400
Listing Snapshot
Days Online
17
Last Updated
Property Type
Single Family
Beds
4
Full Baths
2
Partial Baths
1
Square Ft.
2,540
Lot Size
0.22 Acres
Year Built
1972
MLS Number
5105385
Additional Details
Property Access
Road Frontage: TBD
Building
Basement: Yes, 7 rooms, Built in 1972, 2,540 total finished sqft, Total stories: 1, Construction status: Existing, 1,592 finished sqft above grade, 948 finished sqft below grade
Roof
Asphalt Shingle
Basement
Basement access: Interior, Concrete, Finished, Interior Stairs, Interior Access, Exterior Access, Basement Stairs
Appliances & Equipment
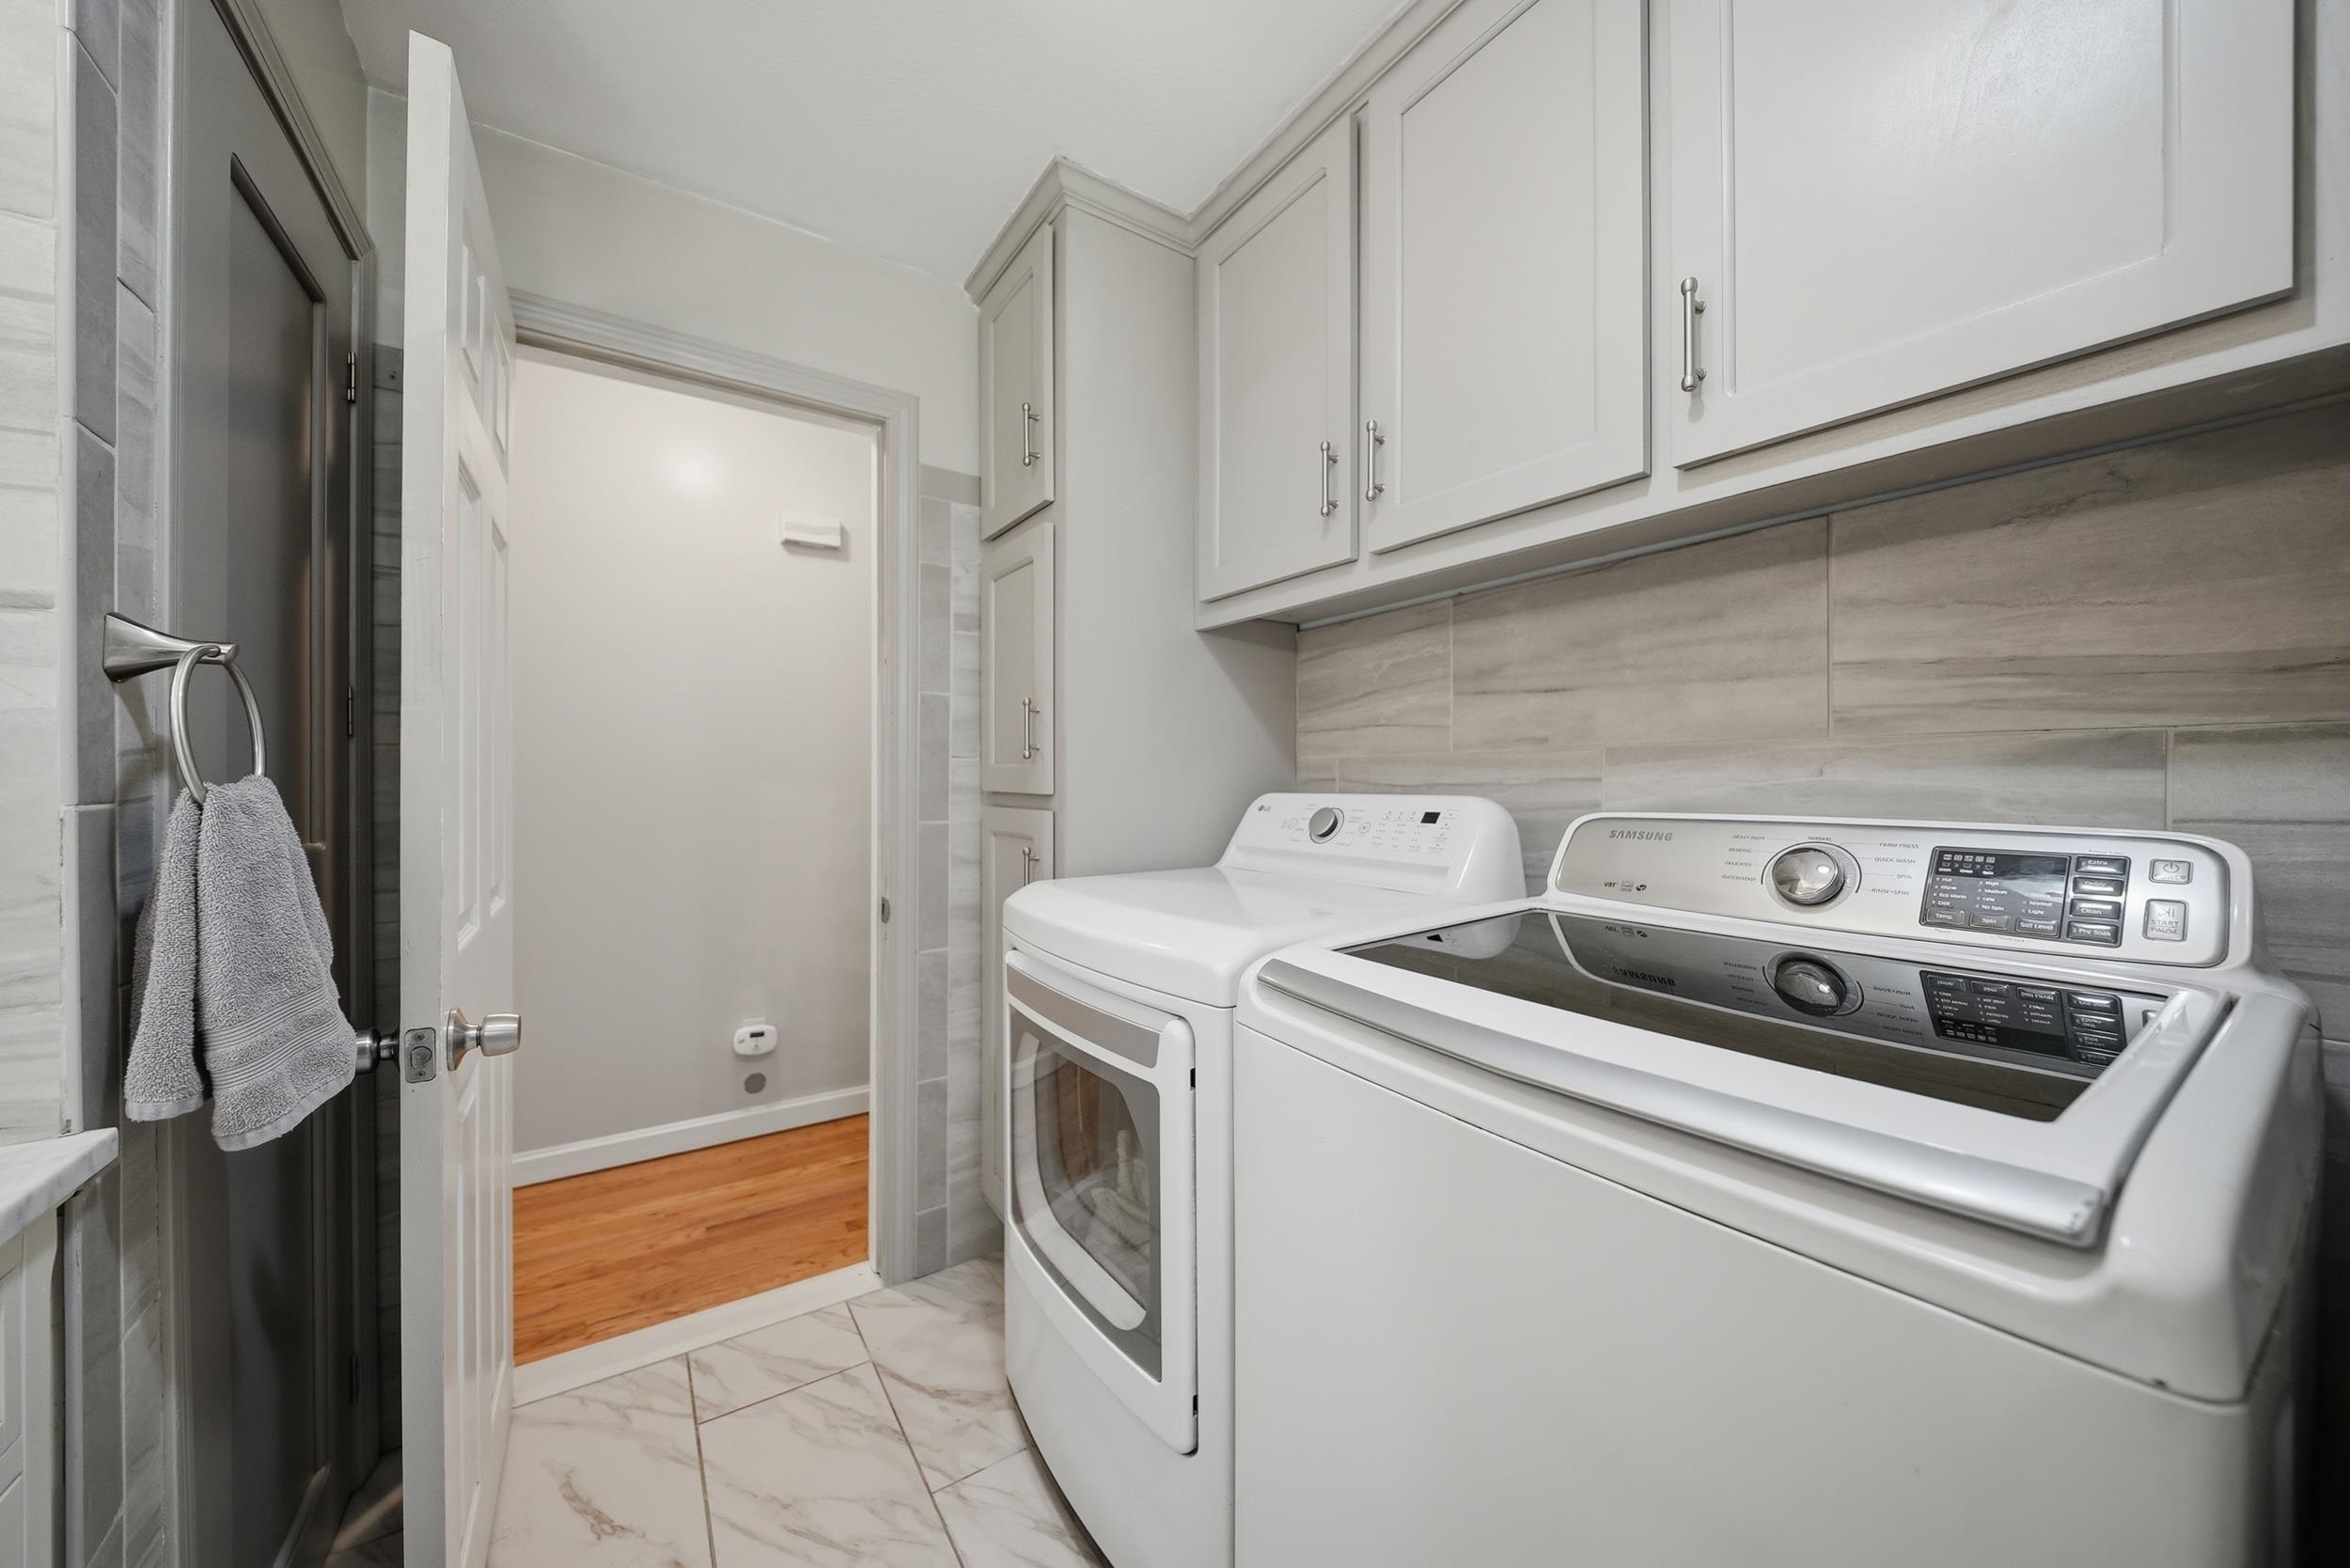
Dishwasher, Dryer, Microwave, Refrigerator, Washer, Electric Stove
Heating
Natural Gas, Electric, Gas Fireplace
Cooling
Wall AC Units
Utilities
Electric: 200+ Amp Service, Circuit Breaker(s)
Garage
Garage: Yes, Garage capacity: 2
Lot
0.22 acres, 2,540 approx. sqft, 9,583 sqft
Parking
Driveway: Paved
Property
Flood Zone: Unknown, Zoning: RA, Seasonal: No
Sewer
Public
Taxes
Gross amount: $7,876
Find The Perfect Home
'VIP' Listing Search
Whenever a listing hits the market that matches your criteria you will be immediately notified.
Nikolas Amicone
Owner | Broker | Attorney

Thank you for reaching out! I will be able to read this shortly and get ahold of you so we can chat.
~NikolasPlease Select Date
Please Select Type
Similar Listings
Copyright © PrimeMLS, Inc. All Rights Reserved.
This information is deemed reliable, but not guaranteed. The data relating to real estate displayed on this Site comes in part from the IDX Program of PrimeMLS. The information being provided is for consumers' personal, non-commercial use and may not be used for any purpose other than to identify prospective properties consumers may be interested in purchasing. Data last updated .
Data last updated .

Confirm your time
Fill in your details and we will contact you to confirm a time.
Find My Dream Home
Put an experts eye on your home search! You’ll receive personalized matches of results delivered direct to you.