
82 Learned Drive
Westford, VT 05494
Beds
3
Baths
2
Square Ft.
2,134
$480,000
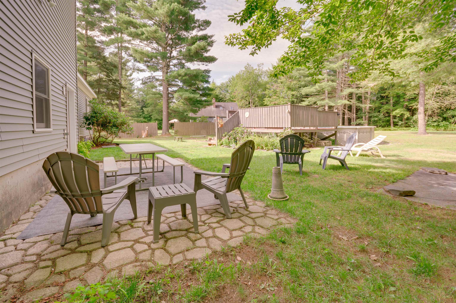
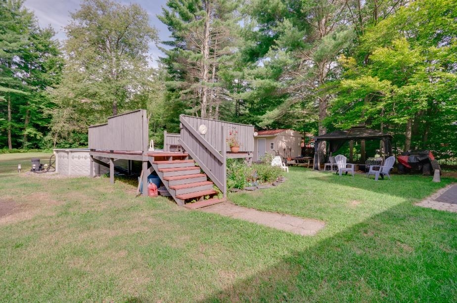
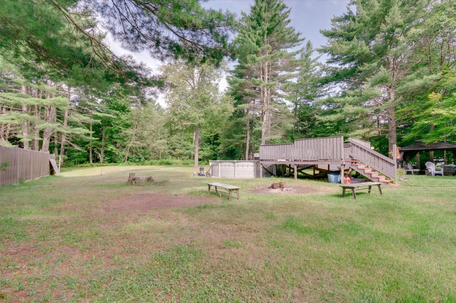
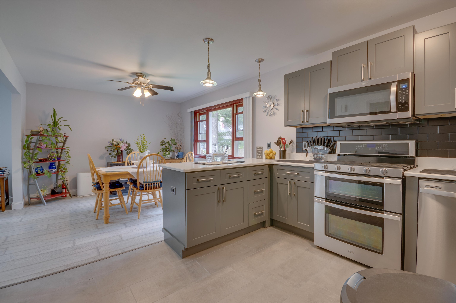
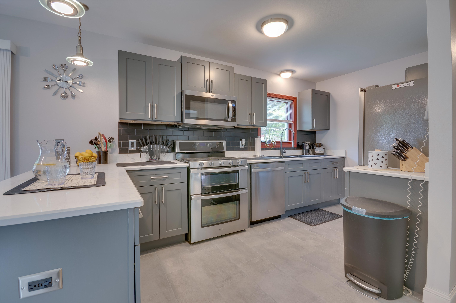
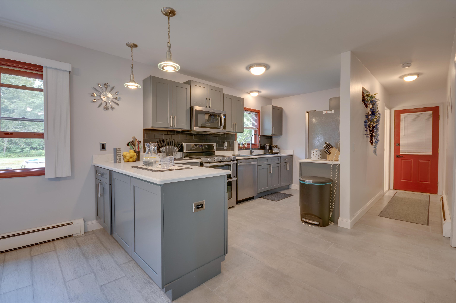
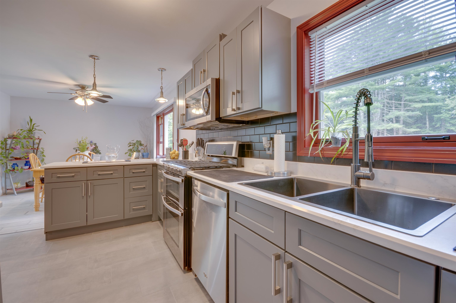
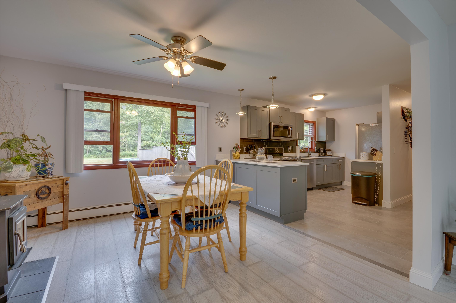
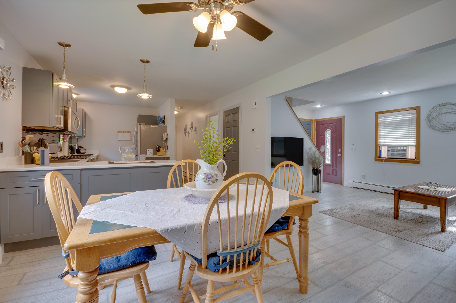
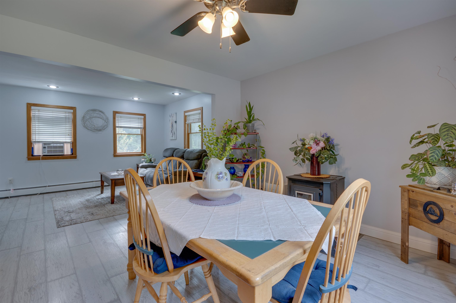
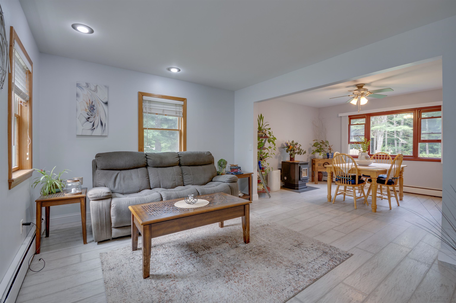
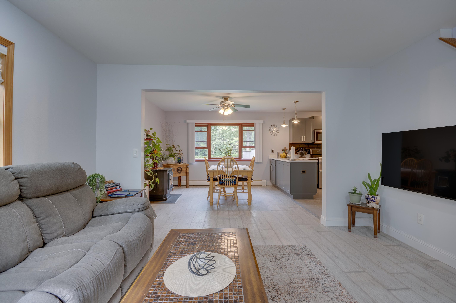
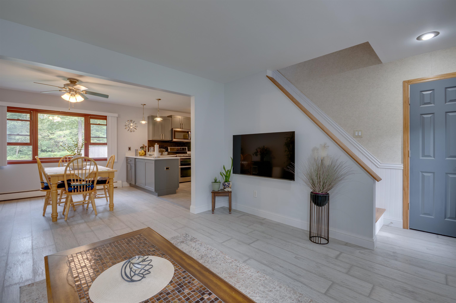
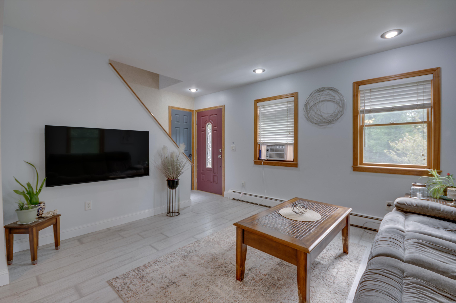
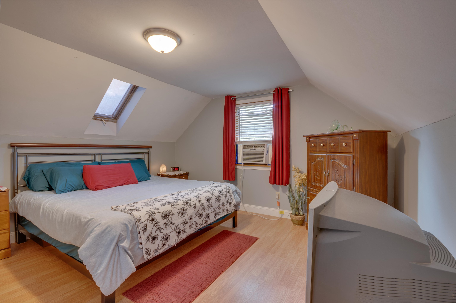
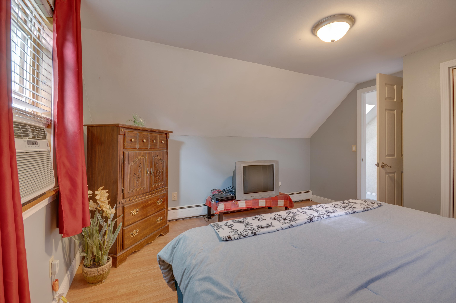
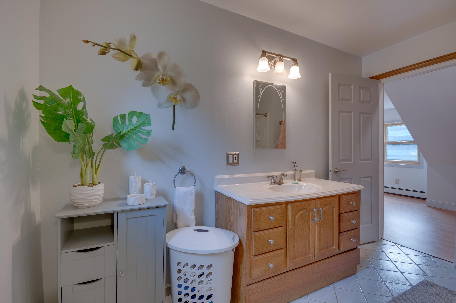
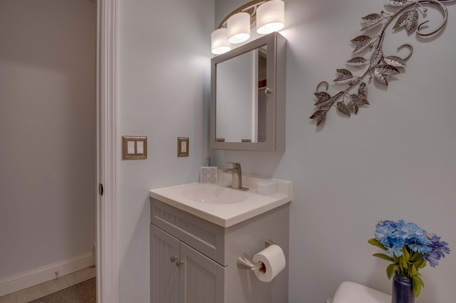
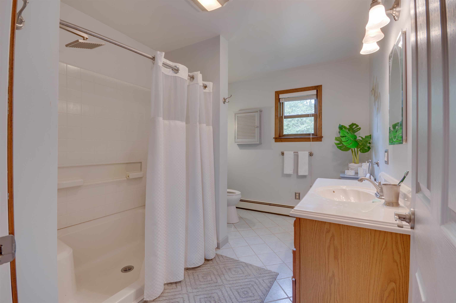
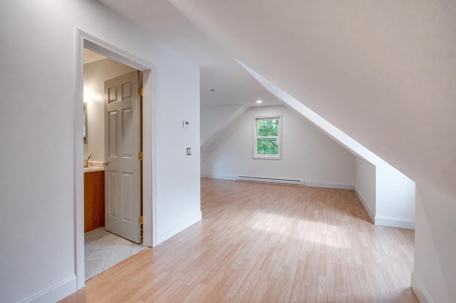
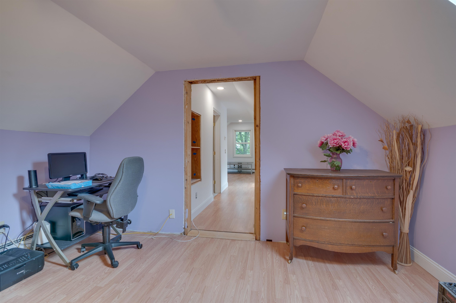
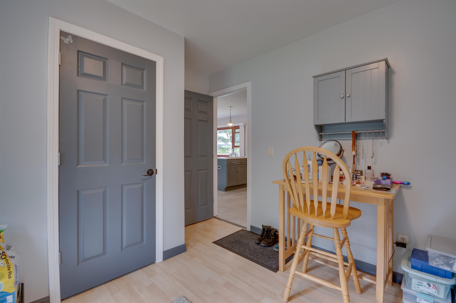
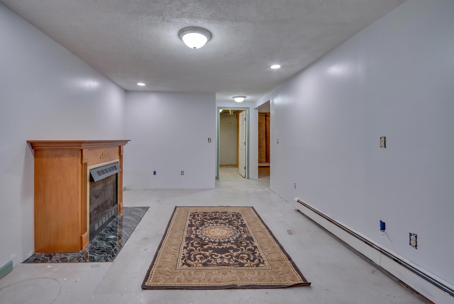
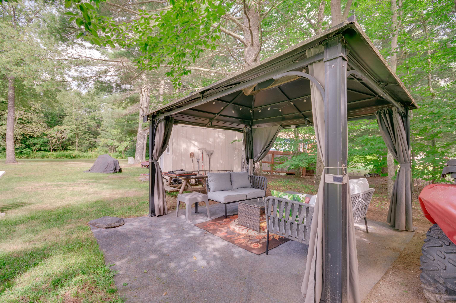
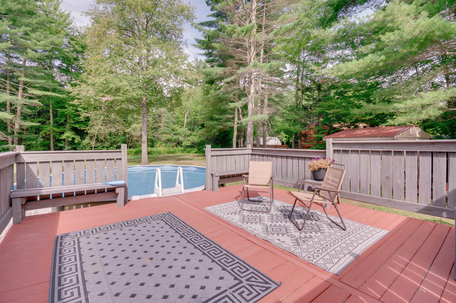
Welcome to 82 Learned Drive, a charming Cape tucked into a peaceful Westford setting with an inviting combination of comfortable indoor living and outdoor space to enjoy. Set on .81 acres, this 3-bedroom, 2-bath home offers 1,936 square feet of finished living space plus a partially finished basement for added… Read More flexibility. Step inside to a bright, welcoming interior featuring an updated kitchen with generous cabinetry, stainless steel appliances, a center island with seating, and an easy connection to the dining and living spaces. Hardwood flooring, abundant natural light, and a fireplace add warmth and character throughout the home. The versatile layout provides comfortable bedrooms and two full baths, while the partially finished lower level offers additional space for a home office, recreation room, gym, hobbies, or storage. Outside, the property is ready for Vermont's beautiful warmer months. Relax on the covered porch, enjoy the spacious deck overlooking the backyard, gather with friends around the outdoor entertaining area, or cool off in the above-ground pool. Mature trees and greenery create a private feel while leaving plenty of usable yard space for gardening, recreation, pets, or simply enjoying the outdoors. Additional features include attached parking, public water and sewer, ceiling fans, and a mix of hardwood, laminate, carpet, and concrete flooring. Located within the Westford School District, this home combines classic Cape character, updated living spaces, flexible bonus space, and a backyard made for enjoying the seasons. Come see all that 82 Learned Drive has to offer! Read Less
Courtesy of Jordan Lafond, KW Vermont Cell: 802-373-8415
Listing Snapshot
Days Online
14
Last Updated
Property Type
Single Family
Beds
3
Full Baths
2
Square Ft.
2,134
Lot Size
0.81 Acres
Year Built
1990
MLS Number
5106027
Additional Details
Property Access
Road Frontage: TBD
Building
Basement: Yes, 7 rooms, Built in 1990, 2,134 total finished sqft, Total stories: 2, Construction status: Existing, 768 unfinished sqft below grade, 1,936 finished sqft above grade, 198 finished sqft below grade
Roof
Shingle
Basement
Basement access: Interior, Partially Finished
Floors
Ceramic Tile, Concrete, Hardwood, Laminate
Appliances & Equipment
Dishwasher, Dryer, Microwave, Refrigerator, Washer, Wood Cook Stove
Heating
Propane, Baseboard
Cooling
None
Utilities
Electric Company: Vermont Electric Coop, Electric: Circuit Breaker(s)
Fees
Fee: 250, Fee Frequency: Yearly, Fee Includes: HOA Fee
Garage
Garage: Yes, Garage capacity: 2
Lot
0.81 acres, 2,902 approx. sqft, 35,284 sqft
Parking
Driveway: Gravel
Property
Flood Zone: No, Zoning: RES, Seasonal: No
Sewer
Concrete, Private, Septic
Taxes
Gross amount: $5,149
Find The Perfect Home
'VIP' Listing Search
Whenever a listing hits the market that matches your criteria you will be immediately notified.
Nikolas Amicone
Owner | Broker | Attorney
Thank you for reaching out! I will be able to read this shortly and get ahold of you so we can chat.
~NikolasPlease Select Date
Please Select Type
Copyright © PrimeMLS, Inc. All Rights Reserved.
This information is deemed reliable, but not guaranteed. The data relating to real estate displayed on this Site comes in part from the IDX Program of PrimeMLS. The information being provided is for consumers' personal, non-commercial use and may not be used for any purpose other than to identify prospective properties consumers may be interested in purchasing. Data last updated .
Data last updated .

Confirm your time
Fill in your details and we will contact you to confirm a time.
Find My Dream Home
Put an experts eye on your home search! You’ll receive personalized matches of results delivered direct to you.