
Active
Residential



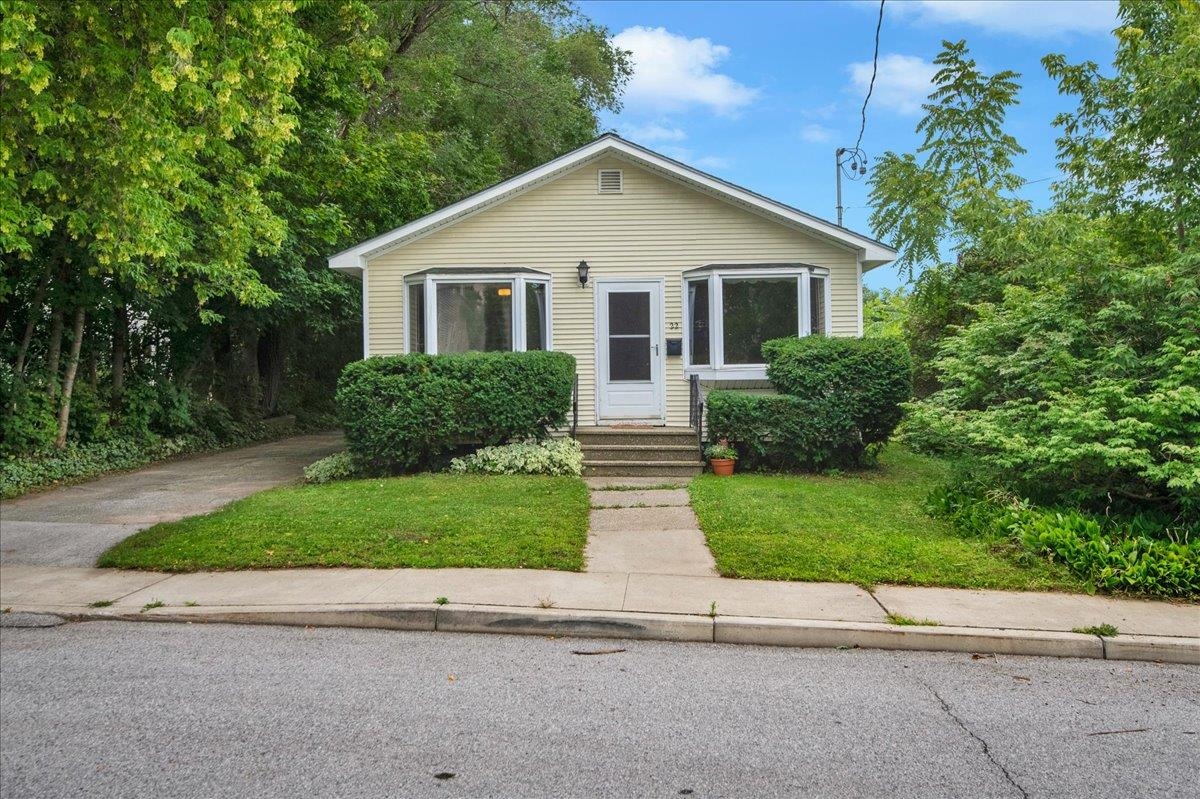

22 Ferris Street
St. Albans City, VT 05478
Beds
3
Baths
1
Square Ft.
1,008
$315,000
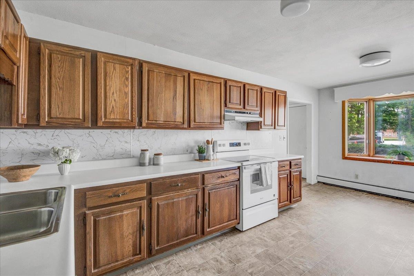
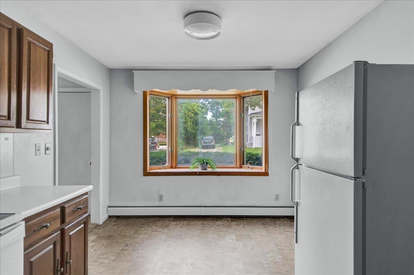
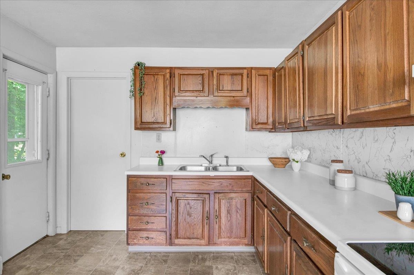
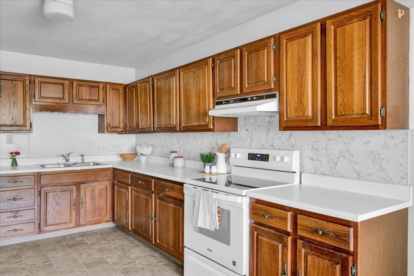
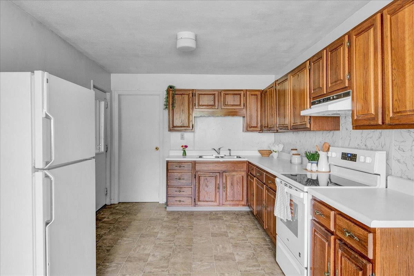
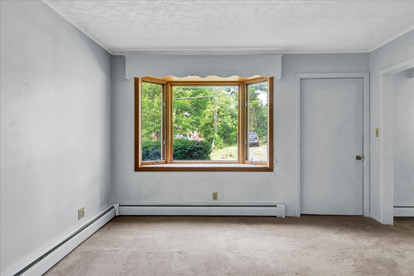
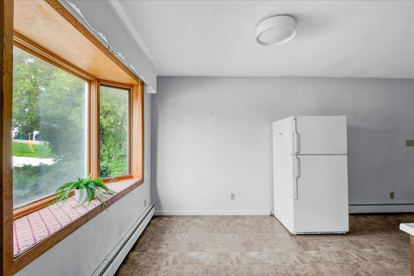
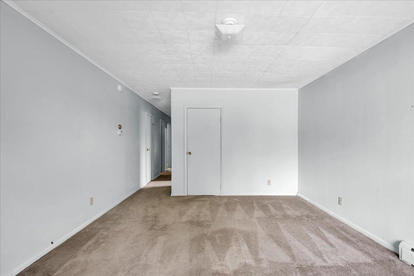
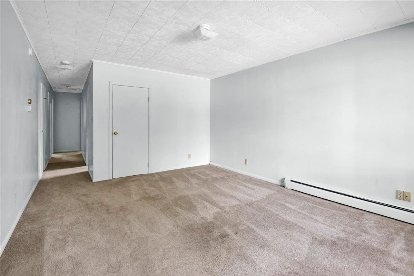
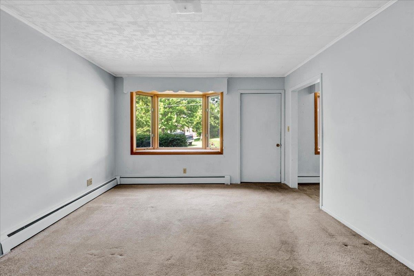
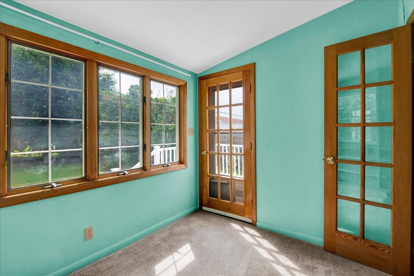
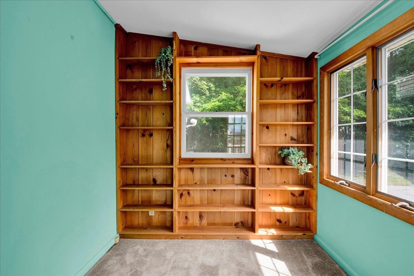
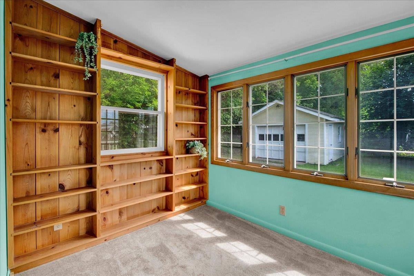
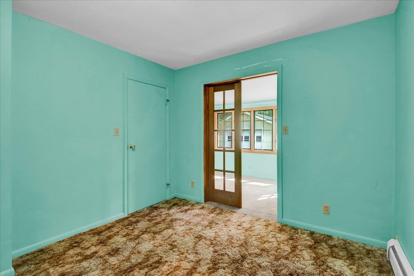
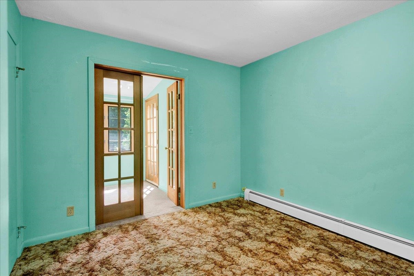
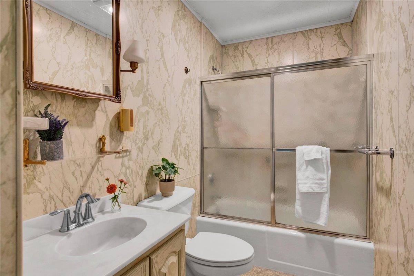
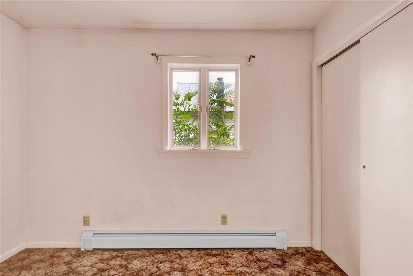
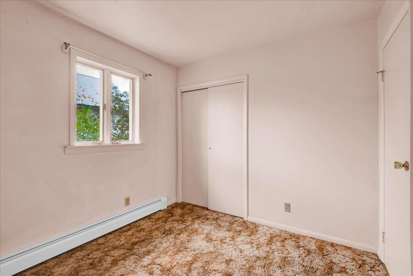
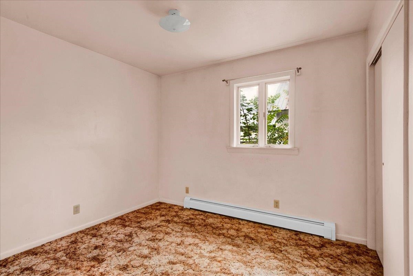
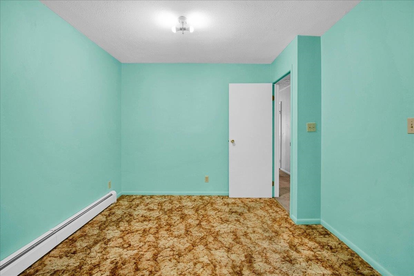
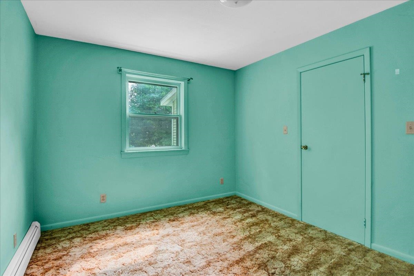
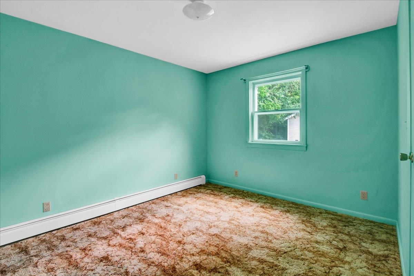
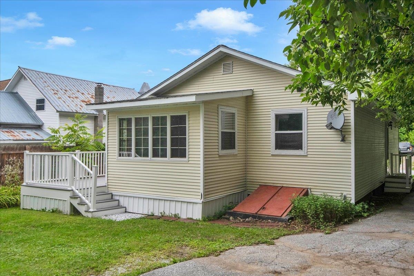
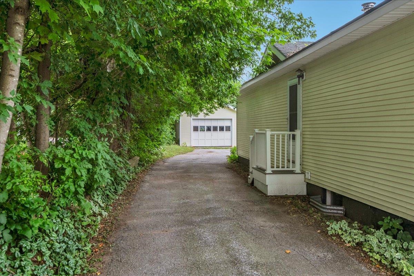
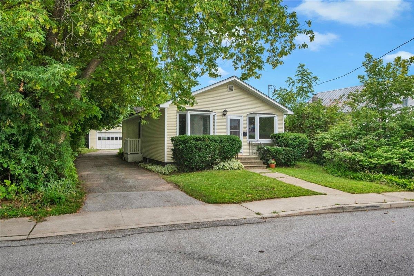
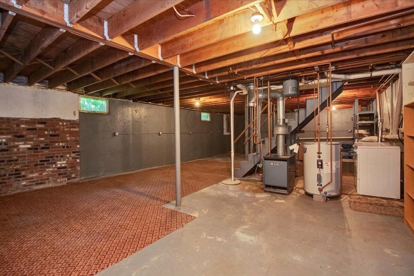
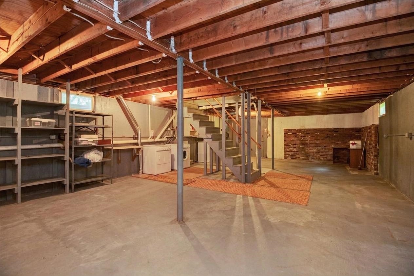
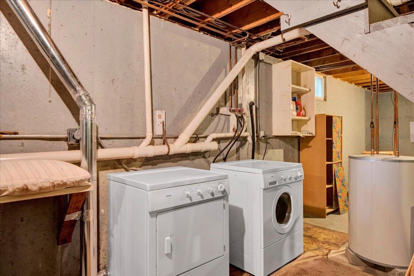
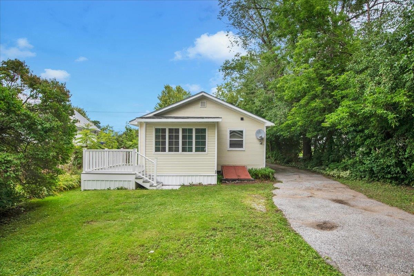
**Convenient St. Albans City Ranch with Longtime Pride of Ownership** Welcome to 22 Ferris Street, a well-cared-for ranch in St. Albans City that reflects a long history of pride of ownership. Mature trees and shrubs surround the property, providing privacy and a pleasant setting while still being close to downtown… Read More amenities. Step inside to a comfortable single-level layout filled with natural light. The kitchen offers generous cabinet and counter space, with a dining area positioned beside a bright bay window. The home offers three bedrooms and a full bath on the main level, along with flexible living spaces that add character and versatility. French doors lead to a bonus room/den and continue into a bright sunroom, creating an inviting transition to the back deck and yard. Downstairs, the large, dry basement provides excellent additional space for storage, laundry, hobbies, or a workshop and houses the home's well-maintained systems. The home also benefited from an Efficiency Vermont weatherization program, adding energy-efficiency improvements to its practical features. Step outside onto the newer back deck overlooking a cozy backyard, where established shrubs and greenery provide added privacy. The detached garage offers valuable additional storage for tools, outdoor equipment, and seasonal items, along with off-street parking. The St. Albans City location is a highlight, with restaurants, shops, and downtown amenities within walking distance. Municipal water and sewer and natural gas service add everyday convenience, while Burlington is within convenient commuting distance. With its single-level layout, bonus living spaces, large basement, private backyard setting, garage storage, and convenient location, 22 Ferris Street is ready for its next chapter. Read Less
Courtesy of Mary Tryhorne, Ridgeline Real Estate 802-540-1366
Listing Snapshot
Days Online
14
Last Updated
Property Type
Single Family
Beds
3
Full Baths
1
Square Ft.
1,008
Lot Size
0.16 Acres
Year Built
1982
MLS Number
5106056
Additional Details
Property Access
Road Frontage: Yes
Building
Basement: Yes, 5 rooms, Built in 1982, 1,008 total finished sqft, Total stories: 1, Construction status: Existing, 1,008 unfinished sqft below grade, 1,008 finished sqft above grade
Roof
Asphalt Shingle
Basement
Basement access: Walk-up, Bulkhead, Concrete
Heating
Natural Gas, Baseboard
Cooling
None
Utilities
Electric: Circuit Breaker(s)
Garage
Garage: Yes, Garage capacity: 1
Lot
0.16 acres, 2,016 approx. sqft, 6,970 sqft
Parking
Driveway: Paved
Property
Units per building: 1, Flood Zone: No, Zoning: low density residential, Seasonal: No
Sewer
Public
Taxes
Gross amount: $5,335
Find The Perfect Home
'VIP' Listing Search
Whenever a listing hits the market that matches your criteria you will be immediately notified.
Nikolas Amicone
Owner | Broker | Attorney

Thank you for reaching out! I will be able to read this shortly and get ahold of you so we can chat.
~NikolasPlease Select Date
Please Select Type
Similar Listings
Copyright © PrimeMLS, Inc. All Rights Reserved.
This information is deemed reliable, but not guaranteed. The data relating to real estate displayed on this Site comes in part from the IDX Program of PrimeMLS. The information being provided is for consumers' personal, non-commercial use and may not be used for any purpose other than to identify prospective properties consumers may be interested in purchasing. Data last updated .
Data last updated .

Confirm your time
Fill in your details and we will contact you to confirm a time.
Find My Dream Home
Put an experts eye on your home search! You’ll receive personalized matches of results delivered direct to you.