
711 Scribner Road
Woodbury, VT 05681
Beds
3
Baths
1
Square Ft.
2,464
$614,900
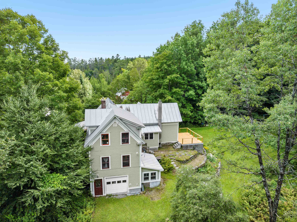
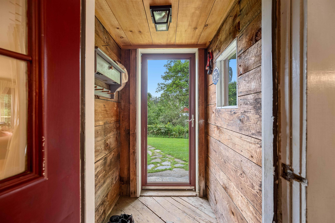
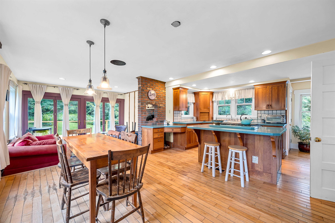
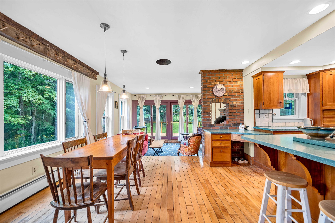
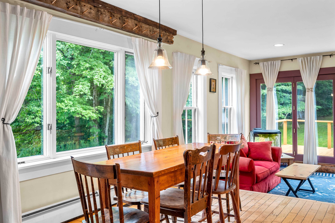
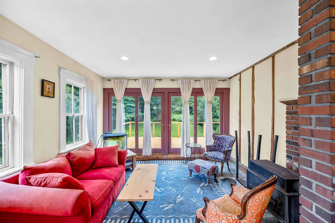
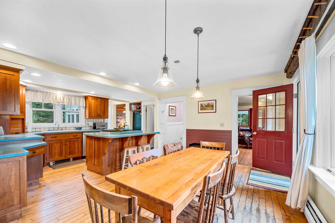
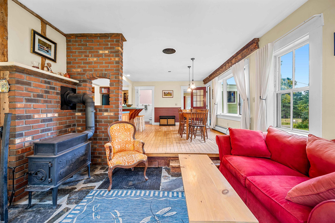
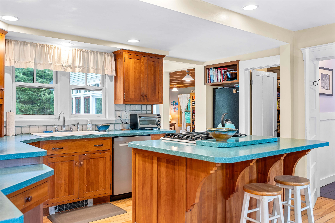
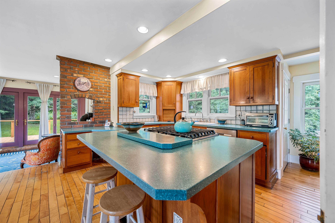
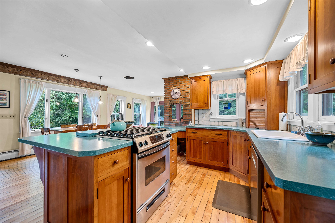
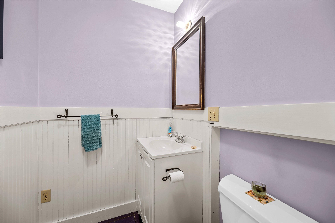
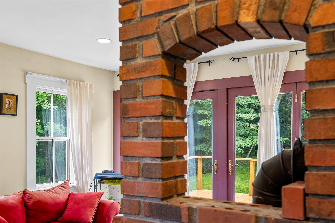
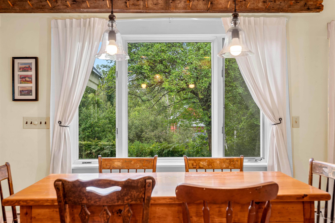
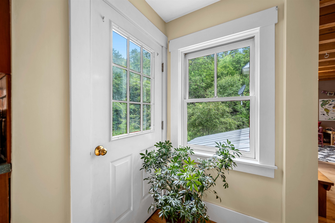
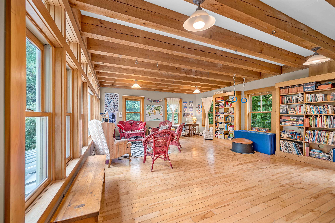
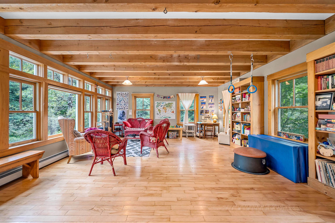
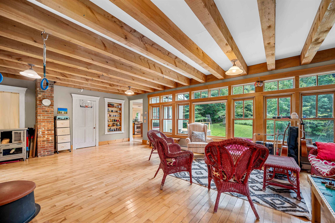
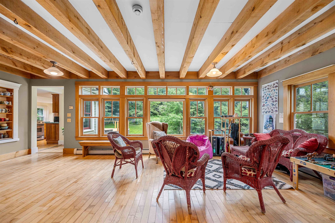
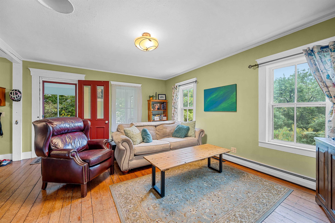
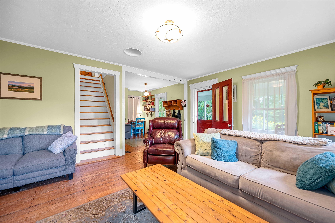
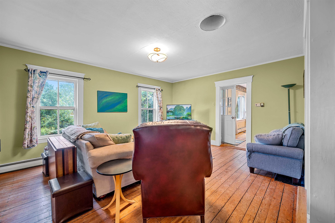
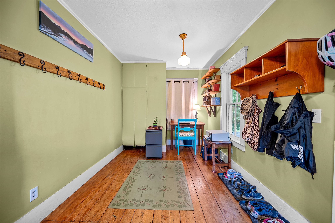
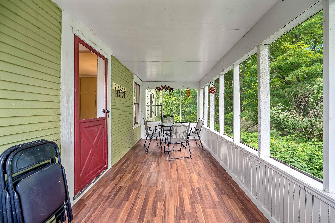
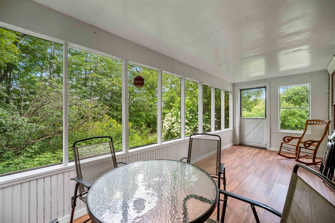
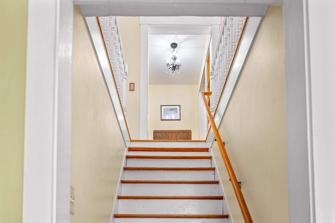
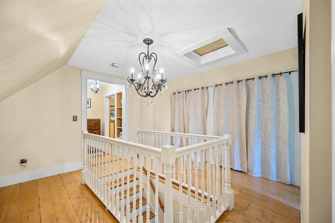
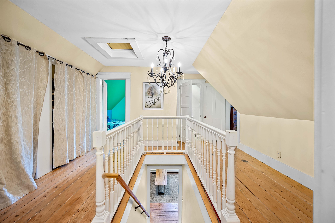
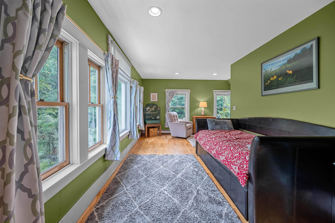
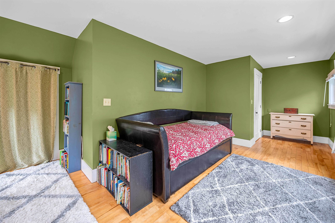
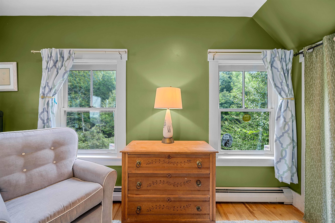
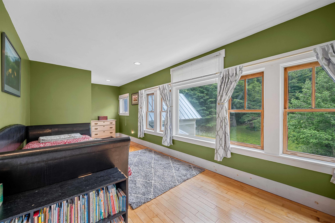
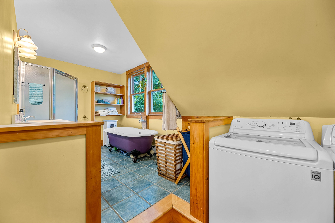
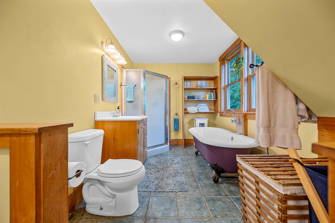
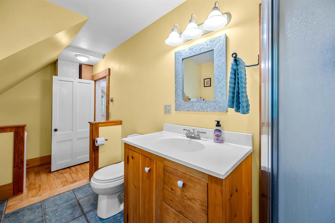
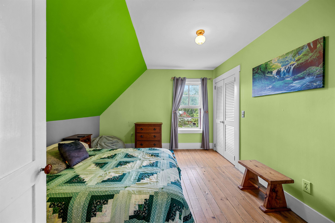
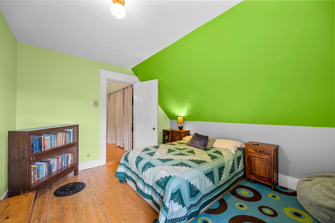
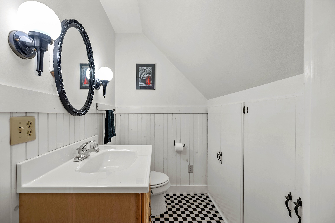
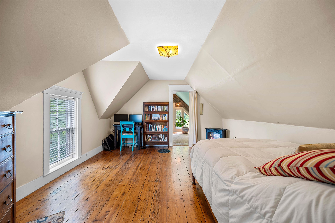
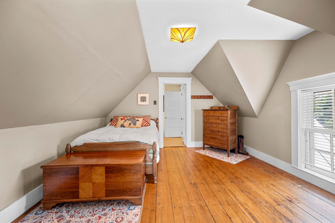
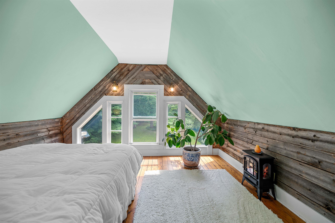
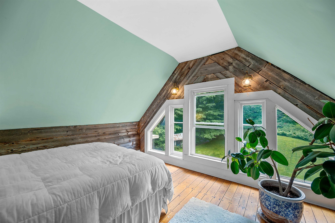
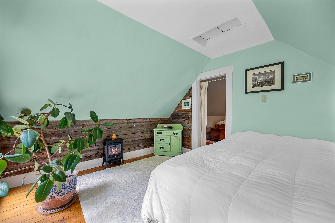
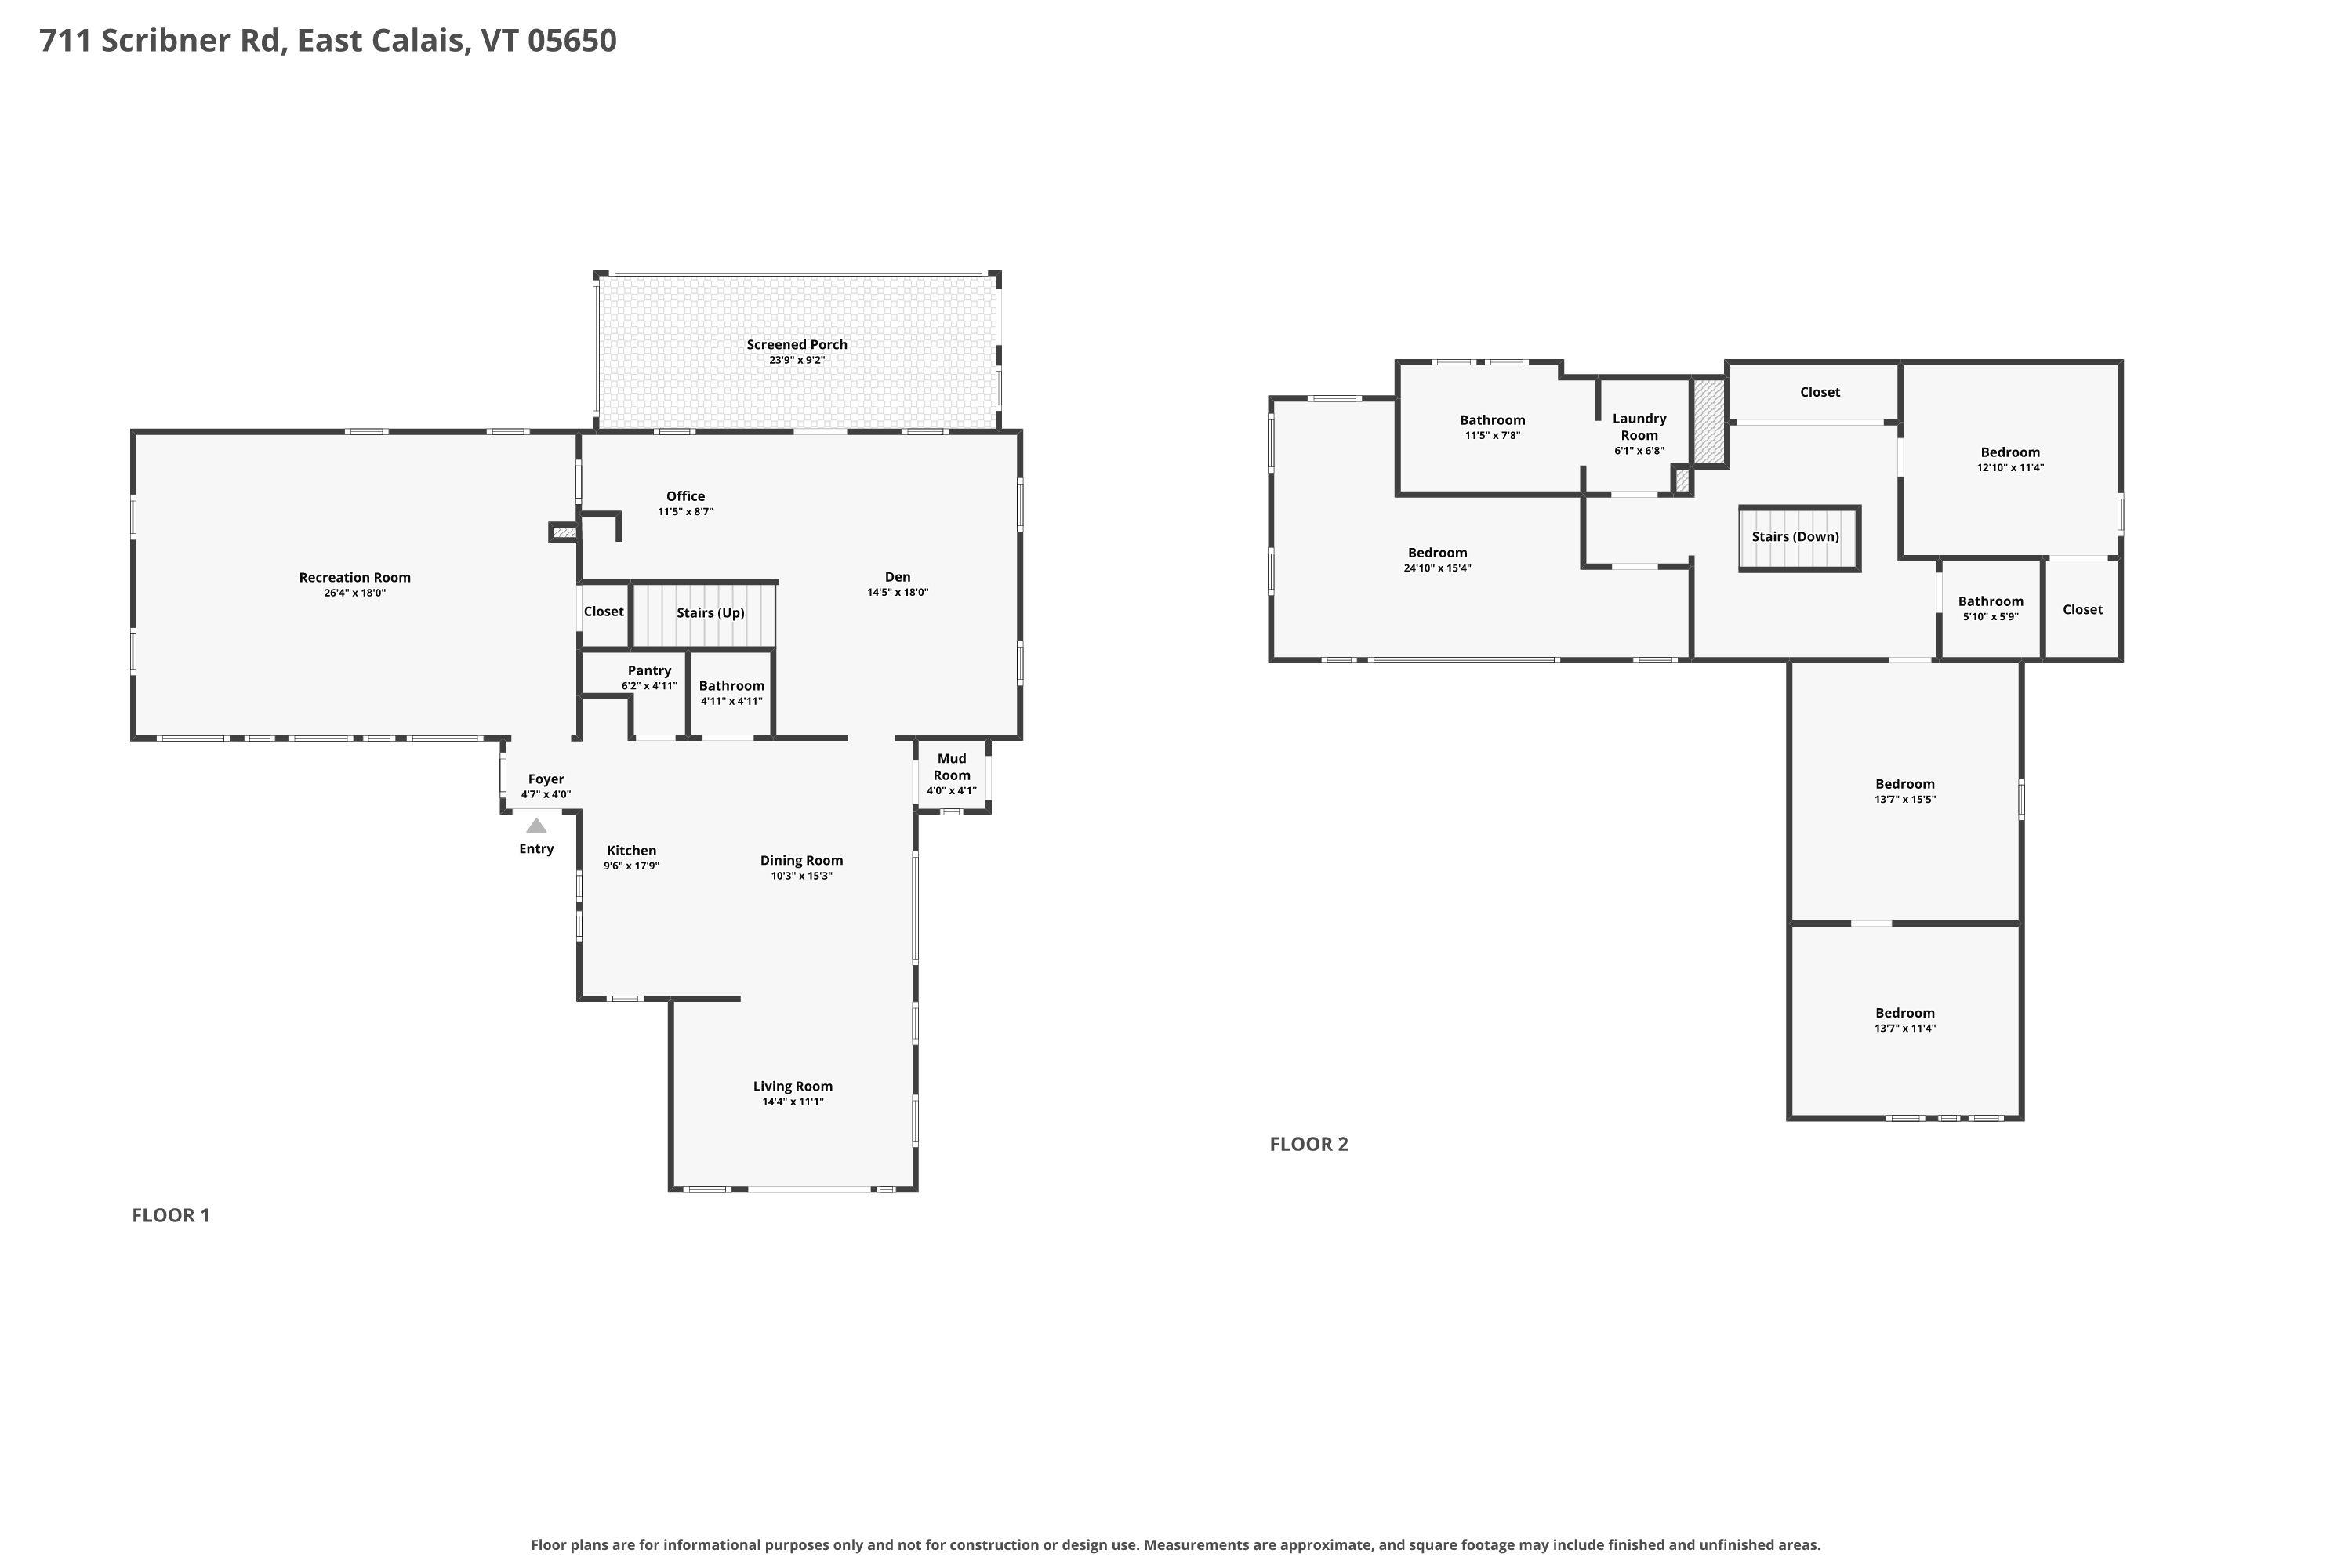
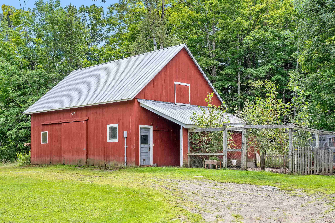
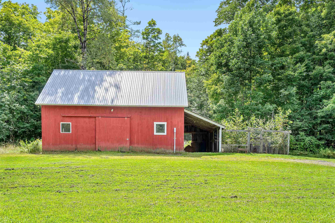
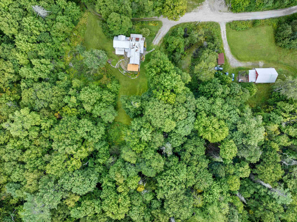
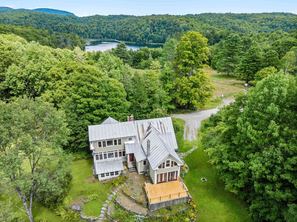
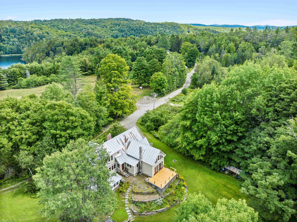
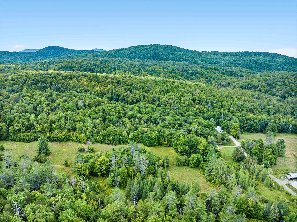
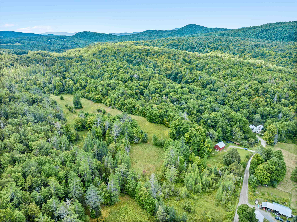
Set at the end of a town-maintained road, this 76-acre property offers a quintessential Vermont setting with open pastures, mature hardwoods, stonework, perennial gardens, and a vernal pool surrounded by abundant wildlife. There is a wonderful sense of privacy here, with the simple pleasures of country living, wind in the… Read More trees, crickets at night, and room to garden, play, explore, or keep animals. The farmhouse blends the comfort of updated spaces with the character and warmth of an older Vermont home. The open kitchen and dining area features wood cabinetry and a center island with breakfast bar, gas range, and large pantry. A cozy sitting room with wood stove opens to the deck and backyard, while the original living room connects to a screened porch. A spacious family/bonus room, added beneath exposed beams, has beautiful natural light and could easily serve as a gathering space, studio, playroom, or home office. Upstairs, the bright primary bedroom has generous windows, and a comfortable sitting area. The spacious bath includes tile floors, a shower, classic clawfoot tub, and laundry. Two additional bedrooms, a half bath, and a large central landing with historic details and ample storage offer flexibility for guests, work, or family life. Outside, the property is well equipped for country living with a good-sized barn with hay loft, fenced yard, chicken coop, carport, woodshed, and abundant parking. The barn could be refitted for horses A one-car garage and substantial workshop are located beneath the home's addition. This is a special opportunity to enjoy the space, character, and quiet of a true Vermont homestead. Read Less
Courtesy of Monique Payne, Heney Realtors - Element Real Estate (Montpelier) Cell: 802-522-3699
Listing Snapshot
Days Online
13
Last Updated
Property Type
Single Family
Beds
3
Full Baths
1
Partial Baths
2
Square Ft.
2,464
Lot Size
76.57 Acres
Year Built
1880
MLS Number
5106170
Additional Details
Property Access
Road Frontage: TBD
Building
Basement: Yes, 9 rooms, Built in 1880, 2,464 total finished sqft, Total stories: 1.5, Construction status: Existing, 918 unfinished sqft below grade, 2,464 finished sqft above grade
Roof
Metal
Basement
Basement access: Walkout, Bulkhead, Concrete Floor, Daylight, Unfinished, Walkout
Floors
Hardwood, Softwood, Tile
Appliances & Equipment
Dishwasher, Dryer, Gas Range, Refrigerator, Washer, Owned Water Heater, Heat Pump Water Heater
Heating
Oil, Wood, Baseboard, Forced Air, Hot Water, Radiant, Wood Furnace
Cooling
None
Utilities
Electric Company: Hardwick Electric, Phone Company: Consolidated Comm, Electric: Circuit Breaker(s)
Garage
Garage: Yes, Garage capacity: 1
Lot
76.57 acres, 3,382 approx. sqft, 3,335,389 sqft
Parking
Driveway: Crushed Stone, Dirt
Property
Flood Zone: Unknown, Zoning: Rural Res, Owned Land: Yes, Seasonal: No
Sewer
On-Site Septic Exists
Taxes
Tax year: 2025-2026, Gross amount: $10,973
Find The Perfect Home
'VIP' Listing Search
Whenever a listing hits the market that matches your criteria you will be immediately notified.
Nikolas Amicone
Owner | Broker | Attorney
Thank you for reaching out! I will be able to read this shortly and get ahold of you so we can chat.
~NikolasPlease Select Date
Please Select Type
Copyright © PrimeMLS, Inc. All Rights Reserved.
This information is deemed reliable, but not guaranteed. The data relating to real estate displayed on this Site comes in part from the IDX Program of PrimeMLS. The information being provided is for consumers' personal, non-commercial use and may not be used for any purpose other than to identify prospective properties consumers may be interested in purchasing. Data last updated .
Data last updated .

Confirm your time
Fill in your details and we will contact you to confirm a time.
Find My Dream Home
Put an experts eye on your home search! You’ll receive personalized matches of results delivered direct to you.