




22 Forest Street
Exeter, NH 03833
Beds
3
Baths
2
Square Ft.
1,619
$685,000
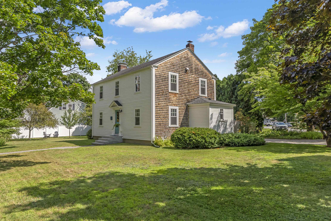
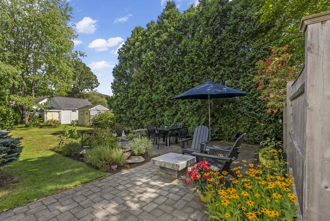
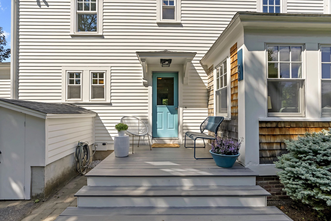
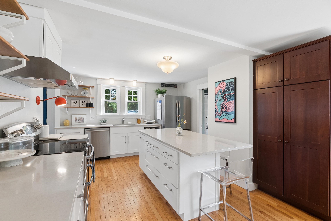
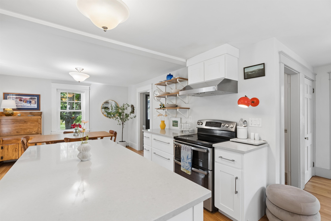
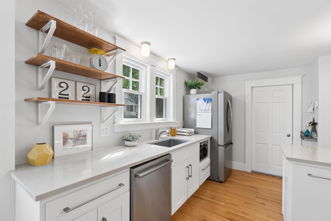
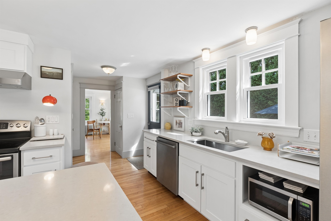
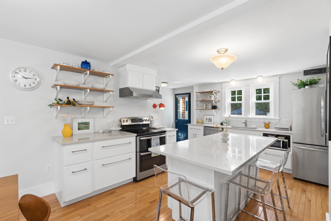
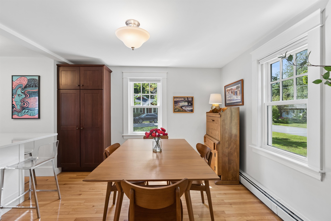
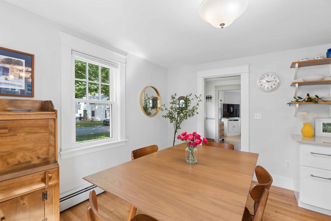
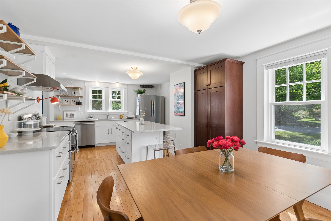
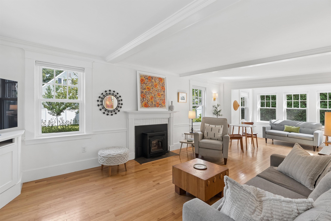
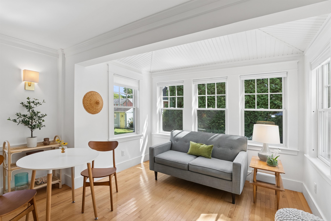
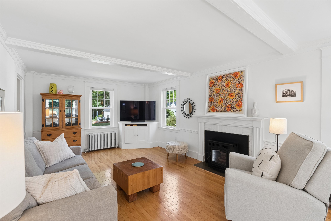
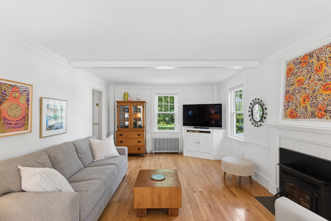
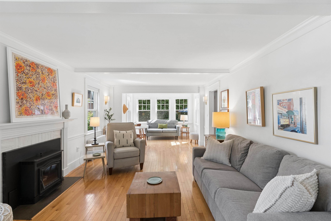
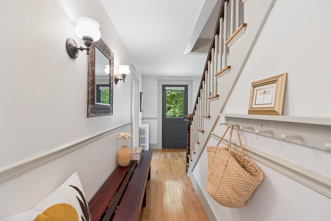
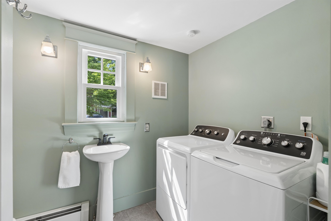
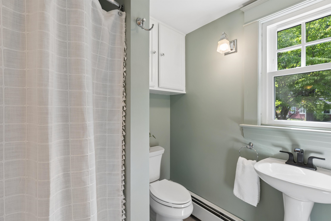
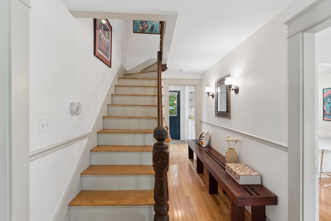
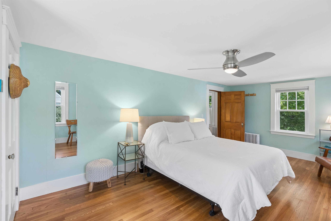
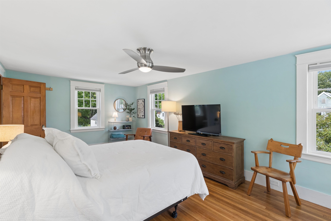
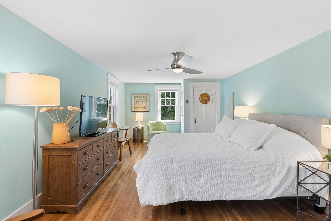
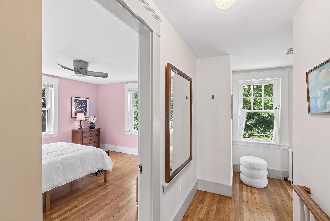
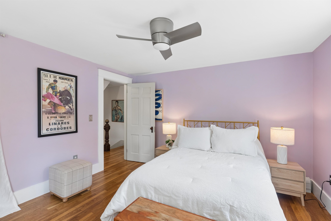
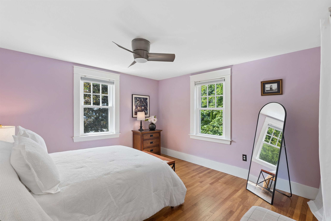
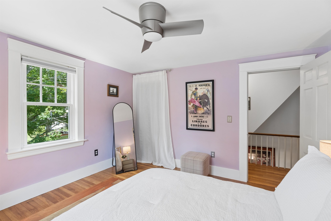
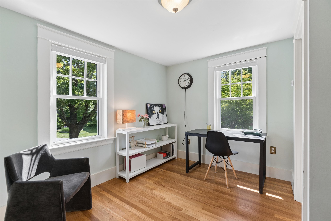
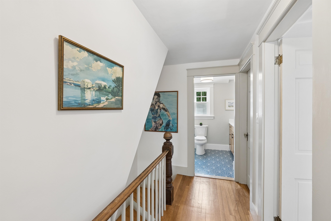
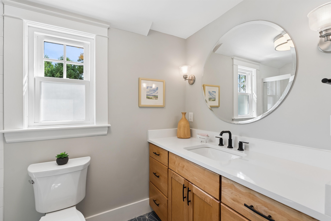
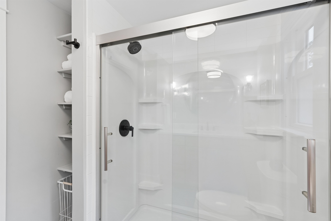
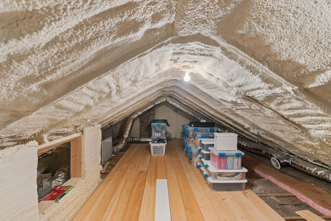
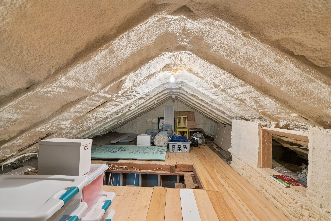
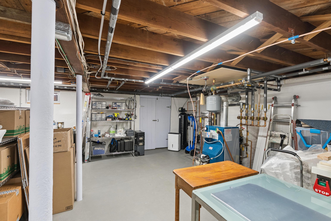
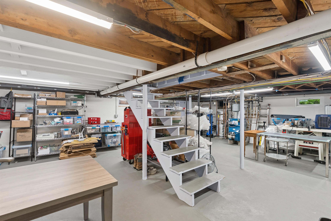
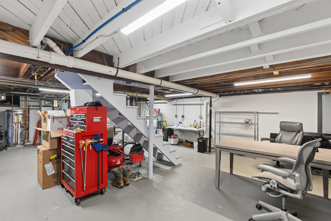
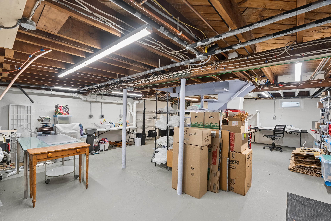
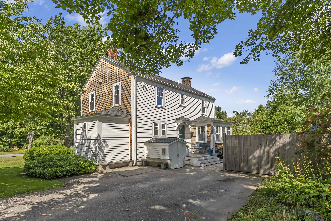
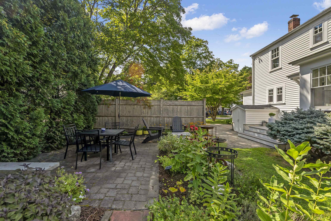
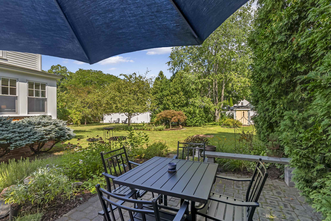
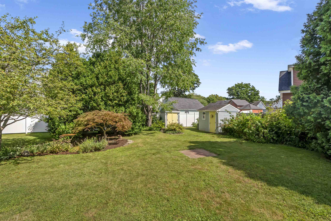
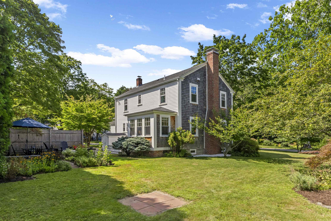
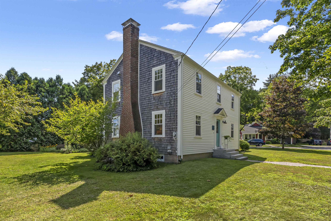
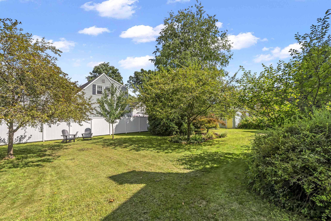
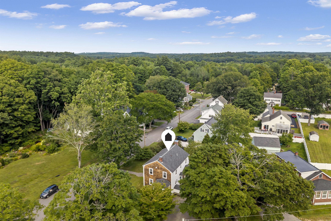
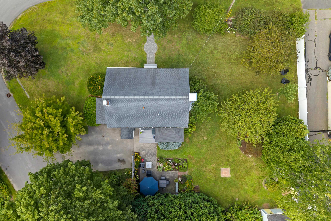
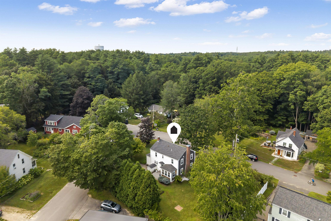
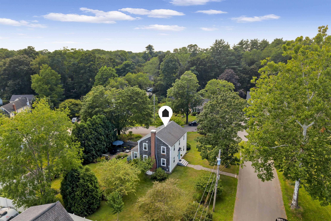
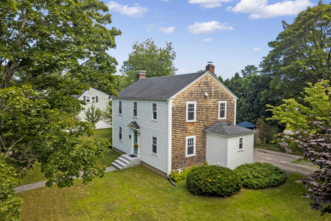
Set on a desirable corner lot in Exeter, this beautifully updated Colonial welcomes you with timeless character and thoughtful modern upgrades. With 3 bedrooms and 2 baths, this home combines charm with contemporary comfort, efficiency, and ease. Inside, a light-filled, welcoming layout showcases an updated kitchen and adjoining dining room.… Read More A 3/4 bath sits just off the kitchen. The inviting living room, featuring a cozy pellet stove, flows seamlessly into an incorporated sunroom, where abundant natural light and backyard views create the perfect spot to unwind or entertain. Upstairs, you'll find three comfortable bedrooms, one ideally suited as a home office, along with an updated bathroom. The walk-up attic and full basement provide for ample additional storage space. Outside, a spacious backyard and patio set the stage for relaxing, entertaining, and gardening. Two sheds provide handy extra storage for tools and outdoor gear. Thoughtful upgrades, including new windows, an air exchange system, and a perimeter drain in the basement, ensure year-round comfort and true move-in-ready peace of mind. Located minutes from downtown Exeter, enjoy easy access to restaurants, cafes, and shops. Tucked into a quiet neighborhood yet walkable to downtown, the Amtrak station, Swasey Parkway, and Phillips Exeter Academy, this home offers the perfect blend of charm, accessibility, and modern comfort. Showings begin Friday. Read Less
Courtesy of Lindsay Sonnett, The Aland Realty Group 603-501-0463
Listing Snapshot
Days Online
9
Last Updated
Property Type
Single Family
Beds
3
Full Baths
2
Square Ft.
1,619
Lot Size
0.28 Acres
Year Built
1936
MLS Number
5106477
Additional Details
Property Access
Road Frontage: TBD
Building
Basement: Yes, 5 rooms, Built in 1936, 1,619 total finished sqft, Total stories: 2, Construction status: Existing, 736 unfinished sqft above grade, 736 unfinished sqft below grade, 1,619 finished sqft above grade
Roof
Asphalt Shingle
Basement
Basement access: Interior, Bulkhead, Concrete, Daylight, Storage Space, Sump Pump, Interior Access, Exterior Access
Floors
Hardwood, Tile
Appliances & Equipment
Dishwasher, Dryer, Microwave, Refrigerator, Washer, Electric Stove
Heating
Pellet Stove, Hot Water
Cooling
None
Utilities
Electric: 100 Amp Service, Circuit Breaker(s)
Garage
Garage: No
Lot
0.28 acres, 3,091 approx. sqft, 12,197 sqft
Parking
Driveway: Paved
Property
Flood Zone: No, Zoning: R-2, Seasonal: No
Sewer
Public
Taxes
Gross amount: $9,898
Find The Perfect Home
'VIP' Listing Search
Whenever a listing hits the market that matches your criteria you will be immediately notified.
Nikolas Amicone
Owner | Broker | Attorney

Thank you for reaching out! I will be able to read this shortly and get ahold of you so we can chat.
~NikolasPlease Select Date
Please Select Type
Similar Listings
Copyright © PrimeMLS, Inc. All Rights Reserved.
This information is deemed reliable, but not guaranteed. The data relating to real estate displayed on this Site comes in part from the IDX Program of PrimeMLS. The information being provided is for consumers' personal, non-commercial use and may not be used for any purpose other than to identify prospective properties consumers may be interested in purchasing. Data last updated .
Data last updated .

Confirm your time
Fill in your details and we will contact you to confirm a time.
Find My Dream Home
Put an experts eye on your home search! You’ll receive personalized matches of results delivered direct to you.