













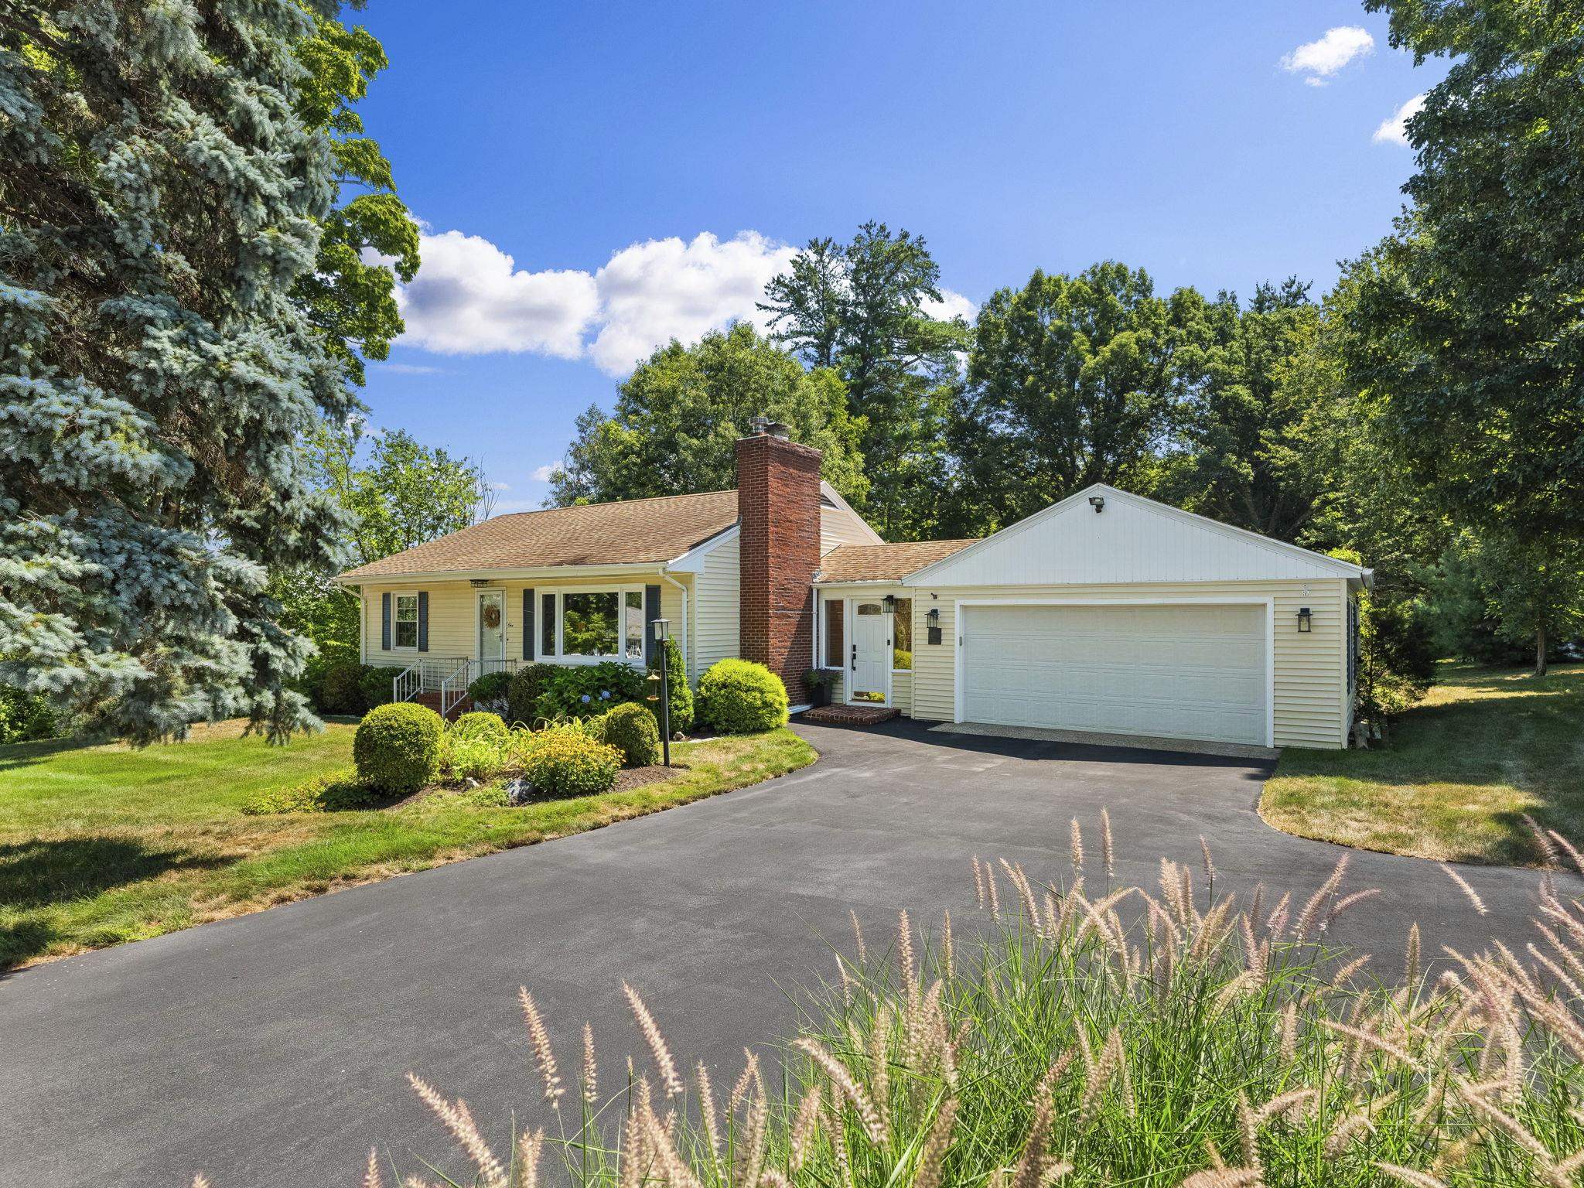
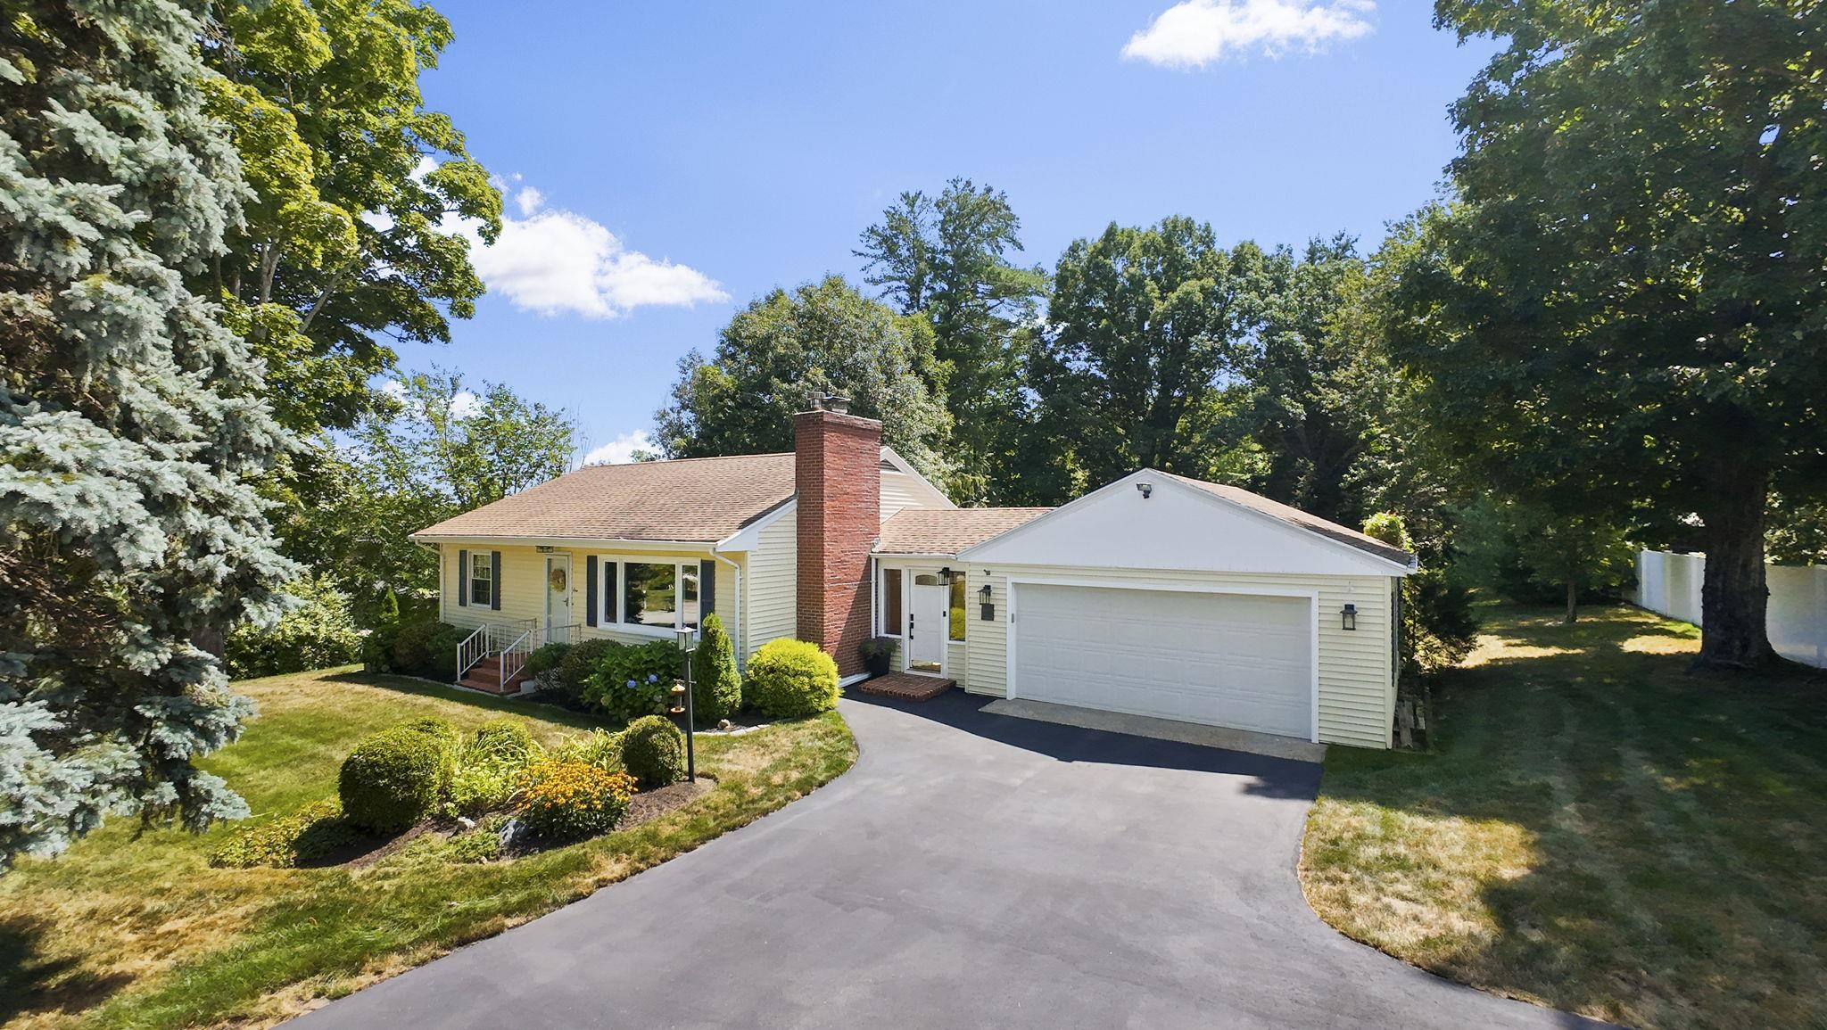
1 Roberts Road
Dover, NH 03820
Beds
2
Baths
2
Square Ft.
1,973
$649,900
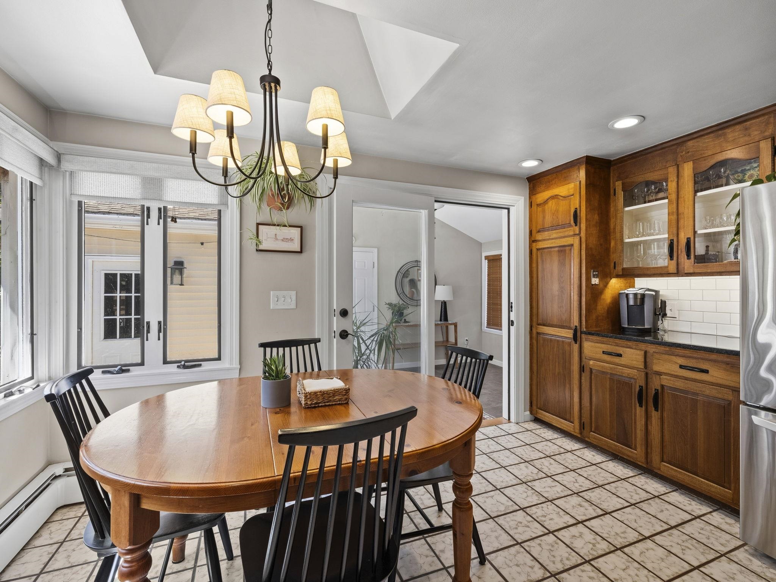
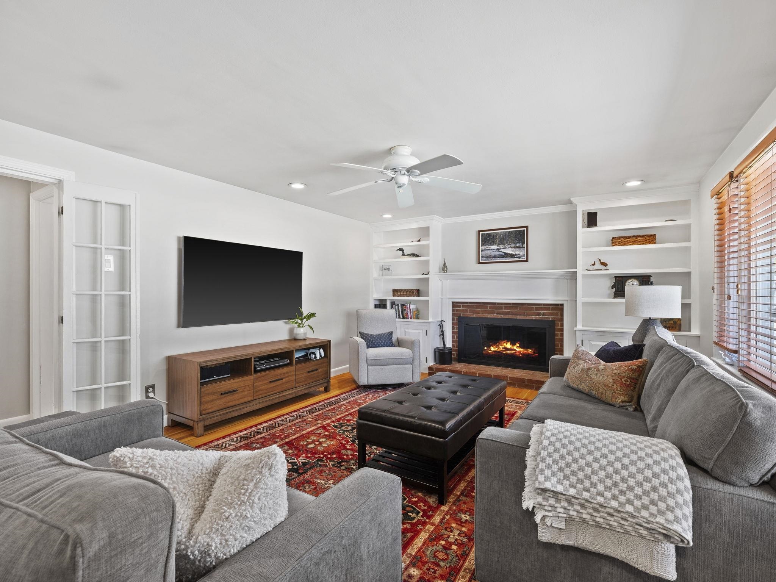
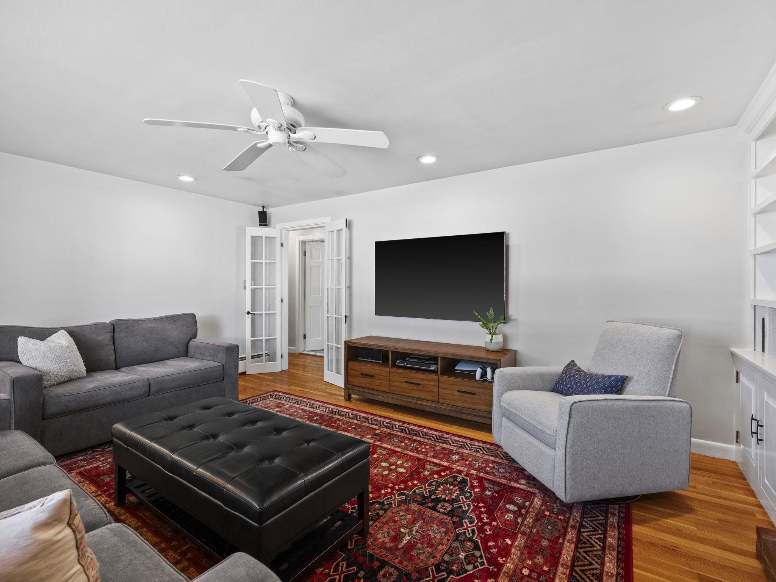
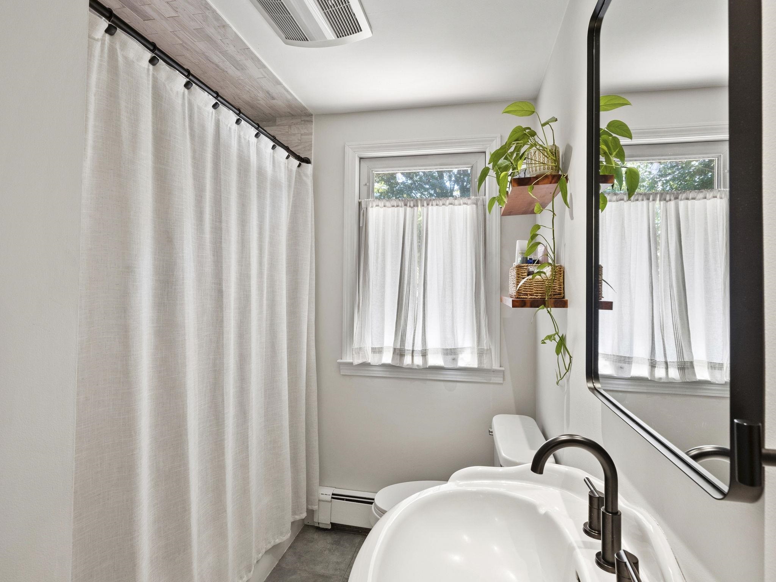
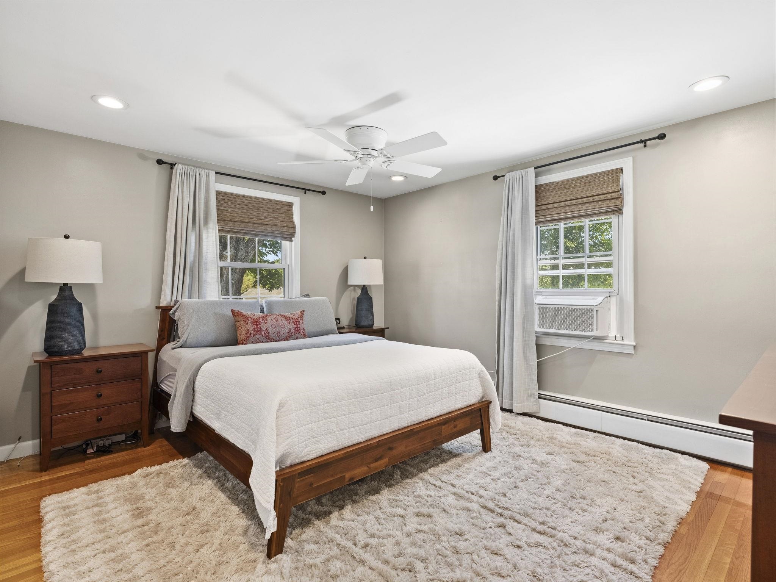
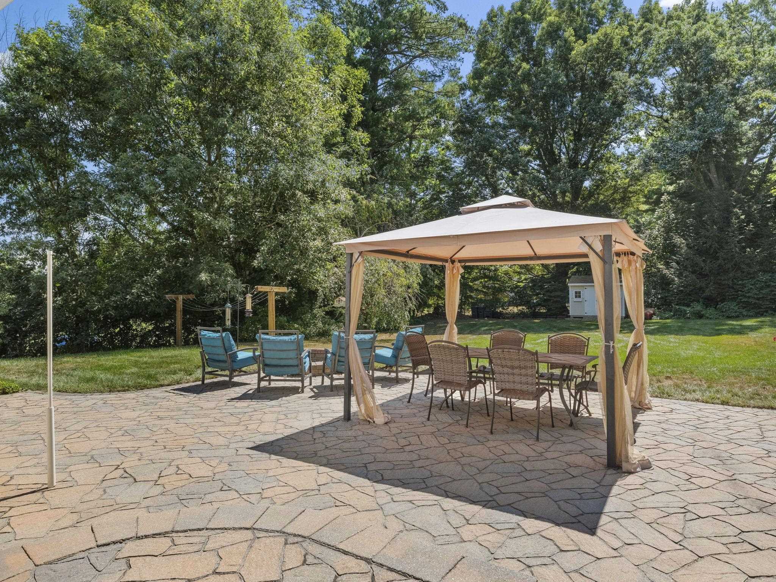
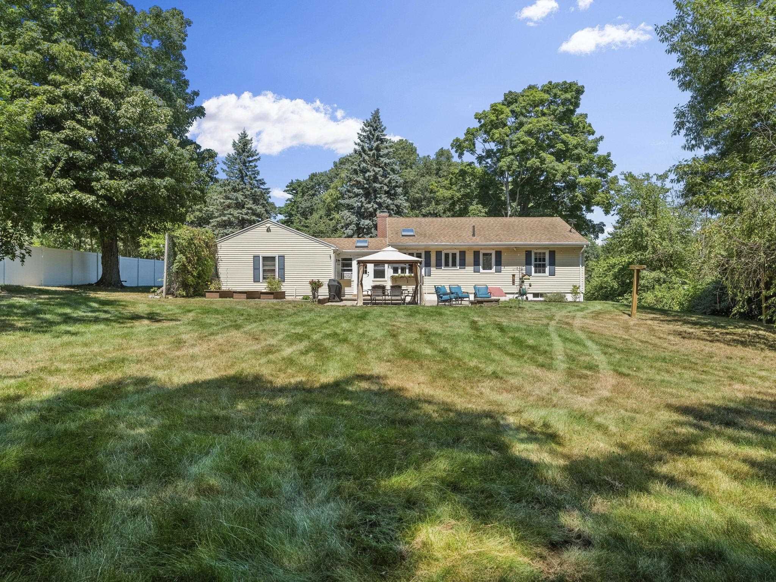
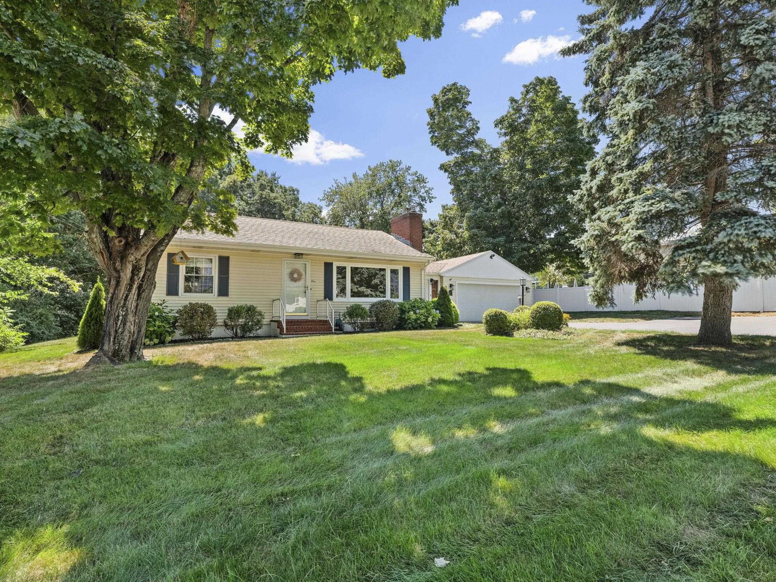
Welcome to 1 Roberts Road in Dover, NH, a beautifully maintained home offering the perfect combination of comfort, character, flexible living space, and an inviting backyard made for entertaining. Featuring 2 bedrooms and 2 bathrooms, this home offers a functional floor plan with plenty of possibilities for today’s lifestyle. The… Read More main level welcomes you with beautiful hardwood floors and a spacious, light-filled living room featuring a classic brick fireplace surrounded by built-in shelving, creating a warm and comfortable gathering space. The kitchen offers abundant cabinetry, granite countertops, a center island, and plenty of workspace. A bright dining area surrounded by windows provides the perfect spot for morning coffee, casual meals, or entertaining family and friends. Two comfortable bedrooms and a full bathroom are conveniently located on the main level, allowing for easy one-level living. The finished lower level adds valuable additional living space and includes a second bathroom. With its flexible layout, there is potential to create an additional bedroom, guest area, home office, family room, workout space, or recreation room to suit your needs. Step outside and discover a backyard designed to be enjoyed! The expansive patio provides plenty of space for outdoor dining, summer gatherings, and relaxing in the sunshine. Gather around the built-in fire pit on cool evenings or simply enjoy the mature landscaping and spacious yard. An attached two-car garage adds everyday convenience along with additional storage. Located in a desirable Dover neighborhood, this home offers convenient access to downtown Dover, shopping, restaurants, schools, and major commuter routes. With its hardwood floors, fireplace, flexible finished lower level, two-car garage, and fantastic outdoor entertaining space, 1 Roberts Road is ready to welcome its next owner home! Showings Start at the Open House Saturday 8/29 and Sunday 8/30 from 10am – Noon. Read Less
Courtesy of Danica Billado, KW Coastal and Lakes & Mountains Realty 603-610-8500
Listing Snapshot
Days Online
8
Last Updated
Property Type
Single Family
Beds
2
Full Baths
2
Square Ft.
1,973
Lot Size
0.53 Acres
Year Built
1957
MLS Number
5106664
Additional Details
Property Access
Road Frontage: TBD
Building
Basement: Yes, 7 rooms, Built in 1957, 1,973 total finished sqft, Total stories: 1, Construction status: Existing, 173 unfinished sqft below grade, 1,138 finished sqft above grade, 835 finished sqft below grade
Roof
Asphalt Shingle
Basement
Basement access: Interior, Concrete, Concrete Floor, Finished, Full, Interior Stairs
Heating
Oil, Baseboard, Hot Water
Cooling
None
Utilities
Electric: Circuit Breaker(s)
Garage
Garage: Yes, Garage capacity: 2
Lot
0.53 acres, 2,146 approx. sqft, 23,087 sqft
Parking
Driveway: Paved
Property
Flood Zone: Unknown, Zoning: R-20, Seasonal: No
Sewer
Public
Taxes
Gross amount: $10,182
Find The Perfect Home
'VIP' Listing Search
Whenever a listing hits the market that matches your criteria you will be immediately notified.
Nikolas Amicone
Owner | Broker | Attorney

Thank you for reaching out! I will be able to read this shortly and get ahold of you so we can chat.
~NikolasPlease Select Date
Please Select Type
Similar Listings
Copyright © PrimeMLS, Inc. All Rights Reserved.
This information is deemed reliable, but not guaranteed. The data relating to real estate displayed on this Site comes in part from the IDX Program of PrimeMLS. The information being provided is for consumers' personal, non-commercial use and may not be used for any purpose other than to identify prospective properties consumers may be interested in purchasing. Data last updated .
Data last updated .

Confirm your time
Fill in your details and we will contact you to confirm a time.
Find My Dream Home
Put an experts eye on your home search! You’ll receive personalized matches of results delivered direct to you.