
Active Under Contract
Residential



42 Moose Point Drive
Dunbarton, NH 03046
Beds
4
Baths
3
Square Ft.
4,286
$995,000
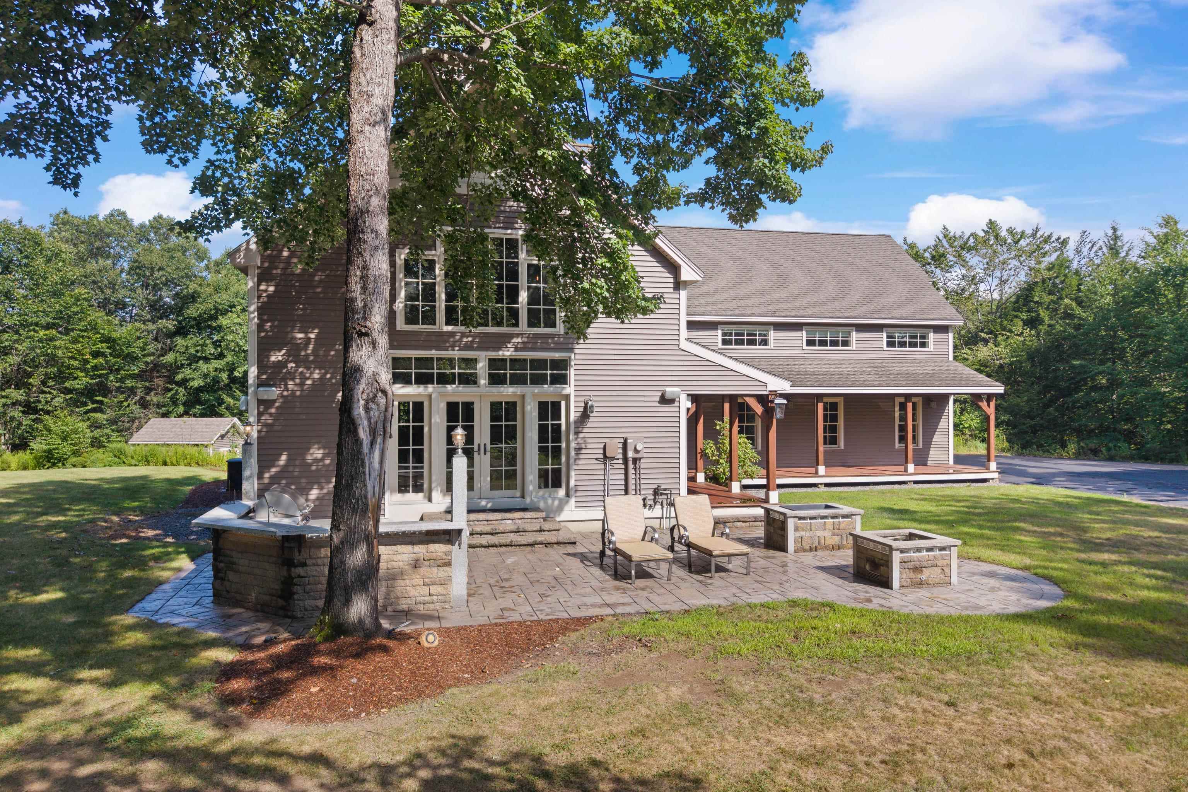
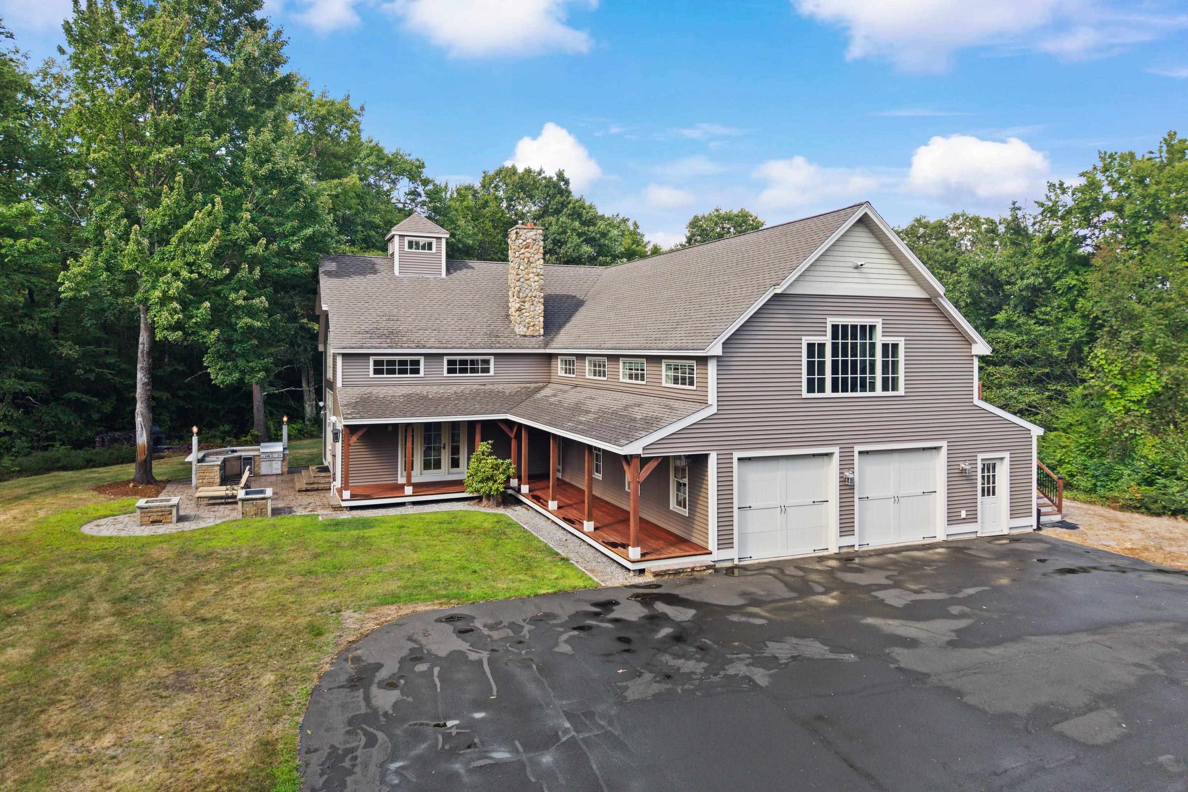
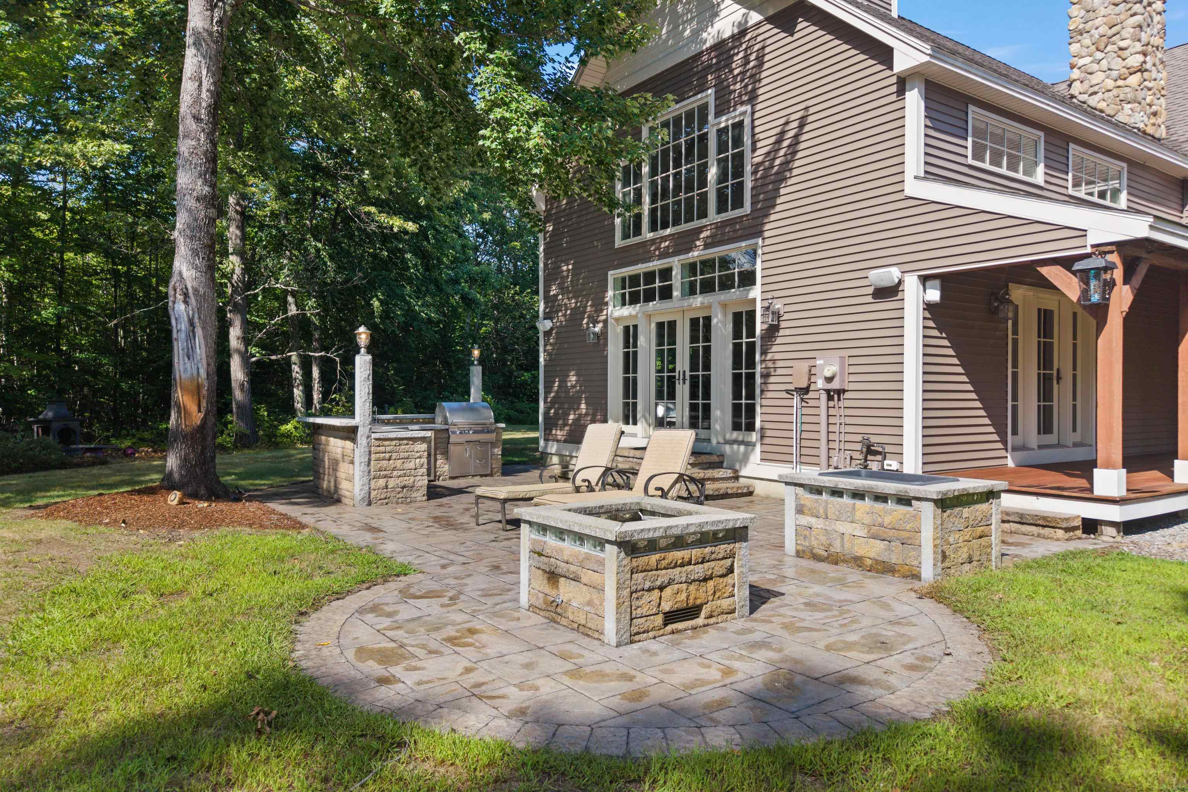
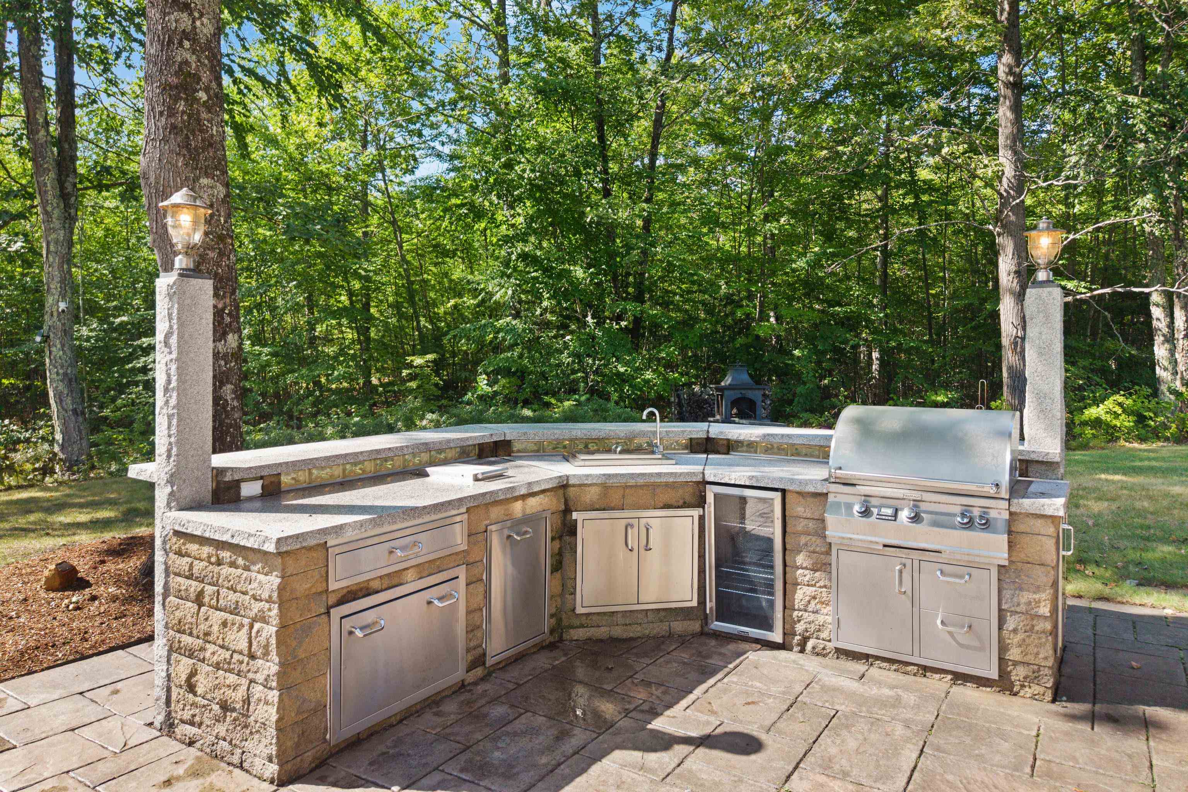
Welcome to a home that is anything but your average Colonial. Tucked away at the end of a quiet cul de sac in a private rural setting, this impressive 4-bedroom home combines character, space, and incredible amenities designed for both everyday living and entertaining. Inside, soaring ceilings, exposed wood beams,… Read More warm hardwood floors, and abundant natural light give the main living spaces a distinctive New England feel. The thoughtfully designed floor plan offers the convenience of a first-floor primary suite and first floor laundry, while the spacious kitchen and open living areas create an inviting place to gather. Adding incredible versatility is a legal in-law ADU, providing a separate living space ideal for multi-generational living, extended family, guests, or a variety of other possibilities. Having a permitted ADU already in place is a standout feature that makes this property even more unique. And the living space doesn’t stop there. The beautifully finished lower level is ready for movie nights, a home gym, game room, or all three, giving you the flexibility to make the space your own. Outside is where this property truly shines. Spend quiet mornings on the huge wraparound farmer’s porch, then take the party out back to an impressive custom outdoor kitchen and patio surrounded by the privacy of the wooded setting. Whether you’re grilling for a crowd or relaxing at the end of the day, this backyard was made to be enjoyed. Car enthusiasts, hobbyists, and anyone who simply wants more storage will appreciate the oversized garage, offering an exceptional amount of space rarely found in a traditional Colonial. Four bedrooms, a first-floor primary suite, legal in-law ADU, finished lower level, oversized garage, incredible outdoor entertaining space, and a private cul de sac setting, this isn’t just another Colonial. It’s a home designed to live differently. Read Less
Courtesy of Kami Zink, RE/MAX Synergy Cell: 603-547-5059
Listing Snapshot
Days Online
8
Last Updated
Property Type
Single Family
Beds
4
Full Baths
3
Partial Baths
1
Square Ft.
4,286
Lot Size
5.25 Acres
Year Built
2005
MLS Number
5106820
Additional Details
Property Access
Road Frontage: TBD
Building
Basement: Yes, 8 rooms, Built in 2005, 4,286 total finished sqft, Total stories: 2, Construction status: Existing, 624 unfinished sqft below grade, 3,350 finished sqft above grade, 936 finished sqft below grade
Roof
Asphalt Shingle
Basement
Basement access: Walkout, Concrete Floor, Daylight, Full, Partially Finished, Storage Space, Walkout, Interior Access, Exterior Access, Basement Stairs
Floors
Carpet, Hardwood, Tile
Heating
Oil, Hot Water, Radiant Floor
Cooling
Mini Split
Utilities
Electric: 200+ Amp Service
Garage
Garage: Yes, Garage capacity: 2
Lot
5.25 acres, 4,910 approx. sqft, 228,690 sqft
Parking
Driveway: Paved
Property
Units per building: 1, Flood Zone: No, Zoning: residential, Seasonal: No
Sewer
1500+ Gallon, Septic
Taxes
Gross amount: $16,742
Find The Perfect Home
'VIP' Listing Search
Whenever a listing hits the market that matches your criteria you will be immediately notified.
Nikolas Amicone
Owner | Broker | Attorney

Thank you for reaching out! I will be able to read this shortly and get ahold of you so we can chat.
~NikolasPlease Select Date
Please Select Type
Similar Listings
Copyright © PrimeMLS, Inc. All Rights Reserved.
This information is deemed reliable, but not guaranteed. The data relating to real estate displayed on this Site comes in part from the IDX Program of PrimeMLS. The information being provided is for consumers' personal, non-commercial use and may not be used for any purpose other than to identify prospective properties consumers may be interested in purchasing. Data last updated .
Data last updated .

Confirm your time
Fill in your details and we will contact you to confirm a time.
Find My Dream Home
Put an experts eye on your home search! You’ll receive personalized matches of results delivered direct to you.