

118 Lancelot Avenue
Manchester, NH 03104
Beds
4
Baths
2
Square Ft.
2,808
$575,000
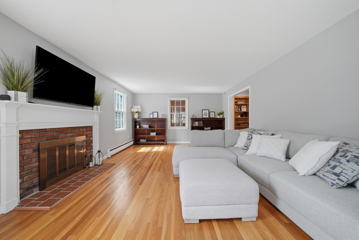
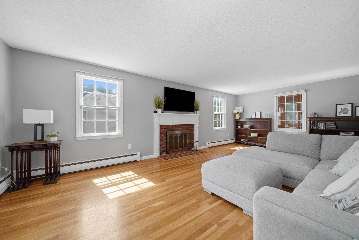
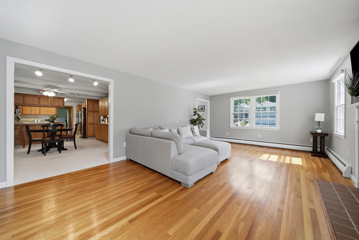
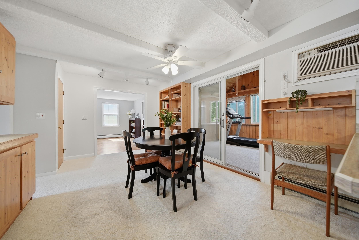
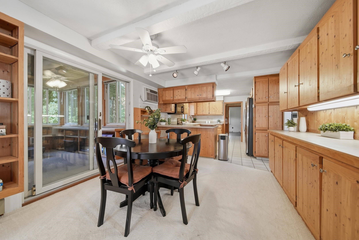
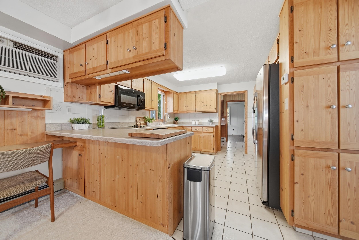
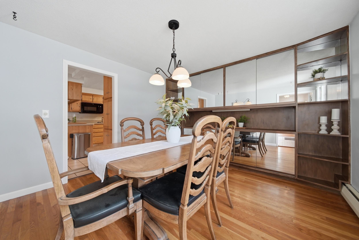
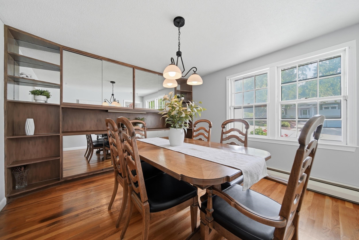
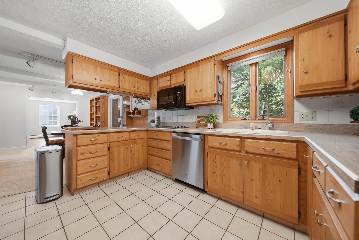
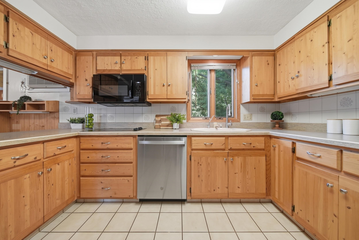
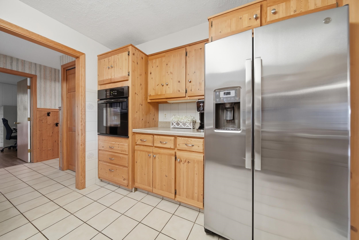
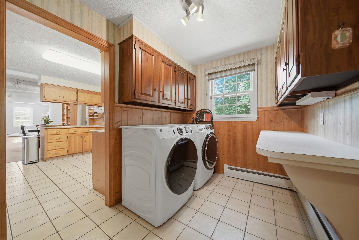
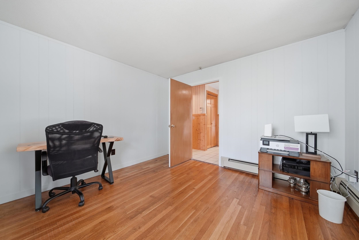
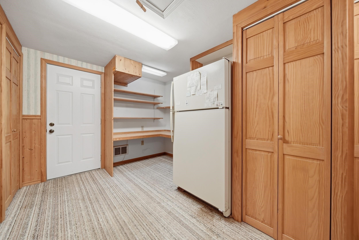
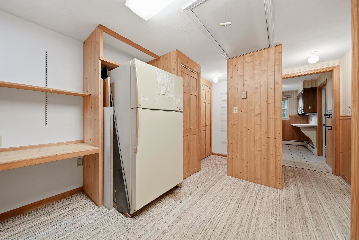
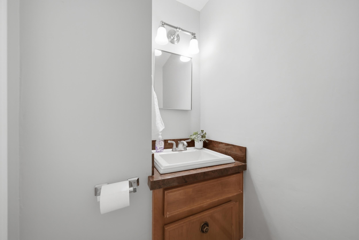
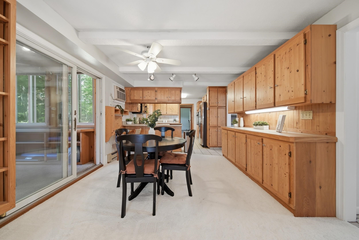
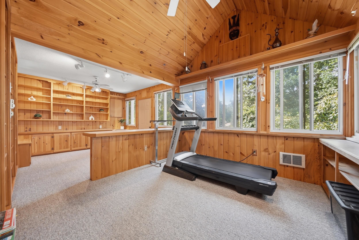
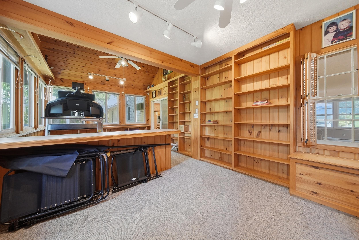
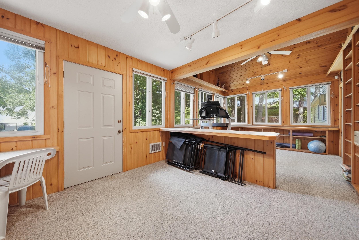
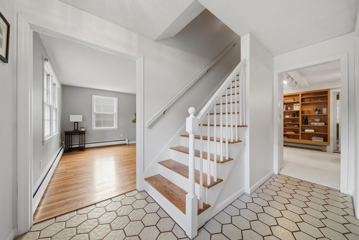
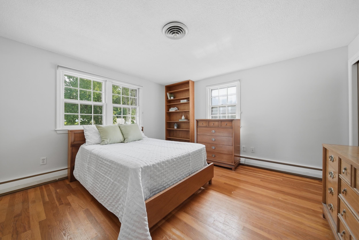
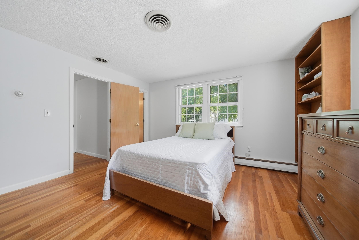
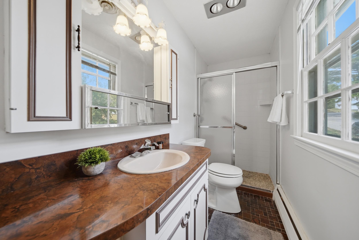
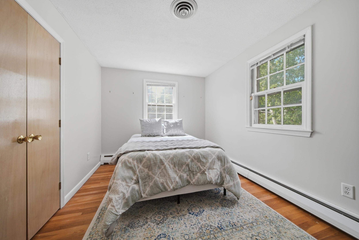
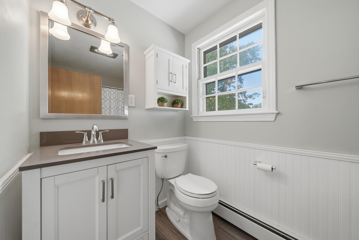
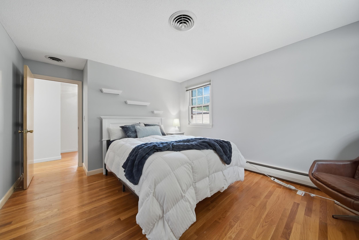
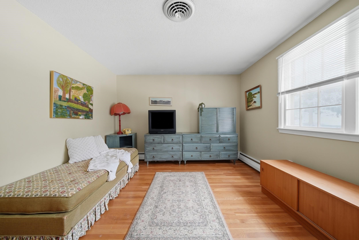
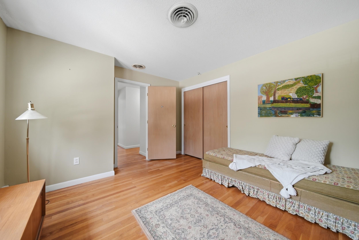
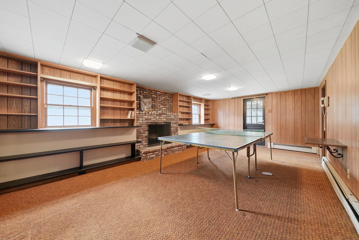
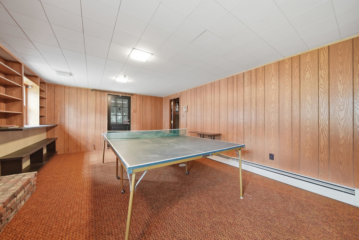
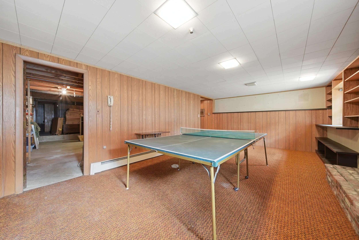
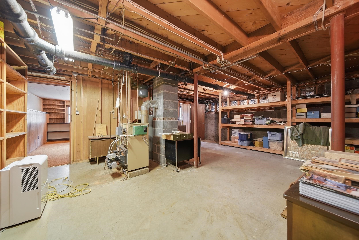
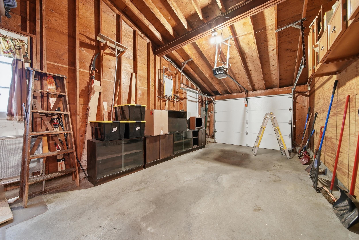
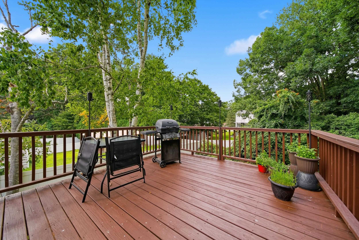
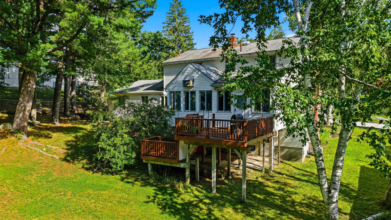
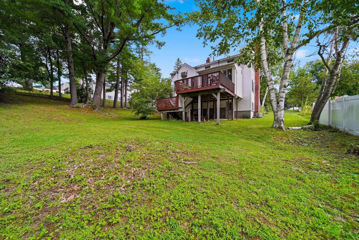
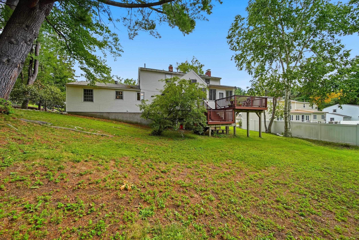
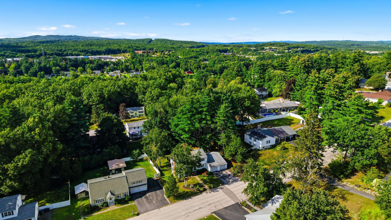
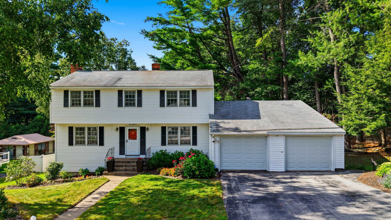
There is much more space than meets the eye in this inviting North End Manchester home! Offering over 2400 square feet of living space, this spacious property features four bedrooms, 2½ baths, flexible living areas, a finished sunroom and an additional 300 plus square foot finished recreation room with a… Read More fireplace in the walkout lower level. The open, comfortable flow begins with a front-to-back living room featuring a wood-burning fireplace and opening directly to the generous eat-in kitchen. Custom-built cabinetry provides abundant storage and counter space, making the kitchen ideal for everyday living and entertaining. A formal dining room, dedicated home office, first-floor laundry, and half bath add convenience and versatility. The finished sunroom offers vaulted ceilings, a built-in desk, and walls of bookcases, creating a wonderful space to work, read, or relax. An expanded finished mudroom and walk in pantry occupies one of the original garage bays and includes additional cabinetry, while the front portion remains available for outdoor storage. The second garage bay provides covered parking with direct entry into the home, with additional parking space in the driveway. Upstairs, one bedroom features a private en suite ¾ bath, accompanied by three additional bedrooms and a full bath. The unfinished portion of the basement offers additional storage opportunity. Enjoy crisp fall evenings on the back deck overlooking the backyard. Set in an established North End neighborhood, this home offers convenient access to highways, shopping, restaurants, and downtown Manchester. Showings start Friday August 28 or visit our Open House Saturday August 29 from 10am to 12pm. Read Less
Courtesy of Sharon Bean, EXP Realty Cell: 603-769-7776
Listing Snapshot
Days Online
8
Last Updated
Property Type
Single Family
Beds
4
Full Baths
2
Partial Baths
1
Square Ft.
2,808
Lot Size
0.3 Acres
Year Built
1966
MLS Number
5106825
Additional Details
Property Access
Road Frontage: TBD
Building
Basement: Yes, 8 rooms, Built in 1966, 2,808 total finished sqft, Total stories: 2, Construction status: Existing, 578 unfinished sqft below grade, 2,474 finished sqft above grade, 334 finished sqft below grade
Roof
Architectural Shingle
Basement
Basement access: Walkout, Climate Controlled, Concrete, Daylight, Full, Partially Finished, Interior Stairs, Storage Space, Walkout
Floors
Carpet, Hardwood, Tile
Appliances & Equipment
Electric Cooktop, Dishwasher, Microwave, Wall Oven, Refrigerator
Heating
Oil, Electric, Hot Water
Cooling
Central AC, Wall AC Units
Utilities
Electric: 100 Amp Service, Circuit Breaker(s)
Garage
Garage: Yes, Garage capacity: 1
Lot
0.3 acres, 3,386 approx. sqft, 13,068 sqft
Parking
Driveway: Paved
Property
Flood Zone: No, Zoning: Residential, Seasonal: No
Sewer
Public
Taxes
Gross amount: $8,043
Find The Perfect Home
'VIP' Listing Search
Whenever a listing hits the market that matches your criteria you will be immediately notified.
Nikolas Amicone
Owner | Broker | Attorney

Thank you for reaching out! I will be able to read this shortly and get ahold of you so we can chat.
~NikolasPlease Select Date
Please Select Type
Similar Listings
Copyright © PrimeMLS, Inc. All Rights Reserved.
This information is deemed reliable, but not guaranteed. The data relating to real estate displayed on this Site comes in part from the IDX Program of PrimeMLS. The information being provided is for consumers' personal, non-commercial use and may not be used for any purpose other than to identify prospective properties consumers may be interested in purchasing. Data last updated .
Data last updated .

Confirm your time
Fill in your details and we will contact you to confirm a time.
Find My Dream Home
Put an experts eye on your home search! You’ll receive personalized matches of results delivered direct to you.