
Pending
Residential

76 Catella Road
Essex, VT 05452
Beds
3
Baths
4
Square Ft.
3,169
$599,000
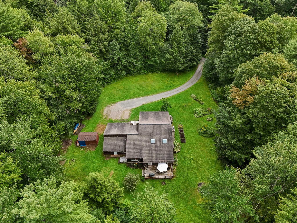
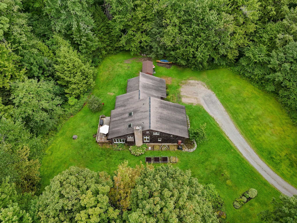
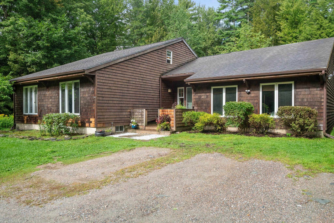
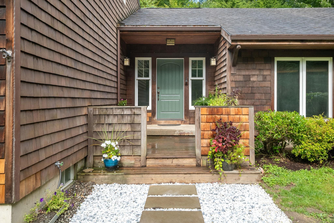
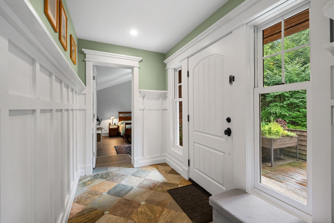
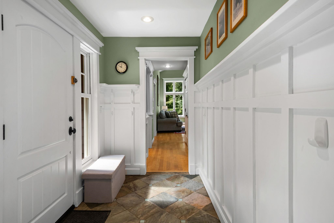
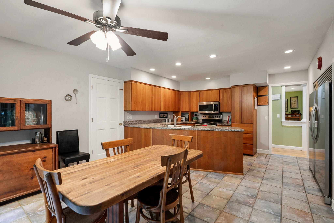
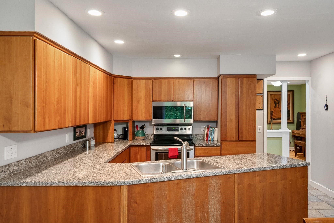
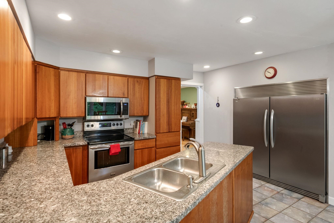
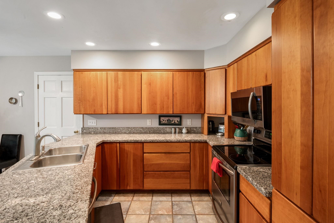
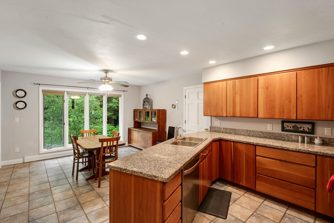
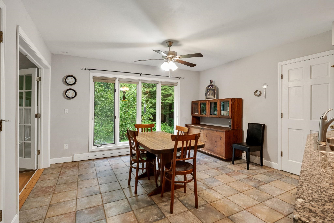
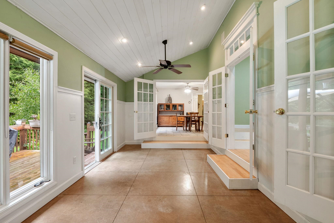
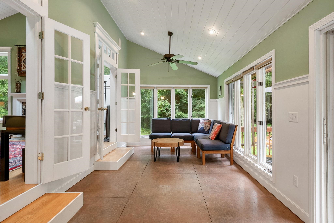
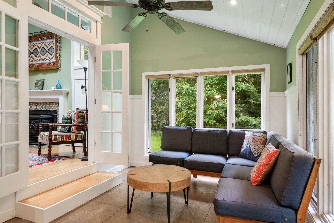
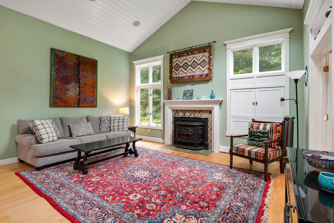
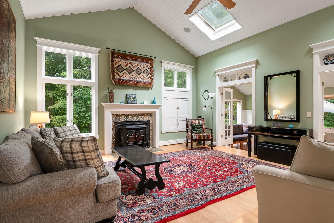
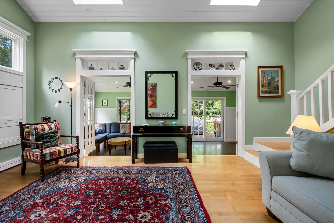
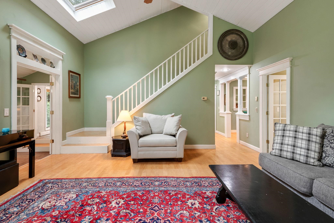
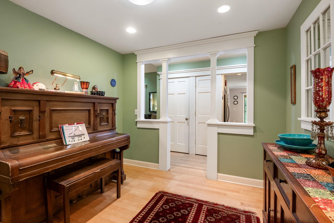
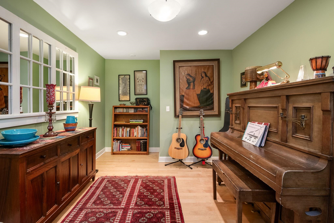
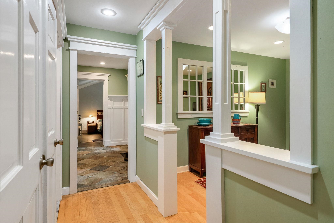
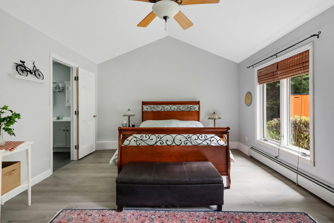
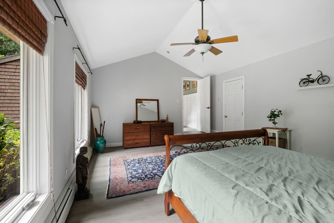
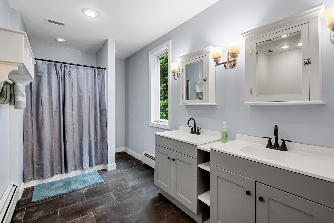
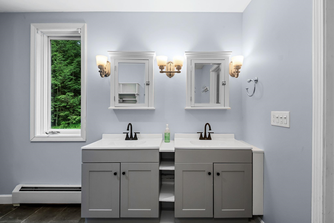
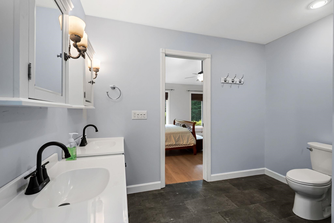
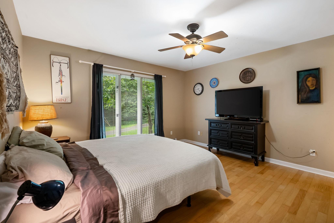
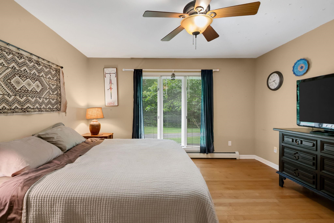
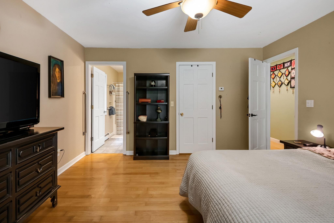
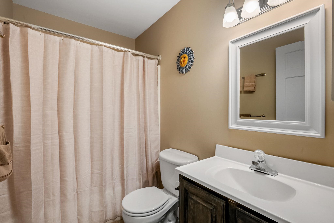
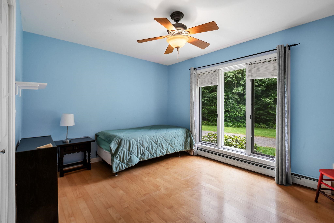
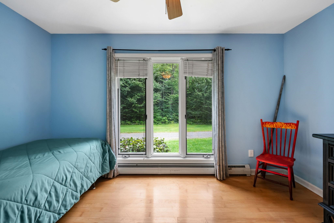
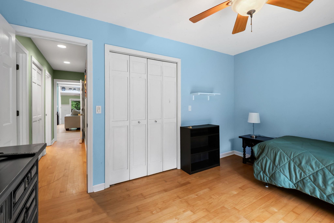
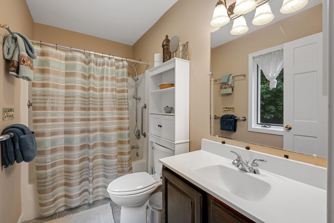
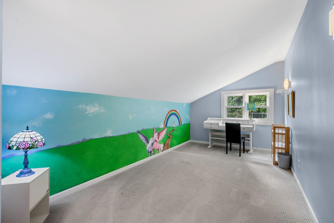
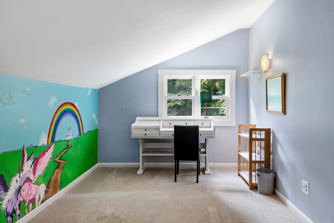
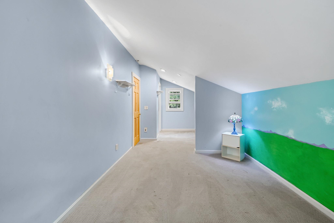
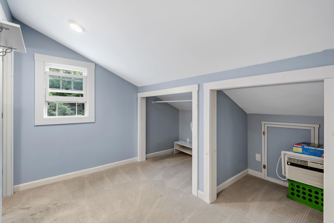
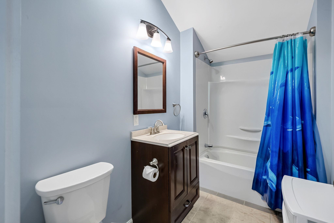
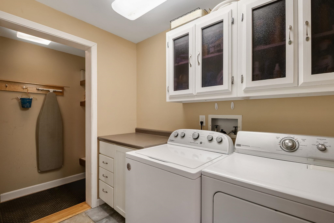
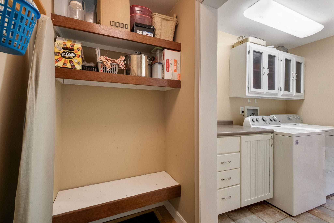
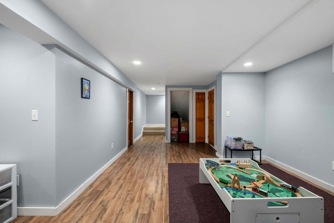
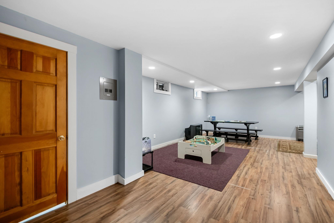
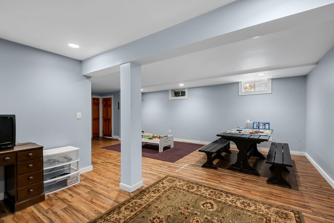
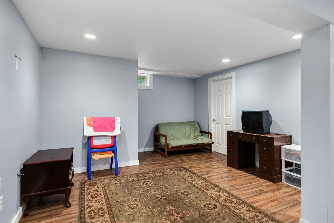
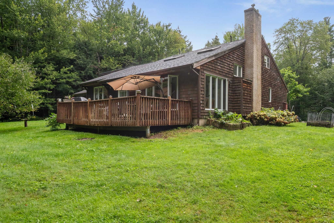
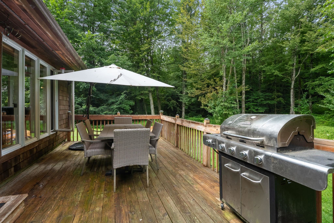
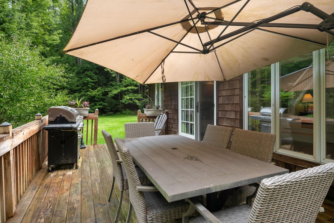
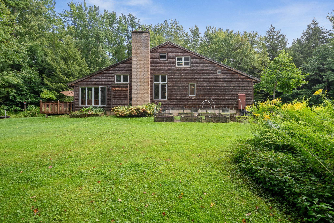
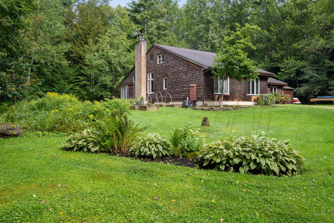
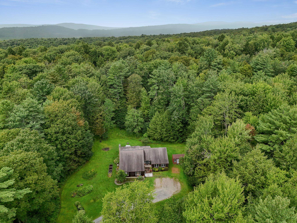
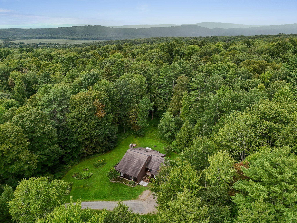
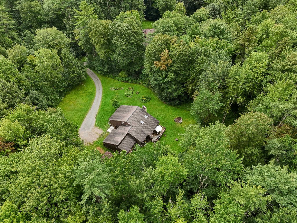
Private country living meets convenience in this charming 3-bedroom Cape tucked away on 4.98 acres at the end of a quiet dirt road in Essex. Surrounded by woods and nature, this property offers the privacy and space you’ve been looking for while remaining just minutes from Essex schools, shopping, dining,… Read More and everyday amenities. The home has a welcoming character, with wood shingle siding and a flexible layout designed for comfortable living. The heart of the home is the large living room with vaulted ceilings and skylights, creating a bright and airy gathering space with two sets of French doors that open to the enclosed porch. A dedicated office/music room adds even more flexibility. The kitchen features gorgeous custom hardwood cabinetry, granite countertops, oversized fridge/freezer and an eat-in area. A previous owner converted the former garage into a spacious primary bedroom suite with a brand-new 3/4 bathroom, while two additional bedrooms provide room for family or guests. The mudroom/laundry room adds storage and functionality, and the finished bonus space in the basement provides space for a playroom, gym, or other bonus space. Upstairs, a versatile loft and full bathroom offer space for a studio, guest area, office, or hobbies. Tons of potential for the right buyers, this property is an opportunity for the next owner to make improvements and add value. A wonderful setting for buyers seeking acreage, privacy, and room to spread out without giving up the convenience of Essex. Seller is offering $4,000 concession to replace carpets in loft, stairway and stairway to basement. Read Less
Courtesy of Marla Woulf, Pursuit Real Estate 802-735-7127
Listing Snapshot
Days Online
7
Last Updated
Property Type
Single Family
Beds
3
Full Baths
4
Square Ft.
3,169
Lot Size
4.93 Acres
Year Built
1989
MLS Number
5106928
Additional Details
Property Access
Road Frontage: TBD
Building
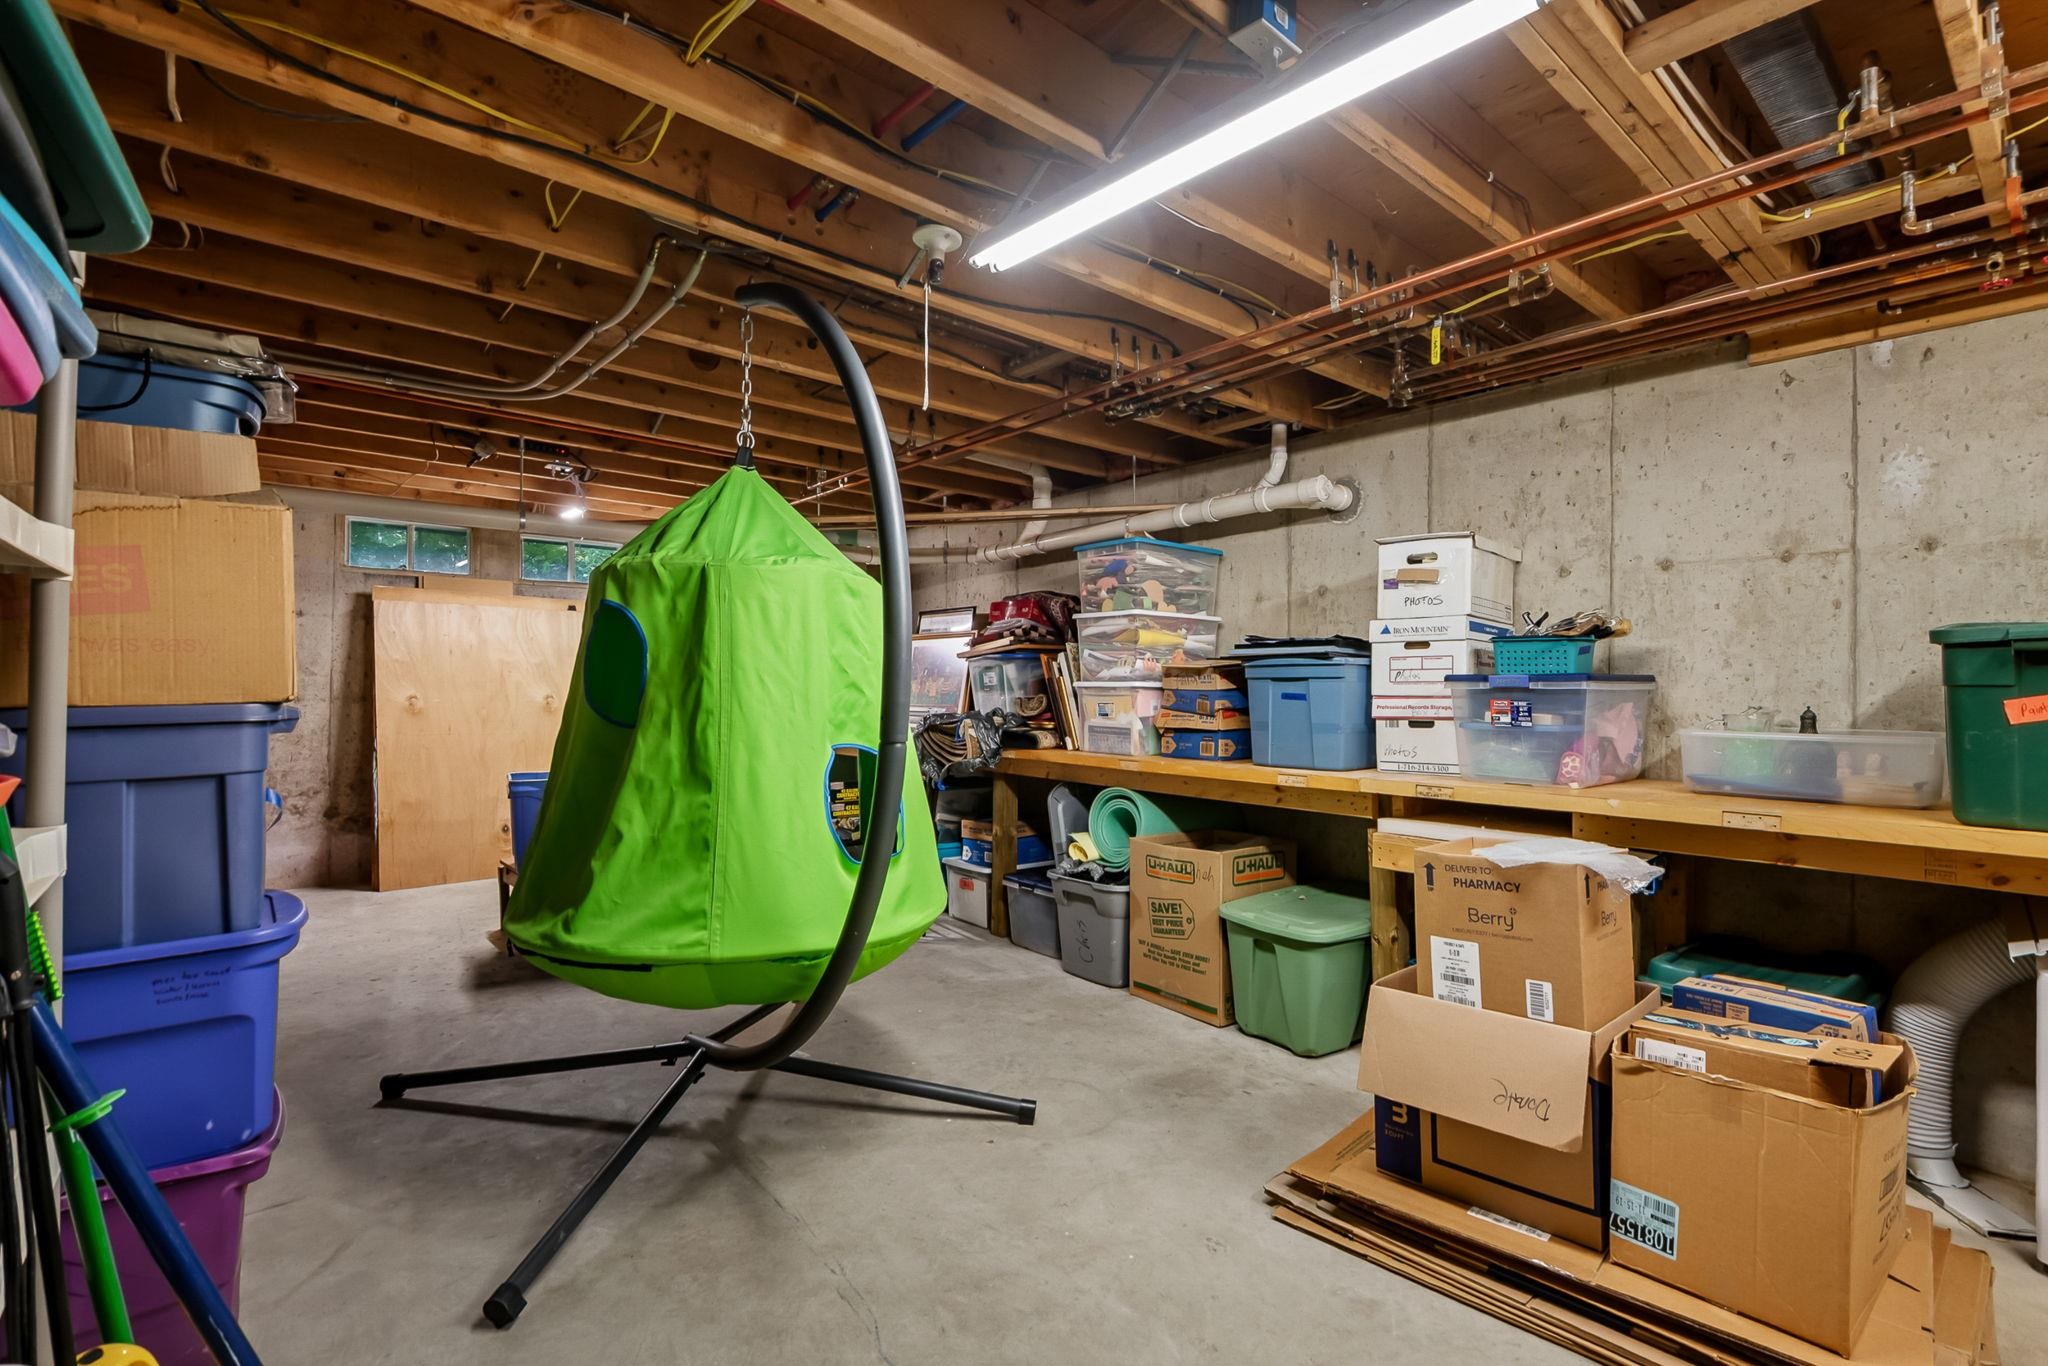
Basement: Yes, 6 rooms, Built in 1989, 3,169 total finished sqft, Total stories: 1.5, Construction status: Existing, 911 unfinished sqft below grade, 2,592 finished sqft above grade, 577 finished sqft below grade
Roof
Shingle
Basement
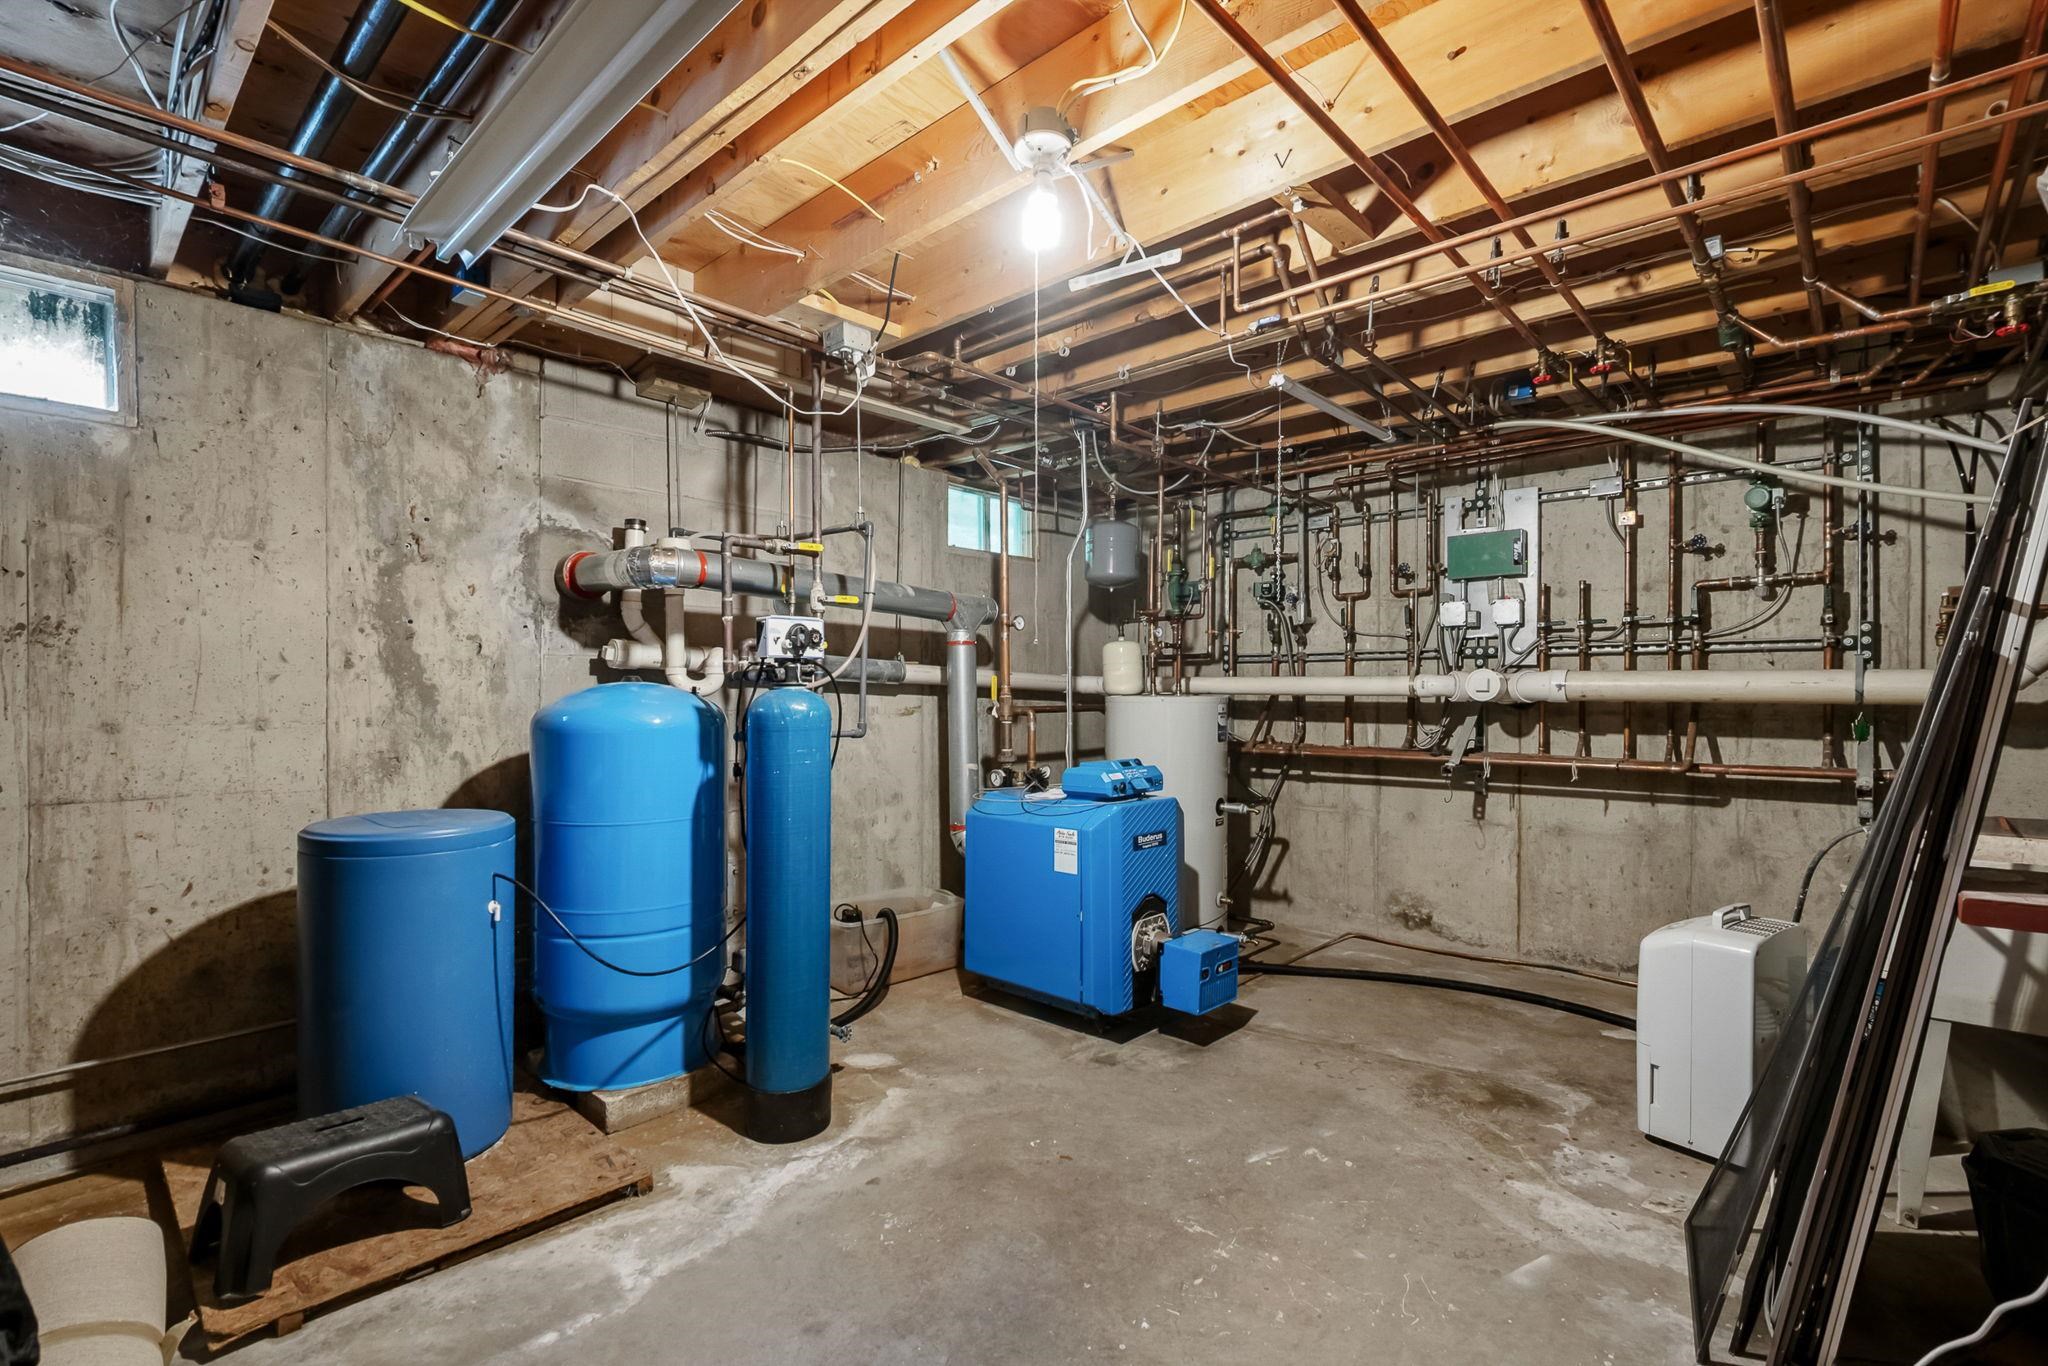
Basement access: Interior, Concrete, Partially Finished, Storage Space, Basement Stairs
Floors
Carpet, Laminate, Wood
Appliances & Equipment
Dishwasher, Dryer, Microwave, Electric Range, Refrigerator, Washer
Heating
Oil, Baseboard
Cooling
None
Utilities
Electric Company: Vermont Electric, Electric: Circuit Breaker(s)
Garage
Garage: No
Lot
4.93 acres, 4,080 approx. sqft, 214,751 sqft
Parking
Driveway: Crushed Stone
Property
Flood Zone: No, Zoning: Res, Owned Land: Yes, Seasonal: No
Sewer
Septic
Taxes
Gross amount: $11,931
Find The Perfect Home
'VIP' Listing Search
Whenever a listing hits the market that matches your criteria you will be immediately notified.
Nikolas Amicone
Owner | Broker | Attorney

Thank you for reaching out! I will be able to read this shortly and get ahold of you so we can chat.
~NikolasPlease Select Date
Please Select Type
Similar Listings
Copyright © PrimeMLS, Inc. All Rights Reserved.
This information is deemed reliable, but not guaranteed. The data relating to real estate displayed on this Site comes in part from the IDX Program of PrimeMLS. The information being provided is for consumers' personal, non-commercial use and may not be used for any purpose other than to identify prospective properties consumers may be interested in purchasing. Data last updated .
Data last updated .

Confirm your time
Fill in your details and we will contact you to confirm a time.
Find My Dream Home
Put an experts eye on your home search! You’ll receive personalized matches of results delivered direct to you.