



















1 Telo Road
Windham, NH 03087
Beds
4
Baths
2
Square Ft.
3,900
$1,140,000
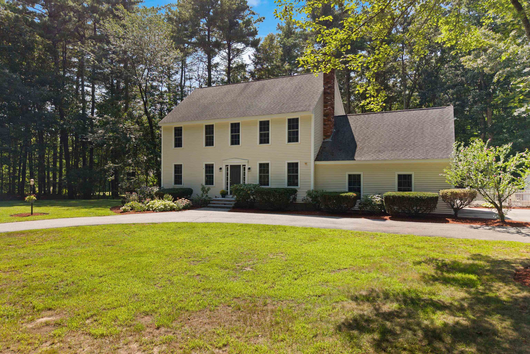
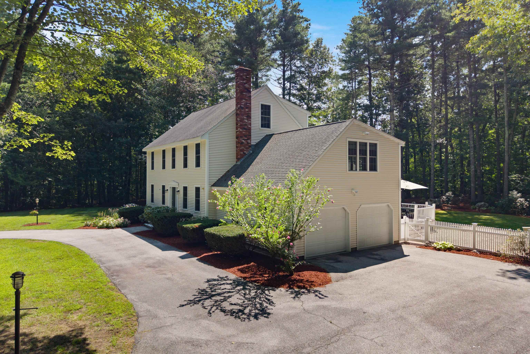
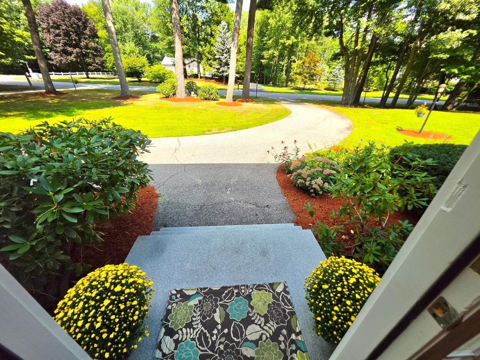
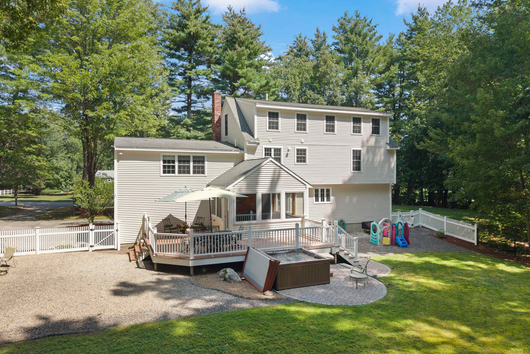
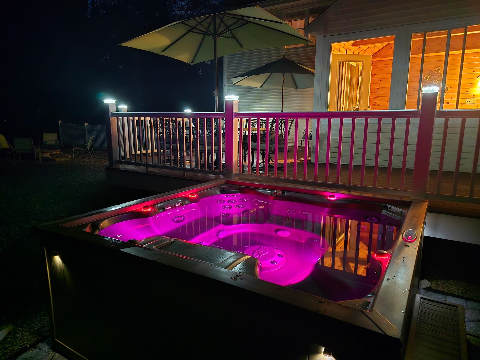
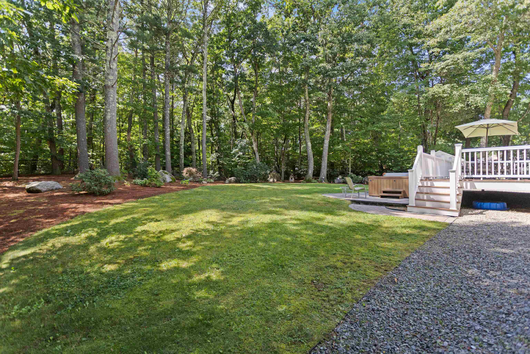
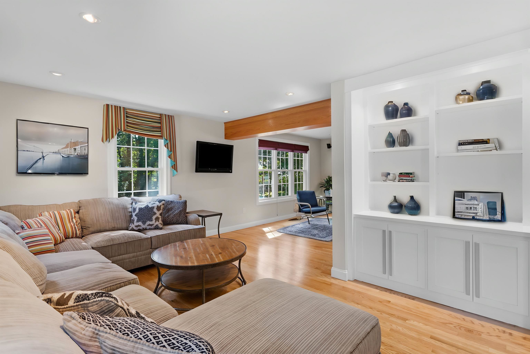
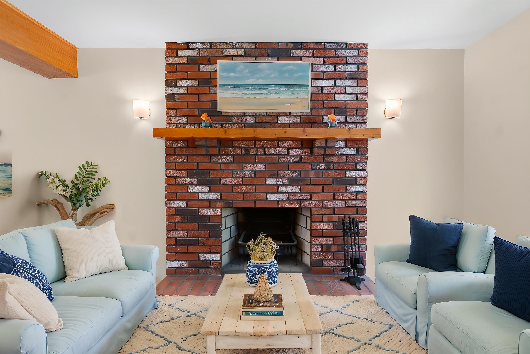
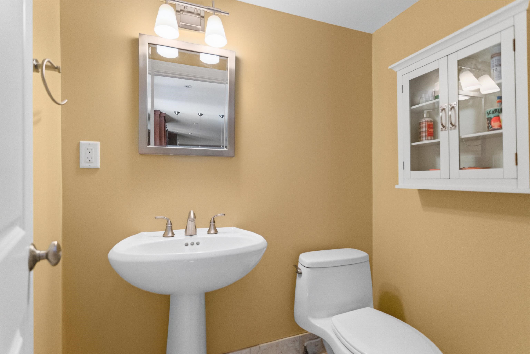
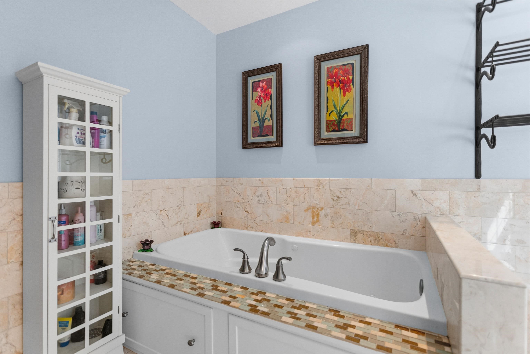
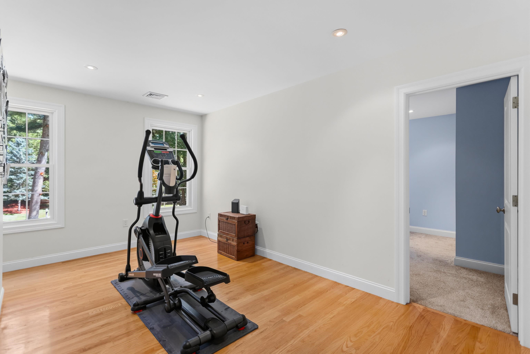
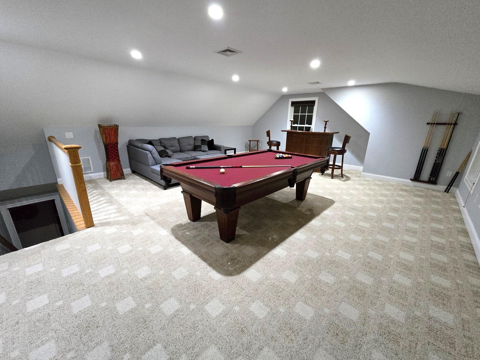
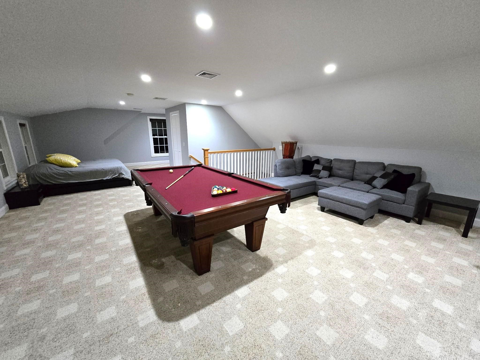
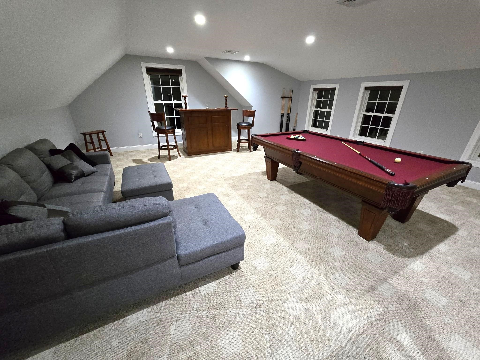
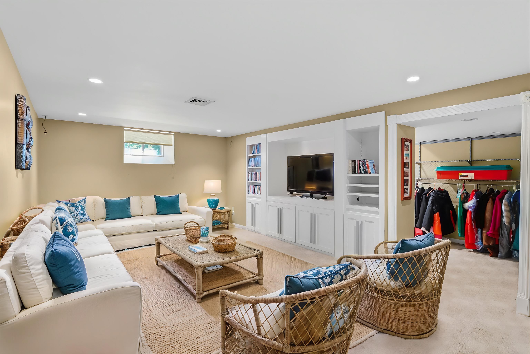
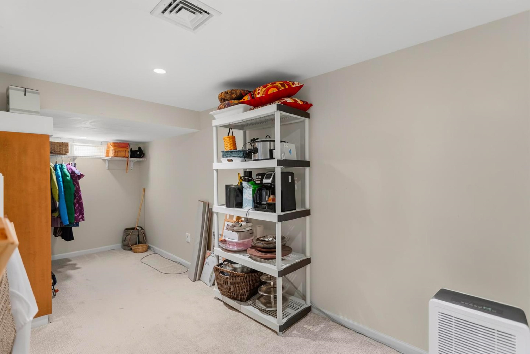
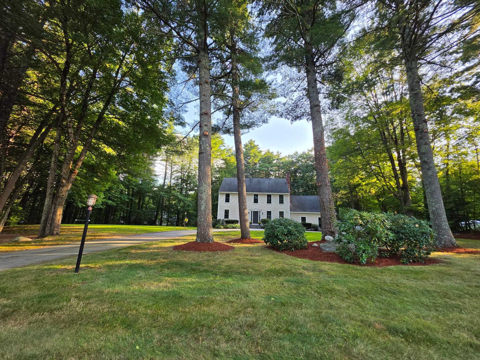
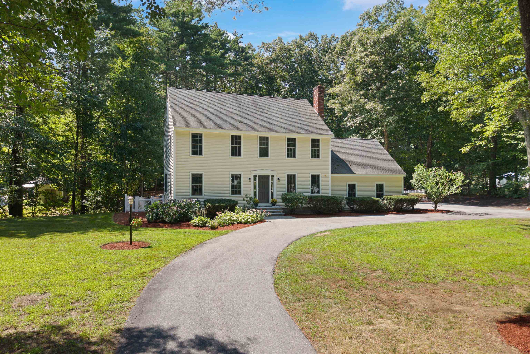
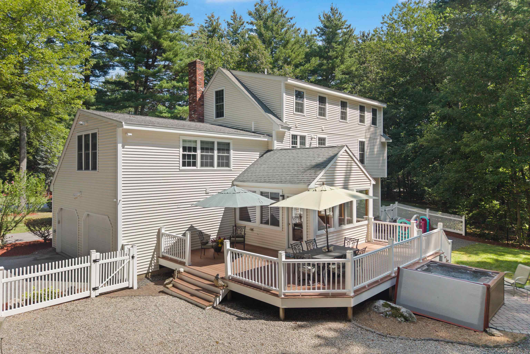
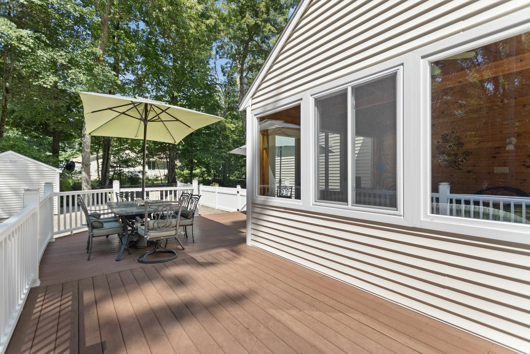
PRIVACY, SPACE & EXCEPTIONAL LIVING ON 2.57 ACRES IN WINDHAM. Set on beautifully landscaped grounds, this impressive residence offers a rare combination of substantial living space, and incredible versatility in one of Windham’s most desirable communities. Offering 4 Levels of living space, 11 rooms, 4 bedrooms, 2½ baths, and an… Read More oversized two-car garage. Designed for today’s lifestyle, the main level features an open, inviting floor plan with a spacious kitchen at the heart of the home and generous fireplace living and family rooms that flow beautifully for everyday living and entertaining, including a sunroom that leads to an oversized deck. Upstairs, the spacious primary suite offers two closets and a private en-suite bath complete with a jetted tub and walk-in shower. An expansive open bonus area creates unexpected additional living space and can easily accommodate a home office, fitness area, music or study space, or a comfortable second-floor retreat plus 2 more bedrooms & bath. The walk-up third floor offers yet another space currently used as an oversized bedroom and lounge/pool table area. The oversized finished basement, with heat and A/C in separate zones, provides even more flexibility for recreation, media, home offices, or additional living space, plus a separate laundry area and abundant storage. Extensive improvements include PEX plumbing for hot and cold water, updated electrical wiring, replacement windows, recessed lighting, zoned heating and central air conditioning, along with energy-efficiency upgrades. Relax in the outdoor sun-dance hot tub, enjoy the peaceful surroundings, and experience a property that feels like a private retreat with an oversized deck, fire pit area, large shed, and beautiful yard. Windham schools; close to Tuscan Village, a Windham community that loves involvement if you want. Minutes to shopping and highways. Read Less
Courtesy of Debra Forte, Century 21 North East 800-844-7653
Listing Snapshot
Days Online
7
Last Updated
Property Type
Single Family
Beds
4
Full Baths
2
Partial Baths
1
Square Ft.
3,900
Lot Size
2.57 Acres
Year Built
1985
MLS Number
5106972
Additional Details
Property Access
Road Frontage: Yes
Building
Basement: Yes, 10 rooms, Built in 1985, 3,900 total finished sqft, Total stories: 3, Construction status: Existing, 2,313 unfinished sqft below grade, 3,225 finished sqft above grade, 675 finished sqft below grade
Roof
Architectural Shingle
Basement
Basement access: Walkout, Finished, Walkout
Appliances & Equipment
Dishwasher, Disposal, Dryer, Microwave, Refrigerator, Washer, Electric Stove
Heating
Oil, Forced Air, Multi Zone
Cooling
Central AC, Multi Zone
Utilities
Electric: 200+ Amp Service
Garage
Garage: Yes, Garage capacity: 2
Lot
2.57 acres, 6,213 approx. sqft, 111,949 sqft
Parking
Driveway: Circular, Paved
Property
Units per building: 1, Flood Zone: No, Zoning: RD, Seasonal: No
Sewer
Private
Taxes
Gross amount: $13,676
Find The Perfect Home
'VIP' Listing Search
Whenever a listing hits the market that matches your criteria you will be immediately notified.
Nikolas Amicone
Owner | Broker | Attorney

Thank you for reaching out! I will be able to read this shortly and get ahold of you so we can chat.
~NikolasPlease Select Date
Please Select Type
Similar Listings
Copyright © PrimeMLS, Inc. All Rights Reserved.
This information is deemed reliable, but not guaranteed. The data relating to real estate displayed on this Site comes in part from the IDX Program of PrimeMLS. The information being provided is for consumers' personal, non-commercial use and may not be used for any purpose other than to identify prospective properties consumers may be interested in purchasing. Data last updated .
Data last updated .

Confirm your time
Fill in your details and we will contact you to confirm a time.
Find My Dream Home
Put an experts eye on your home search! You’ll receive personalized matches of results delivered direct to you.