







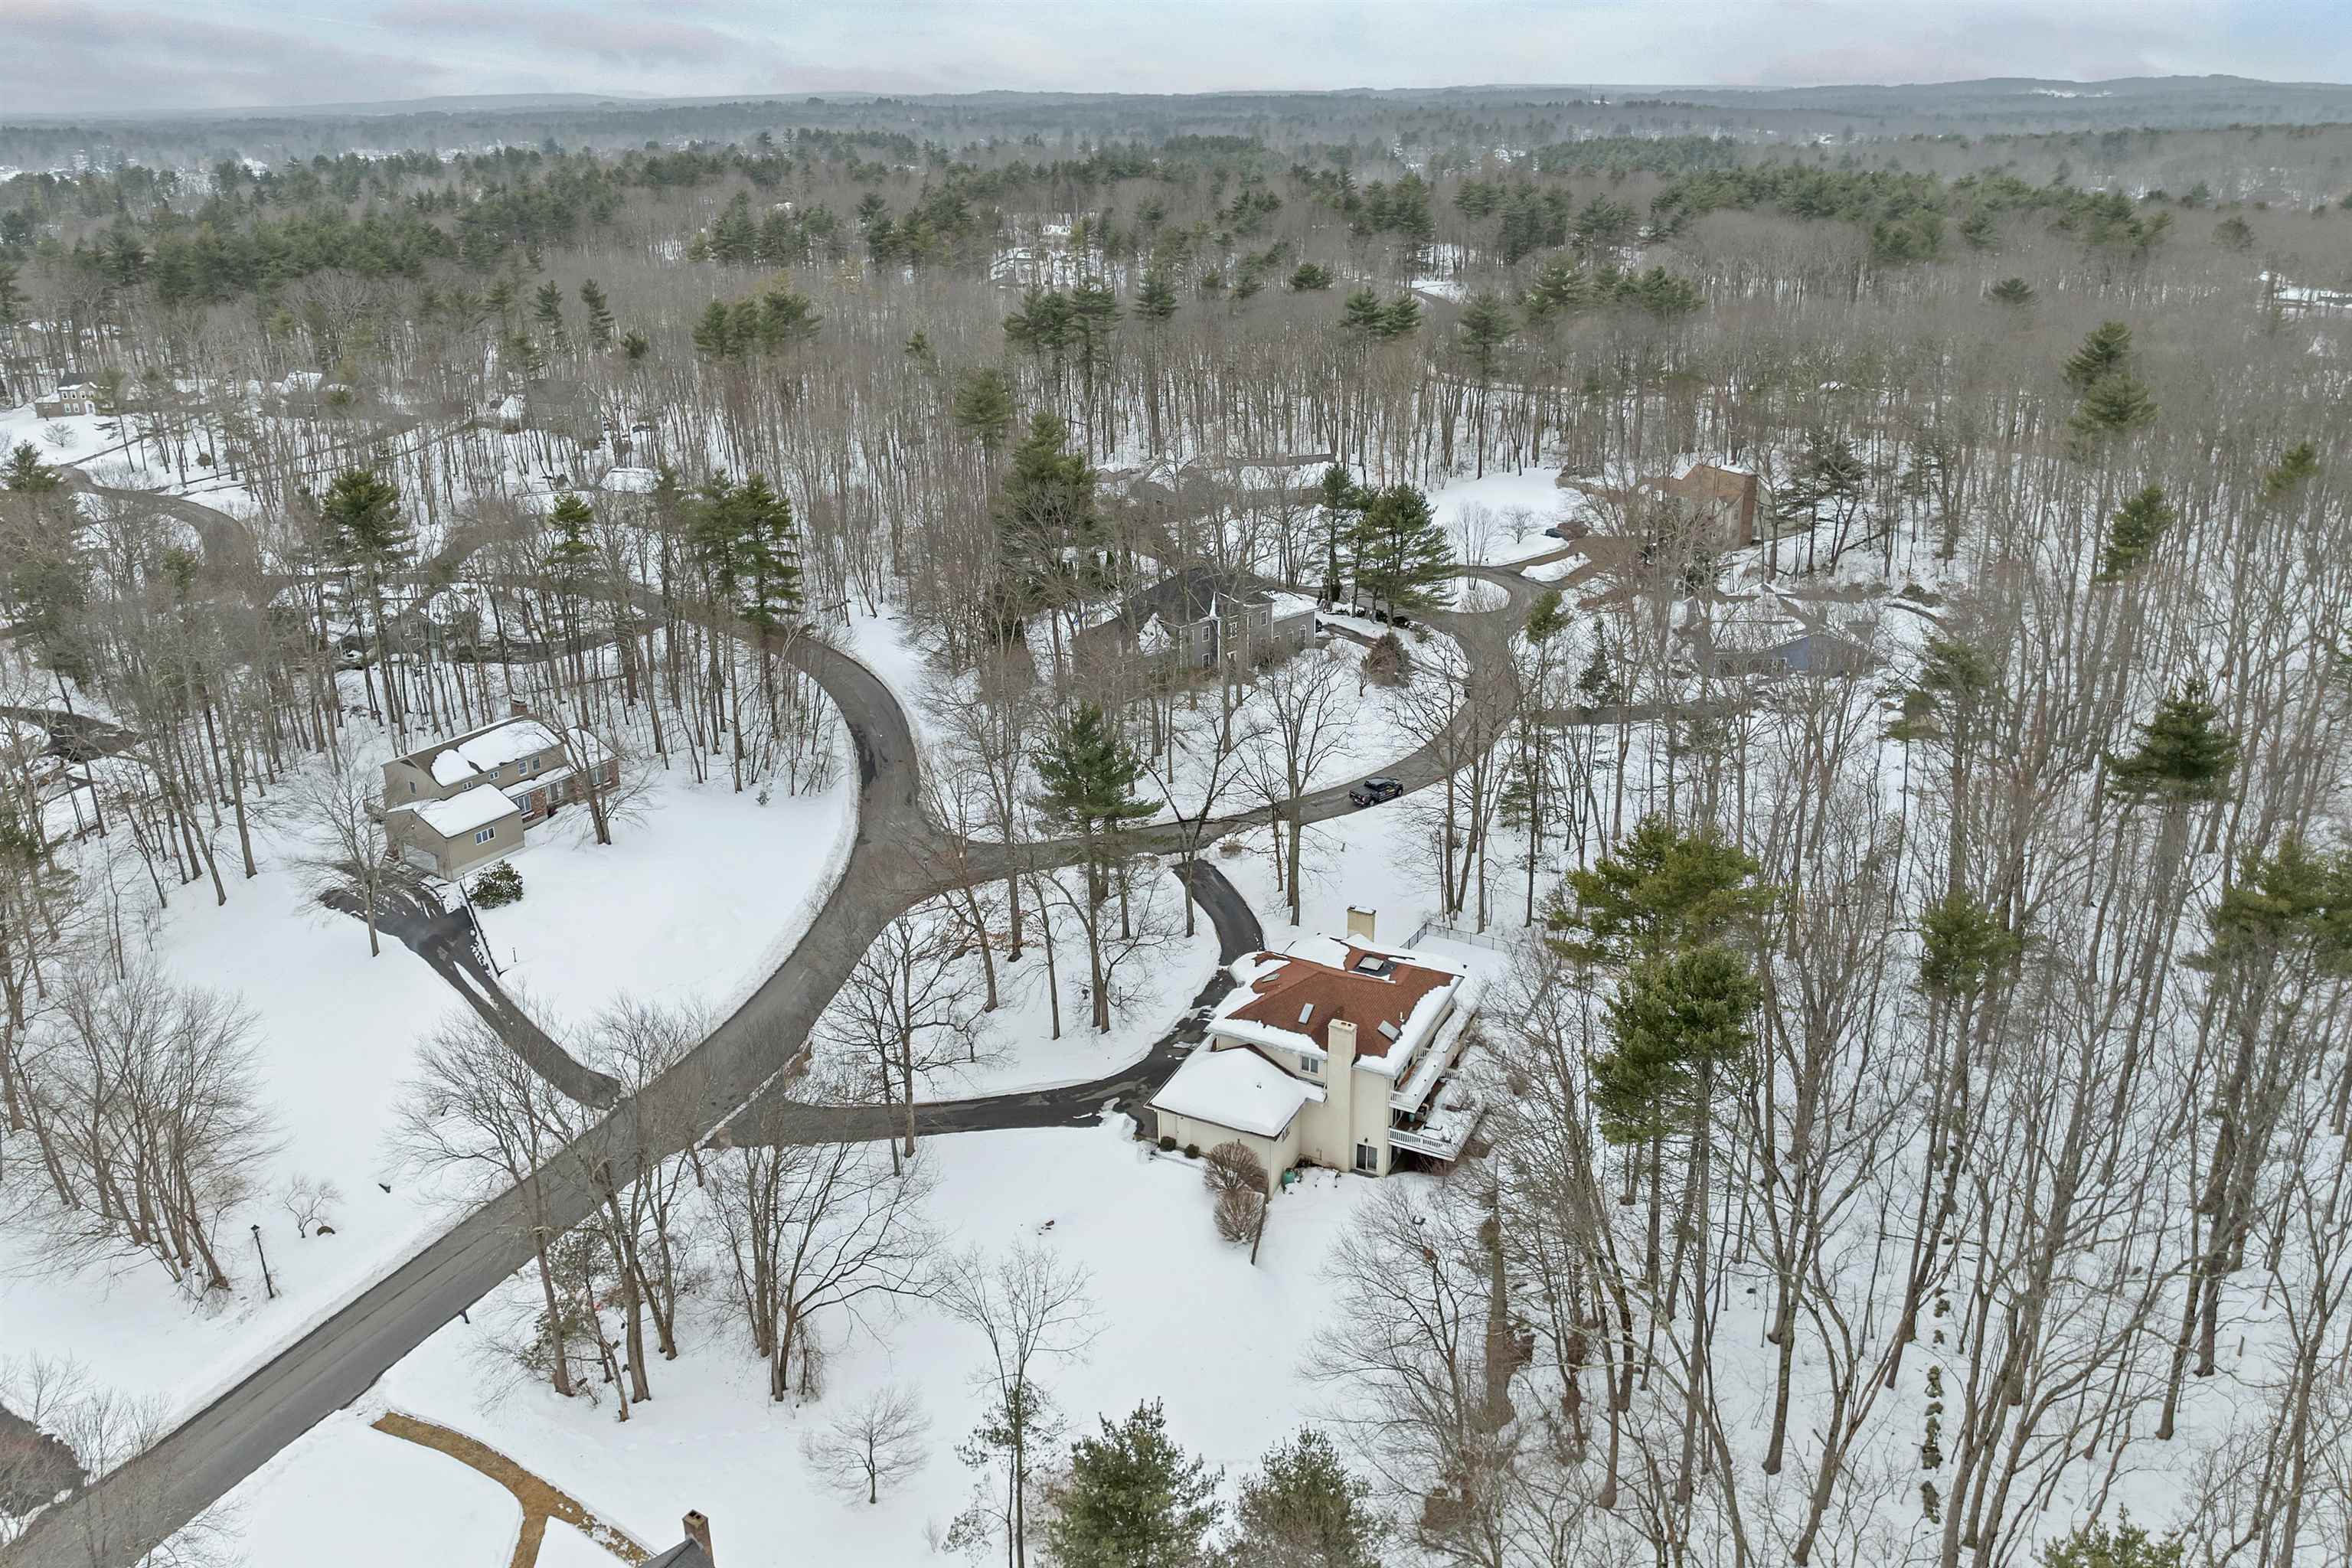
16 Fox Run Lane
Salem, NH 03079
Beds
4
Baths
3
Square Ft.
5,042
$1,270,000
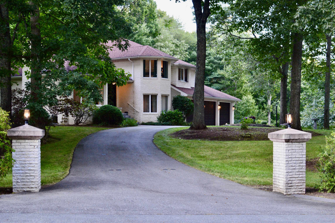
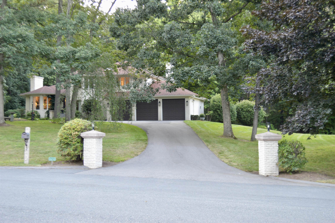
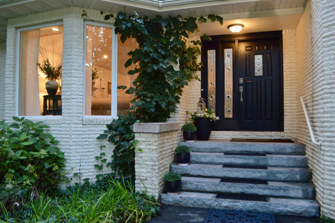
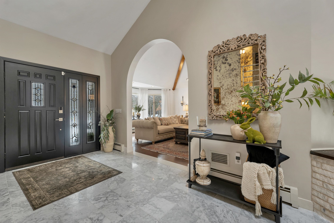
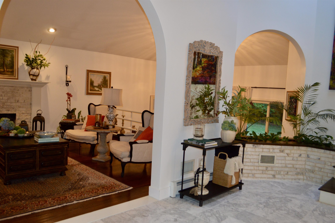
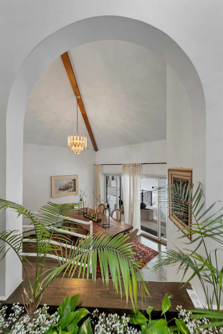
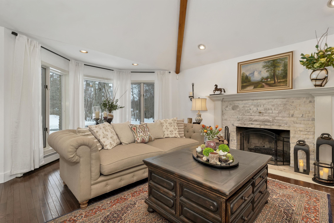
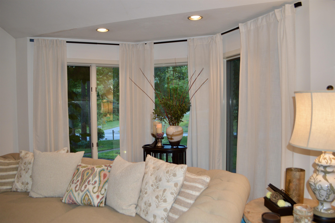
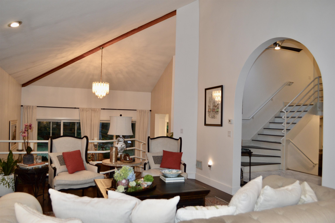
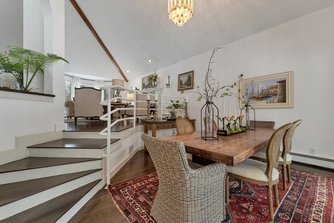
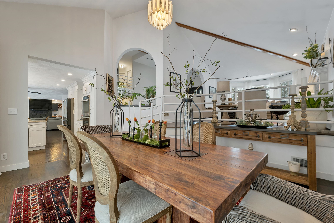
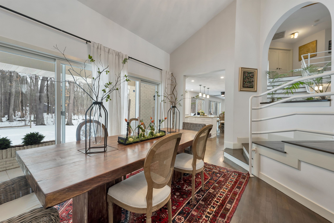
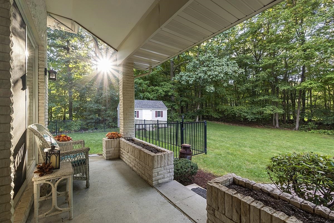
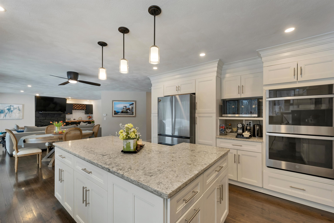
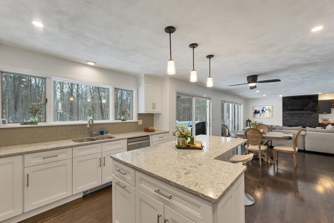
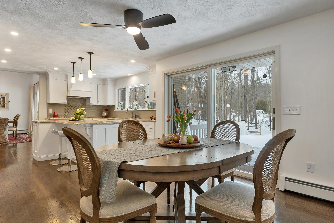
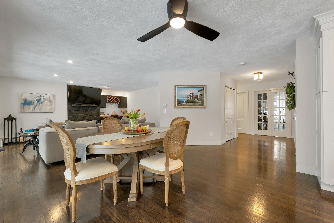
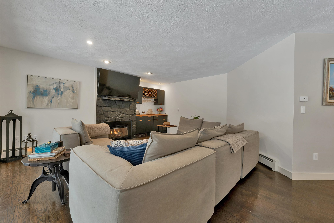
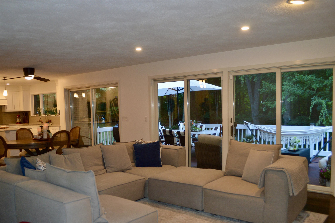
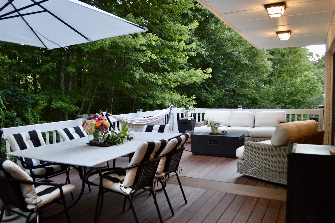
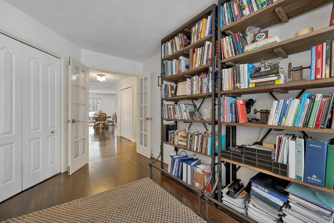
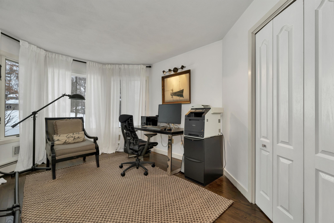
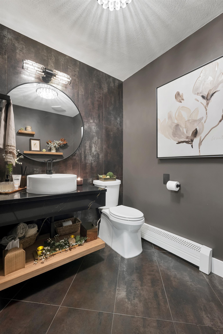
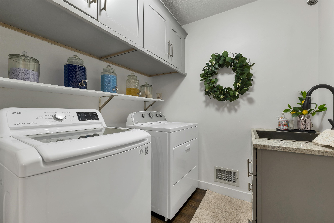
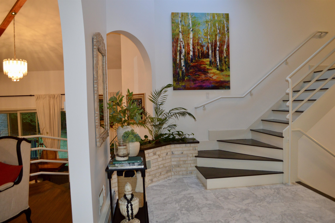
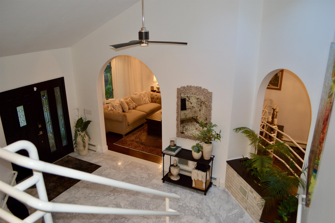
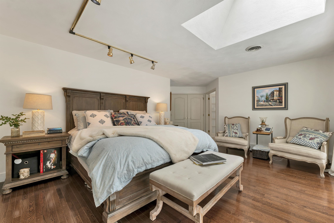
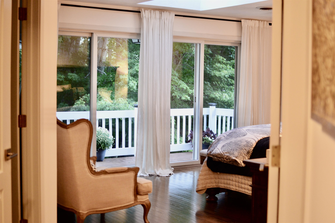
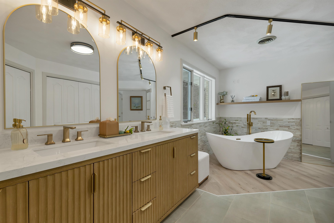
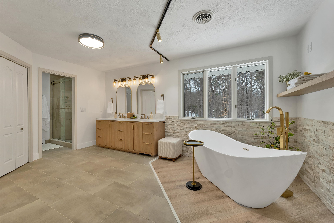
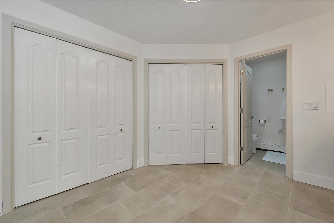
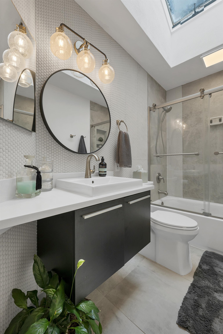
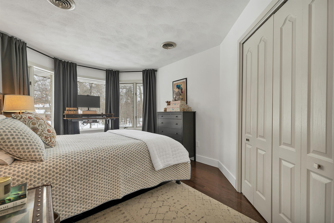
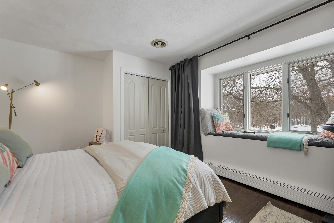
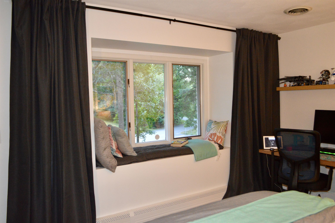
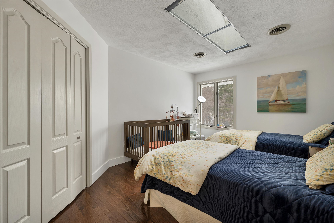
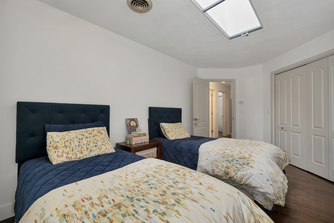
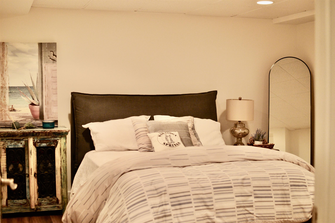
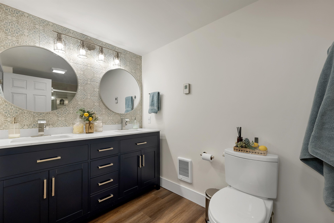
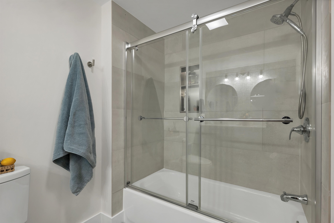
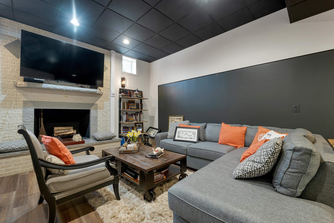
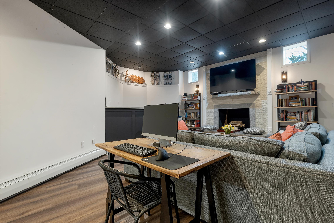
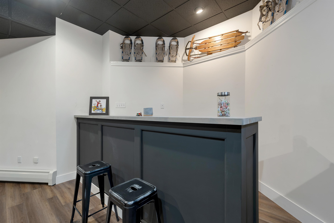
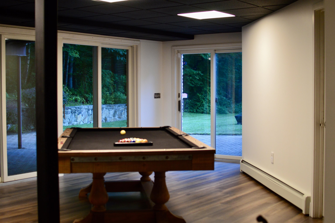
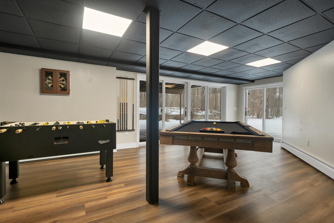
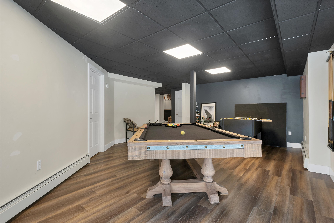
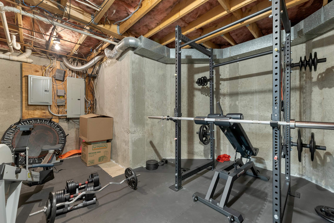
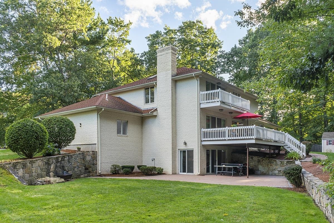
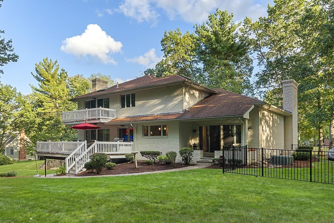
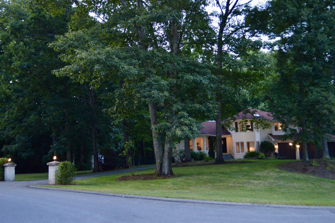
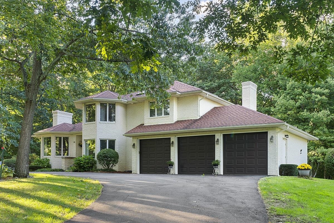
Location and fabulous construction on a corner lot near major HWY's, in sought-after neighborhood. Timeless design, with oversized arch ways, cathedral ceilings, wooden beams, and open concept views. Tastefully renovated, and meticulously maintained. Freshly painted, turn the key for everything is done, custom luxury and comfort for todays lifestyle. Set… Read More back from the road, with a majestic circular driveway, attached oversized 3 car garage, professionally landscaped with flowering trees and seasonal flowers. A peaceful setting is felt at the curb, as well as the privacy of the backyard. Formal entry is filled with natural light that continues through the entire home due to large windows, 3 bay windows, 7 double sliders, and 5 skylights. Three gorgeous fireplaces adds warmth, charm and ambiance to the formal living room, the open family room, and the great room, whether your entertaining or just enjoying your home. Spectacular eat in kitchen features gorgeous white cabinetry, quartz countertops a center island, subway tile backsplash, quality stainless steel appliances, induction stove top, 2 wall ovens, brand new refrigerator and a built in microwave above the coffee bar. Main floor office, can be versatile for your needs, and convenient laundry room off the garage with a utility sink for messy chores. Finish walkout basement expands your living space with a guest room, full bath, a inviting rec. room, and great room with step up bar. Two utility rooms offer plenty of storage and room for potential gym or craft room. There is multiple access to enjoy the outdoors on all levels, to include expansive deck, veranda, balcony off the primary suite, and covered patio on lower level. A 1.14 acre level lot perfect for a potential pool, or create the oasis of your dreams. Remarkably close to premier dining, shopping, entertainment, and recreational amenities. This home has so many great features, pictures do not do it justice. Price is what you pay, Value is what you get! Read Less
Courtesy of Debra Scutellaro, BHHS Verani Londonderry [email protected]
Listing Snapshot
Days Online
7
Last Updated
Property Type
Single Family
Beds
4
Full Baths
3
Partial Baths
1
Square Ft.
5,042
Lot Size
1.14 Acres
Year Built
1988
MLS Number
5107039
Additional Details
Property Access
Road Frontage: TBD
Building
Basement: Yes, 12 rooms, Built in 1988, 5,042 total finished sqft, Total stories: 3, Construction status: Existing, 123 unfinished sqft below grade, 3,353 finished sqft above grade, 1,689 finished sqft below grade
Roof
Asphalt Shingle, Fiberglass Shingle
Basement
Basement access: Interior, Climate Controlled, Daylight, Finished, Full, Insulated, Interior Stairs, Walkout, Exterior Access, Basement Stairs
Floors
Ceramic Tile, Hardwood, Marble
Appliances & Equipment
ENERGY STAR Qual Dishwshr, Disposal, Dryer, Microwave, Double Oven, Wall Oven, ENERGY STAR Qual Fridge, Washer, Domestic Water Heater, Tank Water Heater, Induction Cooktop, Vented Exhaust Fan
Heating
Propane, Oil, Baseboard, Forced Air, Hot Water, Multi Zone, Gas Fireplace
Cooling
Central AC, Multi Zone, Whole House Fan
Utilities
Electric: 200+ Amp Service, Circuit Breaker(s)
Garage
Garage: Yes, Garage capacity: 3
Lot
1.14 acres, 5,165 approx. sqft, 49,658 sqft
Parking
Driveway: Circular, Paved
Property
Flood Zone: No, Zoning: Res, Seasonal: No
Sewer
Existing Leach Field, On-Site Septic Exists, Private
Taxes
Gross amount: $14,244
Find The Perfect Home
'VIP' Listing Search
Whenever a listing hits the market that matches your criteria you will be immediately notified.
Nikolas Amicone
Owner | Broker | Attorney

Thank you for reaching out! I will be able to read this shortly and get ahold of you so we can chat.
~NikolasPlease Select Date
Please Select Type
Similar Listings
Copyright © PrimeMLS, Inc. All Rights Reserved.
This information is deemed reliable, but not guaranteed. The data relating to real estate displayed on this Site comes in part from the IDX Program of PrimeMLS. The information being provided is for consumers' personal, non-commercial use and may not be used for any purpose other than to identify prospective properties consumers may be interested in purchasing. Data last updated .
Data last updated .

Confirm your time
Fill in your details and we will contact you to confirm a time.
Find My Dream Home
Put an experts eye on your home search! You’ll receive personalized matches of results delivered direct to you.