

1213 US Route 7
Rutland Town, VT 05701
Beds
4
Baths
2
Square Ft.
2,920
$405,000
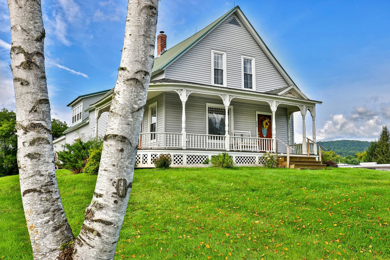
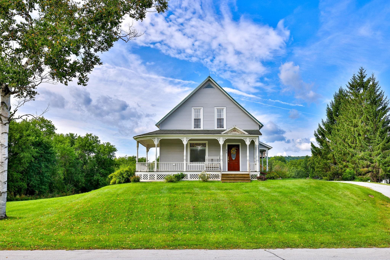
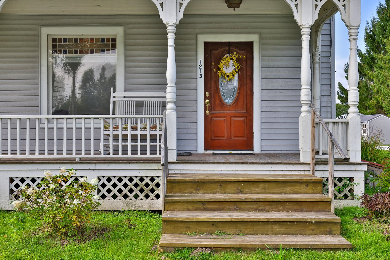
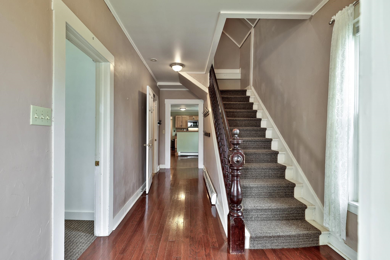
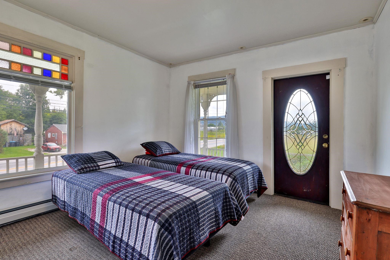
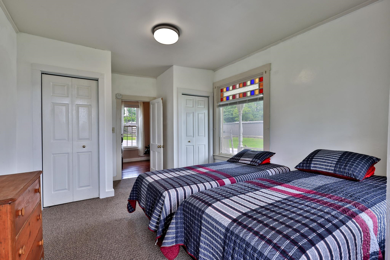
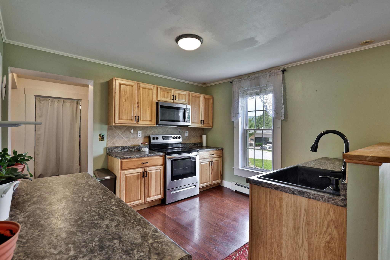
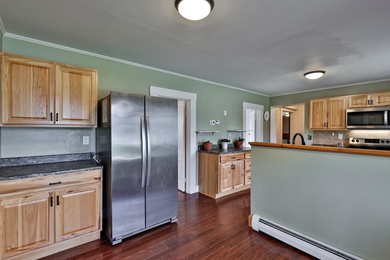
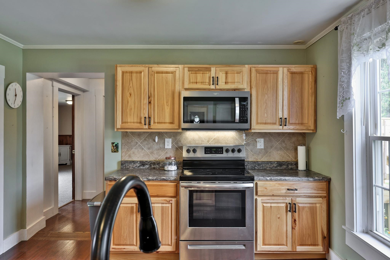
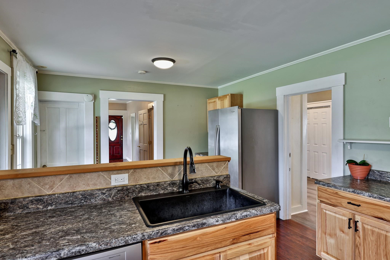
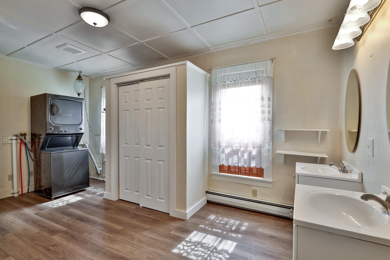
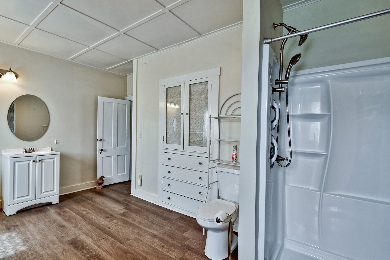
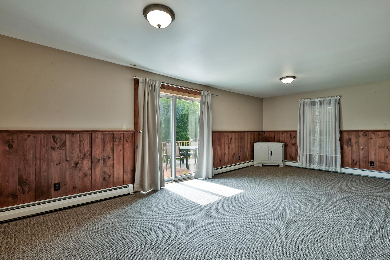
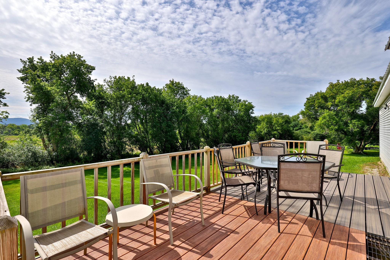
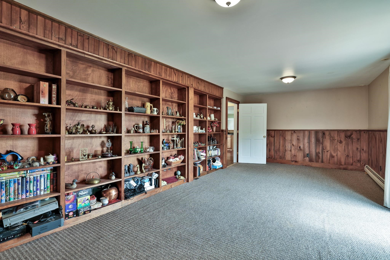
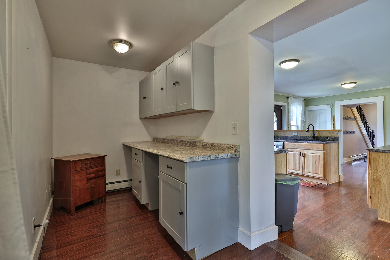
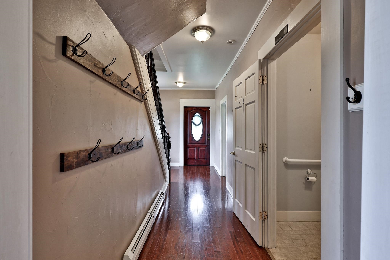
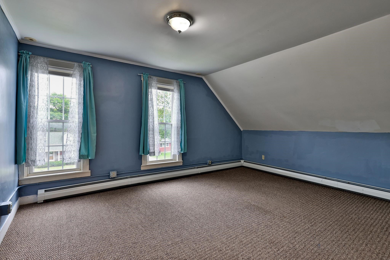
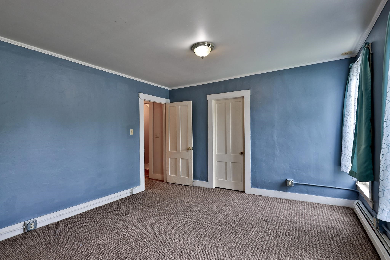
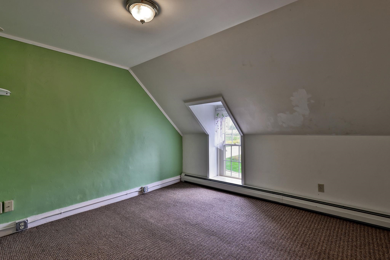
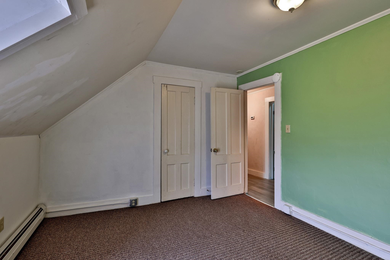
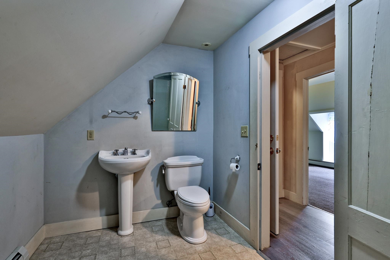
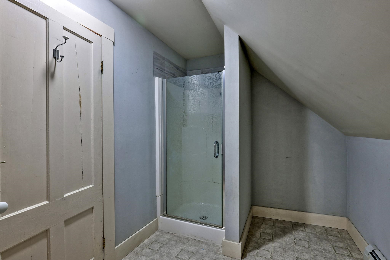
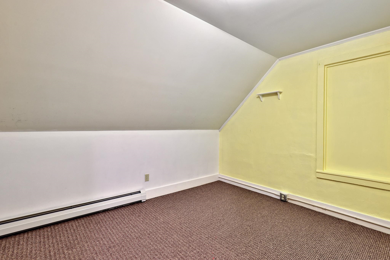
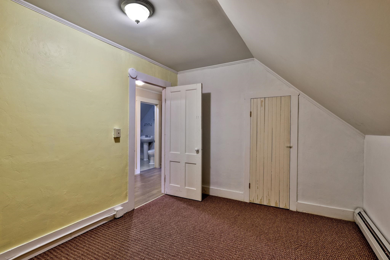
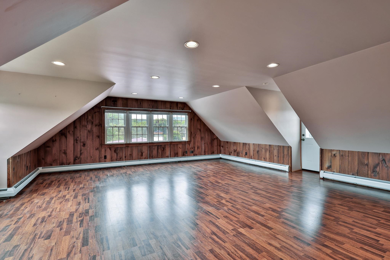
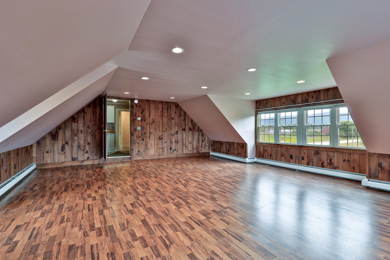
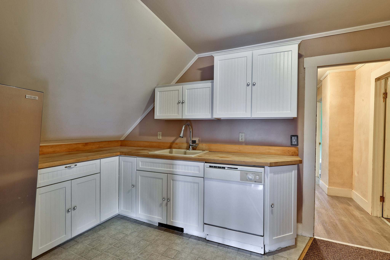
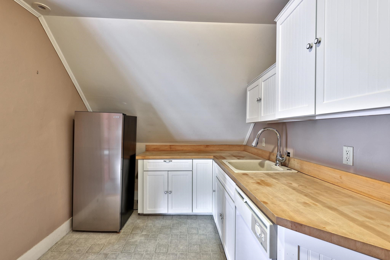
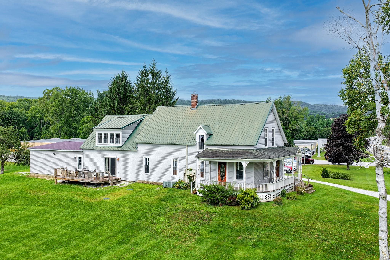
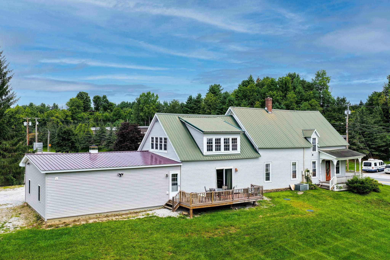
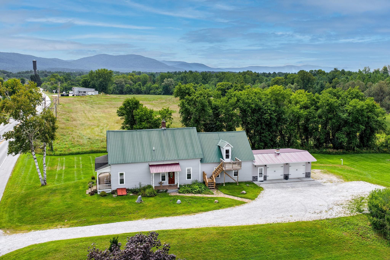
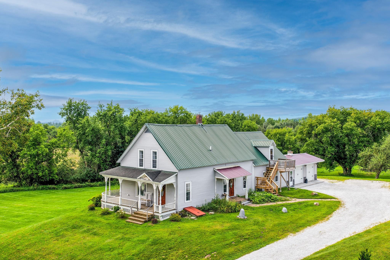
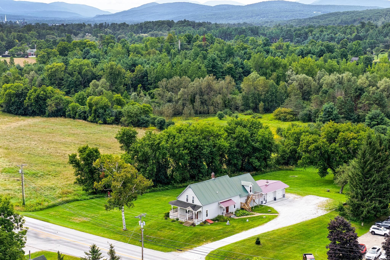
Set atop a gentle knoll with pleasant mountain views and exceptionally convenient access, this historic 1850s farmhouse beautifully blends Vermont’s vernacular architecture with the comforts of modern living. A graceful wrap-around covered porch welcomes you through the formal front entrance, while a new attached two-car garage provides easy everyday access.… Read More The fully updated kitchen pairs hickory cabinetry, attractive countertops, stainless appliances and gleaming hardwood floors with a rare and wonderfully practical butler’s pantry - perfect for food prep, storage and entertaining. The comfortable living room features rustic pine wainscoting and a wall of custom built-in bookshelves, then opens to a sunny deck where mountain views and colorful sunsets provide a beautiful backdrop at day’s end. The main level offers a bedroom, dining room, hobby room, powder room and full bath with laundry. Upstairs, three generous bedrooms share a bathroom, kitchenette and enormous family room with its own exterior entrance. This flexible space offers exciting possibilities as a studio, office, home business, in-law suite or potential ADU. Outside, more than an acre of level and gently sloping lawn provides ample room for gardening, recreation, pets, children and gatherings. Located in desirable Rutland Town, you're just minutes from downtown Rutland’s shopping, dining, arts, recreation and services, while enjoying the benefits of town living and lower property taxes. If you value historic character, abundant space, flexibility and everyday convenience, this distinctive Vermont farmhouse deserves a look. Read Less
Courtesy of Kyle Kershner, Killington Pico Realty 802-422-3600
Listing Snapshot
Days Online
3
Last Updated
Property Type
Single Family
Beds
4
Full Baths
2
Partial Baths
1
Square Ft.
2,920
Lot Size
1.2 Acres
Year Built
1850
MLS Number
5107576
Additional Details
Property Access
Road Frontage: Yes
Building
Basement: Yes, 10 rooms, Built in 1850, 2,920 total finished sqft, Total stories: 1.5, Construction status: Existing, 2,920 finished sqft above grade
Roof
Metal
Basement
Basement access: Interior, Bulkhead, Insulated, Partial, Interior Stairs, Sump Pump, Unfinished
Floors
Carpet, Combination, Hardwood, Laminate, Softwood, Vinyl
Appliances & Equipment
ENERGY STAR Qual Dishwshr, Microwave, Electric Range, ENERGY STAR Qual Fridge
Heating
Baseboard, Hot Water
Cooling
None
Utilities
Electric Company: Green Mountain Power, Electric: Circuit Breaker(s)
Garage
Garage: Yes, Garage capacity: 2
Lot
1.2 acres, 2,920 approx. sqft, 52,272 sqft
Parking
Driveway: Gravel
Property
Flood Zone: No, Zoning: Residential, Seasonal: No
Sewer
Private, Septic
Taxes
Gross amount: $4,282
Find The Perfect Home
'VIP' Listing Search
Whenever a listing hits the market that matches your criteria you will be immediately notified.
Nikolas Amicone
Owner | Broker | Attorney

Thank you for reaching out! I will be able to read this shortly and get ahold of you so we can chat.
~NikolasPlease Select Date
Please Select Type
Similar Listings
Copyright © PrimeMLS, Inc. All Rights Reserved.
This information is deemed reliable, but not guaranteed. The data relating to real estate displayed on this Site comes in part from the IDX Program of PrimeMLS. The information being provided is for consumers' personal, non-commercial use and may not be used for any purpose other than to identify prospective properties consumers may be interested in purchasing. Data last updated .
Data last updated .

Confirm your time
Fill in your details and we will contact you to confirm a time.
Find My Dream Home
Put an experts eye on your home search! You’ll receive personalized matches of results delivered direct to you.