
Coming Soon
Residential


282 Ashburnham Road
New Ipswich, NH 03071
Beds
4
Baths
2
Square Ft.
3,319
$795,000
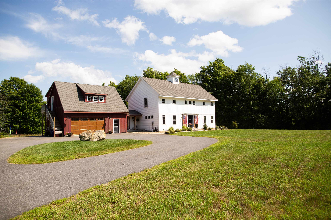
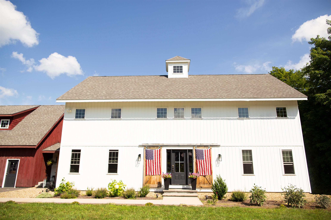
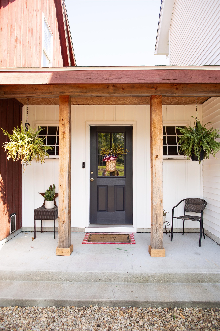
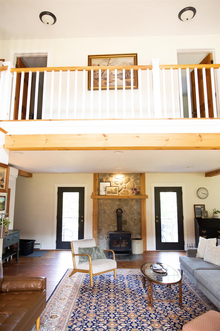
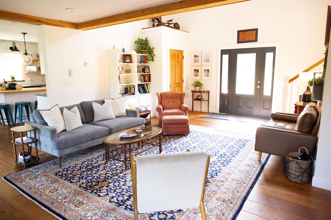
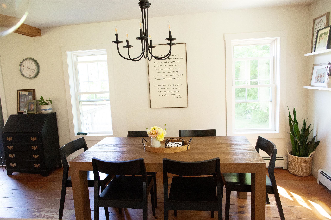
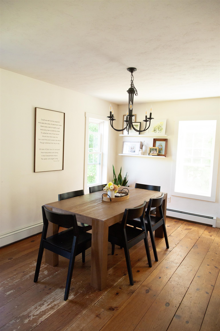
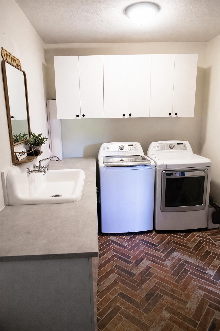
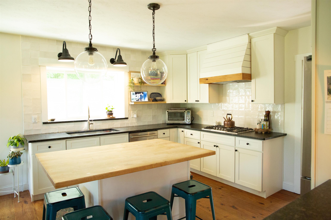
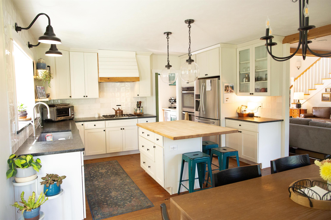
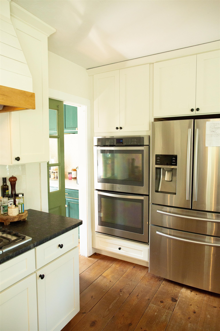
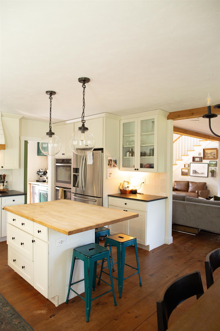
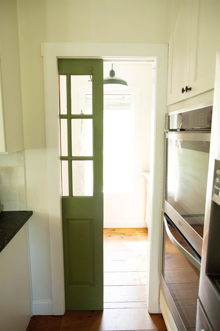
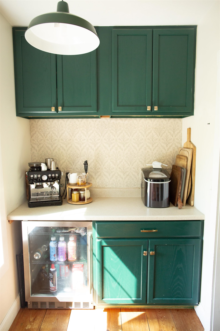
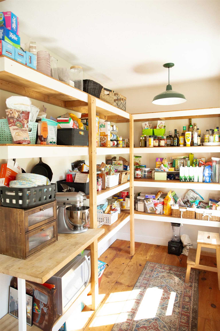
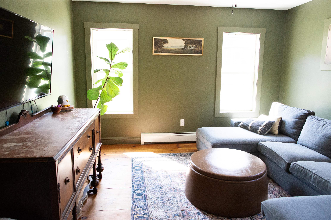
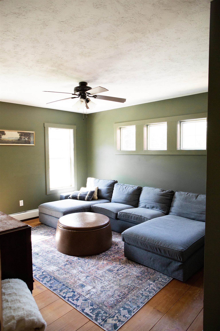
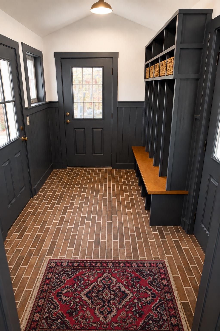
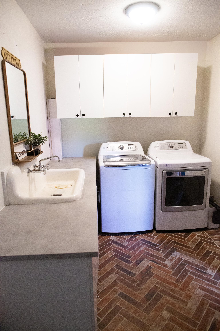
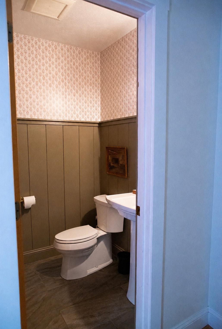
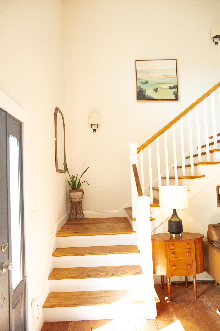
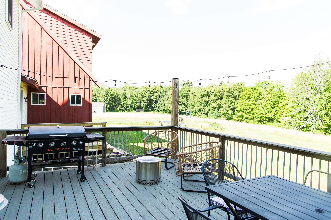
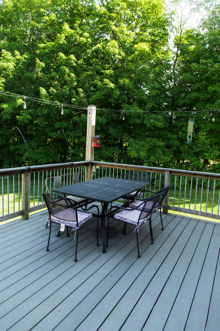
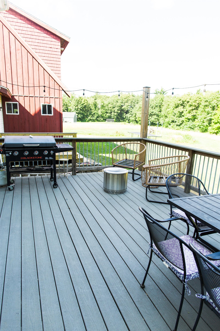
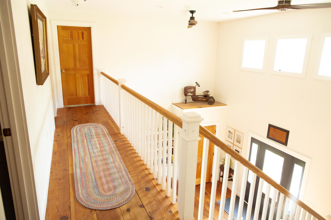
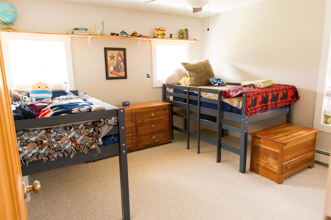
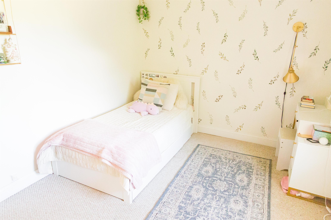
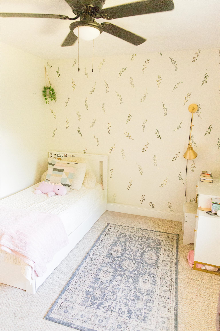
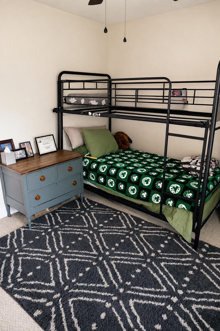
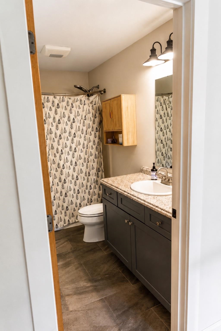
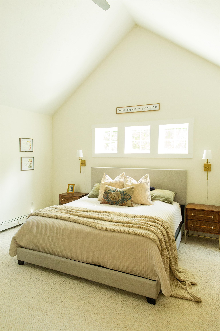
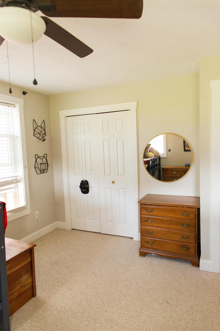
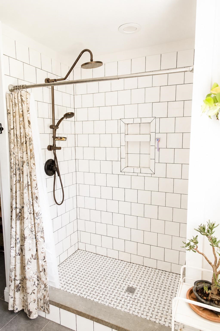
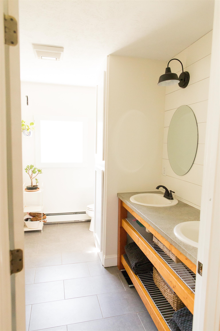
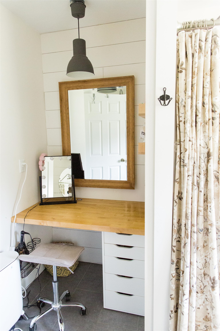
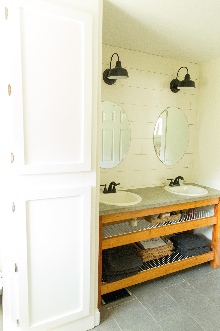
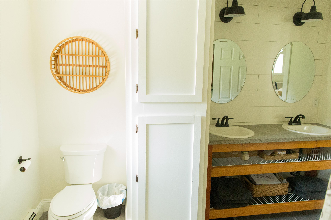
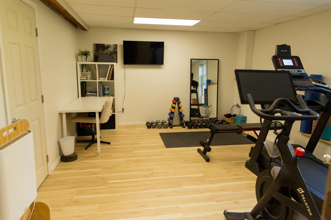
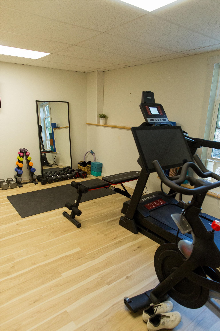
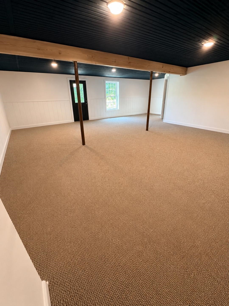
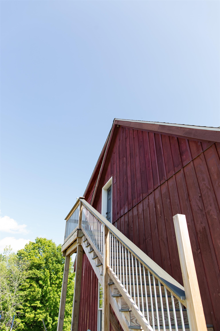
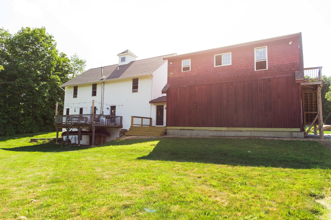
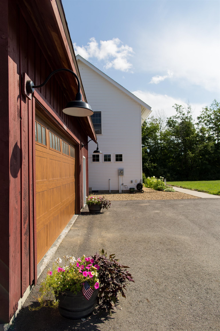
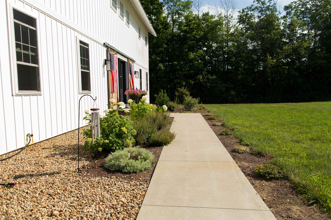
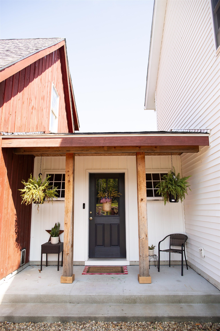
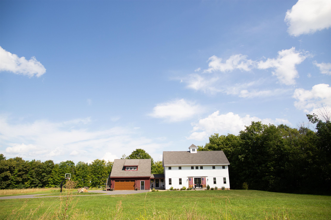
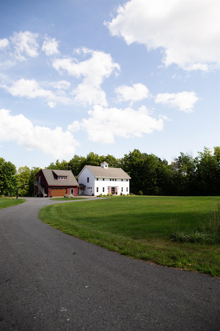
Conveniently located steps from the MA border and six minutes from Mt. Watatic, this custom built modern New England farmhouse is anything but cookie cutter. It is set back off a quiet country road in a sunny field and is packed with character, custom features, and built with energy efficiency… Read More in mind. The oversized attached garage includes a space above ready to be finished into an ADU. The first floor is open concept, with a spacious two-story living room, large den, dining room and kitchen. Vermont Casting wood stove in the vaulted room has ability to heat the whole house. The kitchen features a butcher block island, surrounding granite countertops, double wall oven and gas cook top. Through a pocket door is a massive pantry with additional cabinets, countertops, beverage fridge and tons of shelving for storage. Also on the first floor is a half bath, a laundry room with storage cabinets, slop sink, folding countertop and a practical mudroom with built-ins to organize family traffic. Upstairs are 2 bedrooms with full bath, an office, and a primary suite with cathedral ceilings, primary bath and two closets. The primary bath, features large tiled shower, double vanity, and make up counter. The finished basement has a large family room with walkout to back yard, and an additional bedroom. Enjoy the great outdoors from either of the two back decks. Read Less
Courtesy of Paul Michaud, Paul Michaud Jr 978-895-2607
Listing Snapshot
Days Online
1
Last Updated
Property Type
Single Family
Beds
4
Full Baths
2
Partial Baths
1
Square Ft.
3,319
Lot Size
2.36 Acres
Year Built
2016
MLS Number
5107870
Additional Details
Property Access
Road Frontage: Yes
Building
Basement: Yes, 10 rooms, Built in 2016, 3,319 total finished sqft, Total stories: 2, Construction status: Existing, 780 unfinished sqft above grade, 423 unfinished sqft below grade, 2,446 finished sqft above grade, 873 finished sqft below grade
Roof
Architectural Shingle
Basement
Basement access: Walkout, Walkout, Interior Access
Floors
Carpet, Ceramic Tile, Wood
Appliances & Equipment
Dishwasher, Double Oven, Refrigerator, Gas Stove
Heating
Oil, Hot Water, Wood Stove, Mini Split
Cooling
Mini Split
Utilities
Electric: 200+ Amp Service, Circuit Breaker(s)
Garage
Garage: Yes, Garage capacity: 2
Lot
2.36 acres, 4,522 approx. sqft, 102,802 sqft
Parking
Driveway: Paved
Property
Flood Zone: No, Zoning: RD R, Seasonal: No
Sewer
Leach Field, Private, Septic
Taxes
Gross amount: $10,055
Find The Perfect Home
'VIP' Listing Search
Whenever a listing hits the market that matches your criteria you will be immediately notified.
Nikolas Amicone
Owner | Broker | Attorney

Thank you for reaching out! I will be able to read this shortly and get ahold of you so we can chat.
~NikolasPlease Select Date
Please Select Type
Similar Listings
Copyright © PrimeMLS, Inc. All Rights Reserved.
This information is deemed reliable, but not guaranteed. The data relating to real estate displayed on this Site comes in part from the IDX Program of PrimeMLS. The information being provided is for consumers' personal, non-commercial use and may not be used for any purpose other than to identify prospective properties consumers may be interested in purchasing. Data last updated .
Data last updated .

Confirm your time
Fill in your details and we will contact you to confirm a time.
Find My Dream Home
Put an experts eye on your home search! You’ll receive personalized matches of results delivered direct to you.