

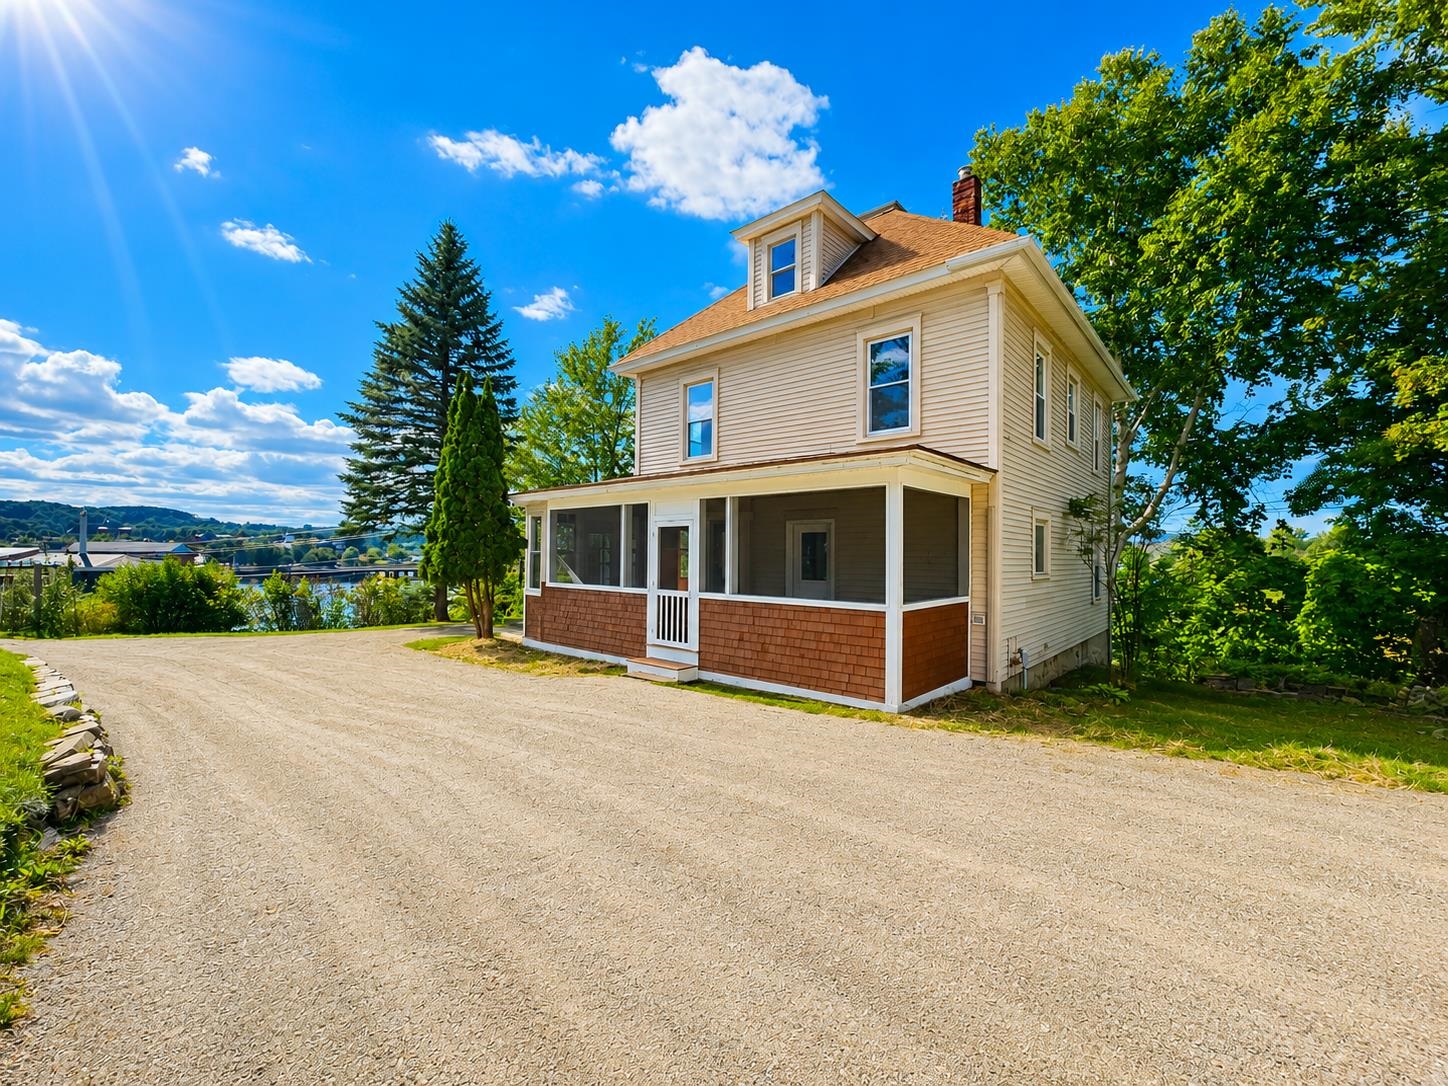
41 Herrick Street
Newport City, VT 05855
Beds
5
Baths
2
Square Ft.
1,962
$389,000
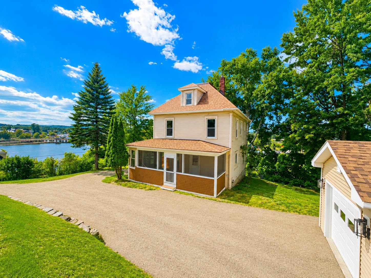
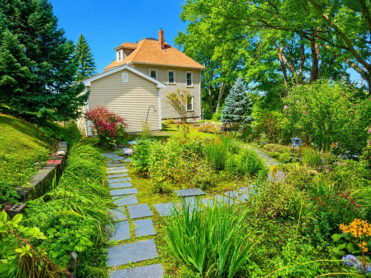
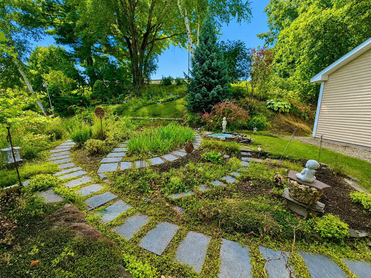
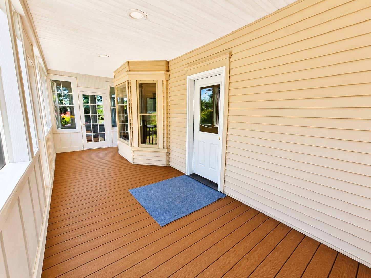
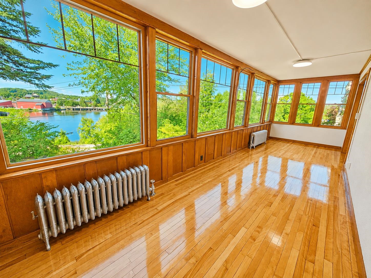
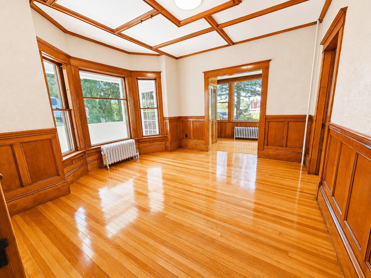
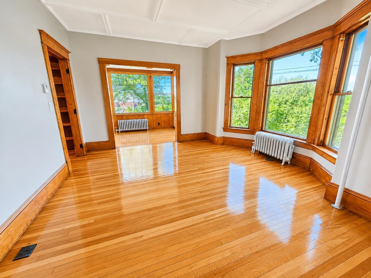
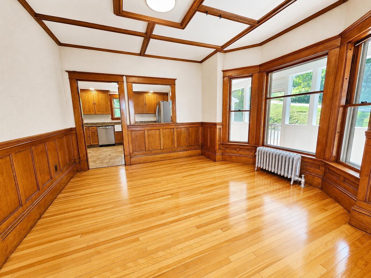
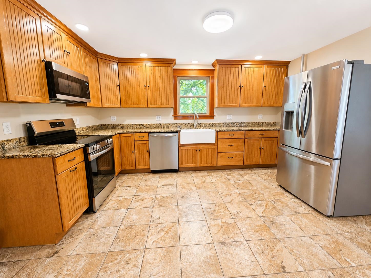
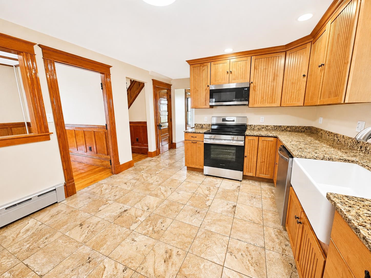
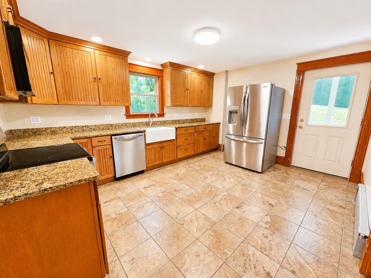
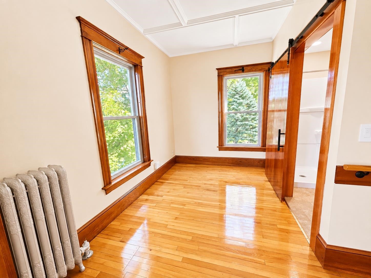
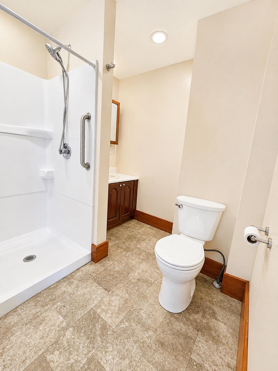
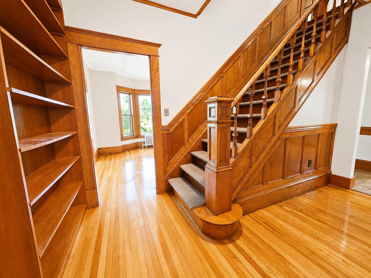
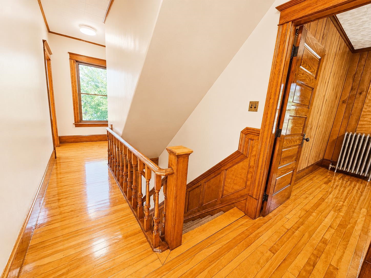
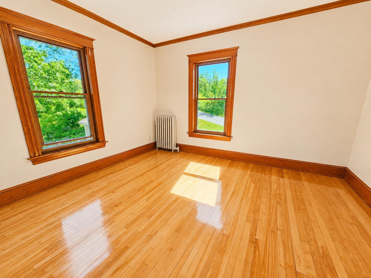
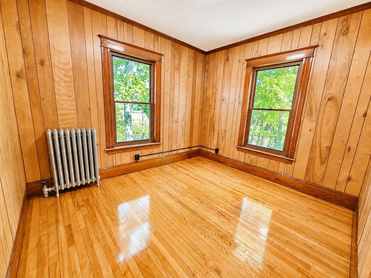
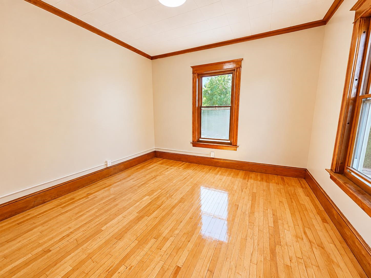
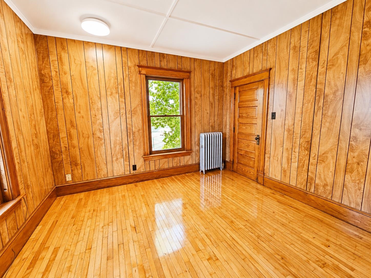
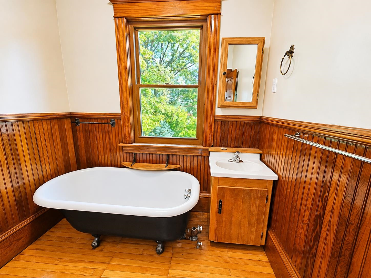
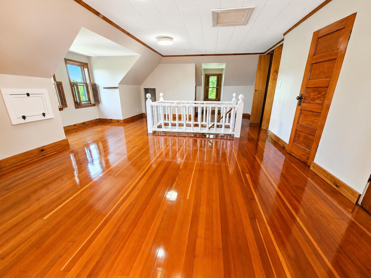
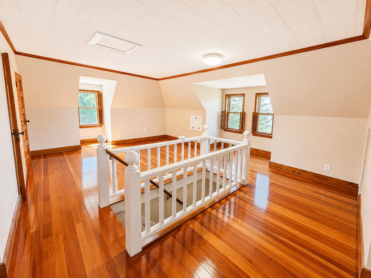
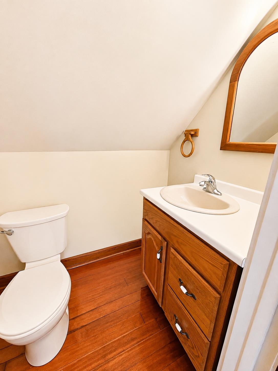
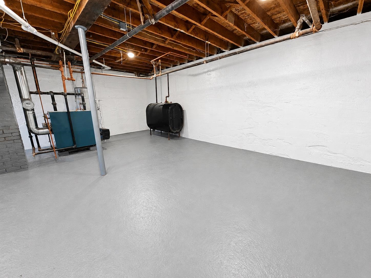
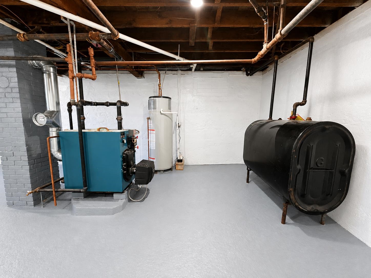
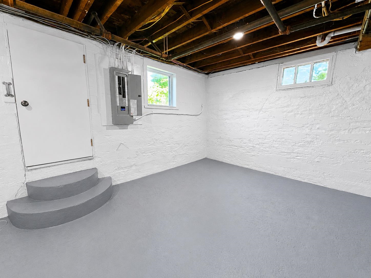
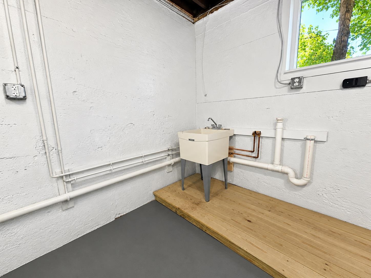
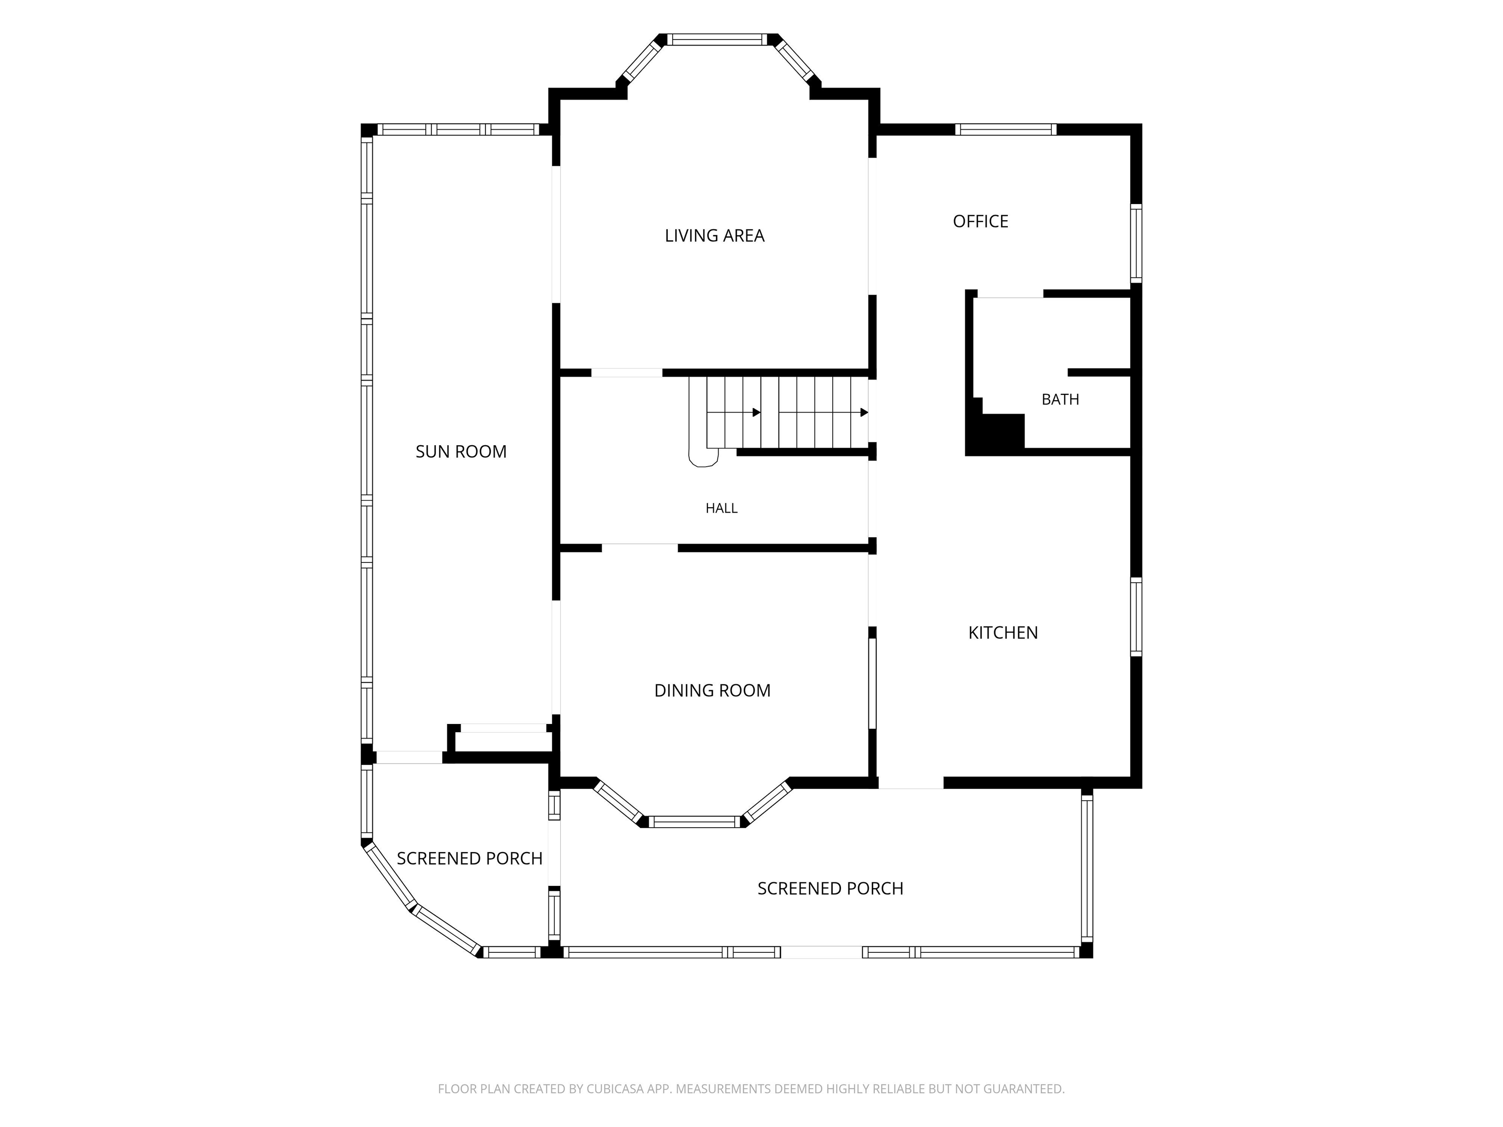
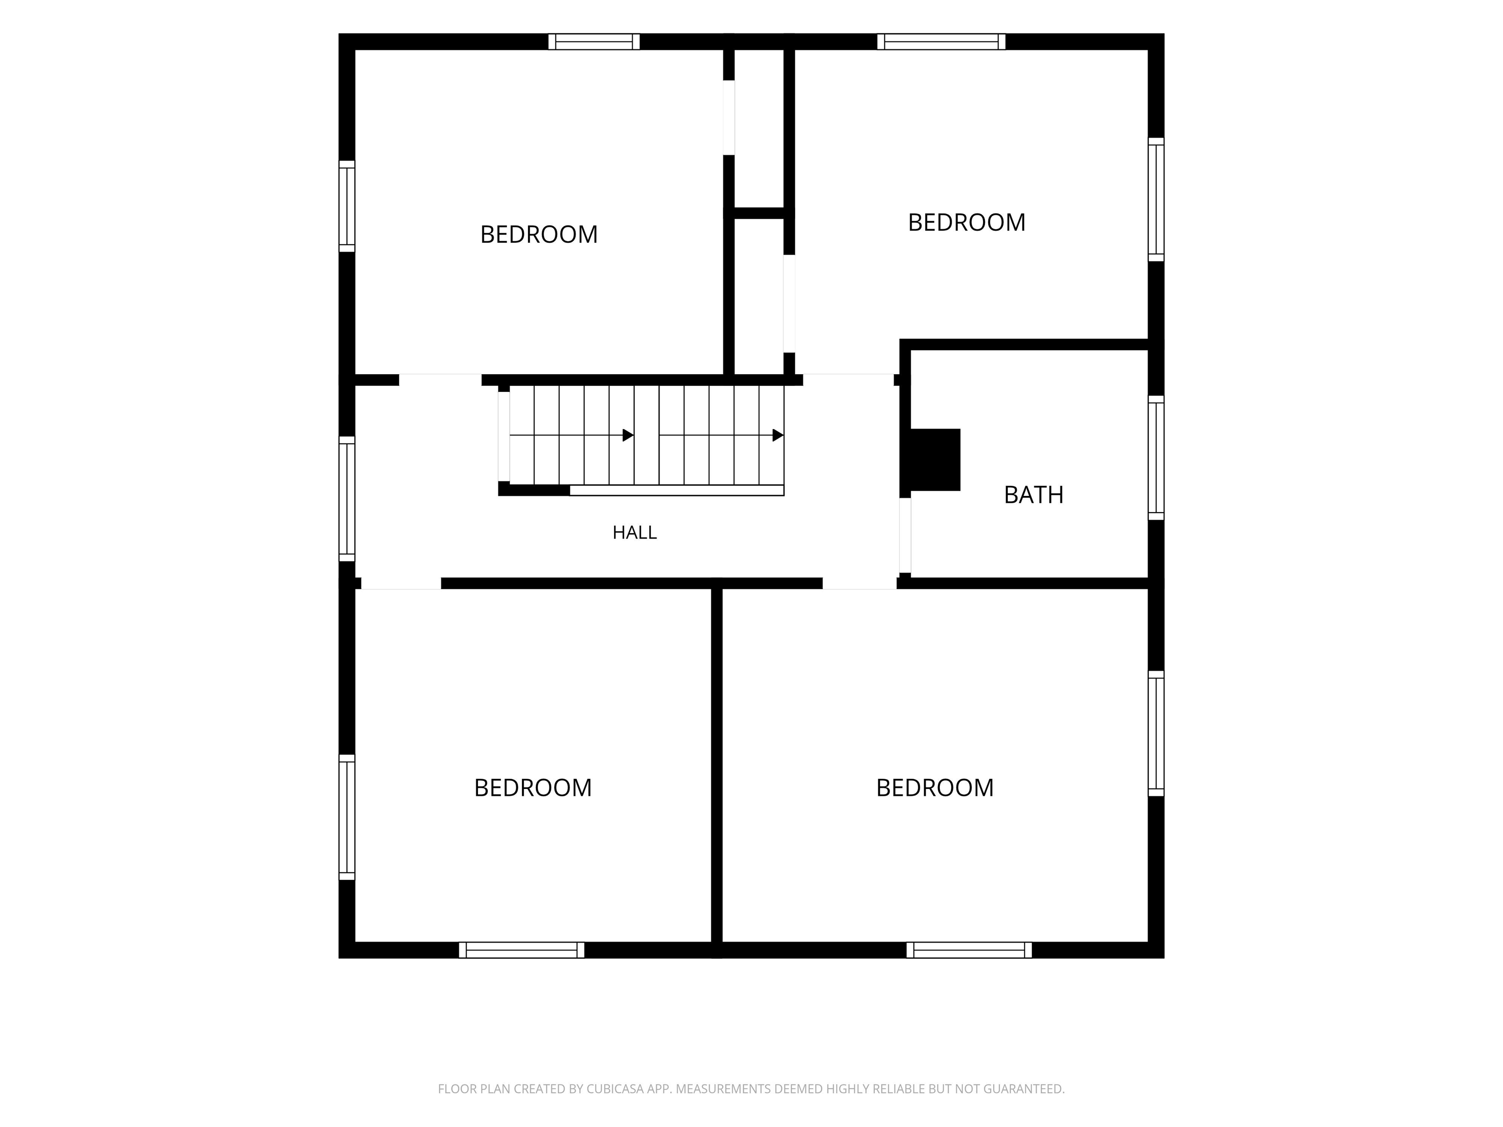
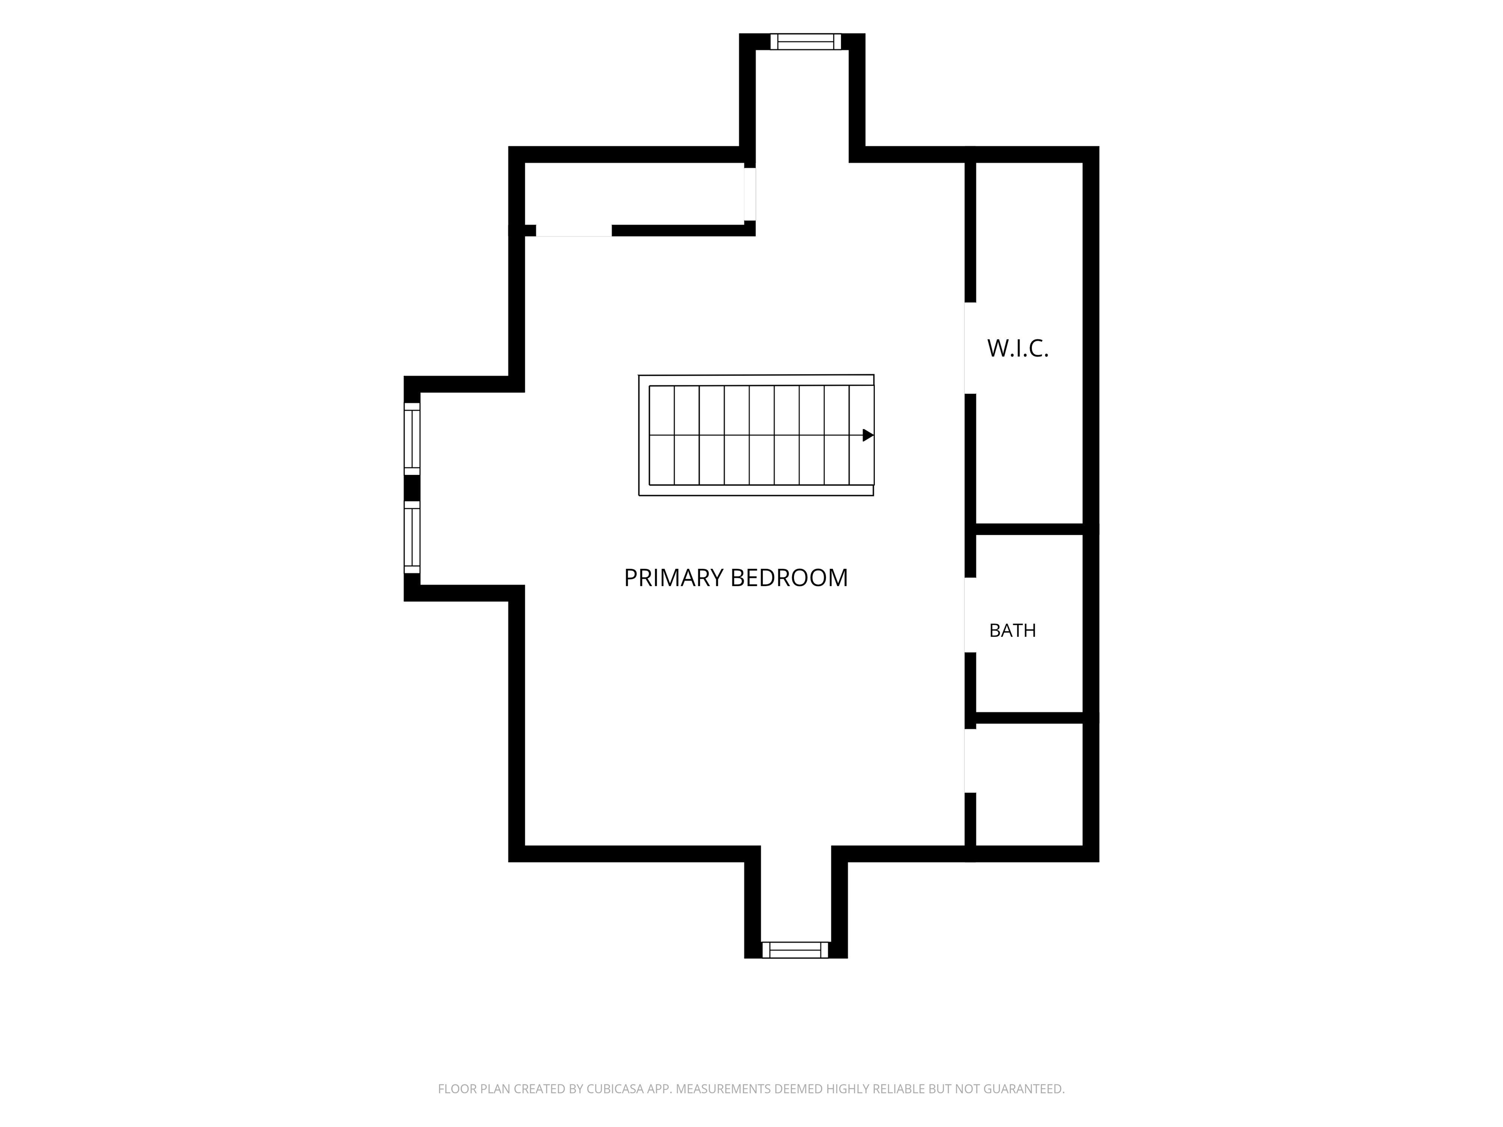
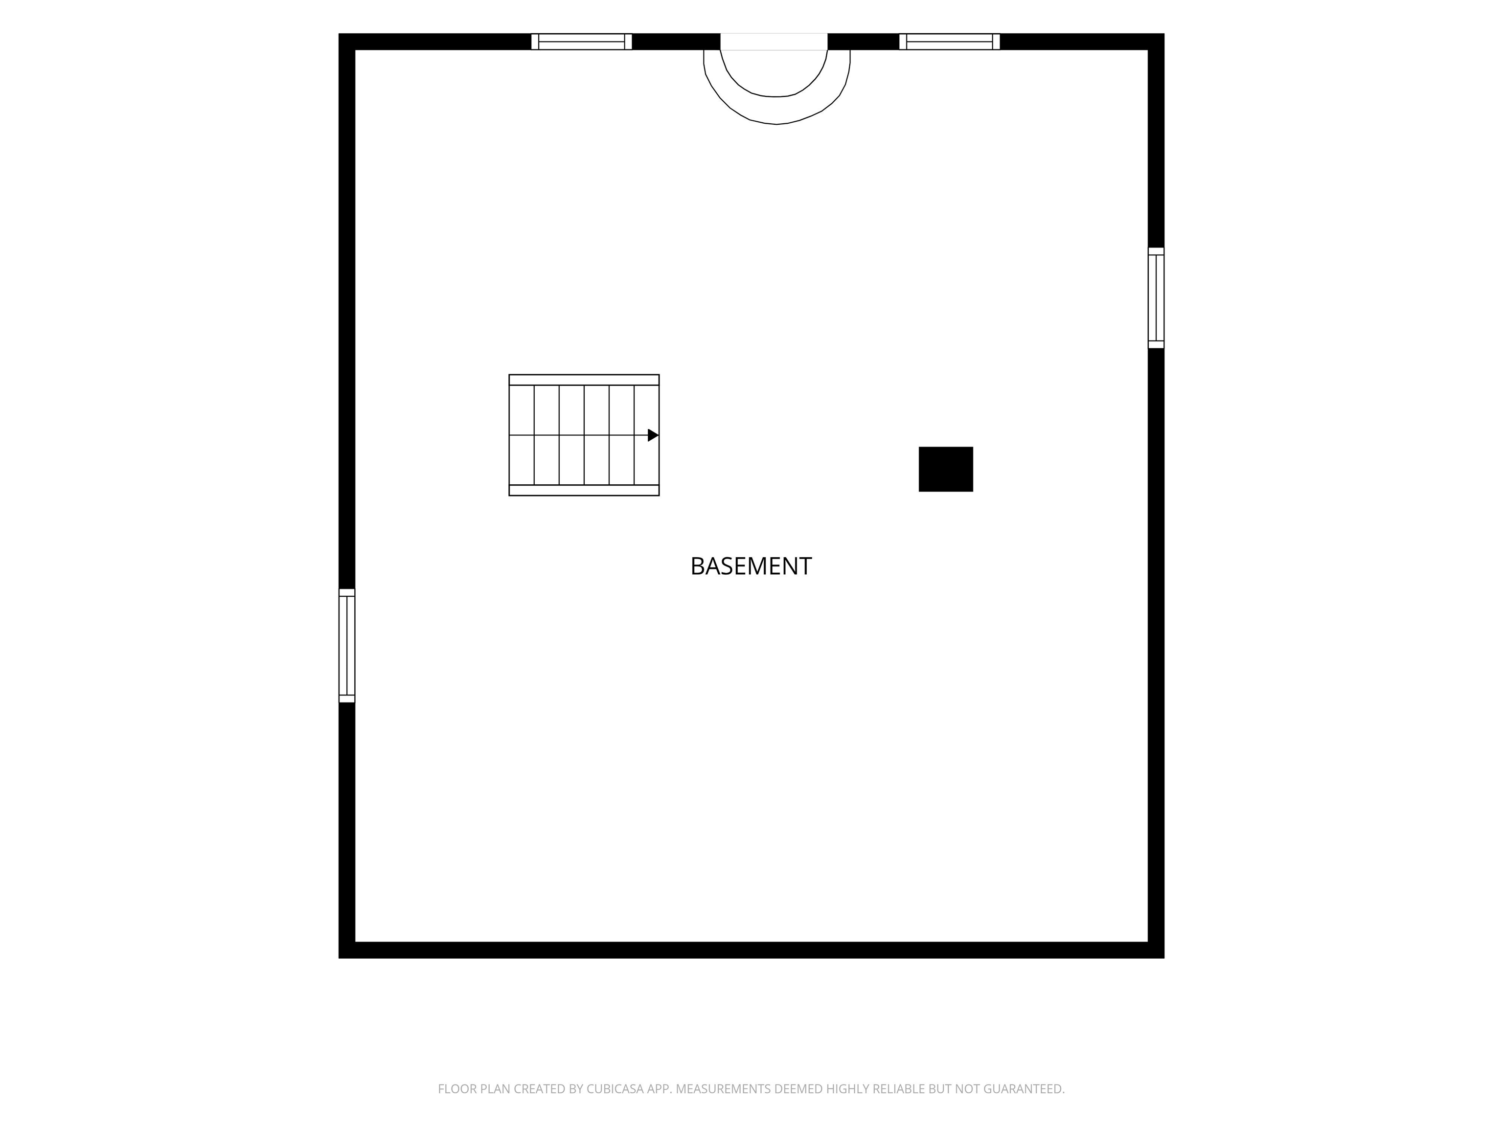
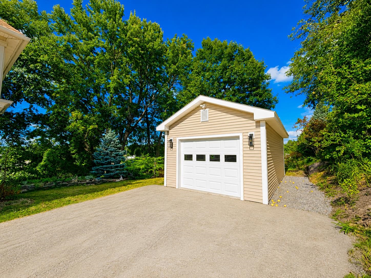
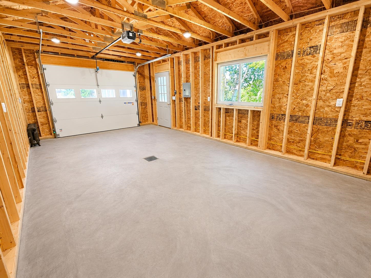
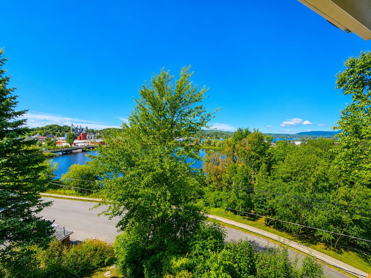
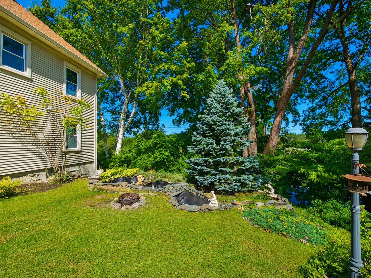
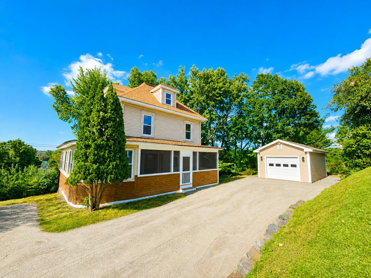
This immaculate 5-bedroom, 2.5 bath home has been extensively renovated inside and out while preserving its original charm and character, including recently refinished hardwood floors, elegant trim/ woodwork and a decorative staircase. Situated on a .34-acre lot, the property offers beautiful views overlooking Lake Memphremagog, downtown Newport and Gardner Park,… Read More along with a nice yard area featuring beautiful gardens. Numerous updates include a new 12’x24’ garage, insulation, oil boiler, electrical, updated plumbing, stainless steel kitchen appliances, Staymat driveway, chimney liner and a rebuilt front screened porch with Trex decking, plus much more. The main level features a modern kitchen with granite countertops, formal dining room, bright living room, sunroom showcasing the views, and an office with an adjoining ¾ bath. The second floor offers four bedrooms and a bathroom with a soaking tub, while the third floor features a spacious primary bedroom suite with a half bath. The full unfinished basement provides plenty of room for storage, a workshop and utilities. Additional conveniences include city water and sewer, oil heat, a hybrid hot water heater, and access to Xfinity cable and highspeed internet. Ideally located near Newport Country Club’s 18-hole golf course, VASA ATV trail access and world-class skiing at Jay Peak less than 30 minutes away, while also within walking distance to downtown Newport, the recreation path, Gardner Park, schools and other amenities. Quality-built homes offering this combination of character, extensive updates, views and a desirable Newport location are few and far between; schedule your viewing today. Read Less
Courtesy of Ryan Pronto, Jim Campbell Real Estate 802-334-3400
Listing Snapshot
Days Online
0
Last Updated
Property Type
Single Family
Beds
5
Full Baths
2
Partial Baths
1
Square Ft.
1,962
Lot Size
0.34 Acres
Year Built
1925
MLS Number
5107984
Additional Details
Property Access
Road Frontage: TBD
Building
Basement: Yes, 10 rooms, Built in 1925, 1,962 total finished sqft, Total stories: 2.5, Construction status: Existing, 780 unfinished sqft below grade, 1,962 finished sqft above grade
Roof
Asphalt Shingle
Basement
Basement access: Interior, Concrete Floor, Full, Other, Interior Stairs, Storage Space, Unfinished
Floors
Hardwood, Tile, Vinyl
Appliances & Equipment
Dishwasher, Microwave, Electric Range, Refrigerator
Heating
Oil, Baseboard, Hot Water, Radiator, Boiler
Cooling
None
Water Features
Water body type: Lake
Utilities
Electric Company: VEC, Phone Company: XFinity, Electric: 200+ Amp Service, Circuit Breaker(s)
Garage
Garage: Yes, Garage capacity: 1
Lot
0.34 acres, 2,742 approx. sqft, 14,810 sqft
Parking
Driveway: Gravel, Other
Property
Flood Zone: No, Zoning: Newport, Seasonal: No
Sewer
Public
Taxes
Tax year: 2026-27, Gross amount: $4,698
Find The Perfect Home
'VIP' Listing Search
Whenever a listing hits the market that matches your criteria you will be immediately notified.
Nikolas Amicone
Owner | Broker | Attorney

Thank you for reaching out! I will be able to read this shortly and get ahold of you so we can chat.
~NikolasPlease Select Date
Please Select Type
Similar Listings
Copyright © PrimeMLS, Inc. All Rights Reserved.
This information is deemed reliable, but not guaranteed. The data relating to real estate displayed on this Site comes in part from the IDX Program of PrimeMLS. The information being provided is for consumers' personal, non-commercial use and may not be used for any purpose other than to identify prospective properties consumers may be interested in purchasing. Data last updated .
Data last updated .

Confirm your time
Fill in your details and we will contact you to confirm a time.
Find My Dream Home
Put an experts eye on your home search! You’ll receive personalized matches of results delivered direct to you.