
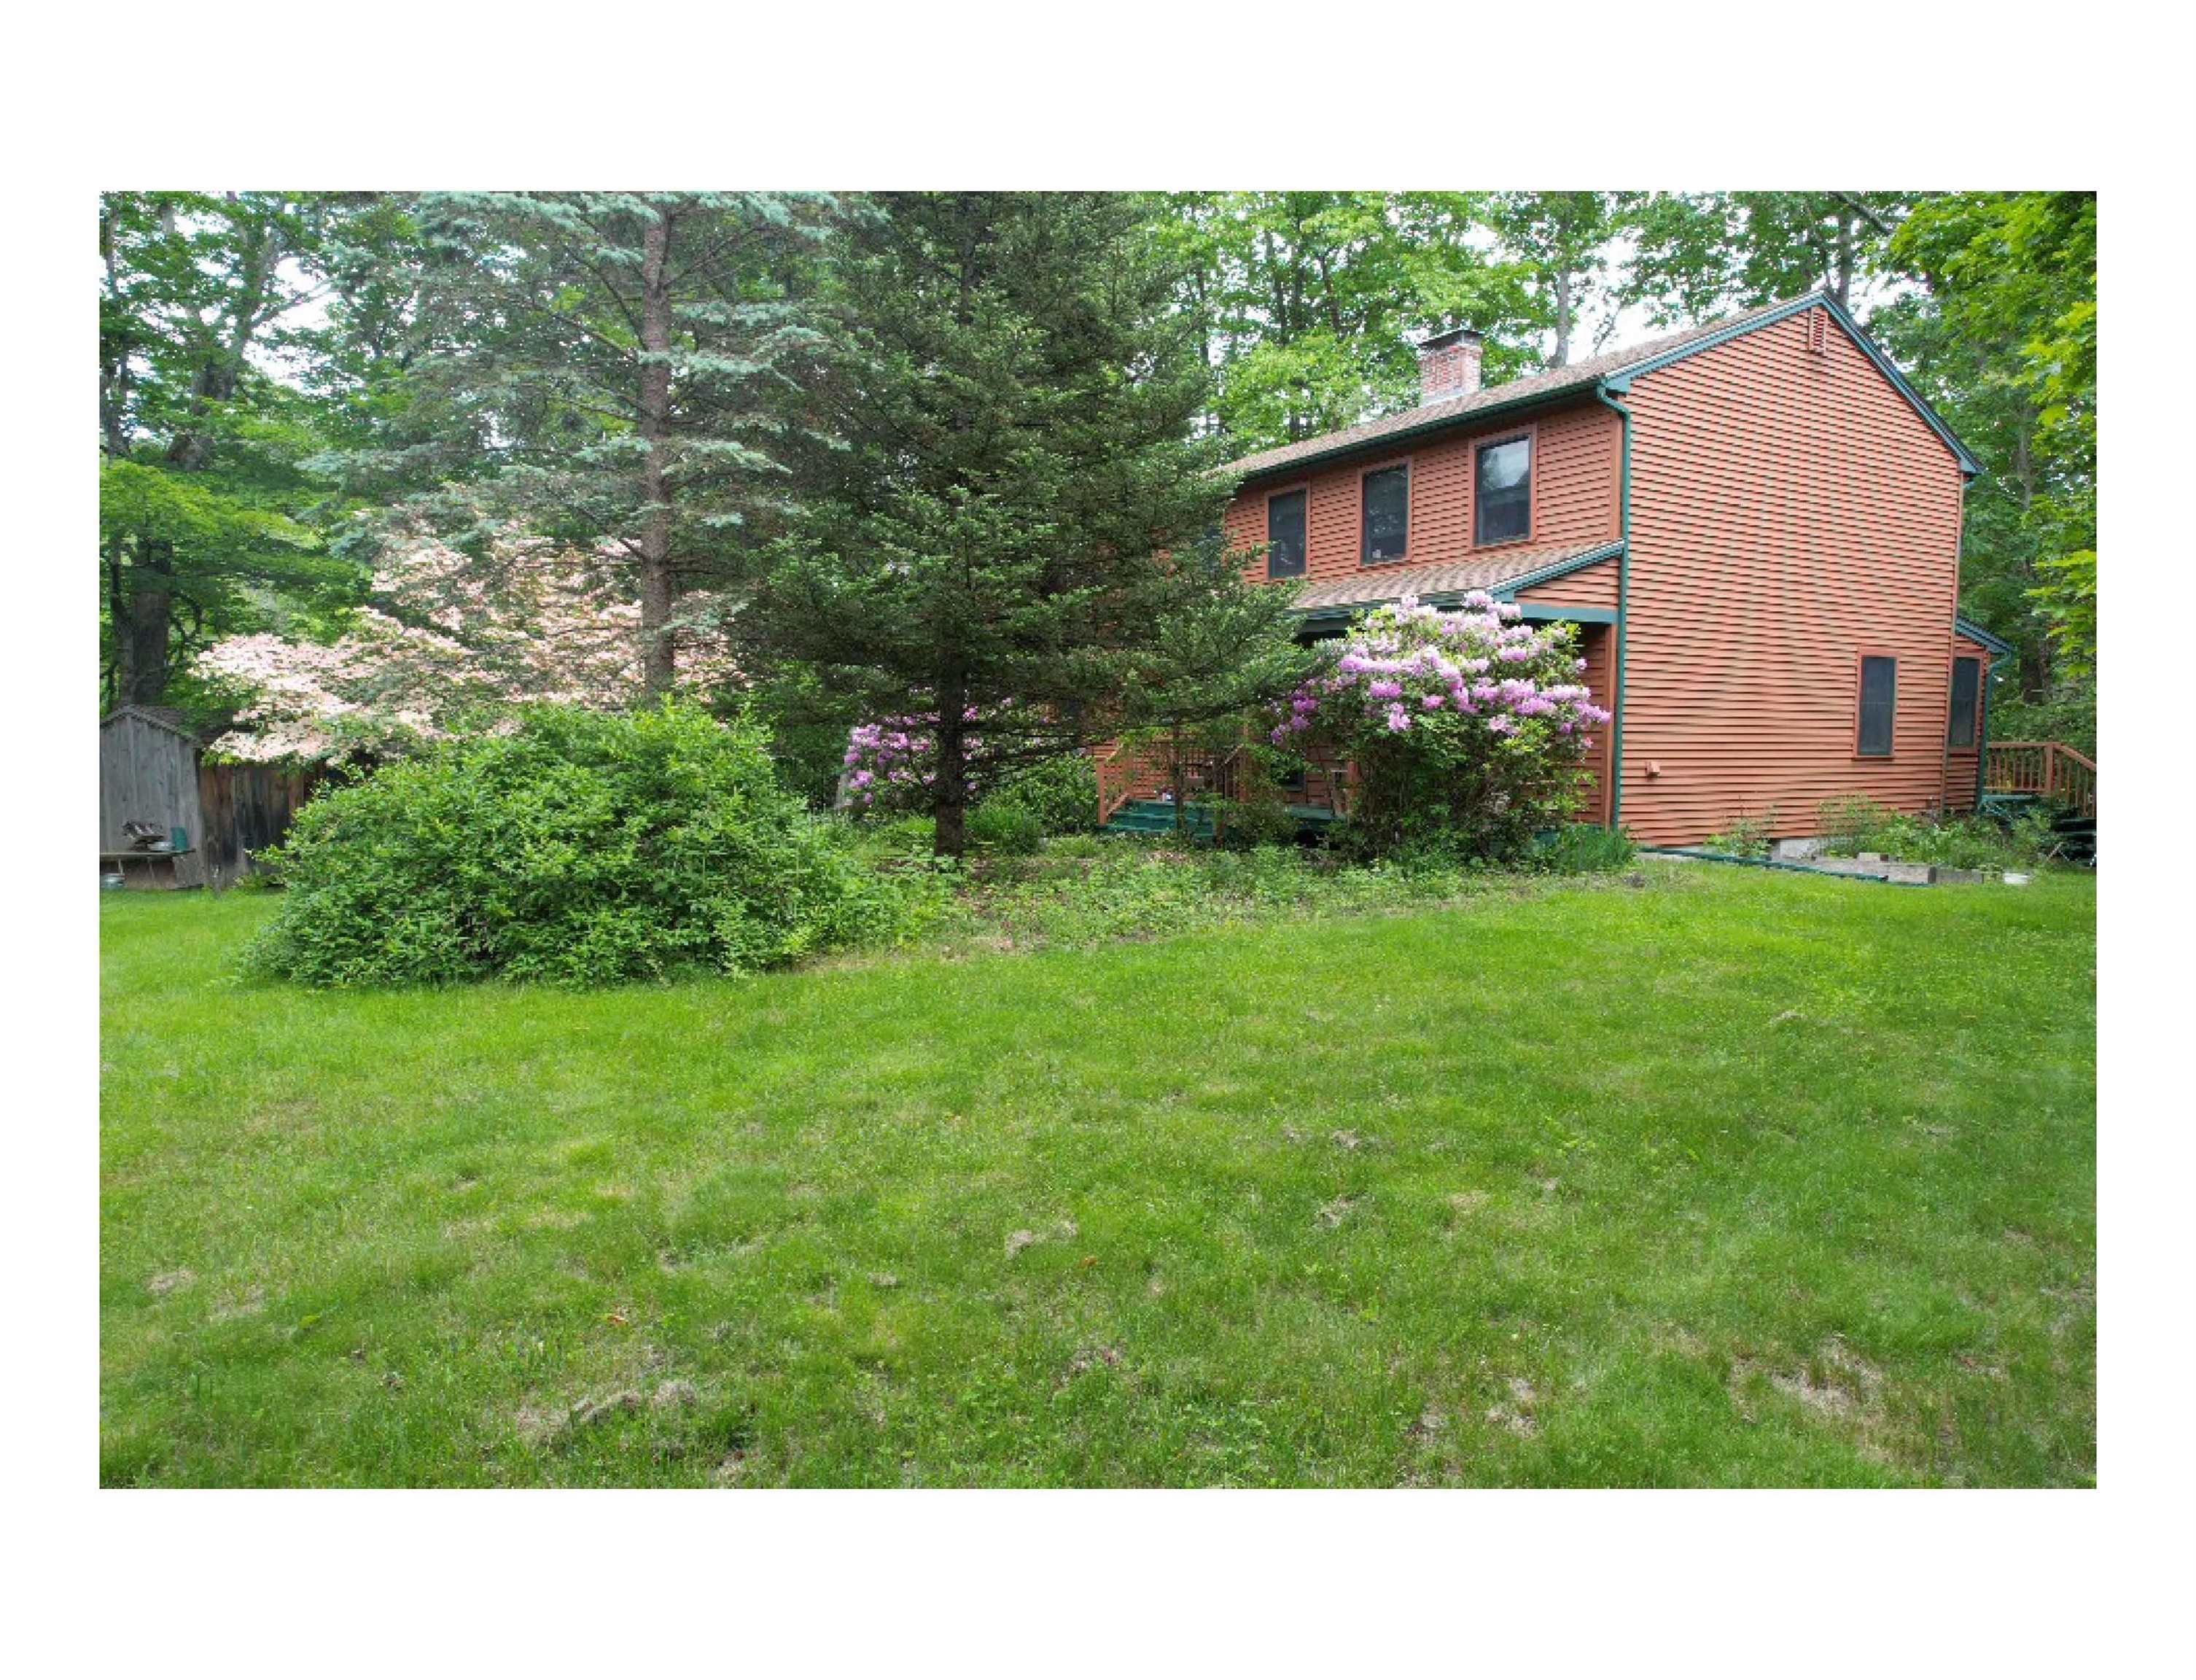
4 Bartlett Road
Durham, NH 03824
Beds
4
Baths
2
Square Ft.
2,396
$715,000
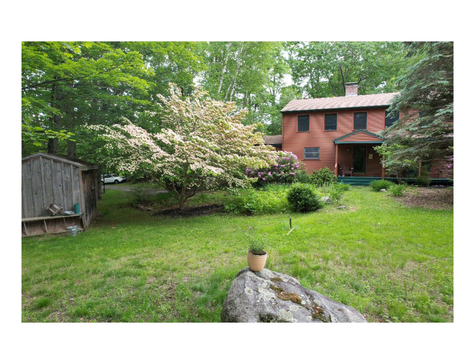
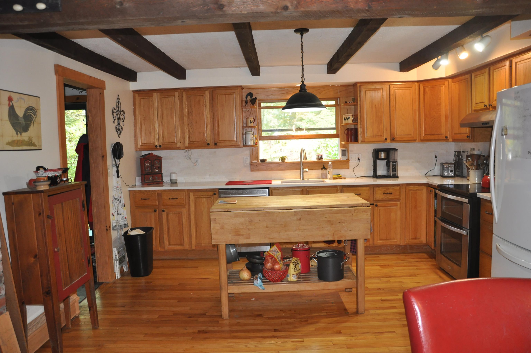
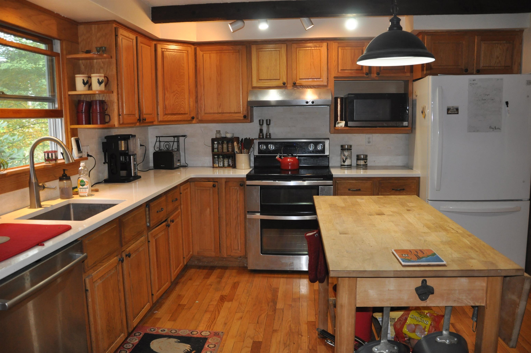
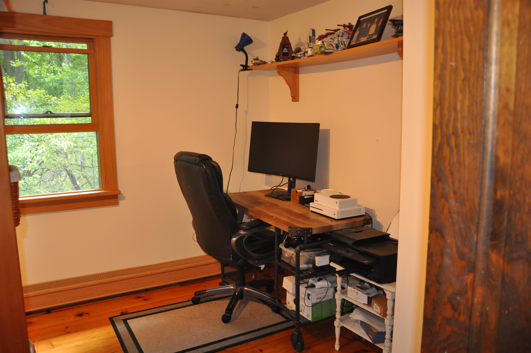
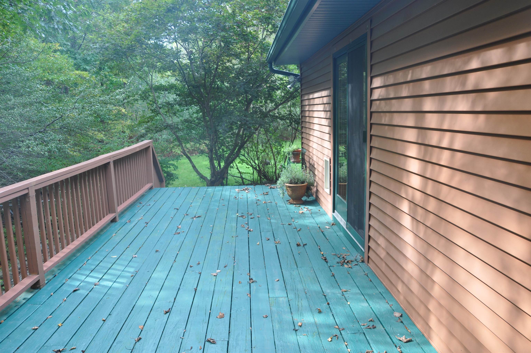
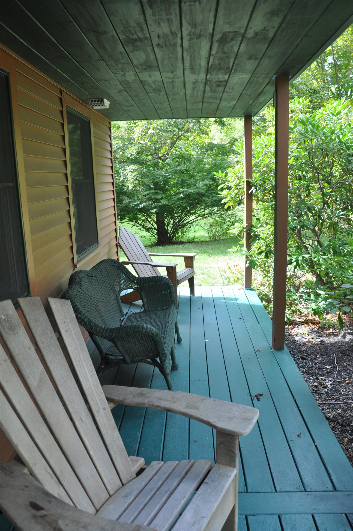
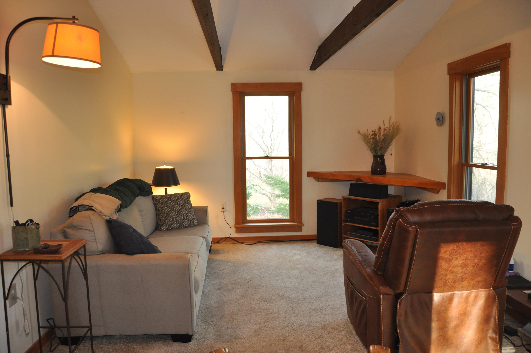
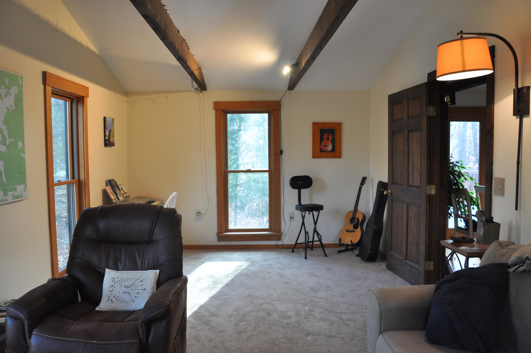
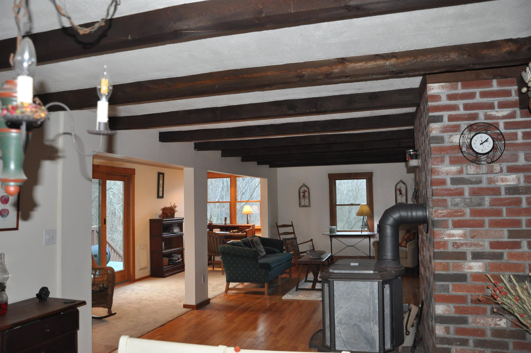
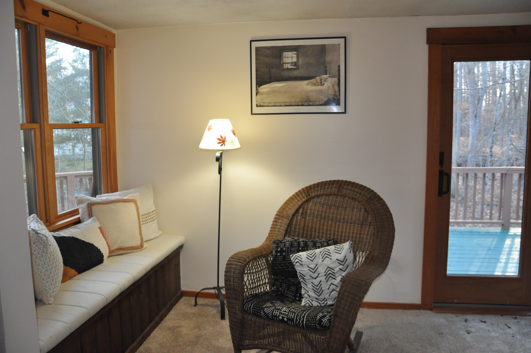
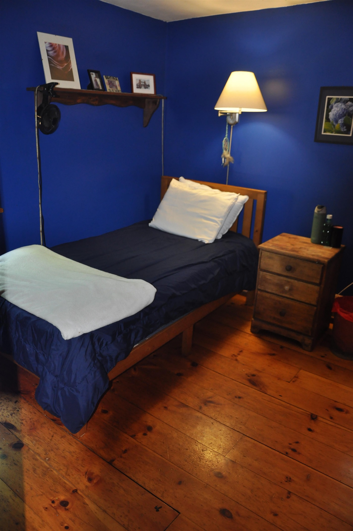
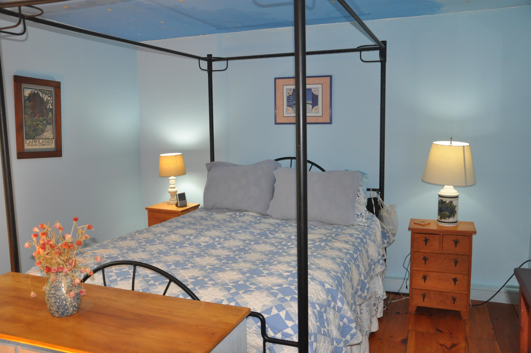
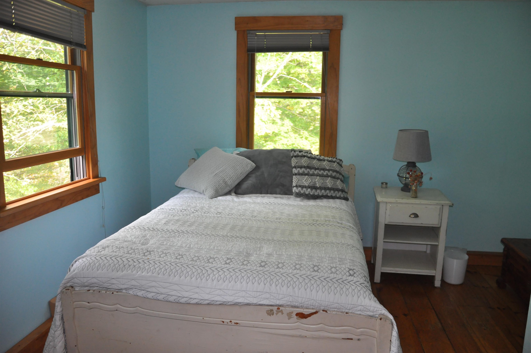
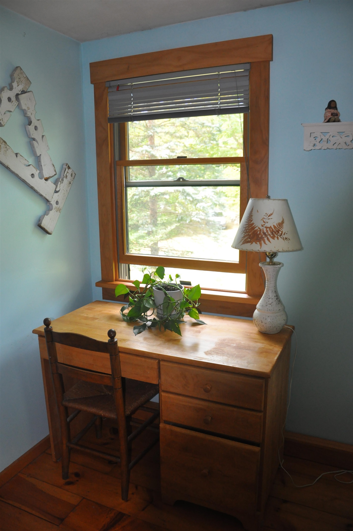
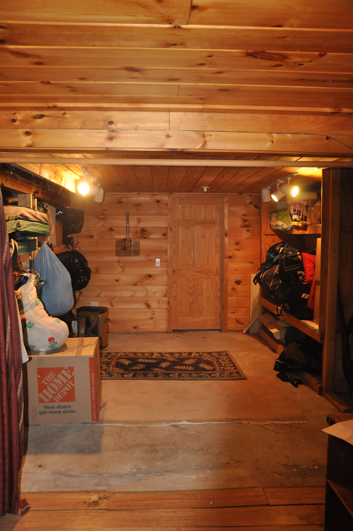
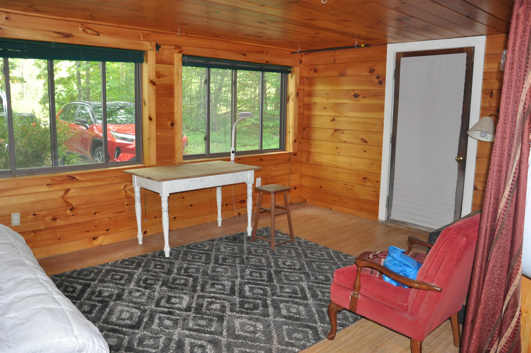
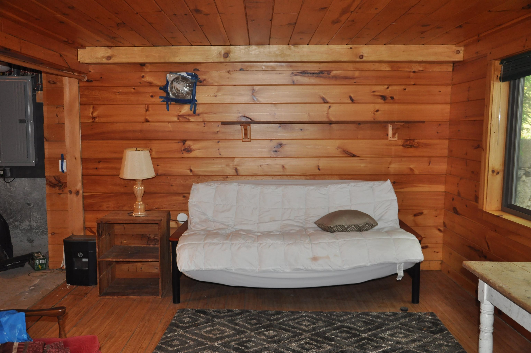
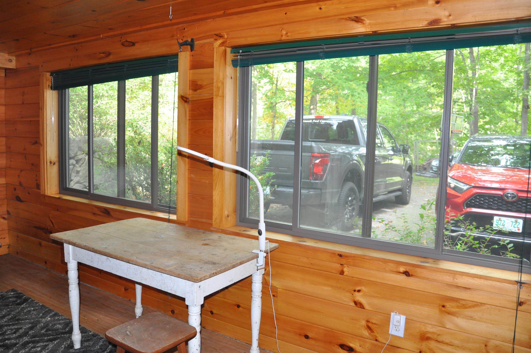
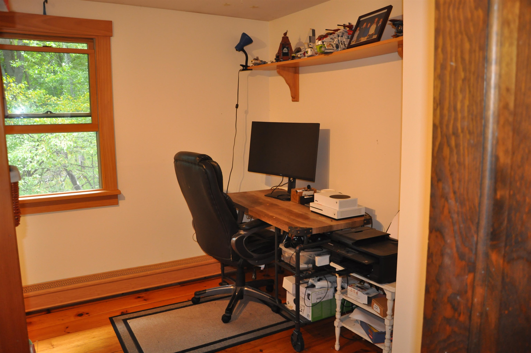
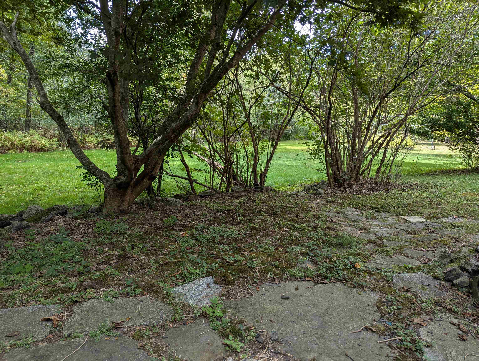
Well maintained colonial in the college town of Durham on approximately 2 acres. This home sits in a quiet neighborhood that includes a nearby town park with easy access to Durham center and the UNH campus. Durham is home to the University of New Hampshire and the award-winning Oyster River… Read More school district. Being 20 minutes to the NH coast, 45 mins to skiing, and approximately an hour from Boston and the Maine beaches, you have easy access to four seasons activities. Exposed beams and brick chimney provide a rustic feel to the open concept kitchen, dining and living area which includes hardwood floors, a hearth for a wood/pellet stove, built-in shelves and a newly carpeted area for a desk or cozy reading area. New countertops and backsplash brighten the kitchen which includes a large dining area that looks out over the back deck. The entire downstairs has been recently painted along with a renovation of the first floor bathroom with new shower, sink and cabinet. The second floor includes pine floors, four bedrooms and a full bath. The walk out cellar offers a finished room and spacious shelved storage area along with a large work area. A covered front porch looks over a sprawling grass lawn, blueberry bushes, lilacs, a flower garden and the sunny side yard. Improvements include a re-lined woodstove flue, chimney cap, replaced windows, updated to 200 amp service, new oil tank, renovated bathroom, new carpet, countertops and kitchen backsplash. Read Less
Courtesy of Kris Lippi, Get Listed Realty 855-283-0001
Listing Snapshot
Days Online
234
Last Updated
Property Type
Single Family
Beds
4
Full Baths
2
Square Ft.
2,396
Lot Size
1.9 Acres
Year Built
1977
MLS Number
5064190
Additional Details
Property Access
Road Frontage: Yes
Building
Basement: Yes, 7 rooms, Built in 1977, 2,396 total finished sqft, Total stories: 2, Construction status: Existing, 864 unfinished sqft below grade, 2,132 finished sqft above grade, 264 finished sqft below grade
Roof
Asphalt Shingle
Basement
Basement access: Walkout, Concrete Floor, Full, Partially Finished, Interior Stairs, Walkout
Floors
Carpet, Hardwood, Laminate, Slate/Stone, Softwood
Appliances & Equipment
ENERGY STAR Qual Dishwshr, Dryer, Double Oven, Electric Range, Refrigerator, Washer
Heating
Baseboard, Hot Water
Cooling
None
Utilities
Electric: 200+ Amp Service, Circuit Breaker(s)
Garage
Garage: No
Lot
1.9 acres, 3,260 approx. sqft, 82,764 sqft
Energy Saving
Green verification rating: Bronze
Parking
Driveway: Paved
Property
Flood Zone: No, Zoning: RB, Seasonal: No
Sewer
1250 Gallon, Conventional Leach Field, Private, Septic
Taxes
Gross amount: $10,324
Find The Perfect Home
'VIP' Listing Search
Whenever a listing hits the market that matches your criteria you will be immediately notified.
Nikolas Amicone
Owner | Broker | Attorney
Thank you for reaching out! I will be able to read this shortly and get ahold of you so we can chat.
~NikolasPlease Select Date
Please Select Type
Similar Listings
Copyright © PrimeMLS, Inc. All Rights Reserved.
This information is deemed reliable, but not guaranteed. The data relating to real estate displayed on this Site comes in part from the IDX Program of PrimeMLS. The information being provided is for consumers' personal, non-commercial use and may not be used for any purpose other than to identify prospective properties consumers may be interested in purchasing. Data last updated .
Data last updated .

Confirm your time
Fill in your details and we will contact you to confirm a time.
Find My Dream Home
Put an experts eye on your home search! You’ll receive personalized matches of results delivered direct to you.