
Active
Residential



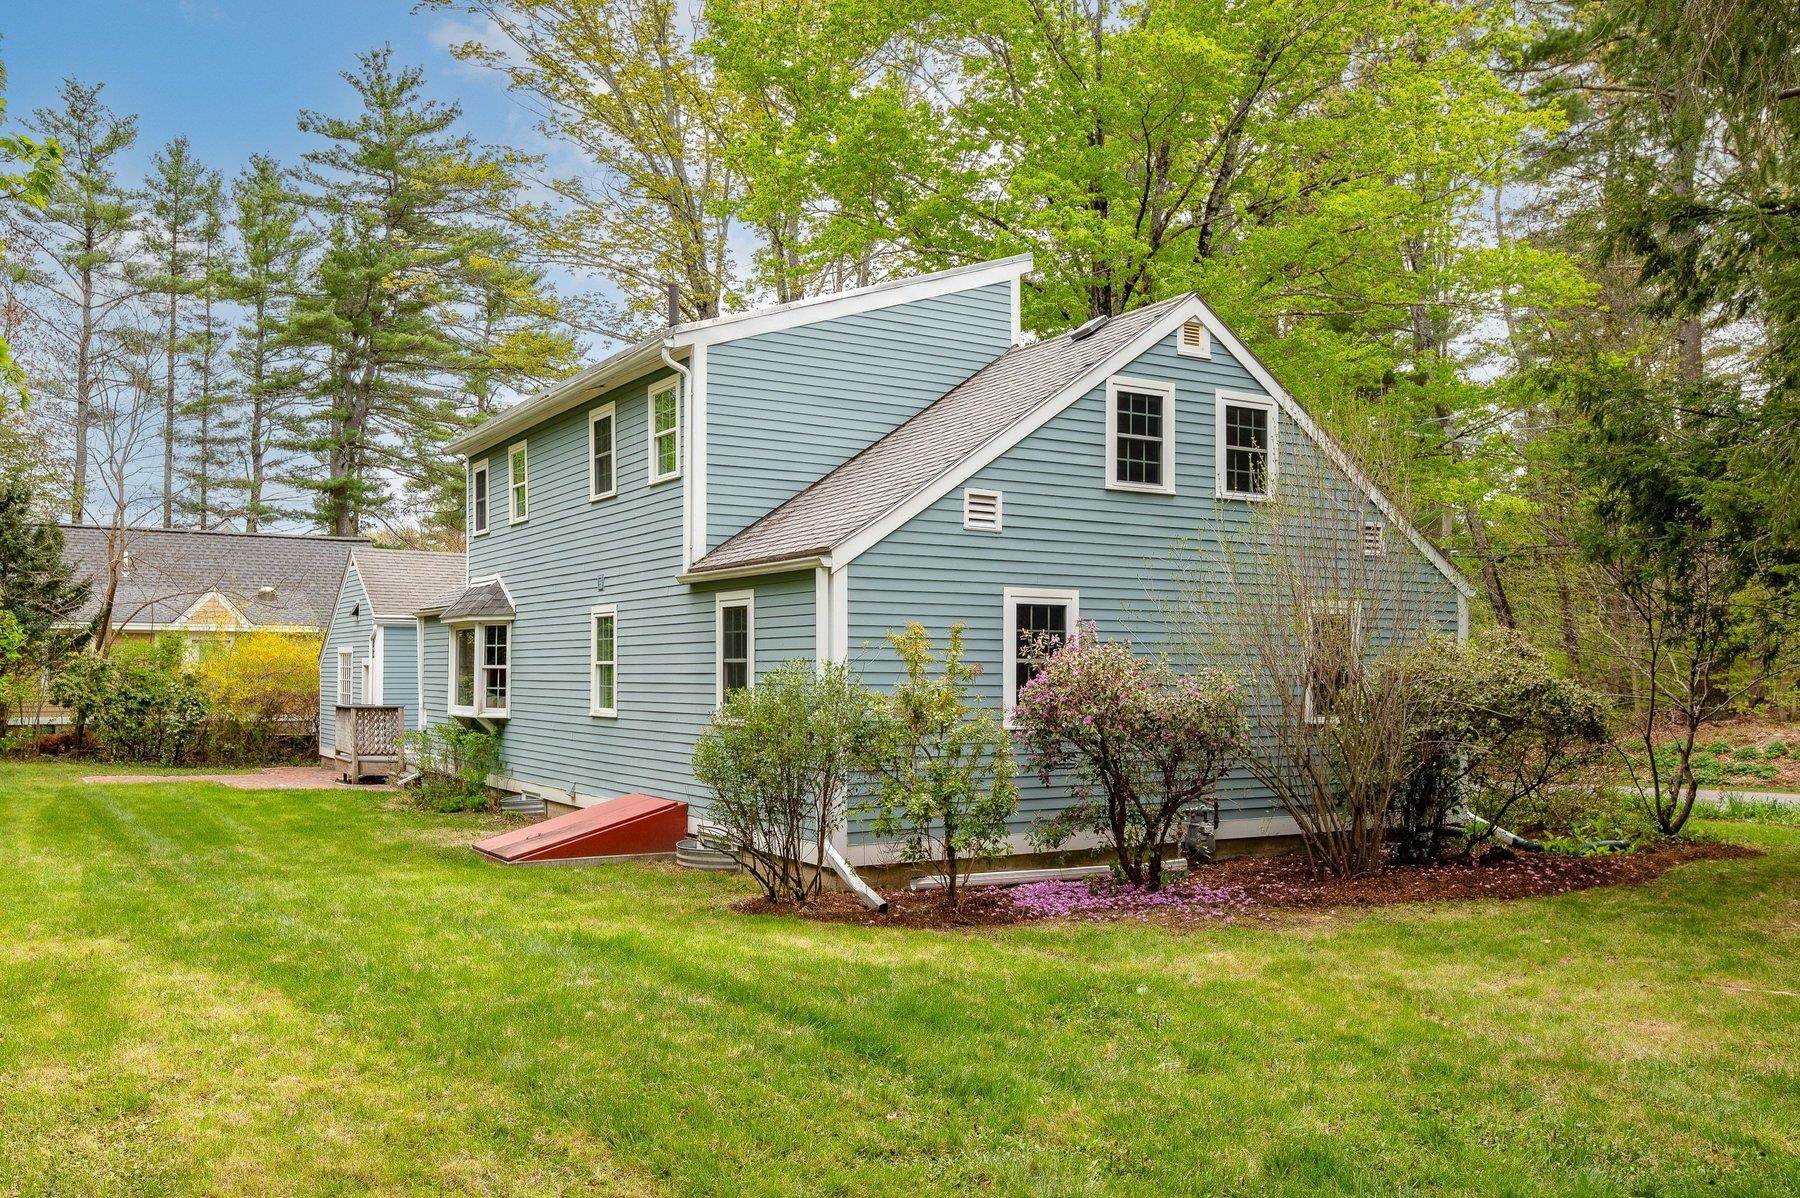

15 Oyster River Road
Durham, NH 03824
Beds
5
Baths
2
Square Ft.
2,005
$775,000
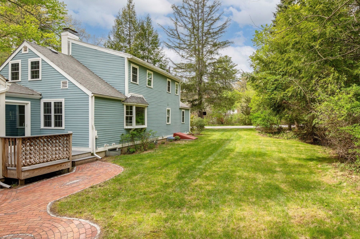
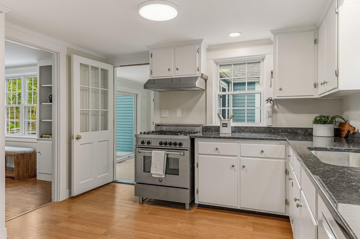
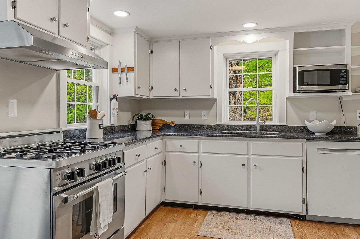
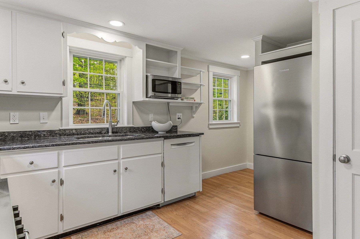
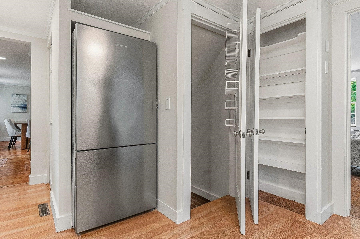
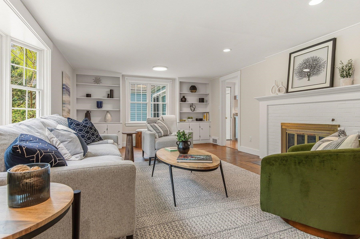
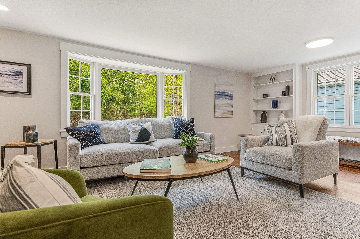
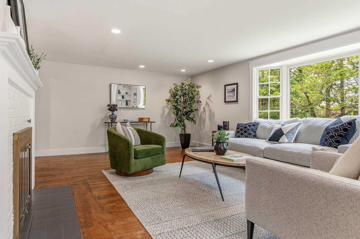
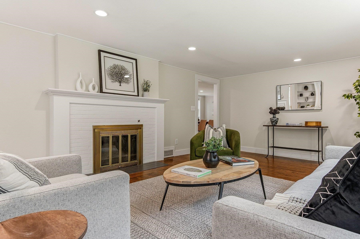
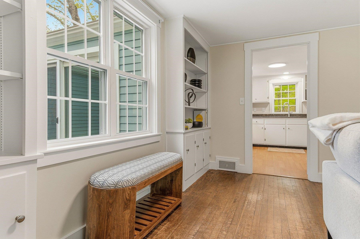
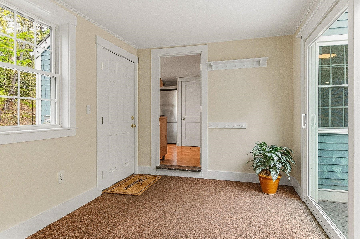
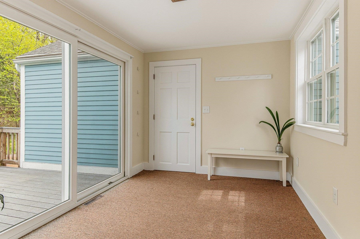
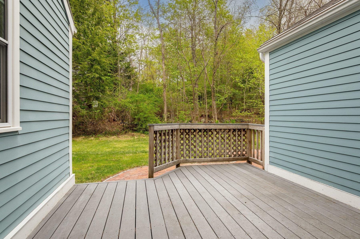
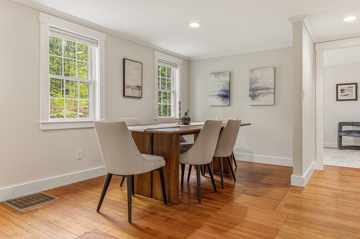
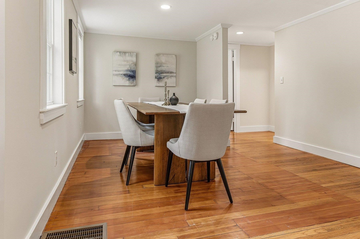
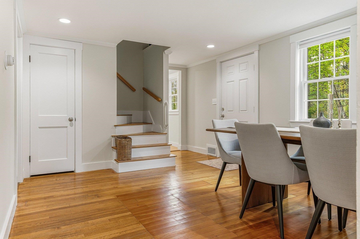
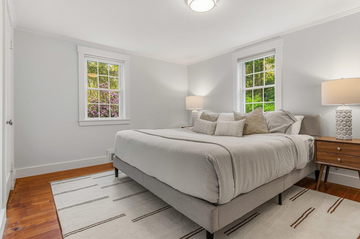
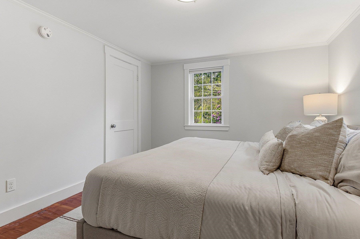
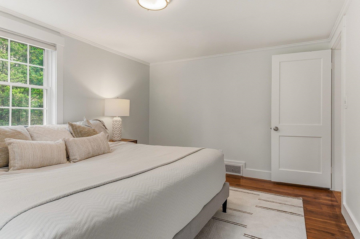
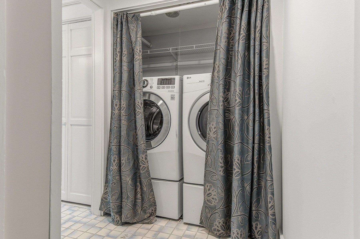
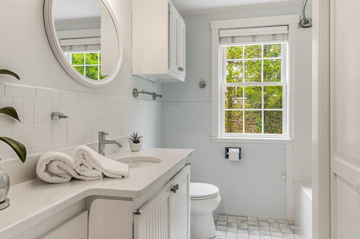
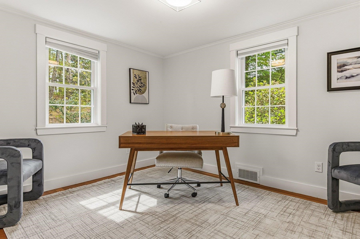
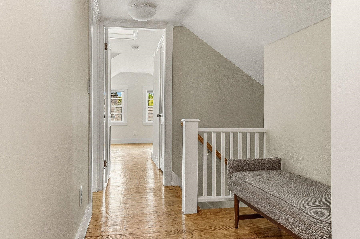
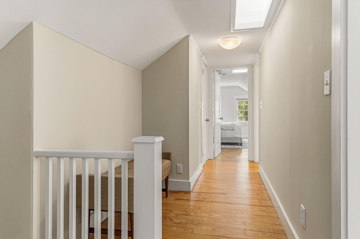
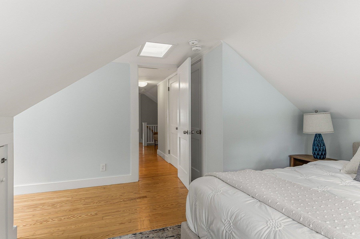
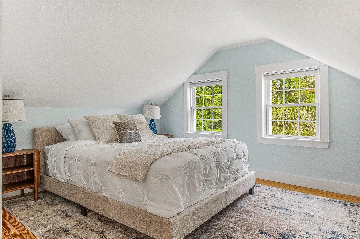
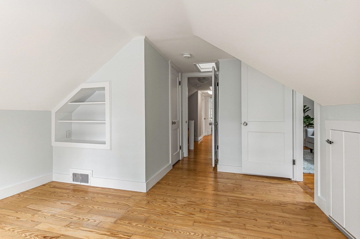
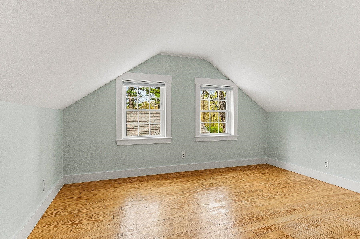
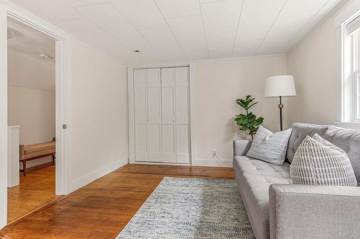
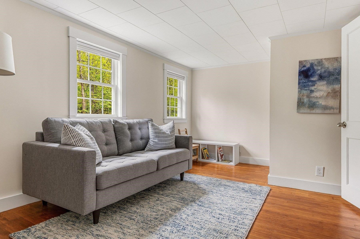
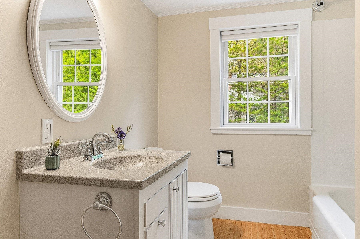
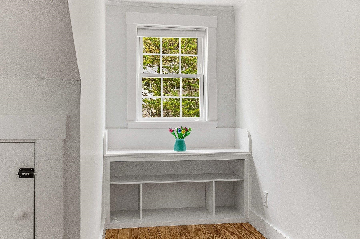
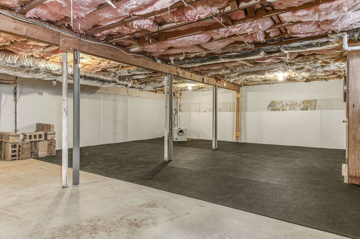
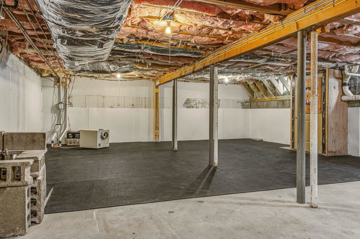
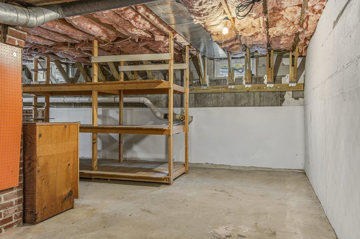
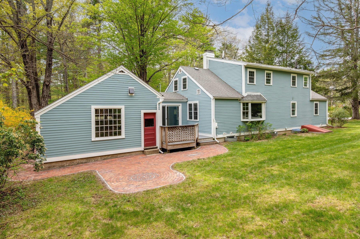
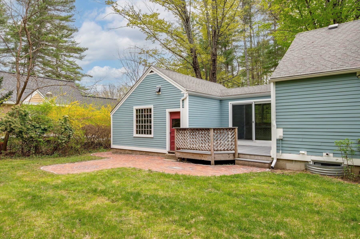
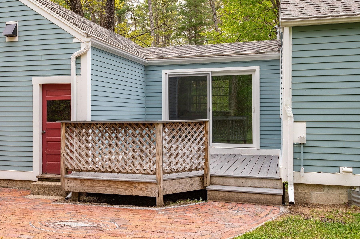
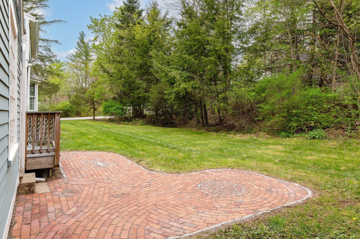
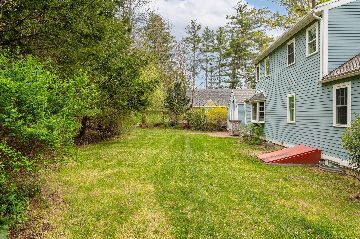
Nestled on a beautifully landscaped corner lot in the highly sought-after Faculty neighborhood, this charming 5-bedroom cape-style home offers the perfect blend of timeless character, thoughtful updates, and exceptional convenience. Lovingly maintained and impeccably cared for, the home features flexible living options with two first-floor bedrooms, a full bathroom, and… Read More first-floor laundry—ideal for guests, home office space, or single-level living needs. The inviting living room is filled with natural light from a beautiful bay window and showcases hardwood floors, custom built-ins, and a cozy fireplace. A separate dining room flows seamlessly into the updated kitchen, complete with a Bertazzoni gas stove, new countertops and sink (2026), ample cabinetry, a newly installed refrigerator & hood, and a lovely view overlooking the backyard. A practical mudroom adds everyday convenience and functionality. Upstairs, you’ll find 3 additional bedrooms and a 2nd full bathroom, offering plenty of space for family and guests. The clean basement provides abundant storage space, while a whole-house water filtration system adds additional peace of mind. The garage has direct entry into the home & is wired for an EV charger. Outside, enjoy beautifully crafted brick and granite walkways and patio area, along with a spacious deck and patio designed for relaxing, entertaining, and enjoying the private backyard setting. Located just a short walk to downtown, local walking & running trails, and outdoor recreation, this home combines classic New England charm with an unbeatable location and lifestyle. OPEN HOUSE SATURDAY, 6/13, 10am - 11:30am. Read Less
Courtesy of Kelsey Marden, KW Coastal and Lakes & Mountains Realty/Portsmouth [email protected]
Listing Snapshot
Days Online
24
Last Updated
Property Type
Single Family
Beds
5
Full Baths
2
Square Ft.
2,005
Lot Size
0.3 Acres
Year Built
1951
MLS Number
5090427
Additional Details
Property Access
Road Frontage: TBD
Building
Basement: Yes, 8 rooms, Built in 1951, 2,005 total finished sqft, Total stories: 2, Construction status: Existing, 1,196 unfinished sqft below grade, 2,005 finished sqft above grade
Roof
Asphalt Shingle, Other
Basement
Basement access: Walk-up, Bulkhead, Full, Interior Access, Unfinished
Floors
Carpet, Hardwood, Tile
Appliances & Equipment
Dishwasher, Dryer, Range Hood, Microwave, Refrigerator, Washer, Gas Stove
Heating
Natural Gas
Cooling
None
Utilities
Electric: 200+ Amp Service, Circuit Breaker(s)
Garage
Garage: Yes, Garage capacity: 1
Lot
0.3 acres, 3,201 approx. sqft, 13,068 sqft
Parking
Driveway: Paved
Property
Flood Zone: No, Zoning: RA, Seasonal: No
Sewer
Public
Taxes
Gross amount: $12,132
Find The Perfect Home
'VIP' Listing Search
Whenever a listing hits the market that matches your criteria you will be immediately notified.
Nikolas Amicone
Owner | Broker | Attorney

Thank you for reaching out! I will be able to read this shortly and get ahold of you so we can chat.
~NikolasPlease Select Date
Please Select Type
Similar Listings
Copyright © PrimeMLS, Inc. All Rights Reserved.
This information is deemed reliable, but not guaranteed. The data relating to real estate displayed on this Site comes in part from the IDX Program of PrimeMLS. The information being provided is for consumers' personal, non-commercial use and may not be used for any purpose other than to identify prospective properties consumers may be interested in purchasing. Data last updated .
Data last updated .

Confirm your time
Fill in your details and we will contact you to confirm a time.
Find My Dream Home
Put an experts eye on your home search! You’ll receive personalized matches of results delivered direct to you.