






141 Chase Way
Manchester, NH 03104
Beds
2
Baths
3
Square Ft.
1,800
$499,900
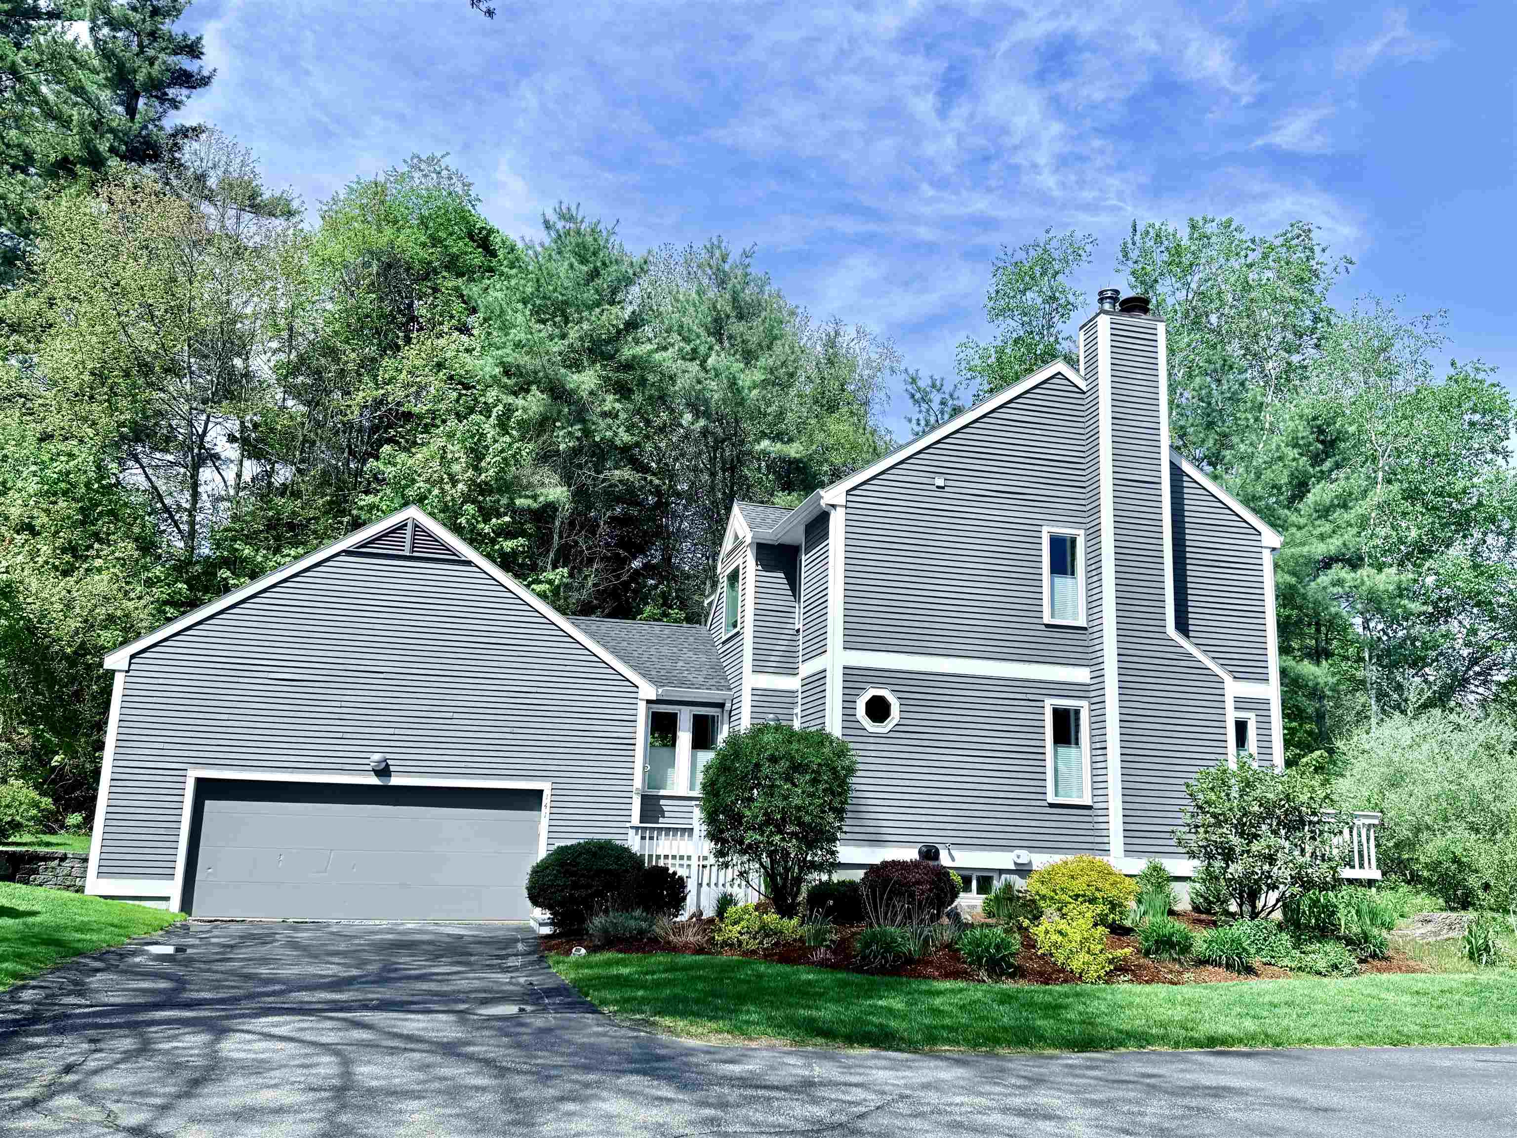
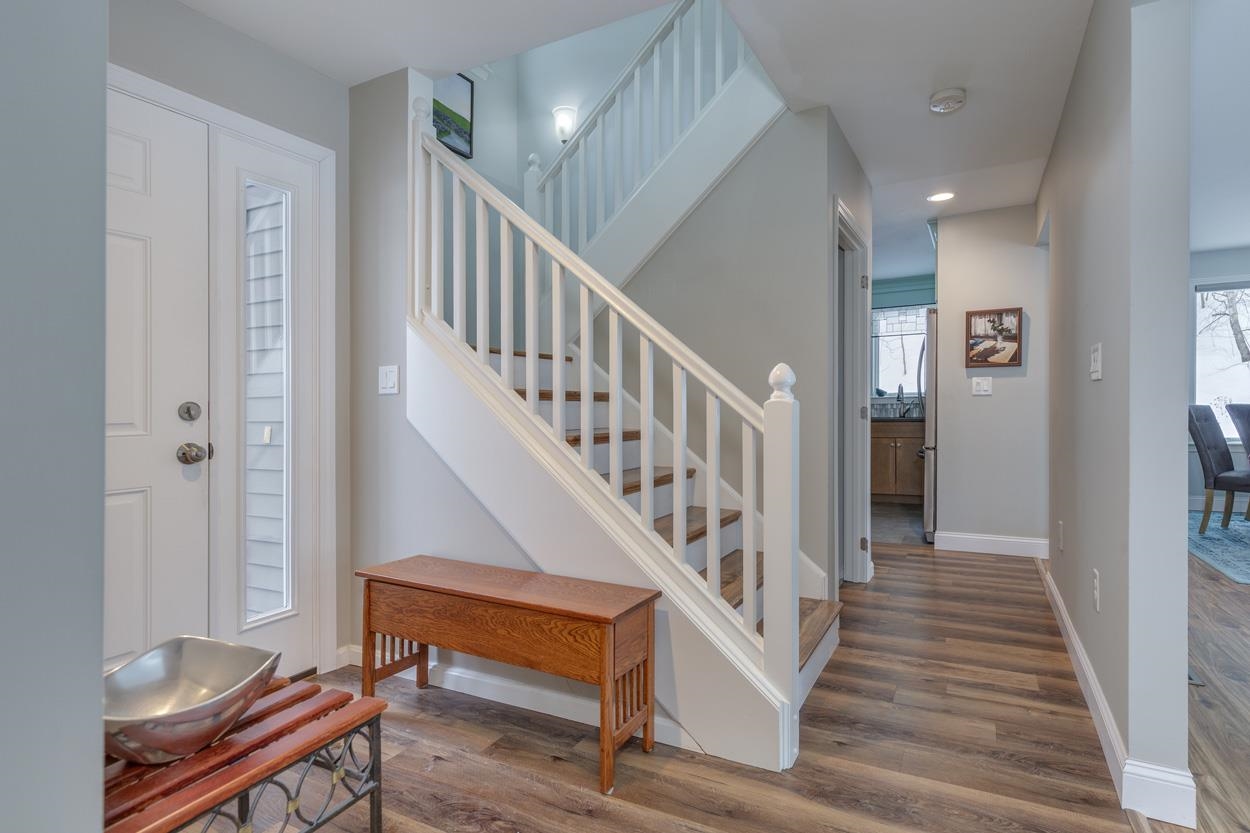
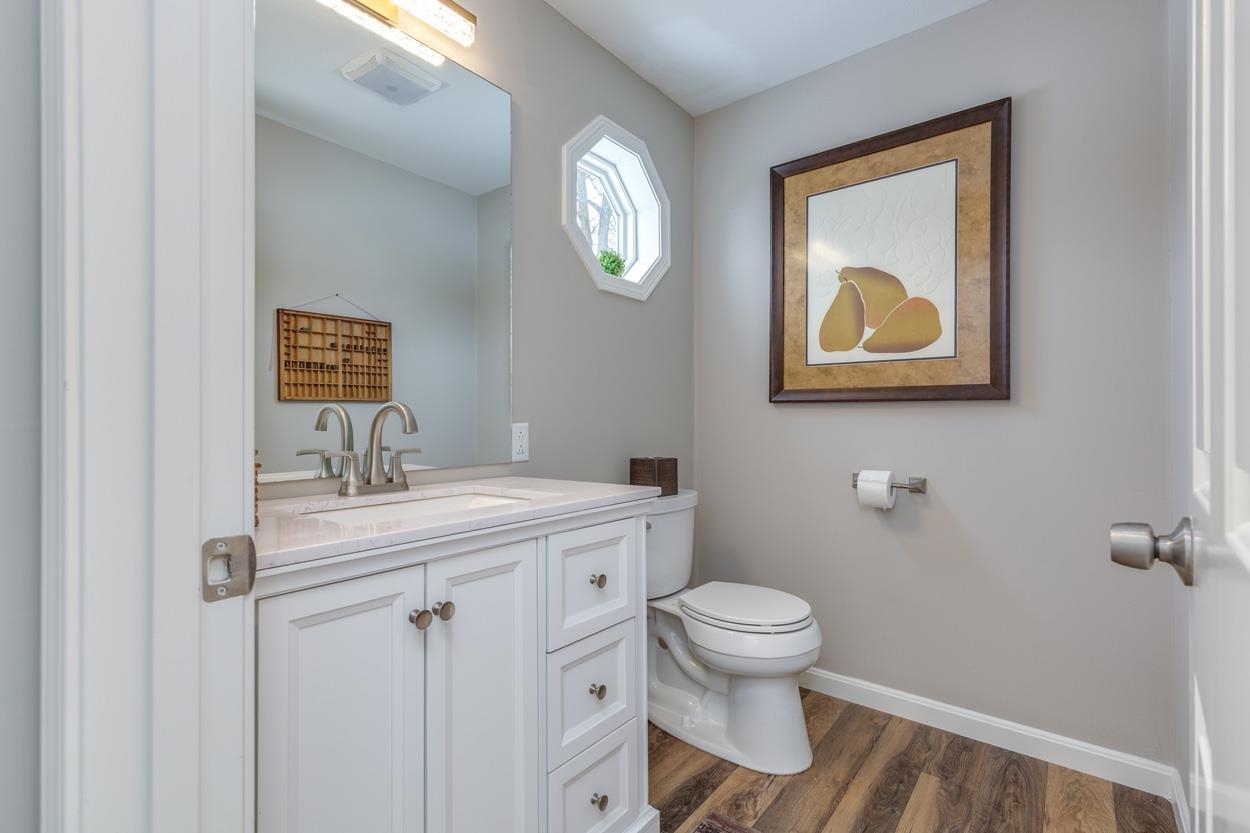
A lot of Bang for the Buck!! You won't find a nicer condo at this price. Experience the perfect blend of privacy and low-maintenance living in this stunning, move-in-ready detached condo, located in the desirable No. Manchester community of The Chase. This meticulously updated home features 2 spacious bedrooms, 2.5… Read More baths, and high-end finishes throughout. The main level boasts durable and stylish luxury plank flooring that flows seamlessly into a chef’s dream kitchen. Fully reimagined, the kitchen features premium cabinetry, sleek quartz countertops, an induction cooktop with a convection oven—perfect for precision cooking and entertaining. Large windows throughout and 2 sliders are outfitted with custom blinds, offering the ideal balance of natural light and privacy. Retreat to the luxurious primary suite, where you’ll find a spa-inspired bathroom complete with a deep soaking tub, a separate walk-in shower, and modern fixtures. Other 2 baths have also been redone. Every detail has been thoughtfully updated to provide a contemporary, comfortable lifestyle. Close to 150k of improvements. Located in a prime area, this home offers unparalleled convenience to local shopping, diverse dining options, and major highway access for an easy commute. SNHU and Derryfield school are just a stone's throw away. Spacious 2 car garage , a finished room for an office, media room or even temporary guest quarters and an additional storage room in the LL complete the package. With a quick closing possible, you can be settled in just in time to enjoy everything this exceptional property has to offer. Don't miss your chance to own this detached gem! HOA fee includes roof maintenance, siding and foundation, along with landscaping, trash and snow removal including shoveling to your door!! Come view for yourself today! Read Less
Courtesy of Stacey Shannon, BHHS Verani Londonderry [email protected]
Listing Snapshot
Days Online
104
Last Updated
Property Type
Condo
Beds
2
Full Baths
2
Partial Baths
1
Square Ft.
1,800
Year Built
1988
MLS Number
5076381
Additional Details
Property Access
Road Frontage: TBD
Building
Basement: Yes, 6 rooms, Built in 1988, 1,800 total finished sqft, Total stories: 2, Construction status: Existing, 602 unfinished sqft below grade, 1,566 finished sqft above grade, 234 finished sqft below grade
Roof
Architectural Shingle
Basement
Basement access: Interior, Partially Finished
Floors
Carpet, Tile, Vinyl Plank
Appliances & Equipment
Dishwasher, Dryer, Microwave, Refrigerator, Washer, On Demand Water Heater, Induction Cooktop
Heating
Propane, Forced Air, Hot Air
Cooling
Central AC
Utilities
Electric: Circuit Breaker(s)
Fees
Fee: 695, Fee Frequency: Monthly, Fee Includes: Landscaping, Plowing, Trash, HOA Fee
Garage
Garage: Yes, Garage capacity: 2
Lot
2,402 approx. sqft
Parking
Driveway: Common/Shared, Paved
Property
Units per building: 1, Flood Zone: No, Zoning: Res, Seasonal: No
Sewer
Public
Taxes
Gross amount: $6,172
Find The Perfect Home
'VIP' Listing Search
Whenever a listing hits the market that matches your criteria you will be immediately notified.
Nikolas Amicone
Owner | Broker | Attorney

Thank you for reaching out! I will be able to read this shortly and get ahold of you so we can chat.
~NikolasPlease Select Date
Please Select Type
Similar Listings
Copyright © PrimeMLS, Inc. All Rights Reserved.
This information is deemed reliable, but not guaranteed. The data relating to real estate displayed on this Site comes in part from the IDX Program of PrimeMLS. The information being provided is for consumers' personal, non-commercial use and may not be used for any purpose other than to identify prospective properties consumers may be interested in purchasing. Data last updated .
Data last updated .

Confirm your time
Fill in your details and we will contact you to confirm a time.
Find My Dream Home
Put an experts eye on your home search! You’ll receive personalized matches of results delivered direct to you.