
Active
Residential
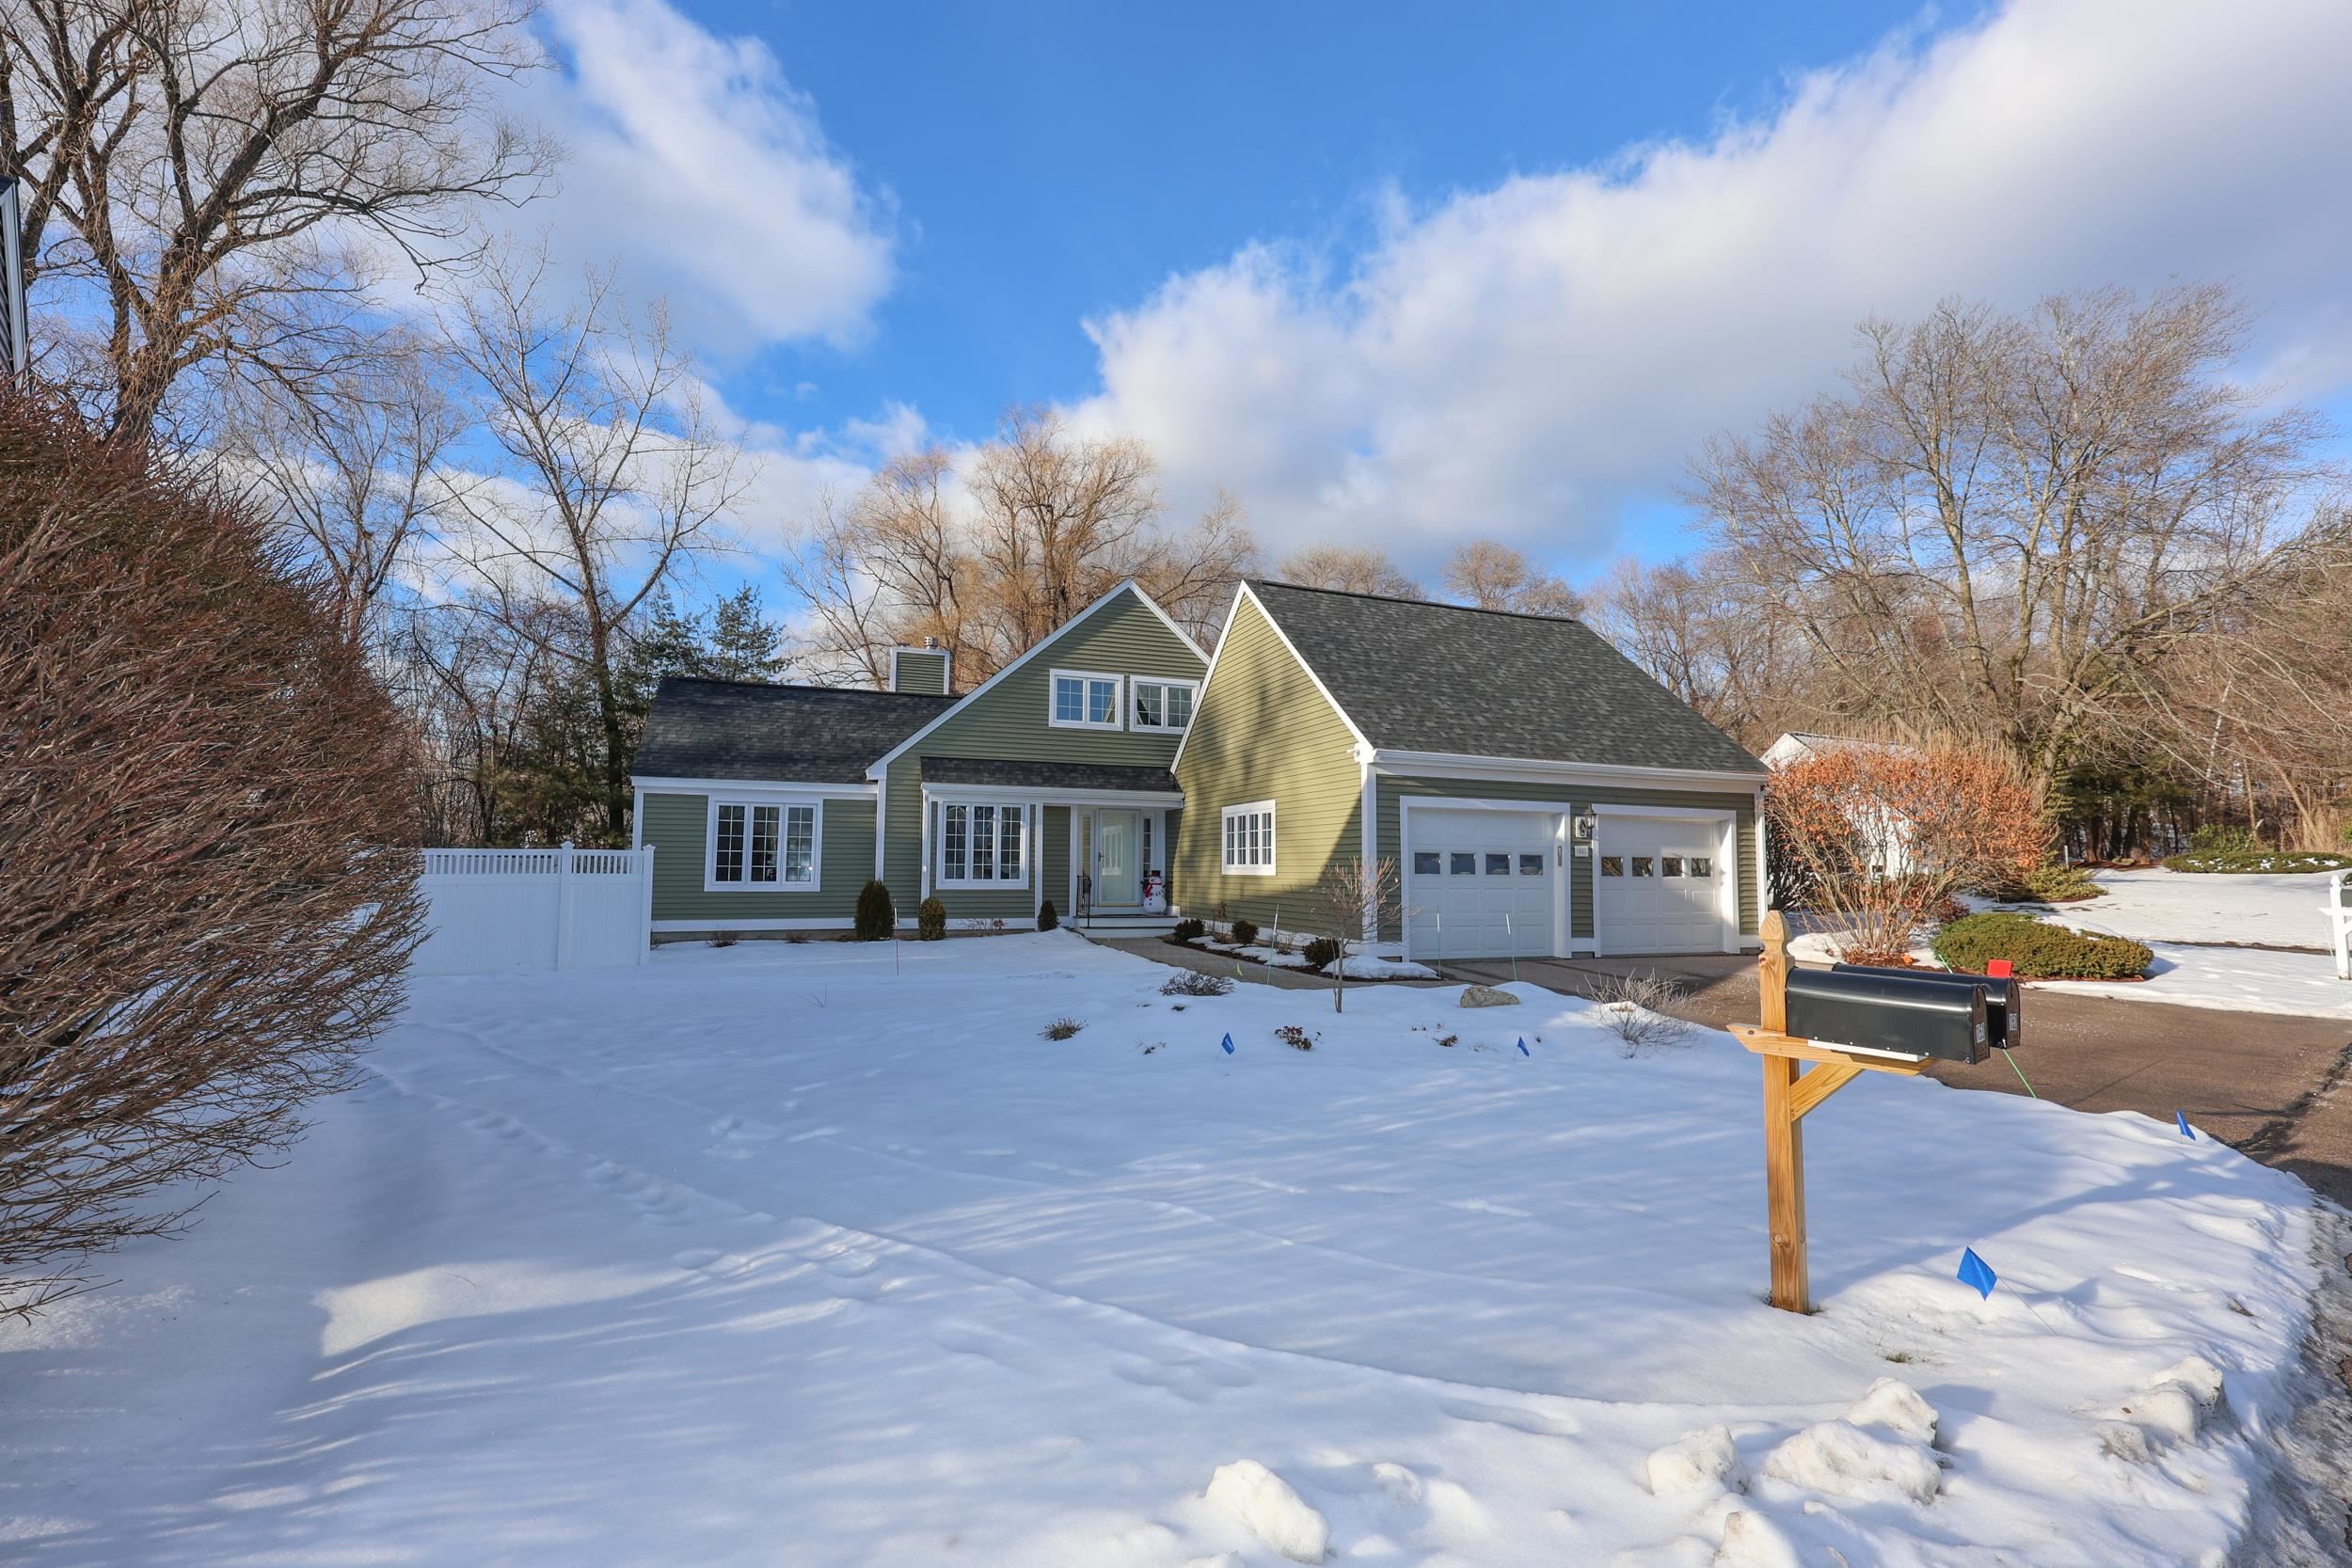
152 Straw Hill Road
Manchester, NH 03104
Beds
3
Baths
3
Square Ft.
1,883
$600,000
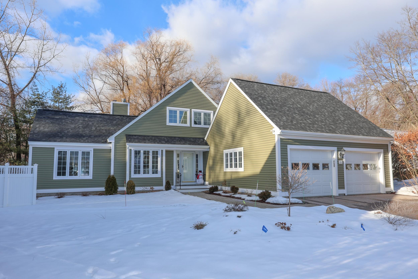
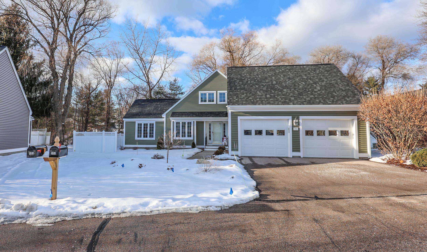
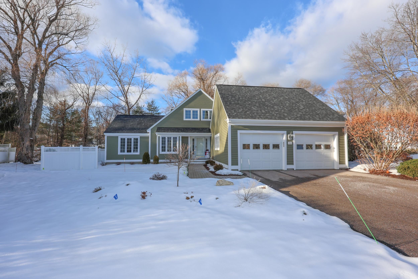
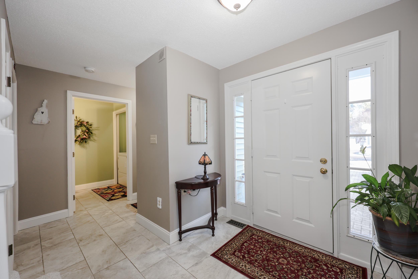
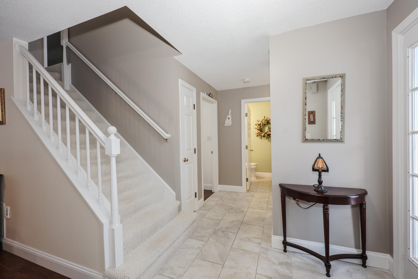

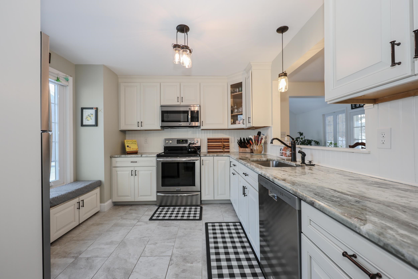
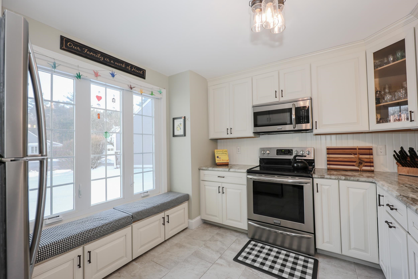

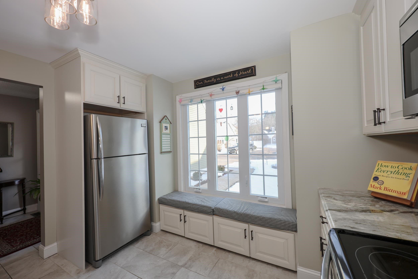
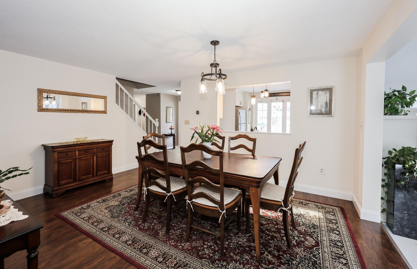
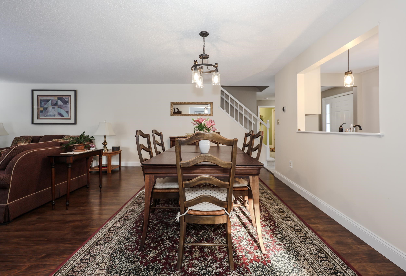

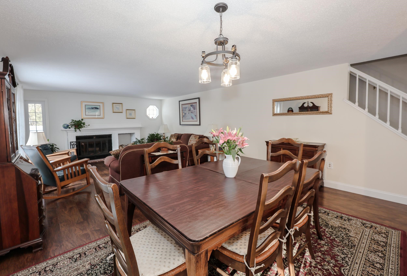
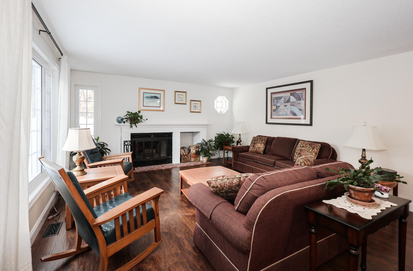
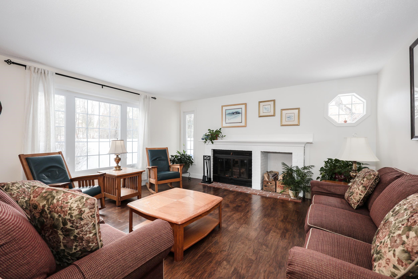
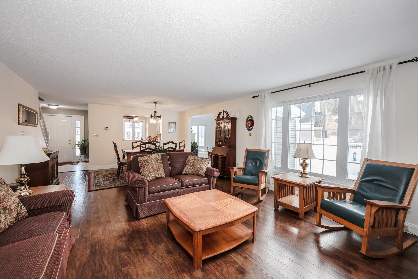



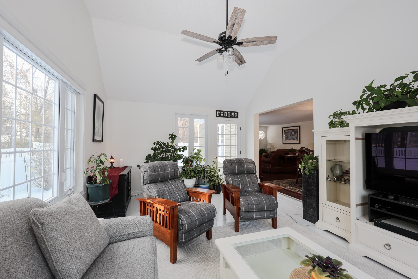


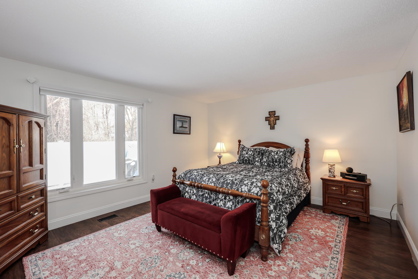
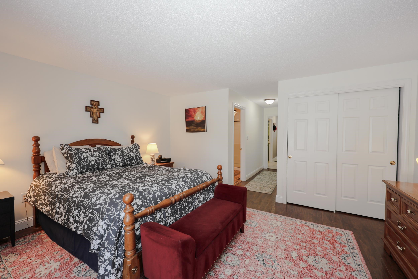
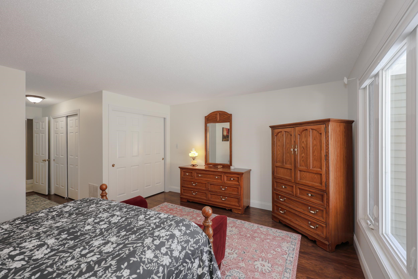
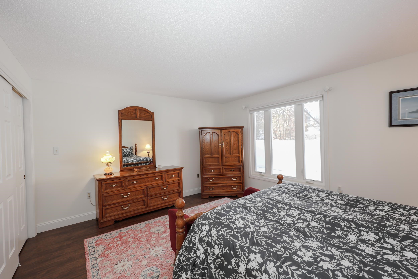

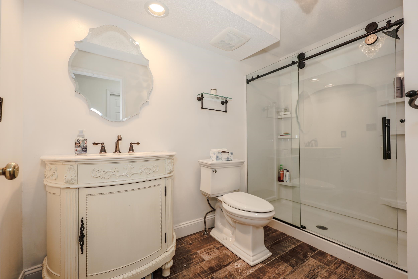
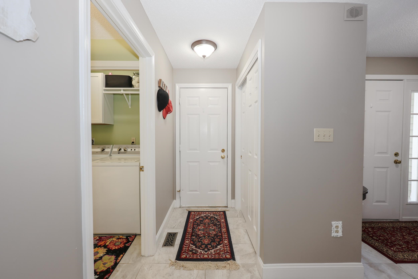
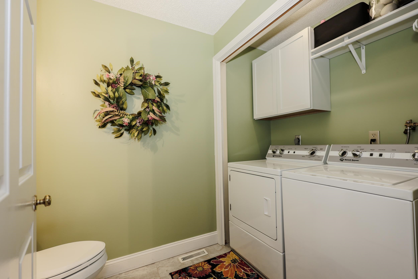

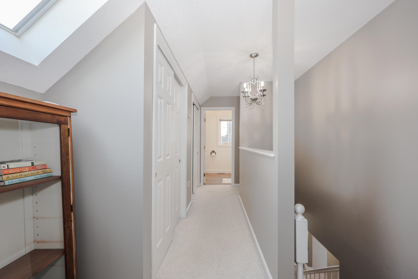
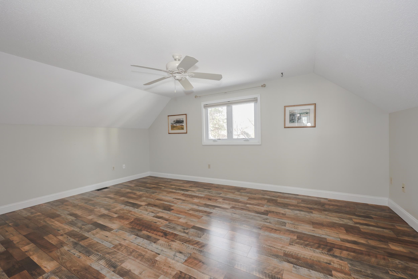
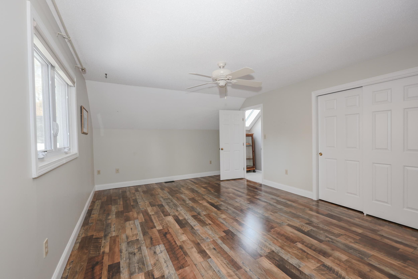
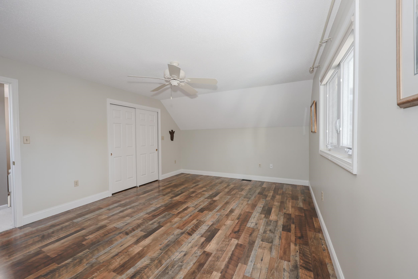
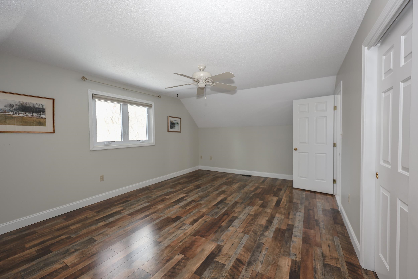
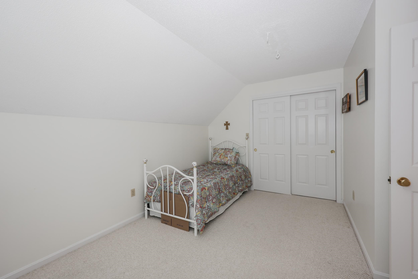
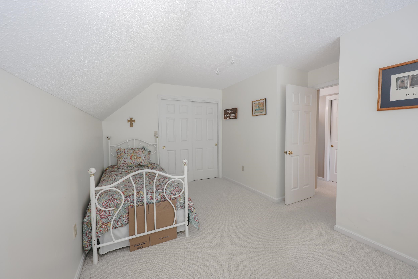

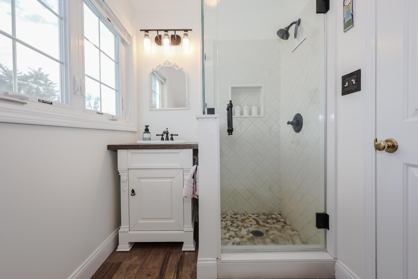
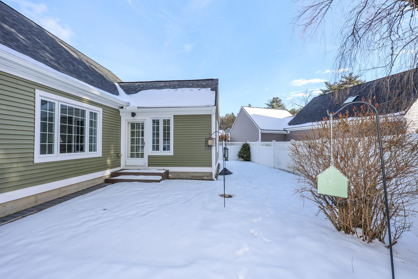

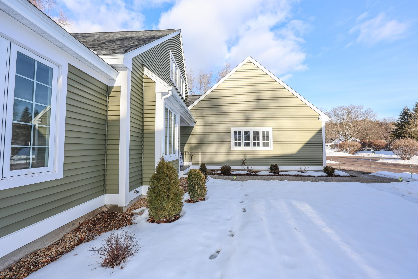
OPEN HOUSE! Saturday, May 23rd, 10am-11:30am! Discover Low-Maintenance Luxury at Straw Hill. Described by residents as a private, park-like setting, enjoy sophisticated detached condo living in this impeccably maintained three-bedroom, three-bath home in Manchester's unique and exceptional north end Straw Hill community. This home features brand-new designer siding, a pristine… Read More new roof, and a newly installed irrigation system: major investments already handled for you. The professionally landscaped grounds are expertly maintained and mowed, eliminating the time and expense of lawn care and snow removal while ensuring stunning curb appeal in every season. Step inside to a light-filled, open-concept floor plan where kitchen, living, and dining areas flow seamlessly, perfect for entertaining. The gorgeous sunroom floods the space with natural light, creating an inviting sanctuary for morning coffee or relaxation. The first-floor primary suite offers convenient one-level living, with two additional bedrooms and a bath upstairs for guests or office space. The newly constructed back patio provides an ideal setting for outdoor dining, surrounded by professionally maintained gardens. Two car garage is temperature controlled with a mini split system, and there are two additional parking spots available outside the garage. Ample space for visitors with three additional shared spots across from the unit. Straw Hill delivers the perfect combination of privacy, convenience, and community. Enjoy park-like surroundings with easy access to premier shopping, dining, and recreation: a peaceful retreat just steps from city amenities. Experience truly carefree living where major maintenance is already handled, allowing you to simply enjoy your beautiful home. Seller is offering 6 months of HOA fees paid at closing! Schedule a private showing today to see this beautiful home in person. Come fall in love! Read Less
Courtesy of Sarah Tollefsen, LAER Realty Partners/Goffstown 603-685-4495
Listing Snapshot
Days Online
137
Last Updated
Property Type
Condo
Beds
3
Full Baths
2
Partial Baths
1
Square Ft.
1,883
Year Built
1985
MLS Number
5073510
Additional Details
Property Access
Road Frontage: TBD
Building
Basement: Yes, 6 rooms, Built in 1985, 1,883 total finished sqft, Total stories: 2, Construction status: Existing, 1,078 unfinished sqft below grade, 1,883 finished sqft above grade
Roof
Architectural Shingle
Basement
Basement access: Walkout, Crawl Space
Floors
Carpet, Tile
Heating
Oil
Cooling
Central AC
Utilities
Electric: Circuit Breaker(s)
Fees
Fee: 1025.82, Fee Frequency: Monthly, Fee Includes: Landscaping, Plowing, Trash
Garage
Garage: Yes, Garage capacity: 2
Lot
2,961 approx. sqft
Parking
Driveway: Paved
Property
Units per building: 1, Flood Zone: No, Zoning: residential, Seasonal: No
Sewer
Public
Taxes
Gross amount: $7,756
Find The Perfect Home
'VIP' Listing Search
Whenever a listing hits the market that matches your criteria you will be immediately notified.
Nikolas Amicone
Owner | Broker | Attorney

Thank you for reaching out! I will be able to read this shortly and get ahold of you so we can chat.
~NikolasPlease Select Date
Please Select Type
Similar Listings
Copyright © PrimeMLS, Inc. All Rights Reserved.
This information is deemed reliable, but not guaranteed. The data relating to real estate displayed on this Site comes in part from the IDX Program of PrimeMLS. The information being provided is for consumers' personal, non-commercial use and may not be used for any purpose other than to identify prospective properties consumers may be interested in purchasing. Data last updated .
Data last updated .

Confirm your time
Fill in your details and we will contact you to confirm a time.
Find My Dream Home
Put an experts eye on your home search! You’ll receive personalized matches of results delivered direct to you.