
198 McLane Way
Manchester, NH 03104
Beds
3
Baths
3
Square Ft.
3,250
$689,900
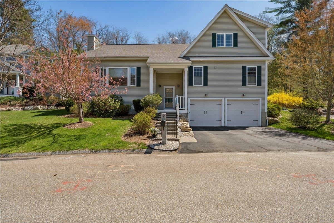
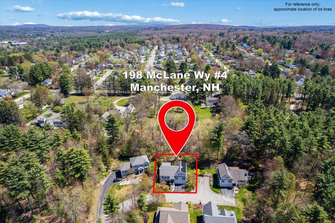
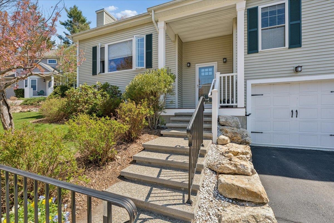
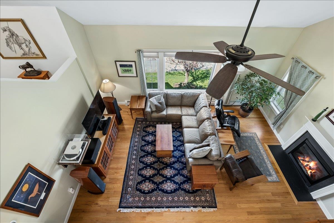
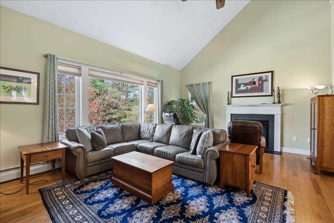
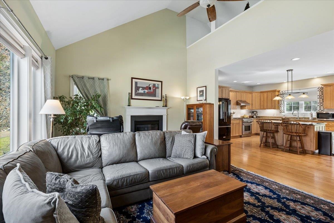
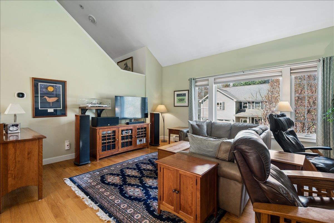
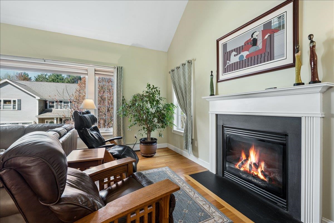
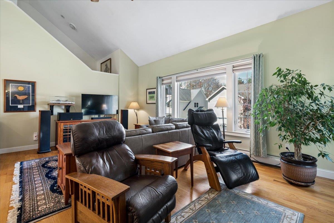
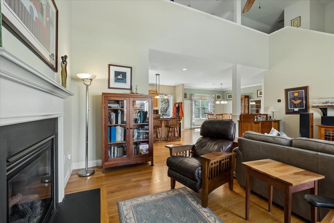
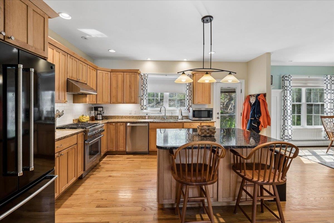
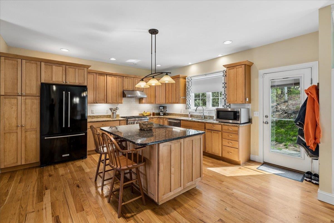
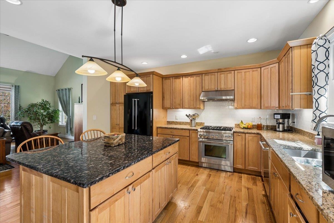
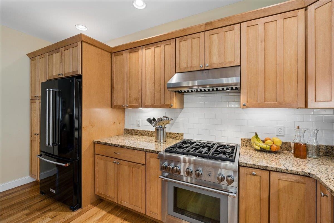
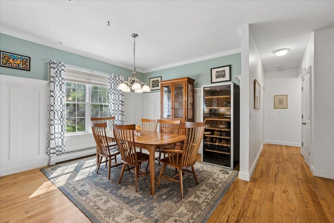
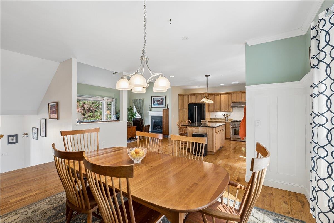
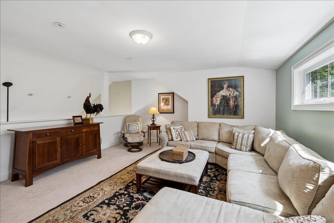
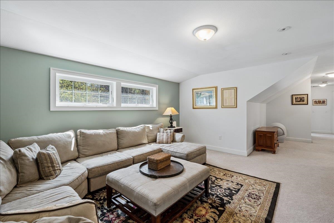
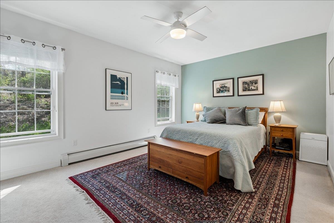
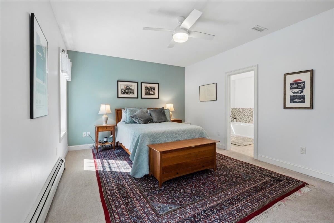
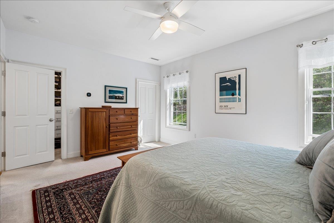
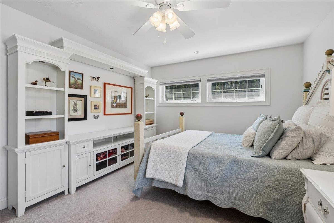
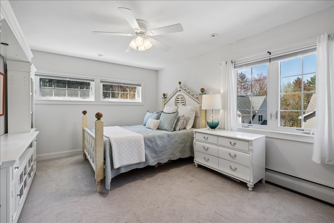
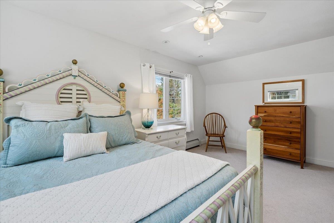
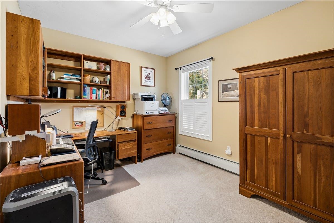
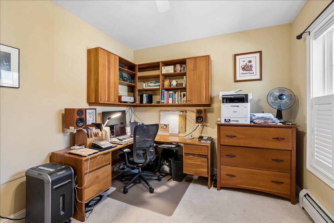
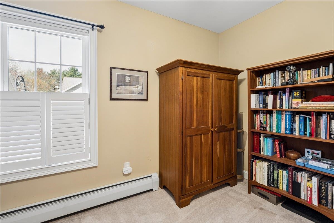
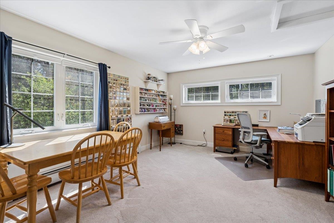
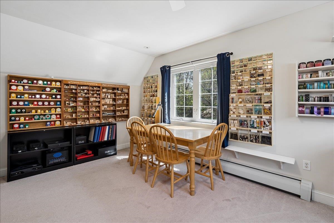
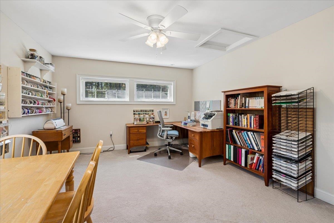
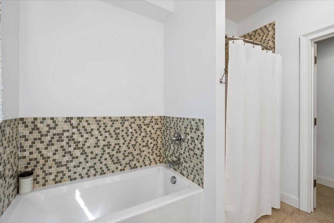
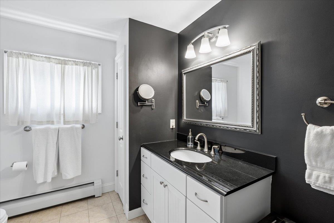
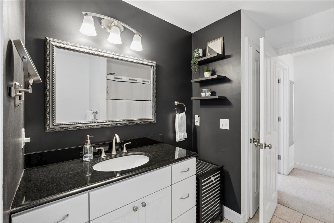
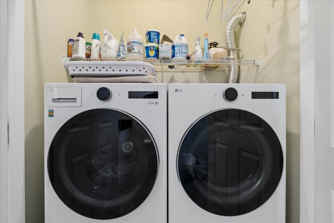
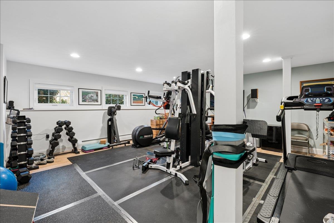
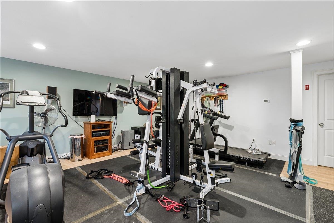
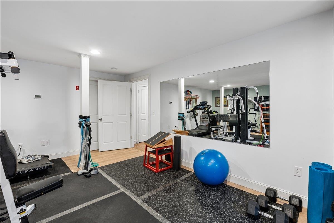
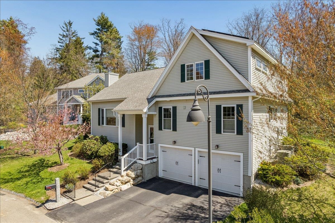
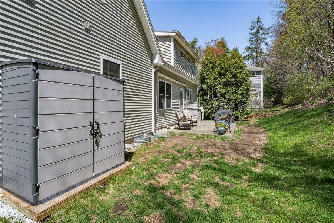
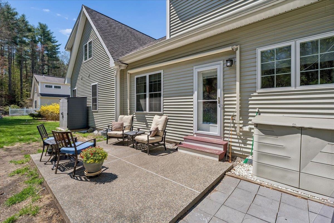
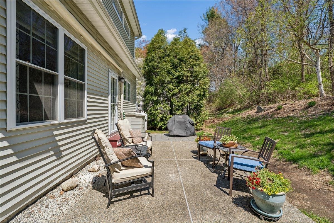
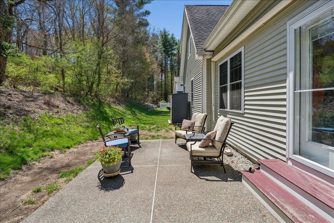
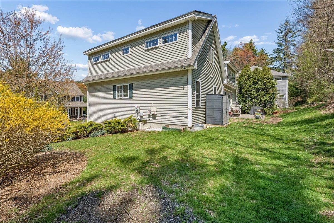
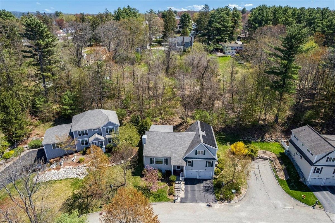
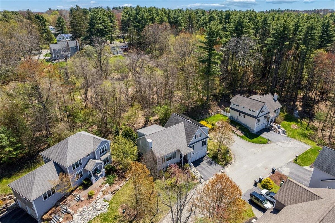
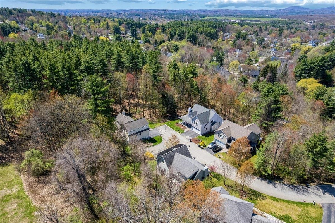
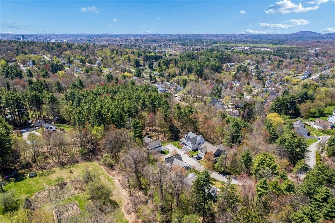
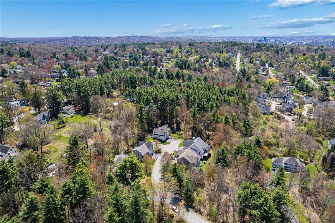
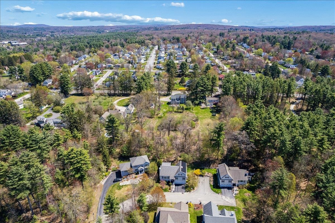
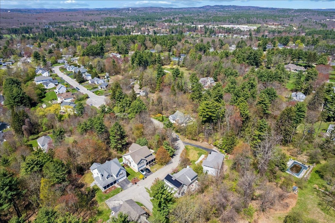
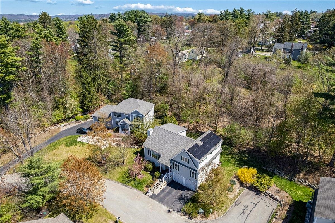
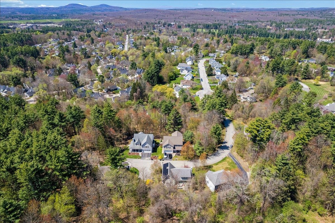
Tucked away at the end of a quiet dead end street in Manchester’s sought after North End, this modern 3 to 4 bedroom, 2 and a half bath home offers the perfect mix of space, style, and location. With over 2,600 sq ft, the home features an open concept layout… Read More connecting the living, dining, and kitchen areas, highlighted by soaring vaulted ceilings and an airy loft above. A cozy fireplace in the living room adds warmth and charm, creating the perfect gathering space. The kitchen is a chefs delight and includes a Thermador 5 burner gas stove and Kraftmaid maple cabinetry with rollout shelving for easy access. Complete with under cabinet lighting and granite countertops it flows seamlessly into the main living space, ideal for entertaining. Hardwood floors add warmth and character throughout the living area. A first floor ensuite and laundry provide convenience and flexibility for a variety of living needs. Upstairs and the loft area offer additional living or workspace options, while the finished basement expands your usable square footage even further, perfect for a family room, gym, or playroom. An unfinished section provides excellent storage or the opportunity for a workshop. Enjoy peaceful outdoor living on the private back patio, and take advantage of the attached 2 car garage. All of this in a quiet, established neighborhood just minutes from everything Manchester has to offer. A rare combination of privacy, space, and modern design in a prime location. Read Less
Courtesy of Hvizda Realty Group, EXP Realty Cell: 603-557-6661
Listing Snapshot
Days Online
20
Last Updated
Property Type
Condo
Beds
3
Full Baths
2
Partial Baths
1
Square Ft.
3,250
Year Built
2011
MLS Number
5087368
Additional Details
Property Access
Road Frontage: Yes
Building
Basement: Yes, 6 rooms, Built in 2011, 3,250 total finished sqft, Total stories: 1.75, Construction status: Existing, 532 unfinished sqft below grade, 2,718 finished sqft above grade, 532 finished sqft below grade
Roof
Architectural Shingle
Basement
Basement access: Interior, Partially Finished
Floors
Carpet, Ceramic Tile, Hardwood, Laminate
Appliances & Equipment
Dishwasher, Disposal, Range Hood, Gas Range, Refrigerator, Vented Exhaust Fan
Heating
Propane, Oil, Baseboard, Hot Water, Gas Stove
Cooling
Central AC
Utilities
Electric Company: Eversource, Electric: 200+ Amp Service
Fees
Fee: 280, Fee Frequency: Monthly, Fee Includes: Other, Sewer
Garage
Garage: Yes, Garage capacity: 2
Lot
3,782 approx. sqft
Parking
Driveway: Paved
Property
Units per building: 7, Flood Zone: No, Zoning: Res, Seasonal: No
Sewer
Public
Taxes
Gross amount: $10,134
Find The Perfect Home
'VIP' Listing Search
Whenever a listing hits the market that matches your criteria you will be immediately notified.
Nikolas Amicone
Owner | Broker | Attorney
Thank you for reaching out! I will be able to read this shortly and get ahold of you so we can chat.
~NikolasPlease Select Date
Please Select Type
Copyright © PrimeMLS, Inc. All Rights Reserved.
This information is deemed reliable, but not guaranteed. The data relating to real estate displayed on this Site comes in part from the IDX Program of PrimeMLS. The information being provided is for consumers' personal, non-commercial use and may not be used for any purpose other than to identify prospective properties consumers may be interested in purchasing. Data last updated .
Data last updated .

Confirm your time
Fill in your details and we will contact you to confirm a time.
Find My Dream Home
Put an experts eye on your home search! You’ll receive personalized matches of results delivered direct to you.