

151 Rudys Lane
Stowe, VT 05672
Beds
3
Baths
3
Square Ft.
3,924
$1,700,000
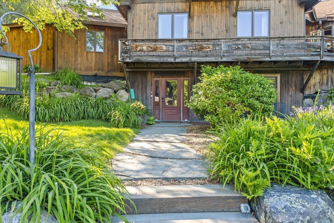
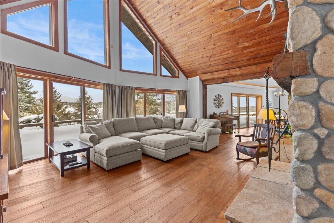
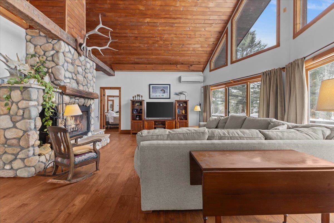
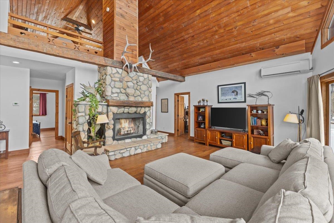
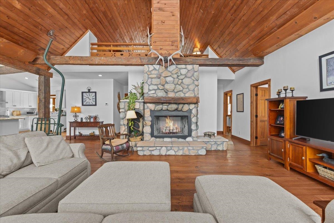
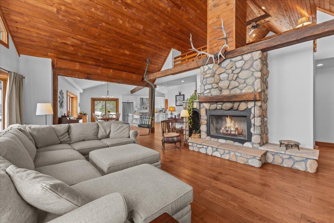
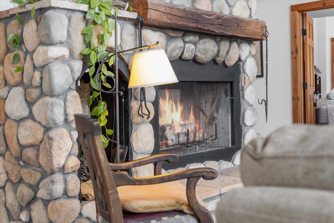
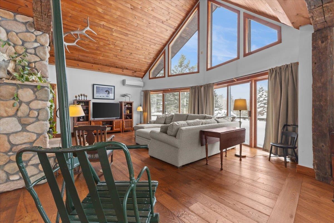
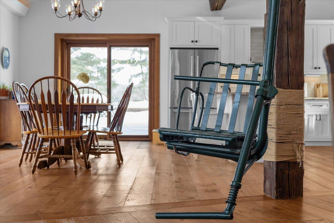
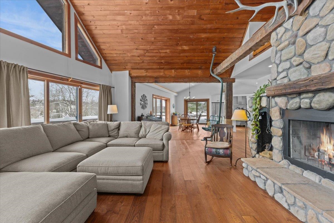
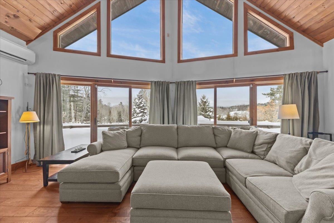
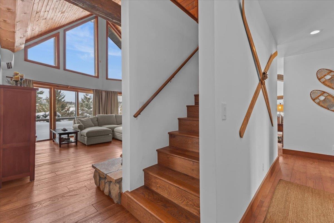
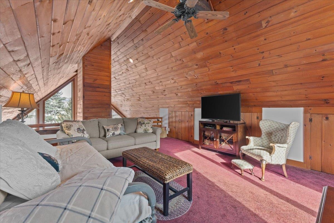
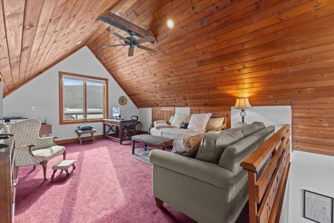
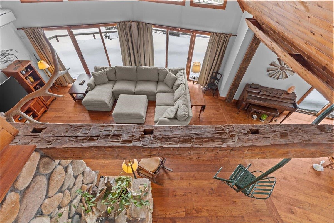
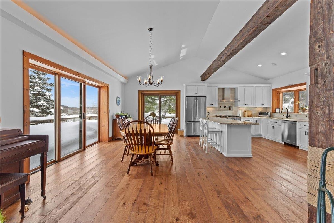
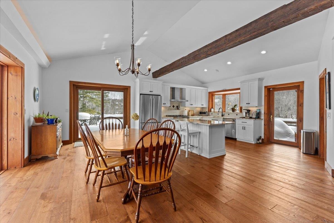
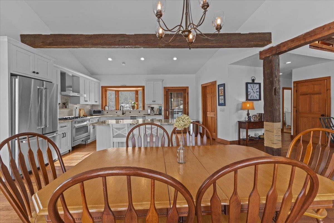
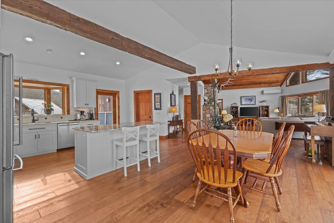
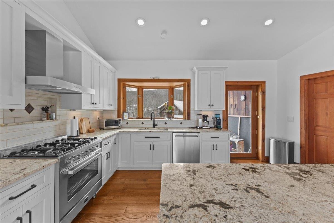
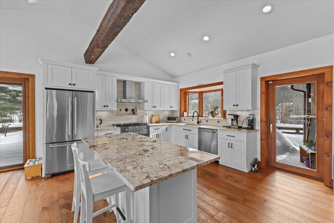
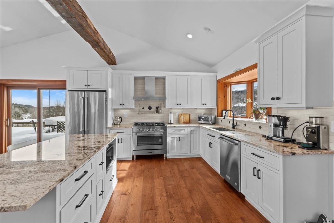
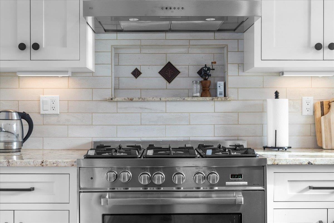
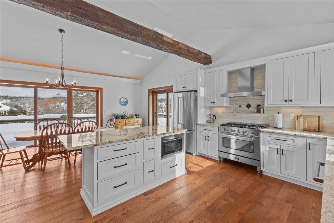
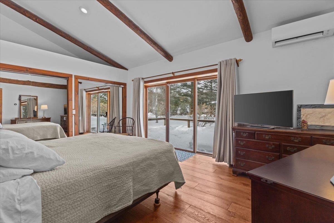
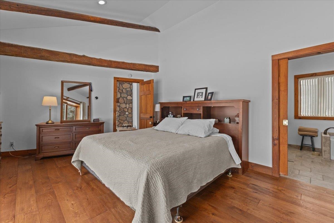
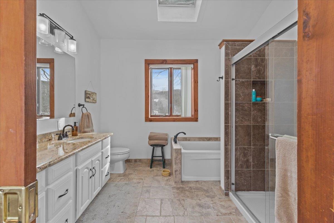
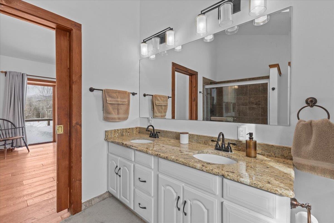
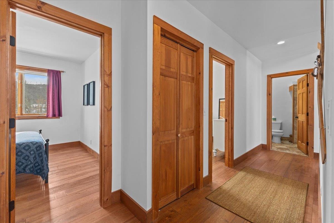
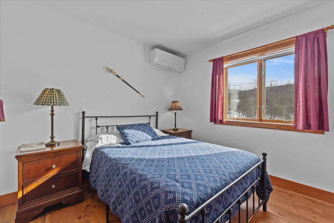
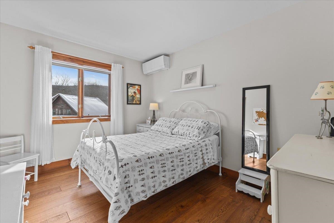
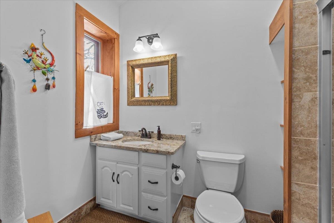
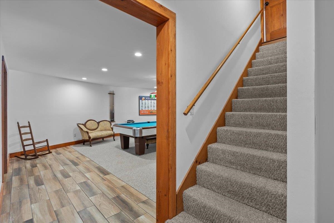
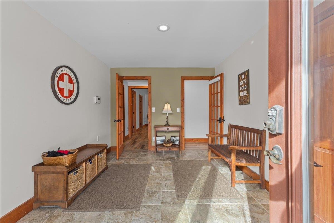
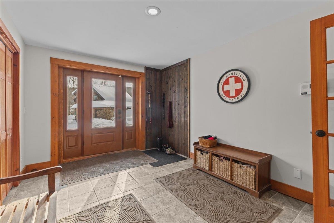
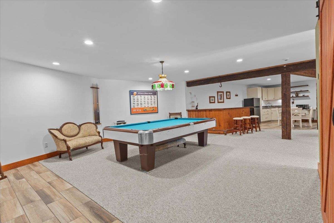
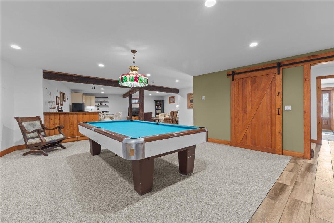
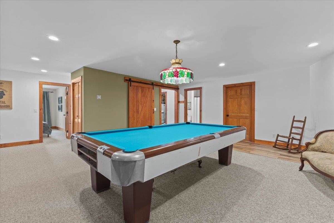
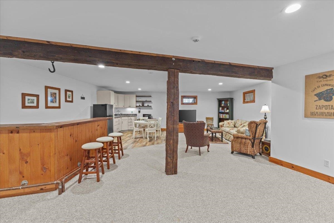
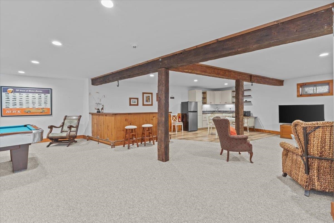
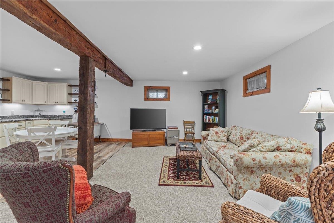
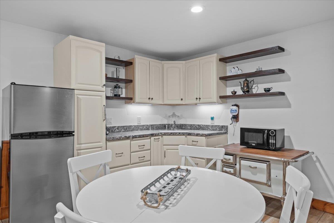
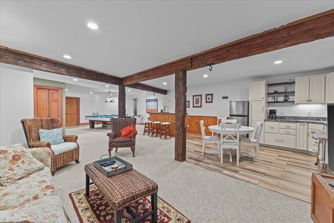
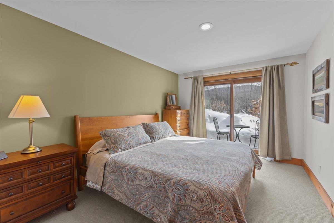
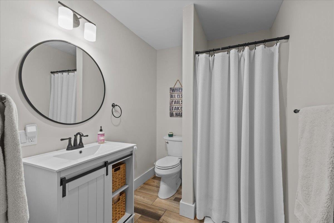
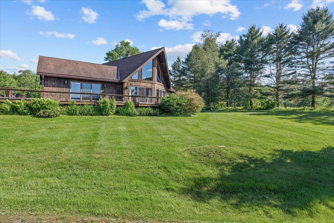
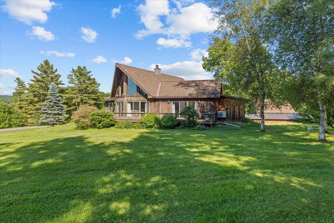
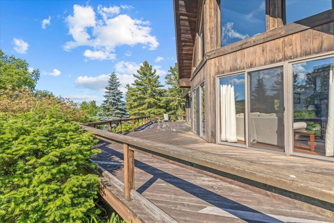
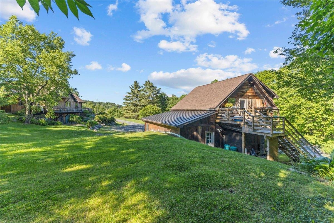
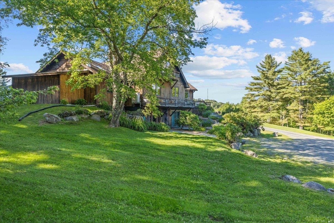
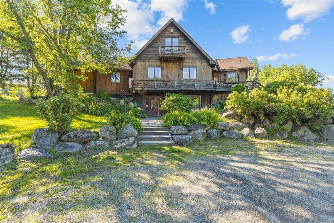
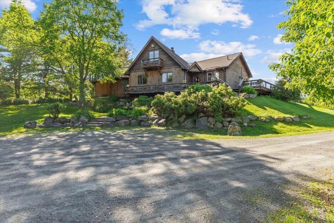
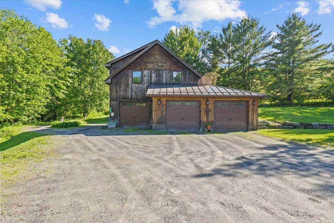
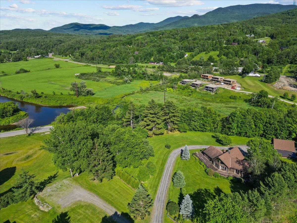
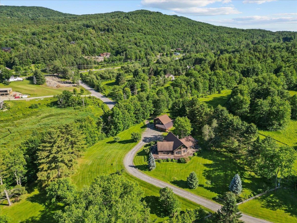
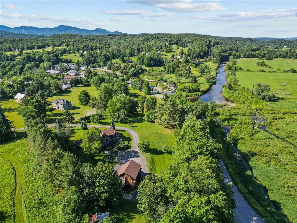
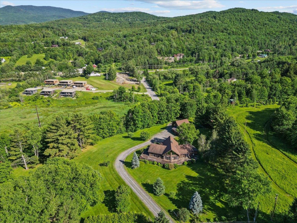
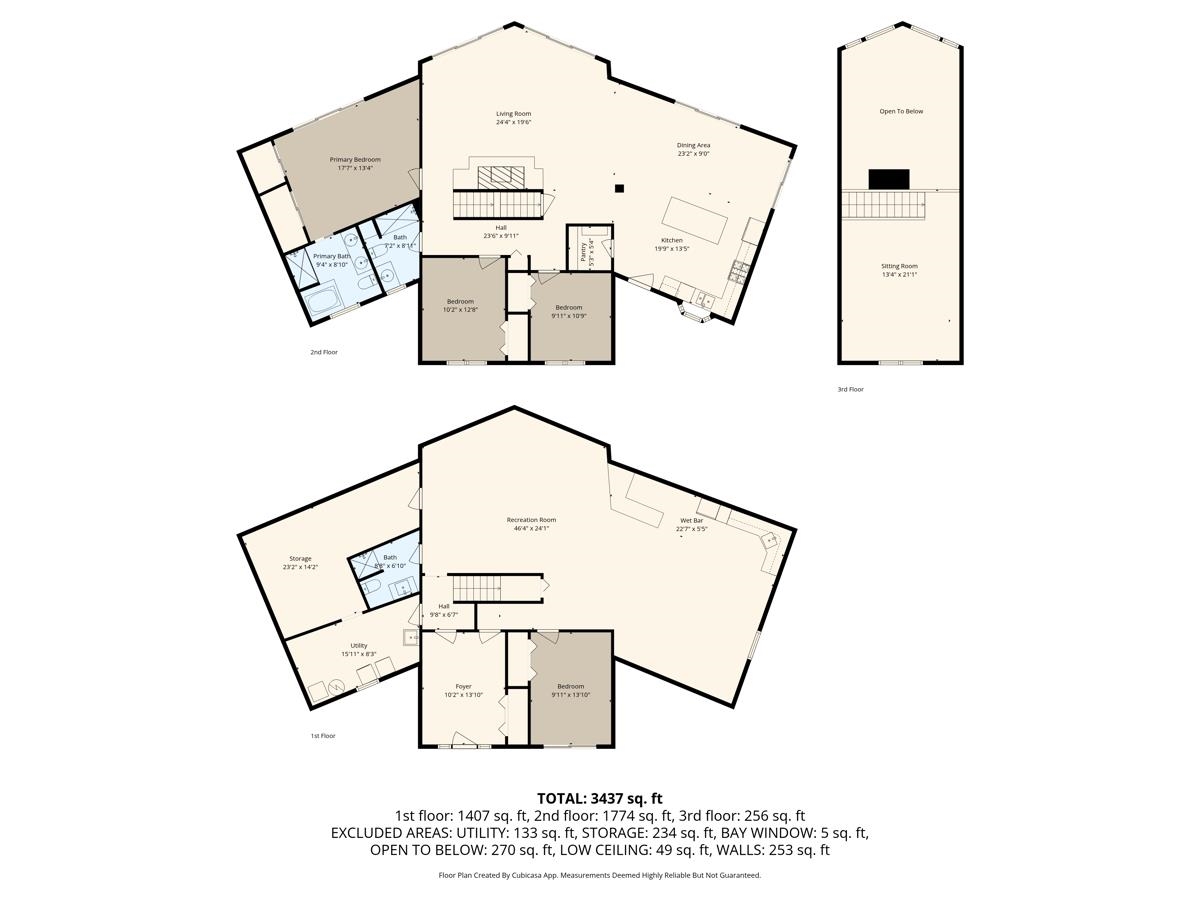
Perched on a sunny knoll with sweeping mountain vistas, this true classic Vermont chalet blends timeless character with thoughtful updates. Historic chalet lines frame a dramatic main living space featuring a soaring peaked ceiling, hand-hewn wood beams, and a central fireplace. All perfectly positioned to capture big mountain views and… Read More unforgettable sunsets. The recently updated kitchen and baths bring modern comfort while preserving the home’s authentic alpine feel. From the main living area and expansive deck, enjoy commanding views of Mt. Mansfield and Stowe Mountain Resort, while the kitchen looks out toward the Worcester Range and Stowe Pinnacle. The open-concept main floor flows seamlessly into a serene primary suite with equally impressive views, complemented by two guest bedrooms and a loft that completes the level. The walk-out lower level is designed for après-ski relaxation, offering a spacious recreation area with a custom bar, pool table, and ample room to gather and unwind. Adding exceptional flexibility, the property includes a detached three-car garage with a one-bedroom apartment above—ideal for guests, rental income, or extended family. With a generous lawn, abundant natural light, and panoramic scenery in every direction, this is a quintessential Vermont mountain retreat. Read Less
Courtesy of Smith Macdonald Group, Coldwell Banker Carlson Real Estate 802-253-7358
Listing Snapshot
Days Online
203
Last Updated
Property Type
Single Family
Beds
3
Full Baths
3
Square Ft.
3,924
Lot Size
4.04 Acres
Year Built
1997
MLS Number
5076503
Additional Details
Property Access
Road Frontage: Yes
Building
Basement: Yes, 9 rooms, Built in 1997, 3,924 total finished sqft, Total stories: 1.5, Construction status: Existing, 460 unfinished sqft below grade, 2,352 finished sqft above grade, 1,572 finished sqft below grade
Roof
Shingle
Basement
Basement access: Interior, Finished, Full, Interior Stairs, Storage Space, Walkout
Floors
Carpet, Hardwood, Tile
Appliances & Equipment
Dishwasher, Dryer, Range Hood, Microwave, Mini Fridge, Electric Range, Gas Range, Refrigerator, Washer
Heating
Oil, Baseboard, Electric, Heat Pump, Radiant
Cooling
Mini Split
Utilities
Electric: 200+ Amp Service, Circuit Breaker(s)
Garage
Garage: Yes, Garage capacity: 3
Lot
4.04 acres, 4,384 approx. sqft, 175,982 sqft
Parking
Driveway: Dirt
Property
Flood Zone: Unknown, Zoning: RR2, Seasonal: No
Sewer
Concrete, Holding Tank, Septic
Taxes
Gross amount: $17,310
Find The Perfect Home
'VIP' Listing Search
Whenever a listing hits the market that matches your criteria you will be immediately notified.
Nikolas Amicone
Owner | Broker | Attorney

Thank you for reaching out! I will be able to read this shortly and get ahold of you so we can chat.
~NikolasPlease Select Date
Please Select Type
Similar Listings
Copyright © PrimeMLS, Inc. All Rights Reserved.
This information is deemed reliable, but not guaranteed. The data relating to real estate displayed on this Site comes in part from the IDX Program of PrimeMLS. The information being provided is for consumers' personal, non-commercial use and may not be used for any purpose other than to identify prospective properties consumers may be interested in purchasing. Data last updated .
Data last updated .

Confirm your time
Fill in your details and we will contact you to confirm a time.
Find My Dream Home
Put an experts eye on your home search! You’ll receive personalized matches of results delivered direct to you.