
260 Mansfield View Road
Stowe, VT 05672
Beds
4
Baths
3
Square Ft.
3,316
$1,995,000
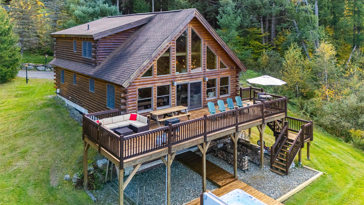
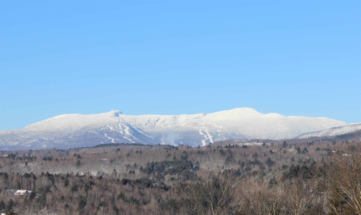
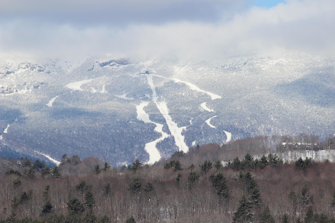
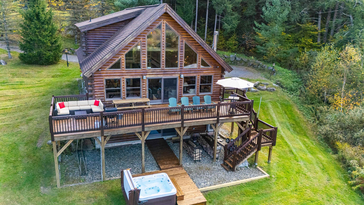

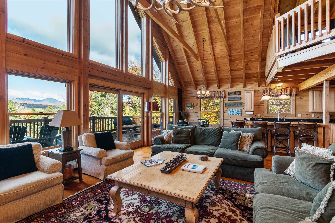

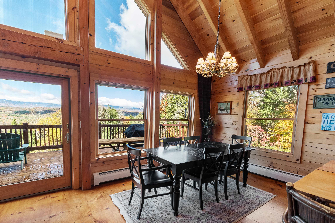
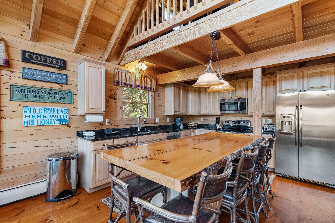
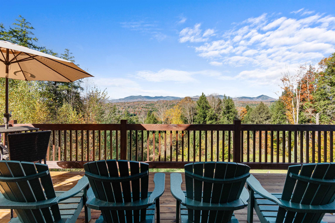
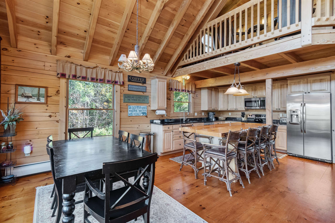
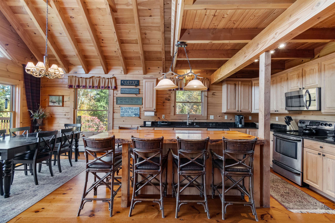
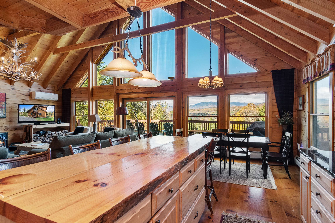
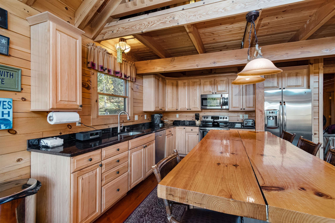
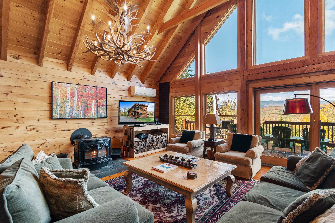
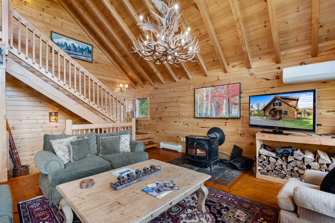
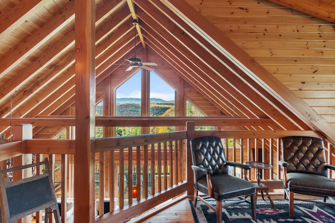
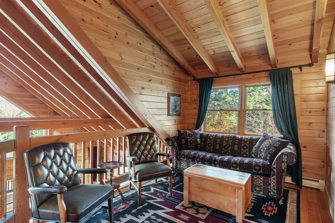
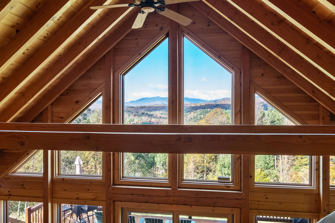
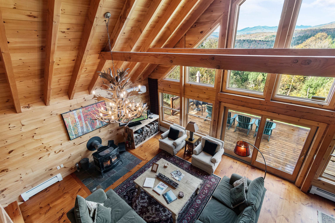
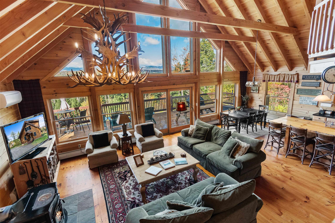
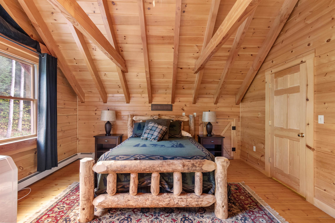
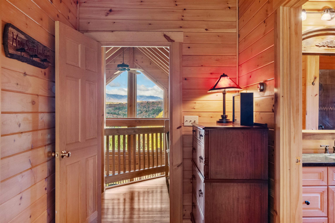
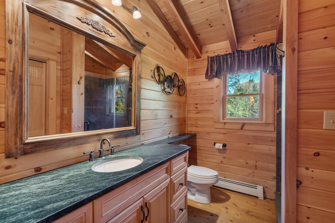
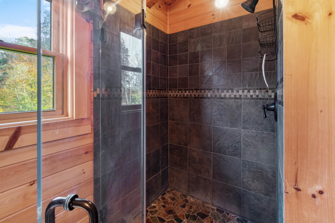

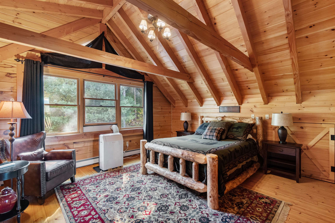
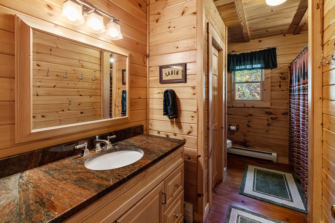

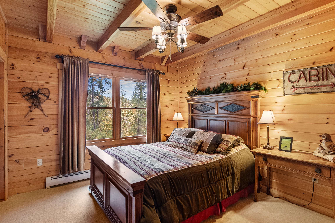

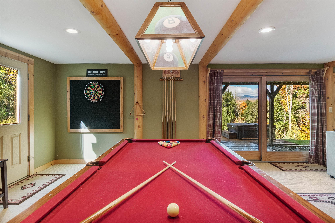
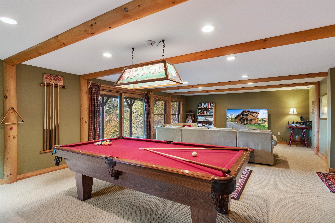
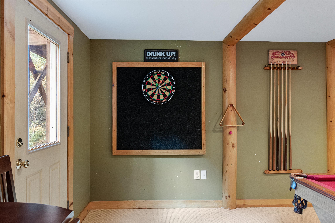
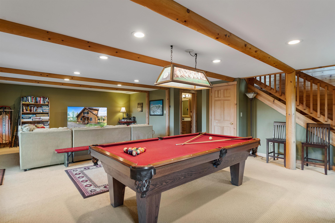

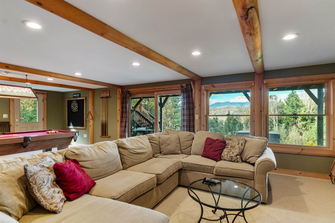
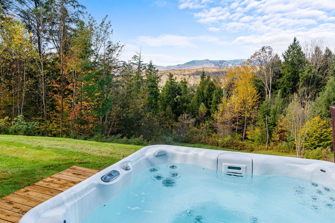
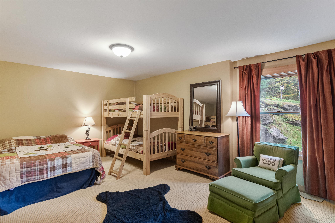
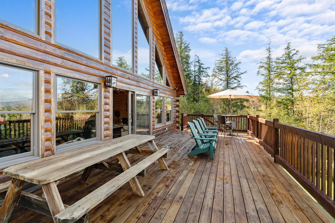
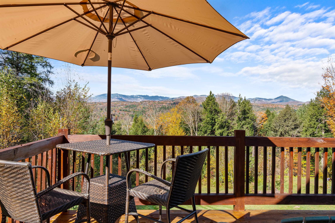
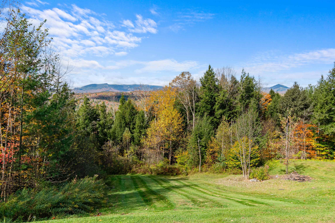
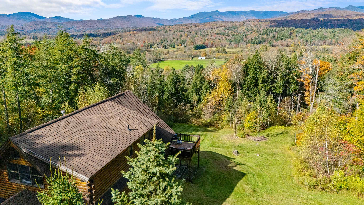
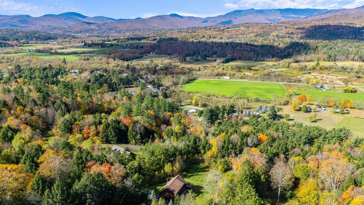
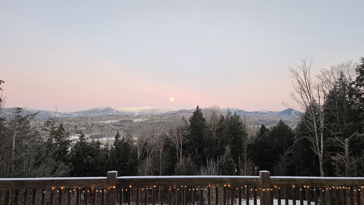
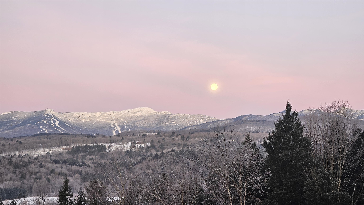

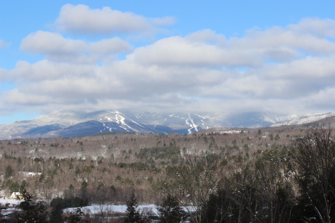
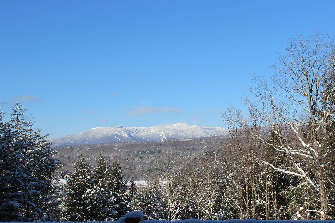
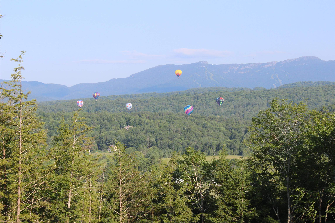
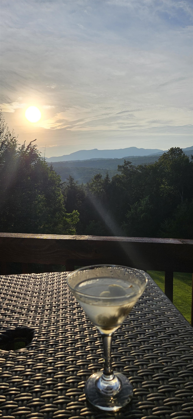
A Classic Vermont Retreat with Sweeping Mount Mansfield Views. Welcome to your quintessential mountain getaway, a stunning 4 bedroom, 3 bath log cabin perfectly positioned to capture panoramic views of Mount Mansfield. Crafted with timeless detail and natural materials, this home exudes warmth and craftsmanship at every turn. Expansive windows… Read More frame the mountain vista, filling the interior with golden light and a sense of peace that’s hard to find anywhere else. The heart of the home is the great room, anchored by a classic wood burning stove and accented by soaring log beams and hand hewn finishes. The open kitchen invites gathering, with custom cabinetry, stone countertops, and a generous island for casual dining. Multiple living areas, both intimate and open, make this home ideal for entertaining or quiet reflection. Upstairs you will find an ensuite primary along with an oversized loft for additional sleeping accommodations. On the lower level of the house you’ll find the ideal room for recreation with a pool table and big screen TV. Step outside and enjoy the hot tub year round or the spacious deck, perfect for morning coffee or stargazing by night. With a blend of rustic character and modern comfort, this property captures the best of Vermont living with privacy, beauty, and connection to nature, all within easy reach of Stowe’s world class skiing, dining, and outdoor adventures. Being sold furnished with exceptions. This is turn key with an established rental history. Read Less
Courtesy of Susan ORourke, Pall Spera Company Realtors-Stowe Village Cell: 802-238-9353
Listing Snapshot
Days Online
189
Last Updated
Property Type
Single Family
Beds
4
Full Baths
3
Square Ft.
3,316
Lot Size
2.05 Acres
Year Built
2009
MLS Number
5077647
Additional Details
Property Access
Road Frontage: No
Building
Basement: Yes, 9 rooms, Built in 2009, 3,316 total finished sqft, Total stories: 3, Construction status: Existing, 240 unfinished sqft below grade, 2,148 finished sqft above grade, 1,168 finished sqft below grade
Roof
Asphalt Shingle
Basement
Basement access: Walkout, Concrete, Concrete Floor, Daylight, Finished, Full, Insulated, Walkout, Basement Stairs
Floors
Carpet, Softwood, Tile
Appliances & Equipment
Dishwasher, Dryer, Microwave, Electric Range, Refrigerator, Washer, Exhaust Fan
Heating
Baseboard, Radiant, Wood Stove, Mini Split
Cooling
Mini Split
Utilities
Electric: Circuit Breaker(s)
Garage
Garage: No
Lot
2.05 acres, 3,556 approx. sqft, 89,298 sqft
Parking
Driveway: Circular, Crushed Stone, Gravel
Property
Flood Zone: No, Zoning: Residential, Seasonal: No
Sewer
Leach Field, Mound, On-Site Septic Exists
Taxes
Gross amount: $14,169
Find The Perfect Home
'VIP' Listing Search
Whenever a listing hits the market that matches your criteria you will be immediately notified.
Nikolas Amicone
Owner | Broker | Attorney

Thank you for reaching out! I will be able to read this shortly and get ahold of you so we can chat.
~NikolasPlease Select Date
Please Select Type
Similar Listings
Copyright © PrimeMLS, Inc. All Rights Reserved.
This information is deemed reliable, but not guaranteed. The data relating to real estate displayed on this Site comes in part from the IDX Program of PrimeMLS. The information being provided is for consumers' personal, non-commercial use and may not be used for any purpose other than to identify prospective properties consumers may be interested in purchasing. Data last updated .
Data last updated .

Confirm your time
Fill in your details and we will contact you to confirm a time.
Find My Dream Home
Put an experts eye on your home search! You’ll receive personalized matches of results delivered direct to you.