
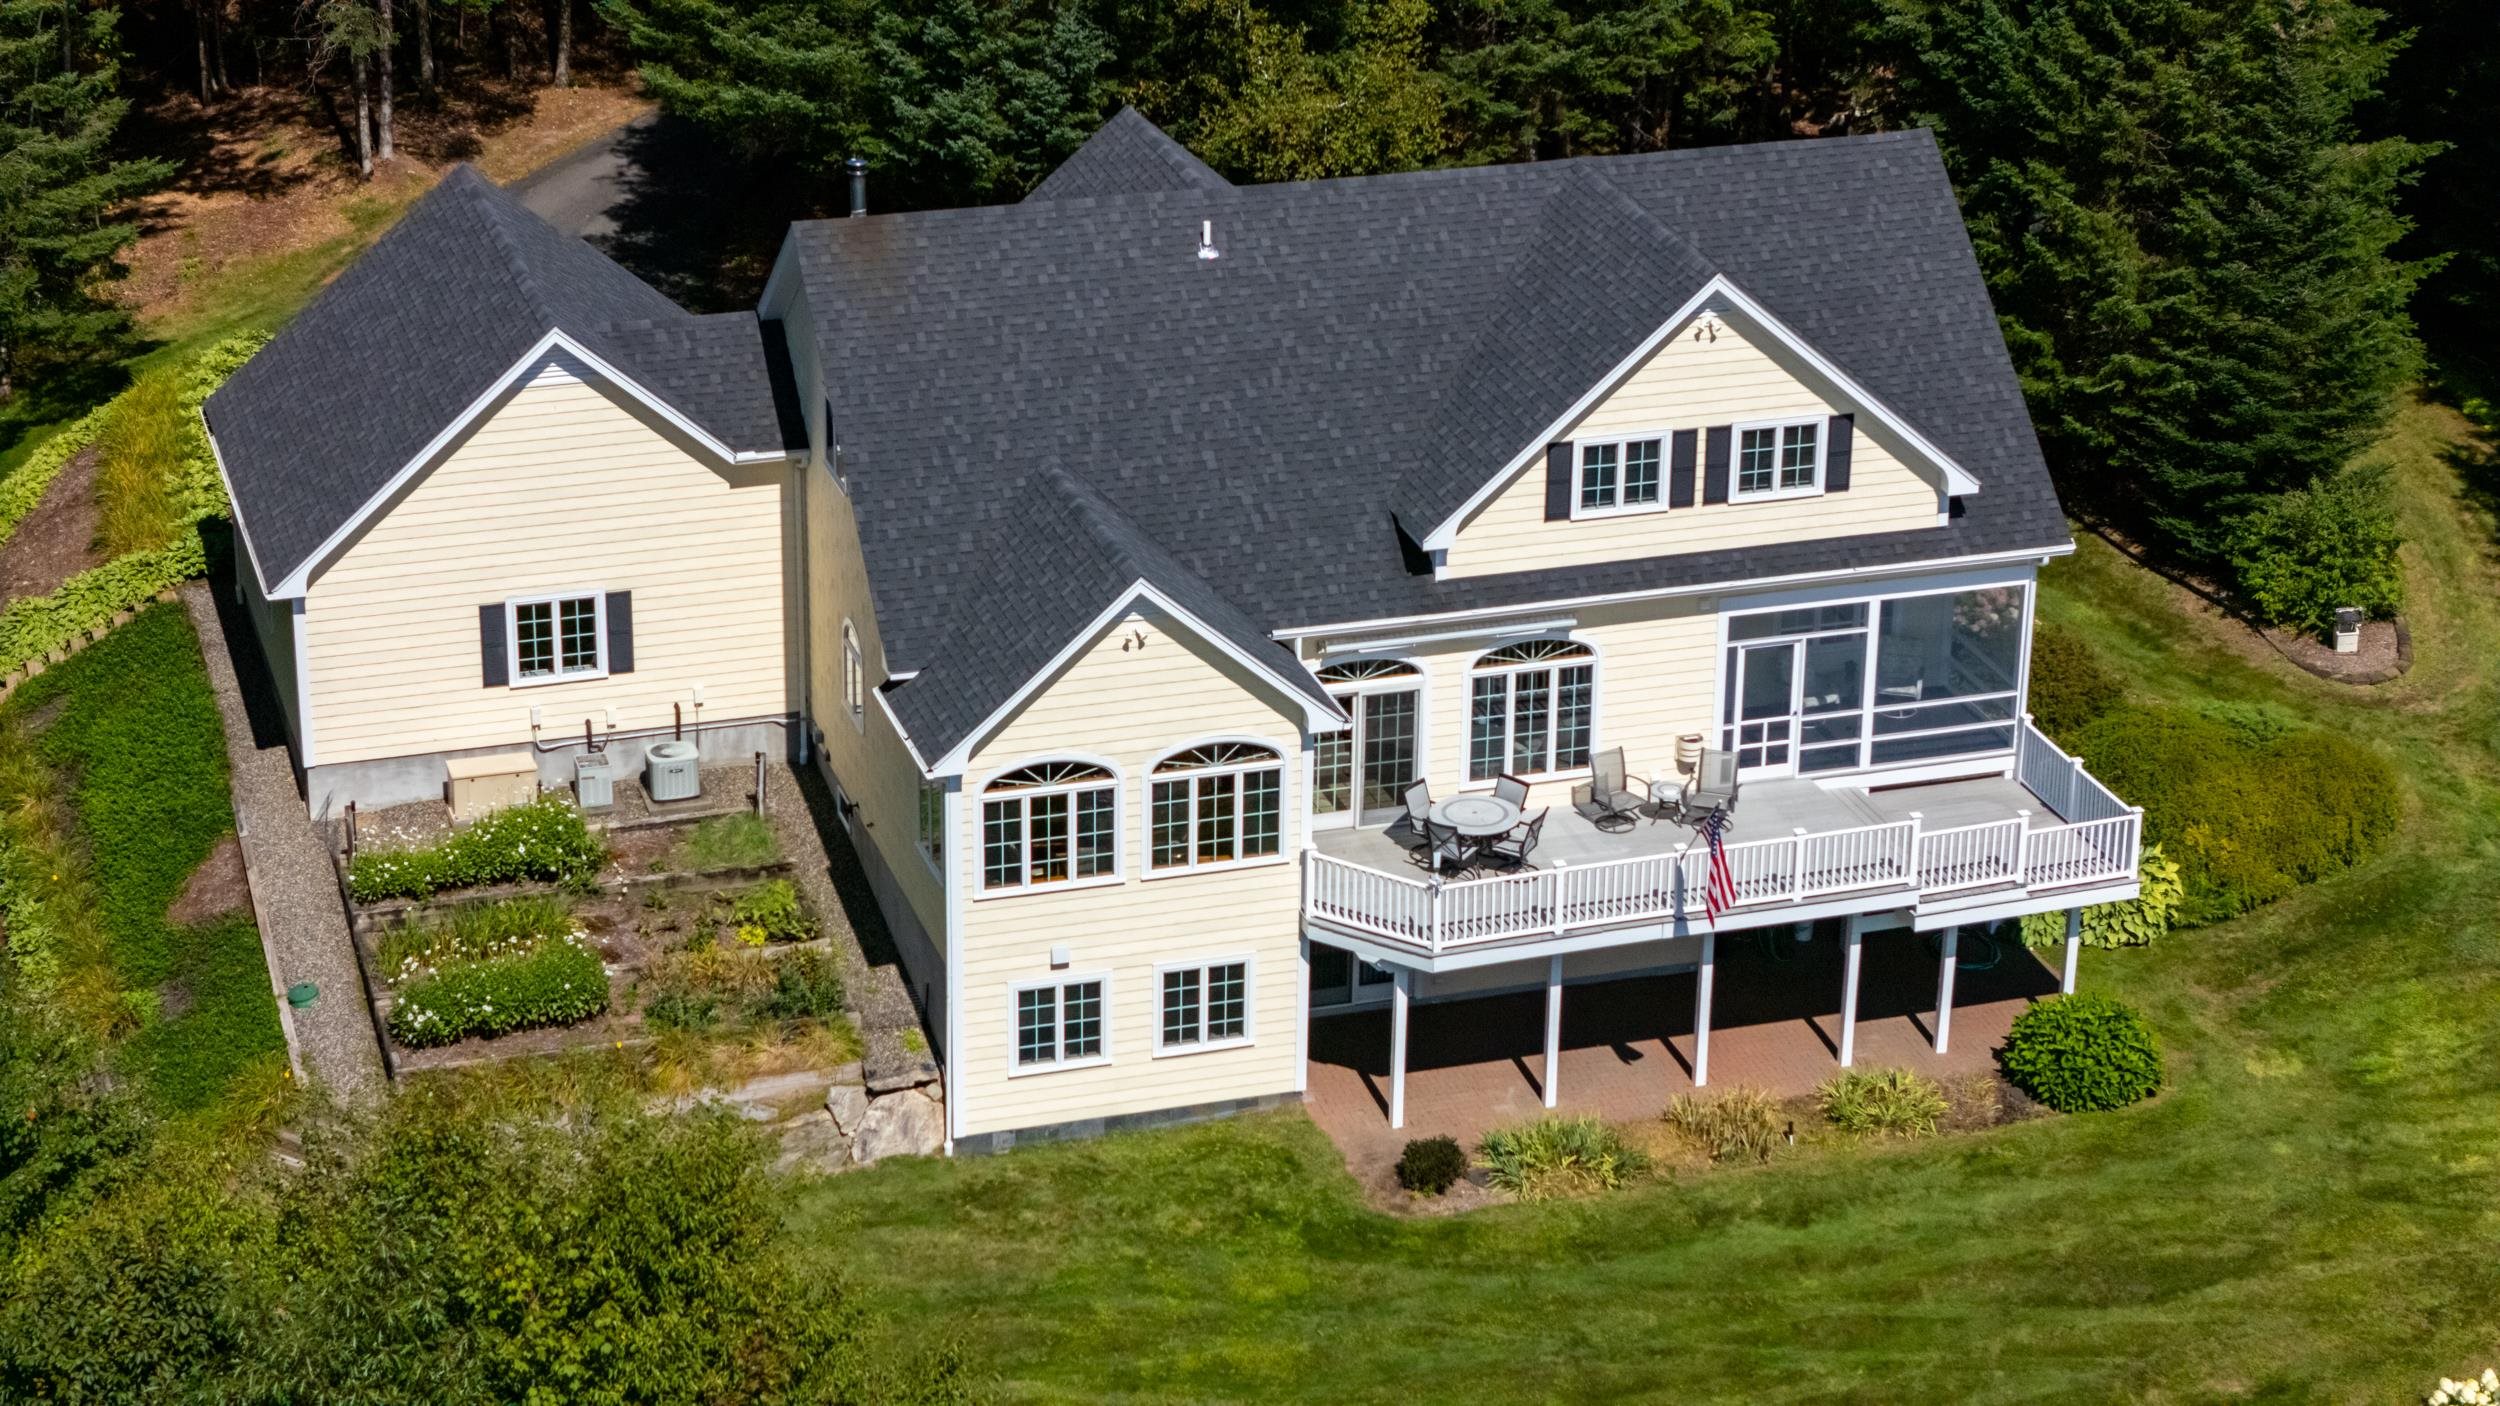
54 Woodbine Lane
Franconia, NH 03580
Beds
4
Baths
4
Square Ft.
2,999
$1,200,000
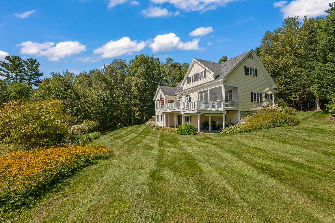
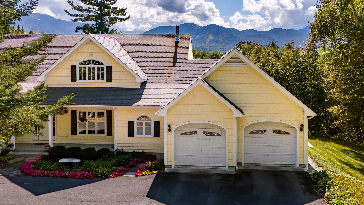
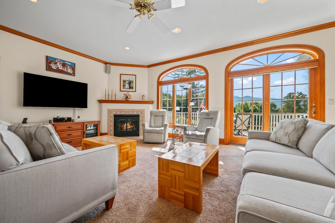
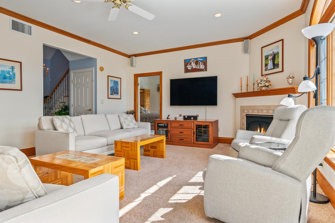
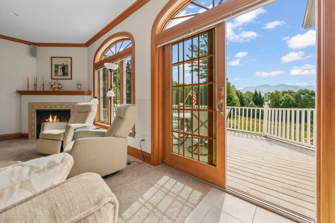
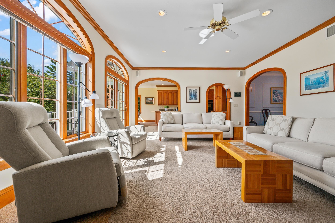
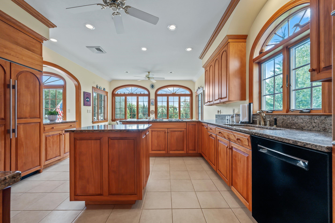
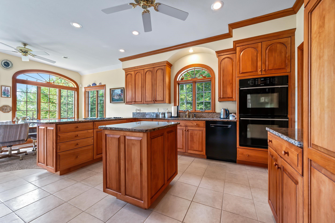
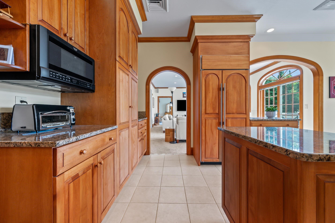
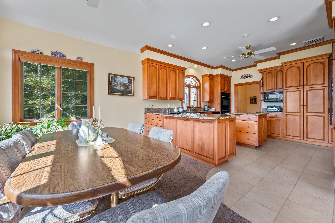
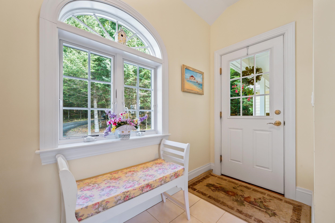
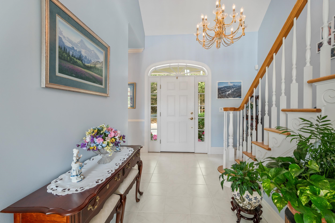
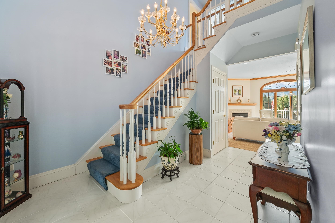
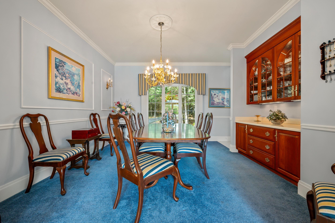
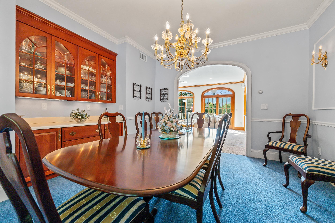
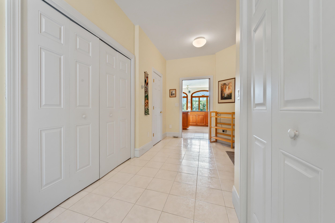
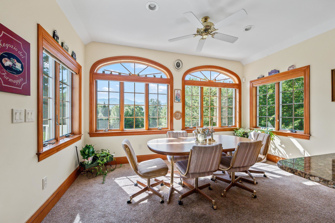
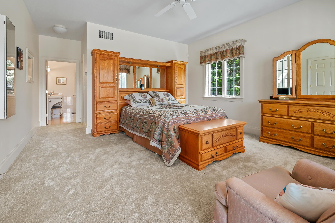
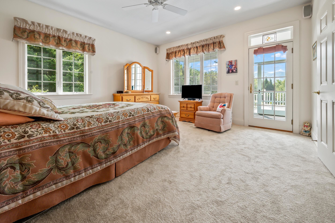
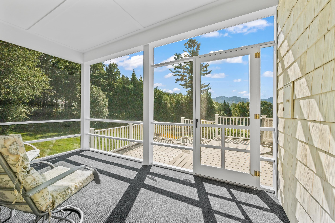
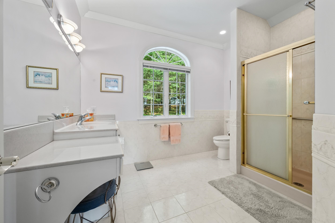
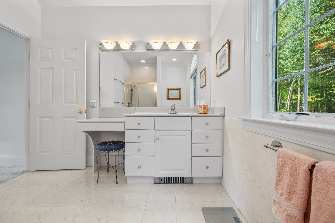
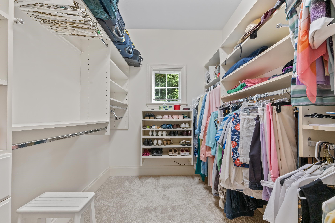
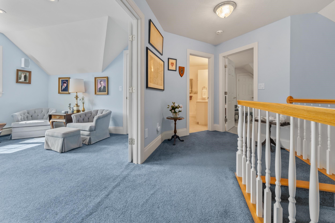
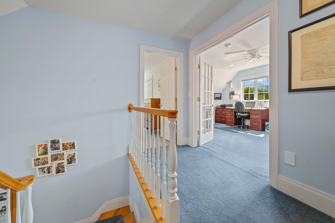
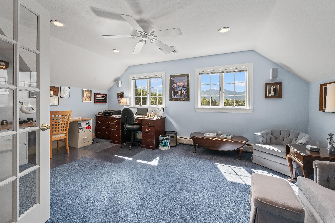
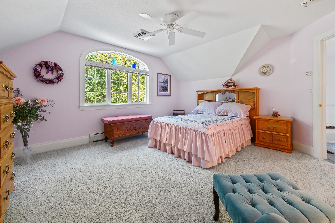
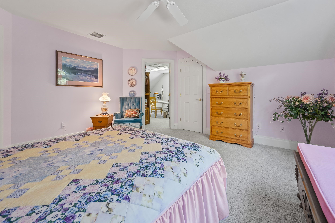
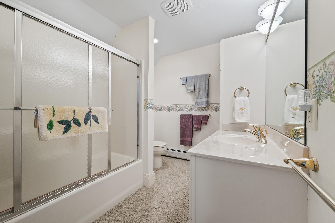
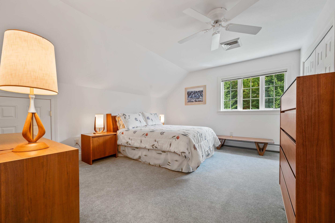
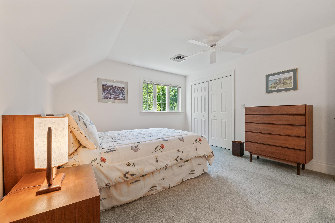
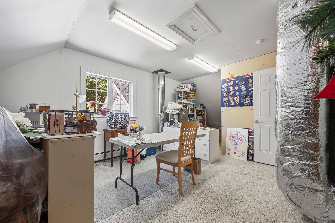
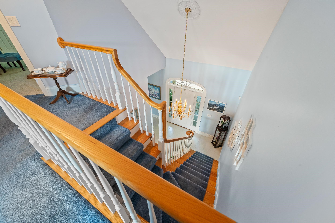
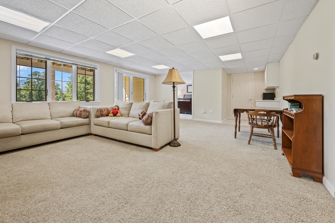
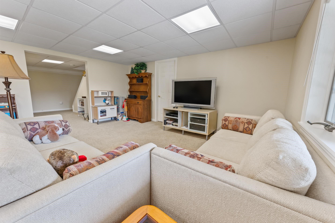
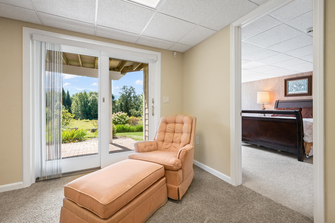
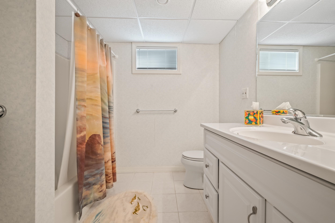
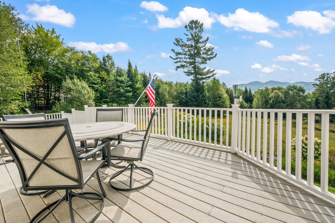
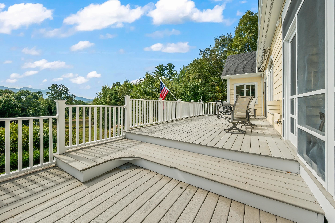
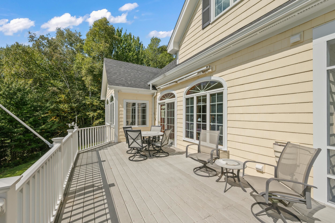
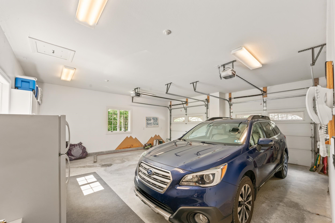
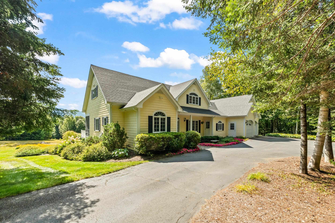
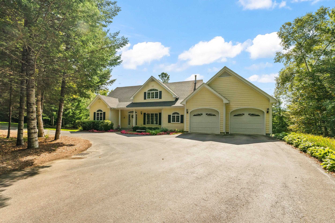
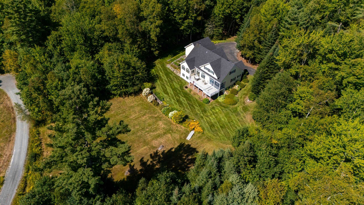
2.28 +/- Acres-Franconia Notch views from expanded Cape-style home offering amazing lifestyle for outdoor enthusiasts and serene natural beauty. Sited in Forest Hills, you’ll enjoy privately maintained trails winding through pristine woods, picturesque pond with sandy beach and swim raft too! Just moments from village of Franconia, stunning views of… Read More Franconia Notch, lovely gardens and landscaping that blend seamlessly into the natural landscape. 4 bedrooms, 2 full baths 3/4 bath, half bath, 1st floor primary bedroom with screen porch off of to enjoy peaceful mountain views and fresh air. Formal dining room, living room with lots of daylight, views, gas fireplace. Kitchen is spacious with eat in area, island and pullout mixer stand too. Upstairs: 2 bedrooms, full bath, office, abundant storage room or perhaps it’s a hobby room! Lower level: bedroom, full bath, family room - ideal for entertaining or relaxing. Features: central air, heated 2-car garage w/ auto open, generator, fold-down ironing board, sprinkler system and deck wired for hot tub. Live in North Country’s vibrant outdoor scene - close to Cannon Mountain, Bretton Woods-countless hiking and biking trails. Our community fosters a spirit of neighbors who cherish mountain living. Whether skiing, hiking or savoring the quiet beauty of the surroundings, you’ll no doubt notice quality of this home and feel the natural splendor while living an active life in a friendly community. Read Less
Courtesy of Elizabeth Horan, Badger Peabody & Smith Realty Cell: 603-616-8664
Listing Snapshot
Days Online
101
Last Updated
Property Type
Single Family
Beds
4
Full Baths
3
Partial Baths
1
Square Ft.
2,999
Lot Size
2.28 Acres
Year Built
2003
MLS Number
5076823
Additional Details
Property Access
Road Frontage: Yes
Building
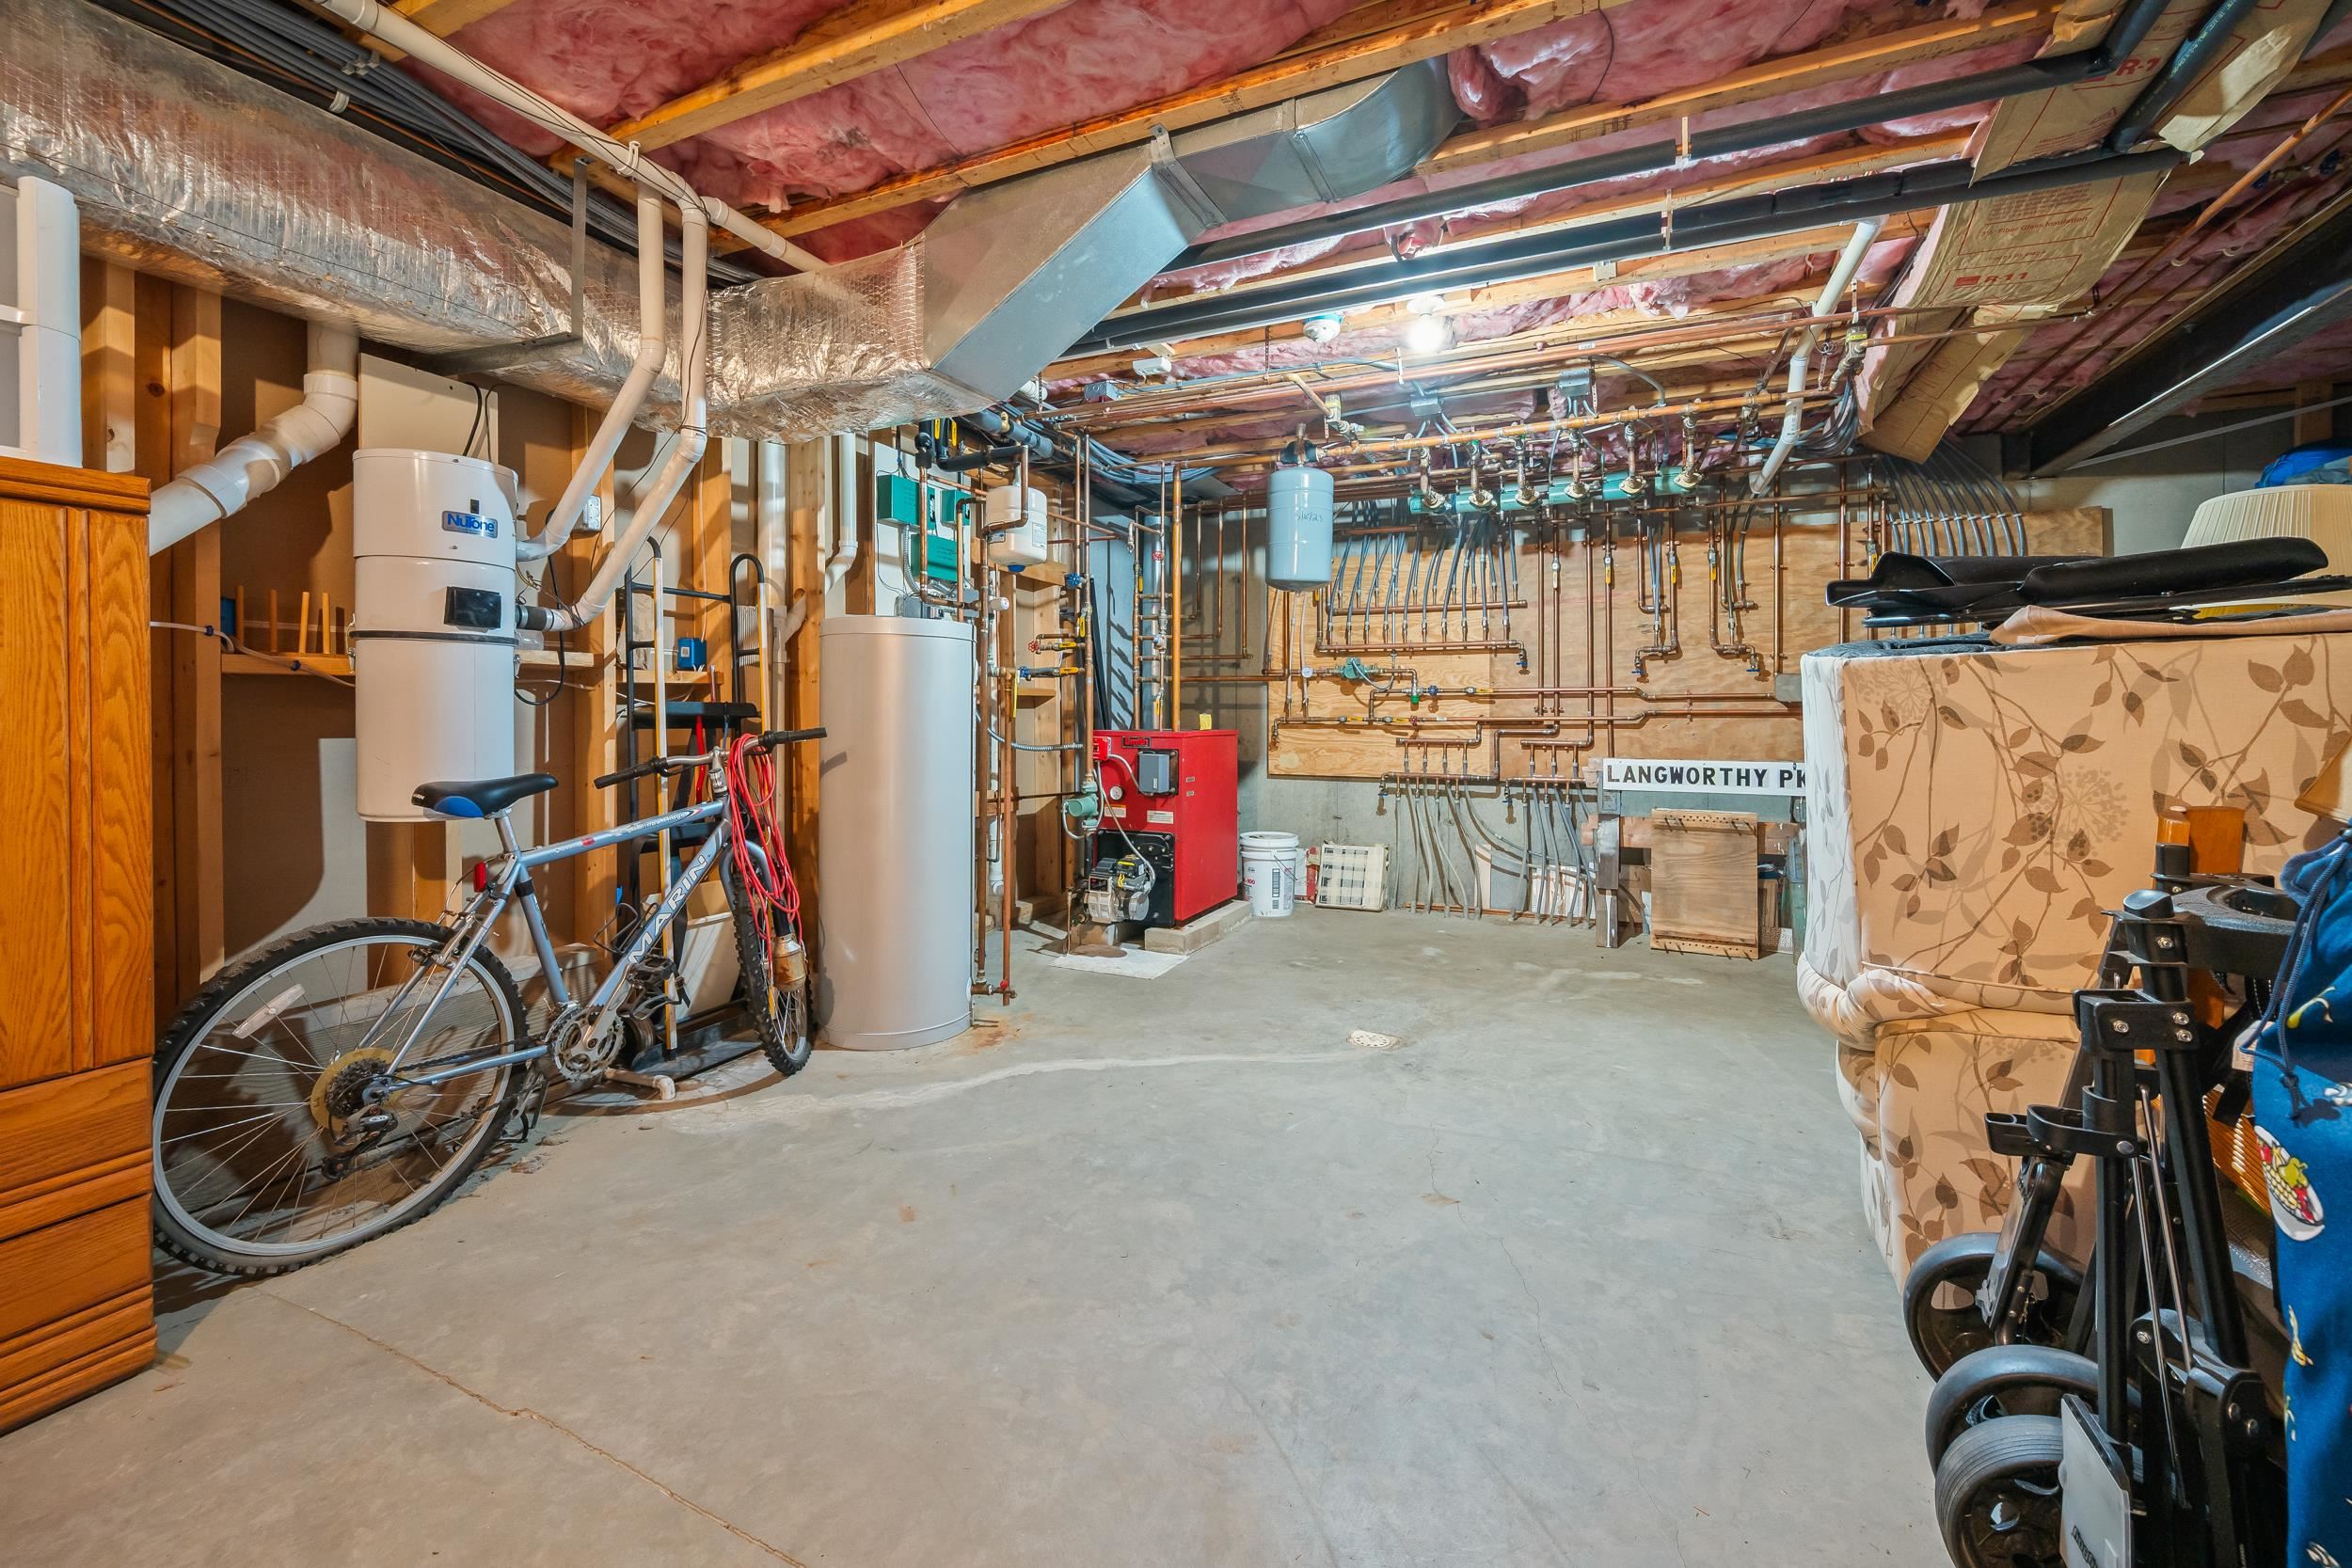
Basement: Yes, 12 rooms, Built in 2003, 2,999 total finished sqft, Total stories: 3, Construction status: Existing, 882 unfinished sqft below grade, 2,193 finished sqft above grade, 806 finished sqft below grade
Roof
Architectural Shingle
Basement
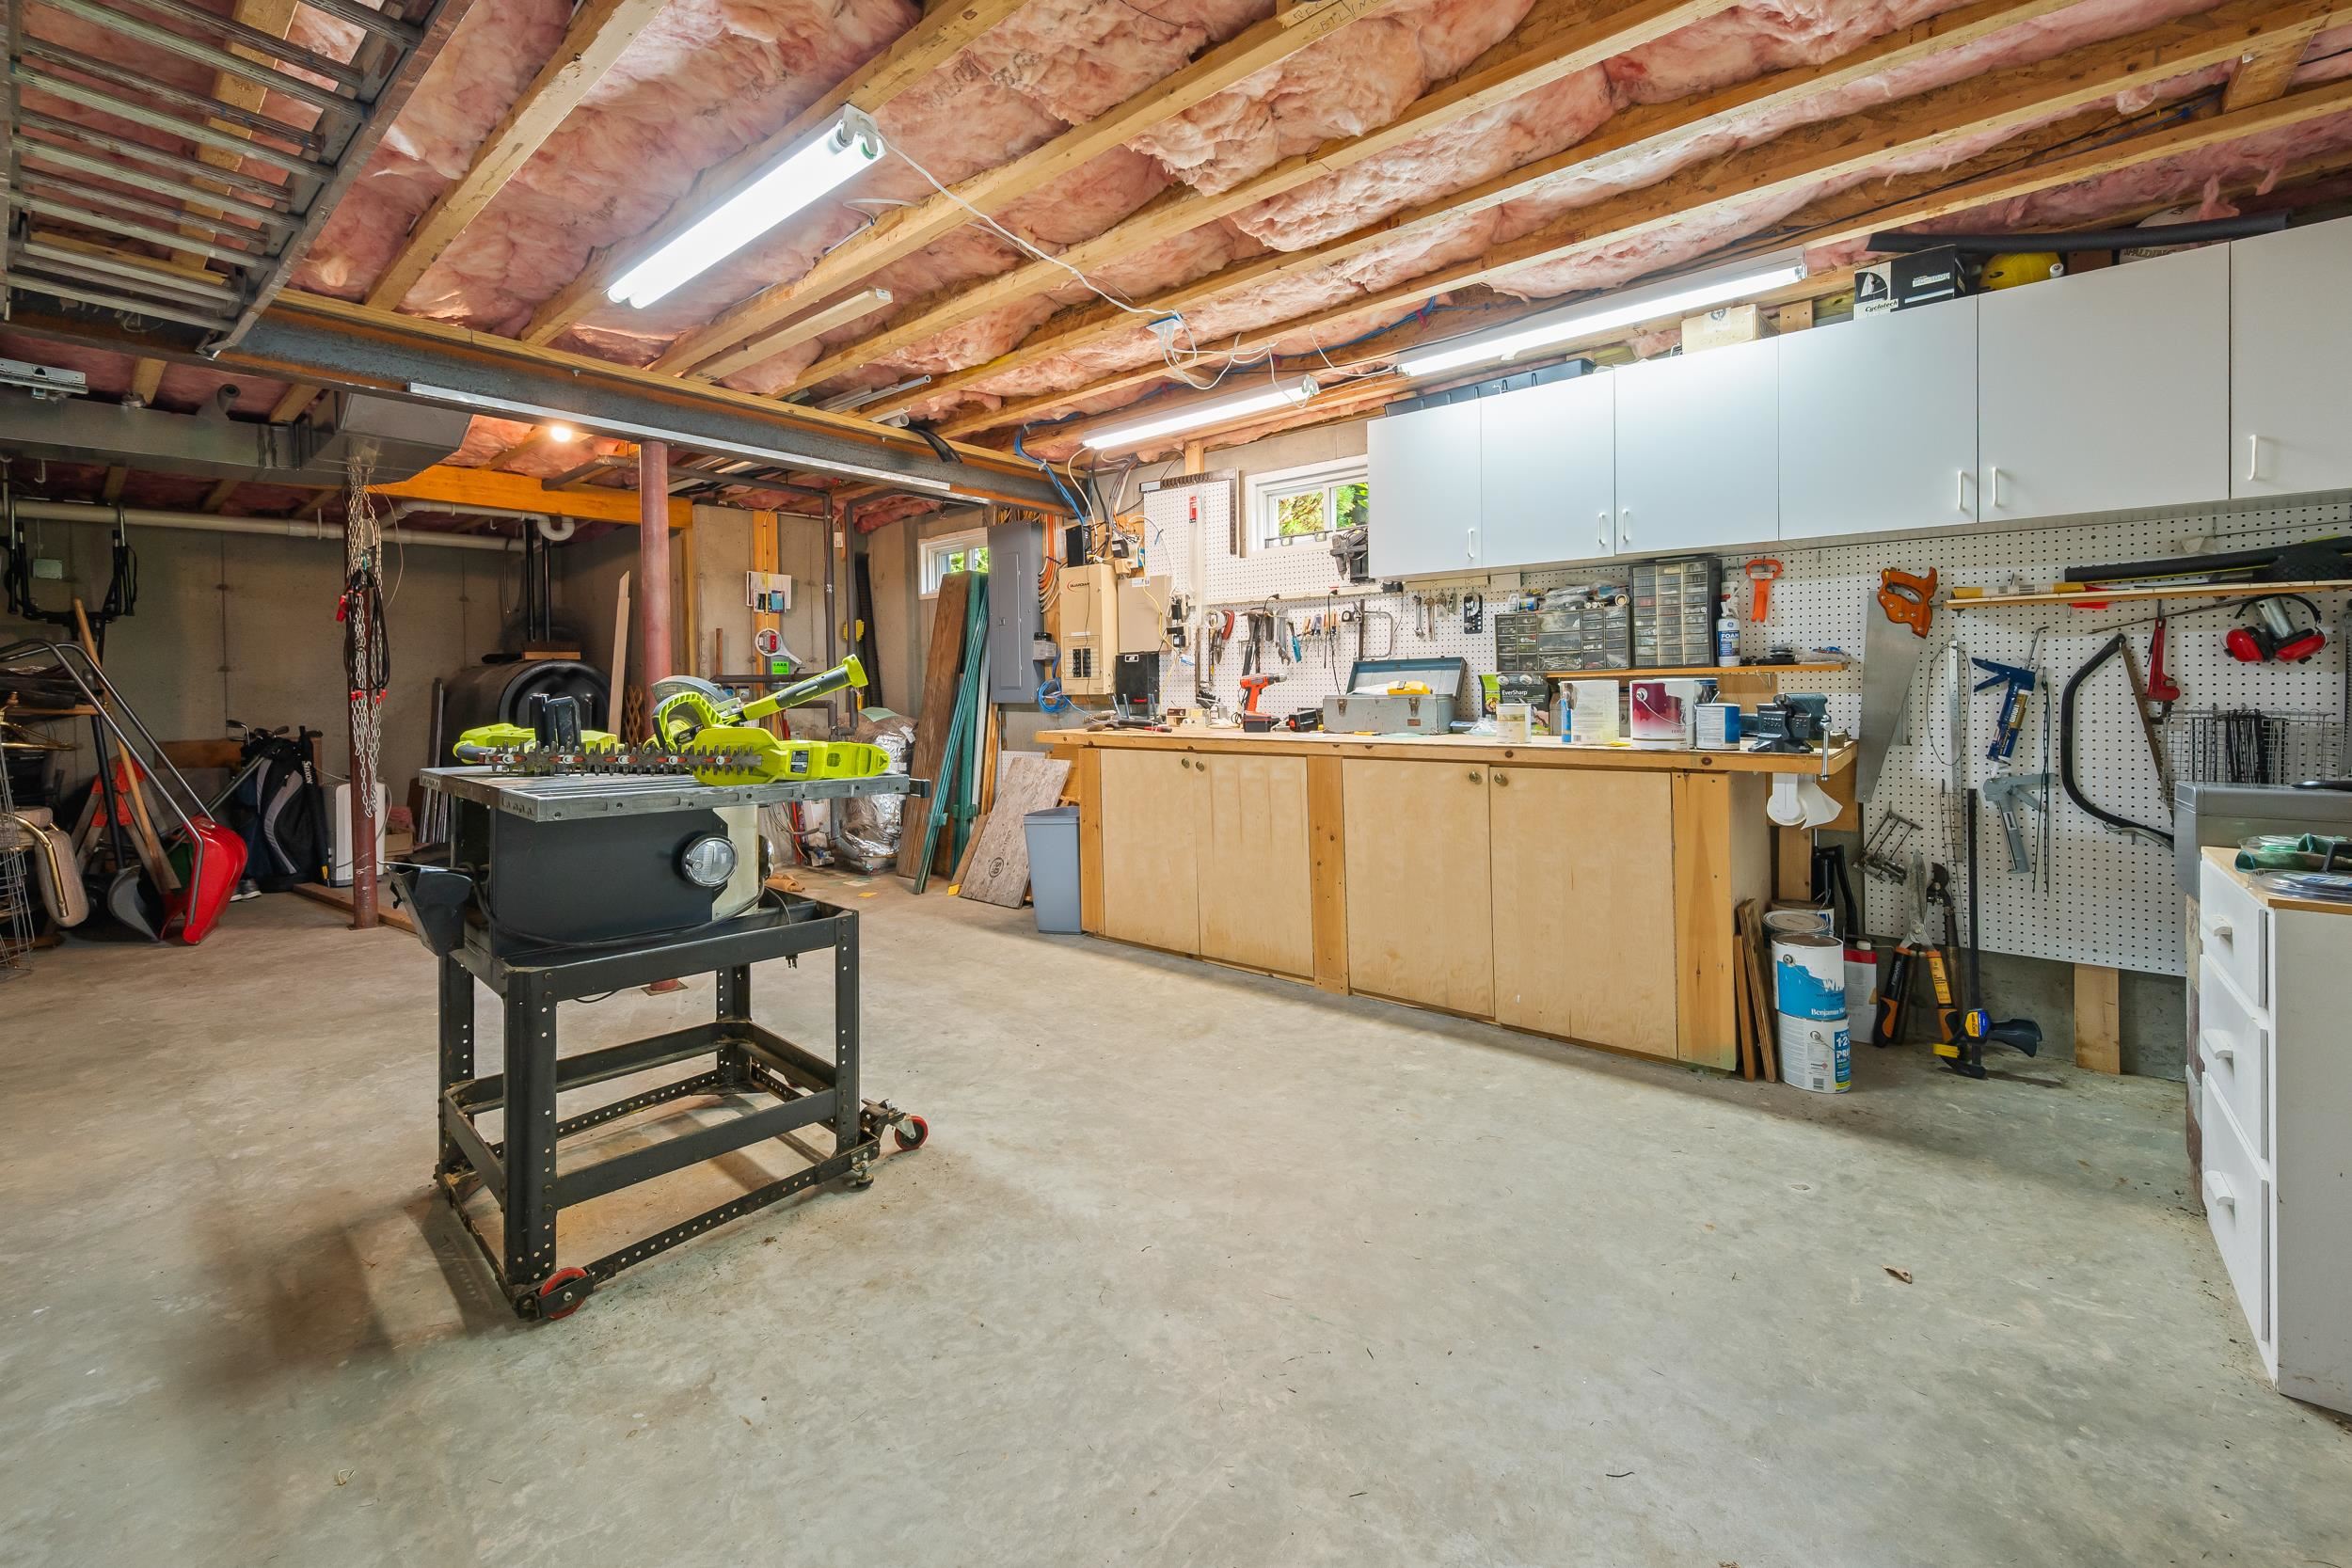
Basement access: Interior, Concrete Floor, Daylight, Finished, Full, Partially Finished, Interior Stairs, Storage Space, Unfinished, Walkout, Interior Access, Exterior Access, Basement Stairs
Floors
Carpet, Hardwood, Tile
Appliances & Equipment
Gas Cooktop, Dishwasher, Dryer, Microwave, Wall Oven, Refrigerator, Washer
Heating
Oil, Baseboard, Radiant
Cooling
Central AC
Utilities
Electric Company: Eversource, Phone Company: Consolidated, Electric: Circuit Breaker(s)
Fees
Fee Includes: HOA Fee
Garage
Garage: Yes, Garage capacity: 2
Lot
2.28 acres, 3,881 approx. sqft, 99,317 sqft
Parking
Driveway: Paved
Property
Flood Zone: No, Zoning: 02 Residential B, Seasonal: No
Sewer
Private, Septic
Taxes
Gross amount: $11,164
Find The Perfect Home
'VIP' Listing Search
Whenever a listing hits the market that matches your criteria you will be immediately notified.
Nikolas Amicone
Owner | Broker | Attorney
Thank you for reaching out! I will be able to read this shortly and get ahold of you so we can chat.
~NikolasPlease Select Date
Please Select Type
Copyright © PrimeMLS, Inc. All Rights Reserved.
This information is deemed reliable, but not guaranteed. The data relating to real estate displayed on this Site comes in part from the IDX Program of PrimeMLS. The information being provided is for consumers' personal, non-commercial use and may not be used for any purpose other than to identify prospective properties consumers may be interested in purchasing. Data last updated .
Data last updated .

Confirm your time
Fill in your details and we will contact you to confirm a time.
Find My Dream Home
Put an experts eye on your home search! You’ll receive personalized matches of results delivered direct to you.