

72 Grey Meadow Drive
Burlington, VT 05408
Beds
3
Baths
2
Square Ft.
1,838
$600,000
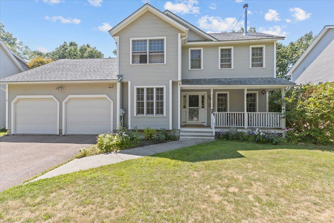
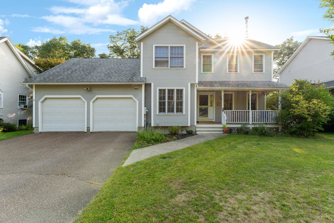
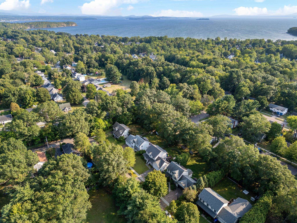
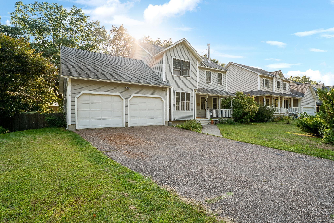
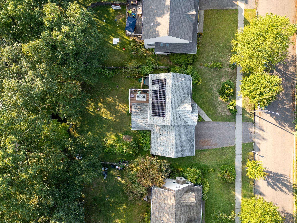
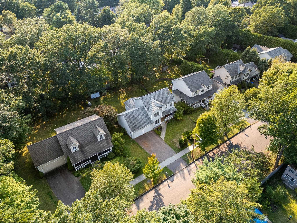
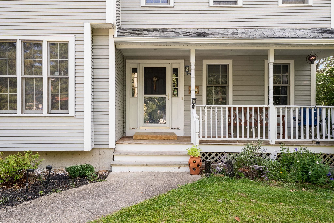
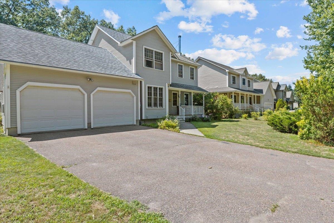
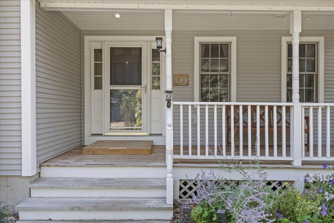
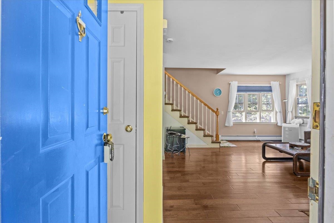
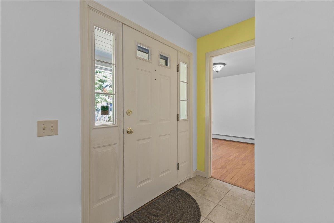
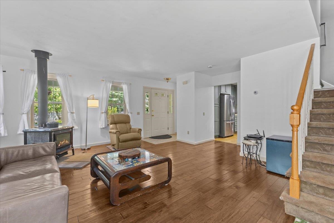
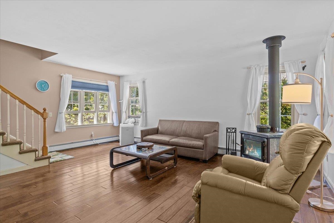
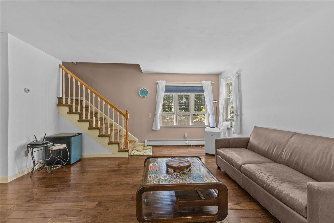
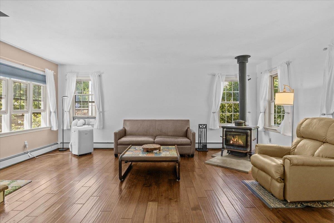
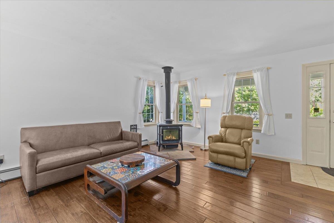
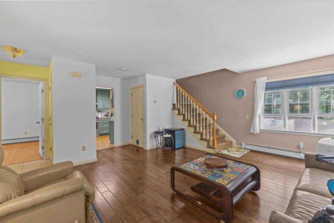
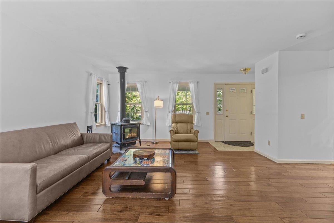
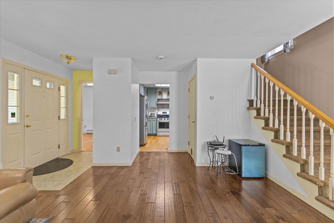
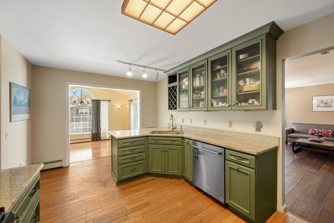
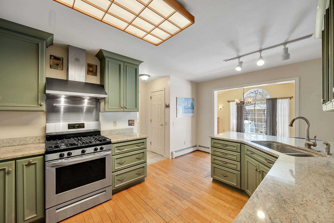
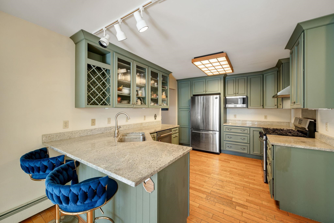
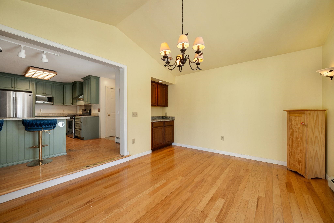
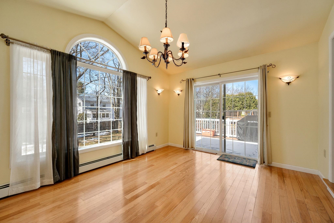
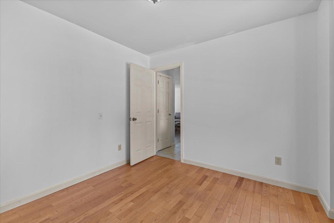
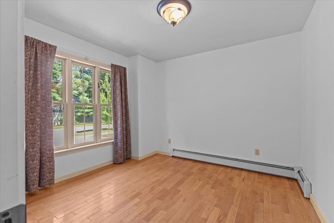
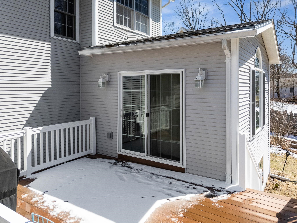
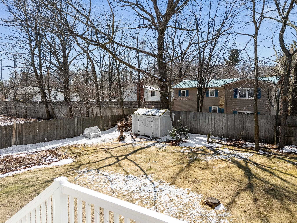
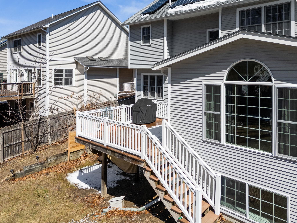
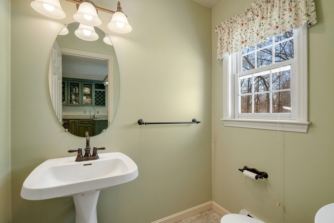
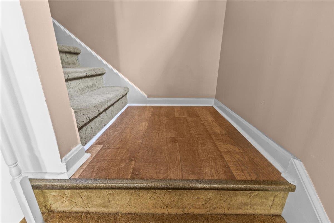
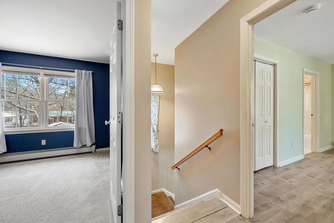
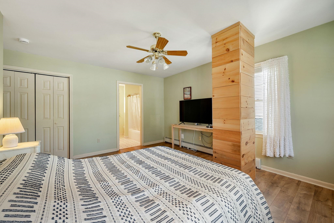
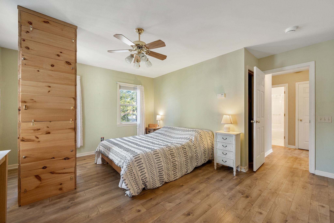
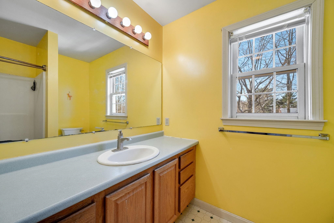
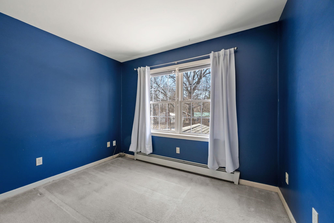
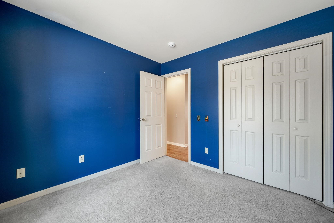
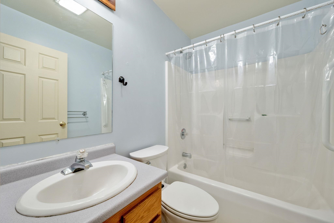
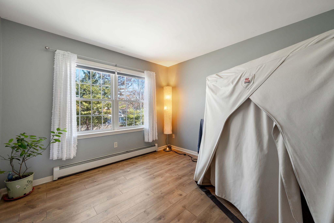
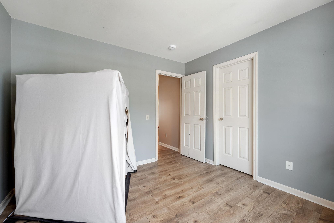
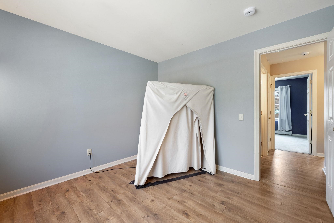
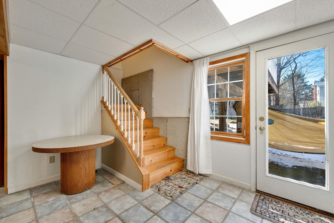
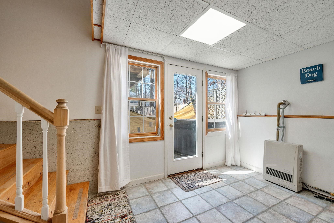
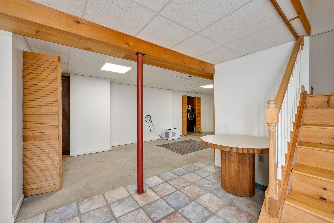
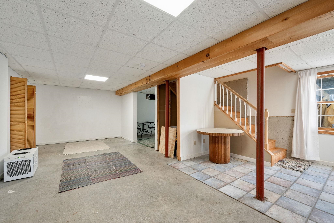
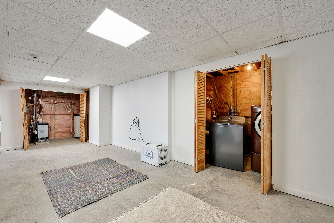
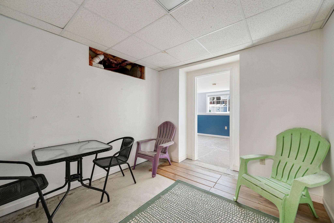
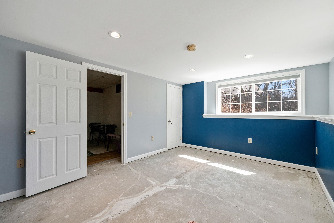
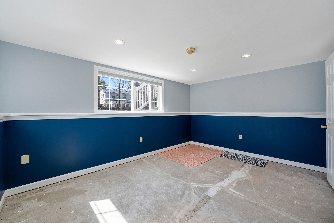
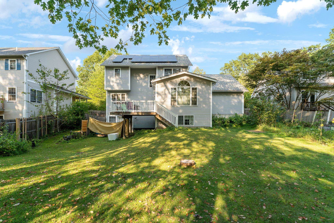
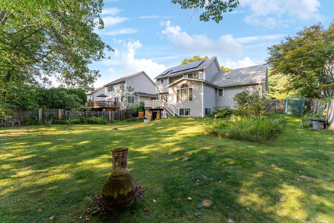
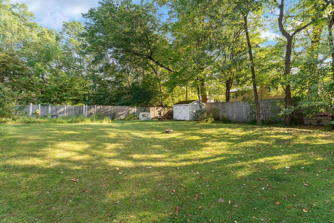
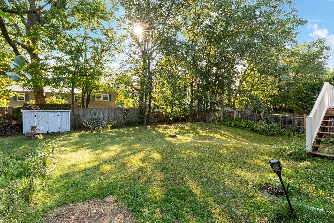
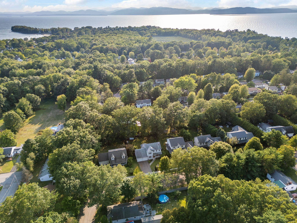
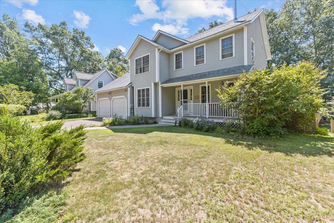
Move right into this stylish and sustainable 3-bedroom, 3-bath Colonial, thoughtfully designed for comfort and efficiency. Ideally located in Burlington’s highly desirable North End, this home is just moments from the Burlington Greenway bike path, offering easy access to area beaches and Lake Champlain. Step inside to a welcoming living… Read More room featuring a cozy wood stove, along with a versatile first-floor office or den. The chef’s kitchen is a true highlight, showcasing beautiful granite countertops, ample cabinetry, and a breakfast bar. It opens seamlessly to a sun-filled dining area or family room, with direct access to a second-story deck overlooking the expansive backyard—ideal for entertaining or relaxing. A conveniently located half bath completes the main level. Upstairs, you’ll find three bedrooms, along with a well-appointed guest bathroom. As well as a spacious primary suite with a private full bath and walk-in closet. The walkout lower level offers incredible potential, thoughtfully divided to create flexible living spaces. The bonus room area could easily become a home office or guest overflow space, enhanced by daylight windows. This level also includes abundant storage, a dedicated laundry area, and direct access to the backyard and hot tub area. Additional highlights include fully owned solar panels designed to reduce electric costs and a brand-new boiler. All this, just blocks from public beaches, the Burlington Greenway Bike Path, Starr Farm Park, Starr Farm Dog Park, local schools, shopping, the bus line, and vibrant community amenities. Read Less
Courtesy of Susannah Kelley, Vermont Real Estate Company 802-540-8300
Listing Snapshot
Days Online
125
Last Updated
Property Type
Single Family
Beds
3
Full Baths
2
Partial Baths
1
Square Ft.
1,838
Lot Size
0.23 Acres
Year Built
1996
MLS Number
5083077
Additional Details
Property Access
Road Frontage: Yes
Building
Basement: Yes, 7 rooms, Built in 1996, 1,838 total finished sqft, Total stories: 2, Construction status: Existing, 548 unfinished sqft below grade, 1,670 finished sqft above grade, 168 finished sqft below grade
Roof
Shingle
Basement
Basement access: Walkout, Daylight, Partially Finished, Storage Space, Walkout
Floors
Carpet, Hardwood, Laminate, Manufactured
Appliances & Equipment
Dishwasher, Dryer, Range Hood, Microwave, Gas Range, Refrigerator, Washer
Heating
Hot Water, Boiler
Cooling
None
Utilities
Electric Company: Burlington Electric, Electric: Circuit Breaker(s)
Garage
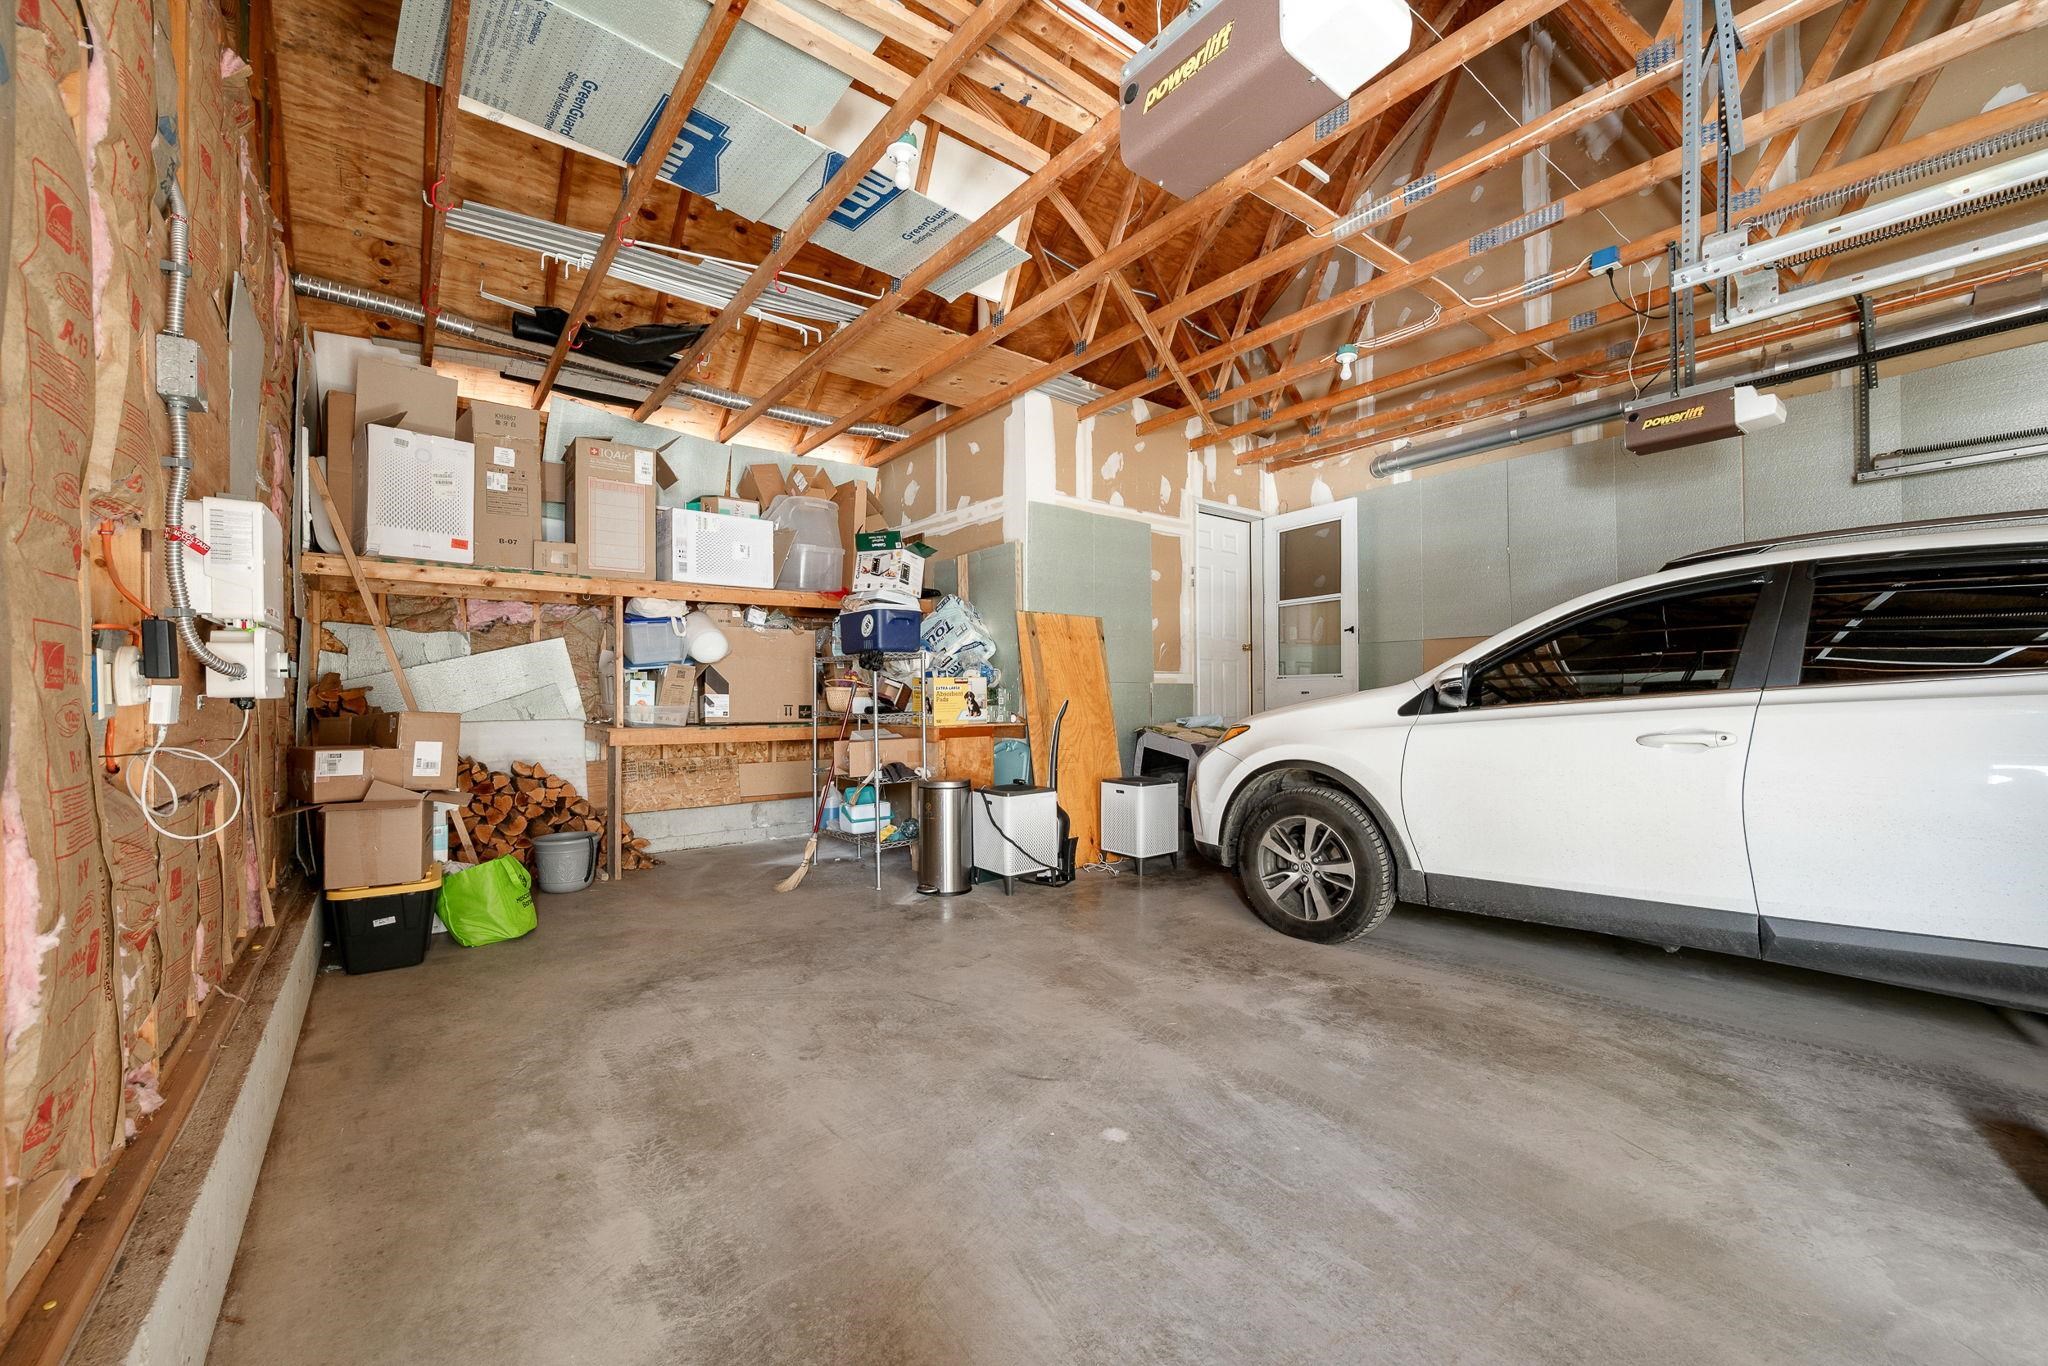
Garage: Yes, Garage capacity: 2
Lot
0.23 acres, 2,386 approx. sqft, 10,019 sqft
Parking
Driveway: Paved
Property
Flood Zone: No, Zoning: Residential-Low Intensity, Seasonal: No
Sewer
Public
Taxes
Gross amount: $10,812
Find The Perfect Home
'VIP' Listing Search
Whenever a listing hits the market that matches your criteria you will be immediately notified.
Nikolas Amicone
Owner | Broker | Attorney

Thank you for reaching out! I will be able to read this shortly and get ahold of you so we can chat.
~NikolasPlease Select Date
Please Select Type
Similar Listings
Copyright © PrimeMLS, Inc. All Rights Reserved.
This information is deemed reliable, but not guaranteed. The data relating to real estate displayed on this Site comes in part from the IDX Program of PrimeMLS. The information being provided is for consumers' personal, non-commercial use and may not be used for any purpose other than to identify prospective properties consumers may be interested in purchasing. Data last updated .
Data last updated .

Confirm your time
Fill in your details and we will contact you to confirm a time.
Find My Dream Home
Put an experts eye on your home search! You’ll receive personalized matches of results delivered direct to you.