
Active
Residential

72 Morrill Drive
Burlington, VT 05408
Beds
3
Baths
2
Square Ft.
2,509
$697,900
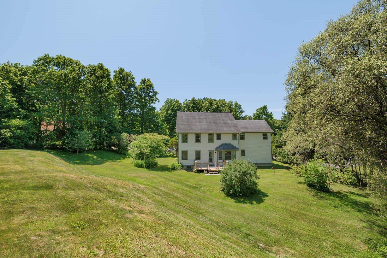
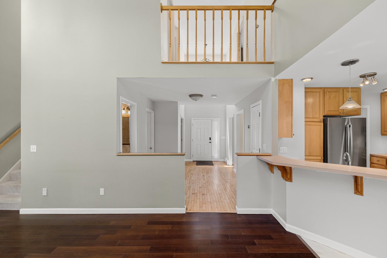
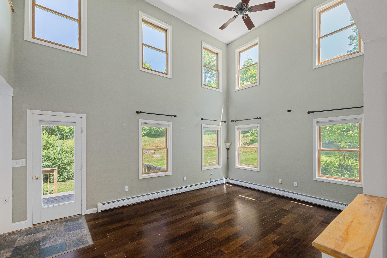
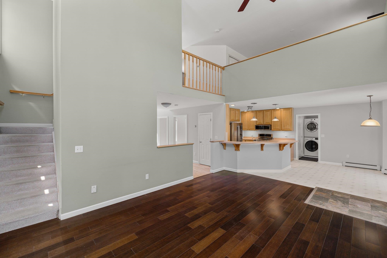
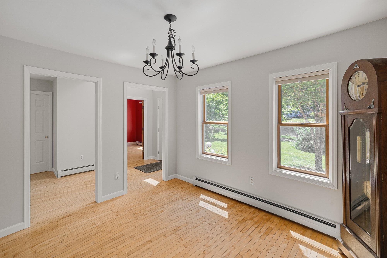
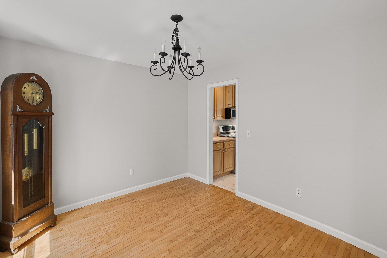
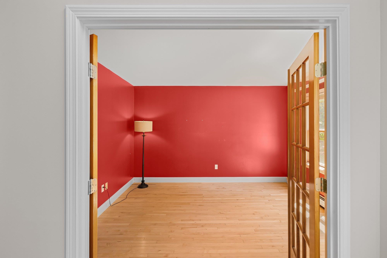
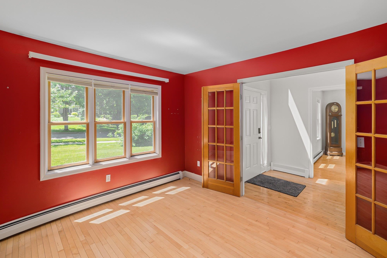
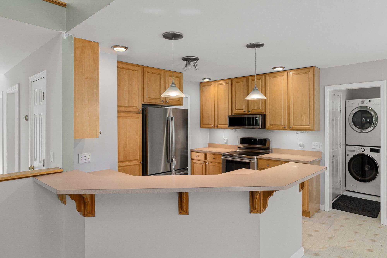
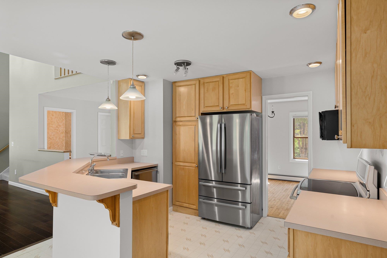
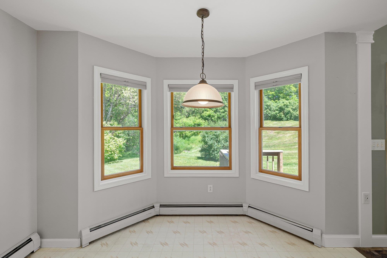
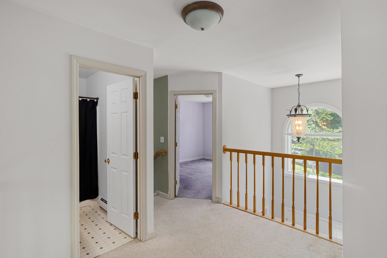
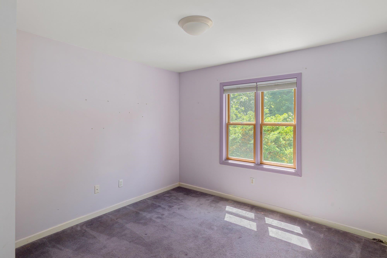
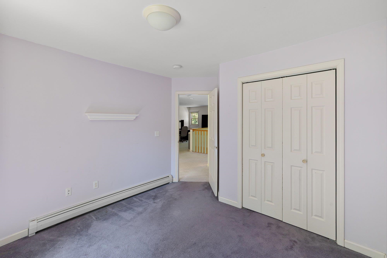
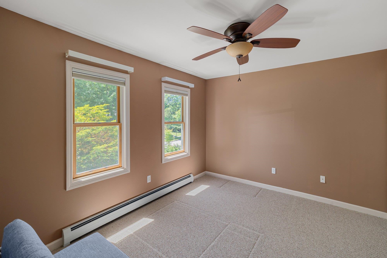
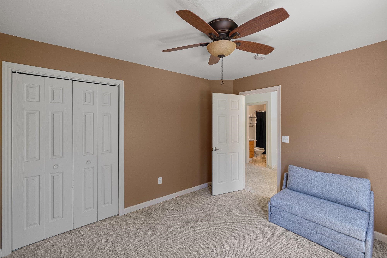
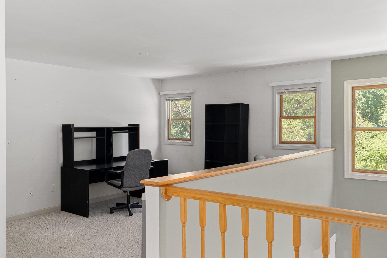
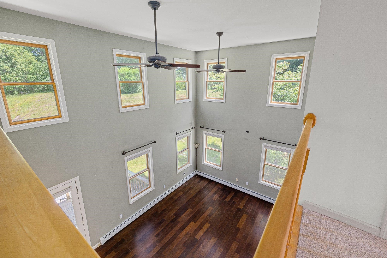
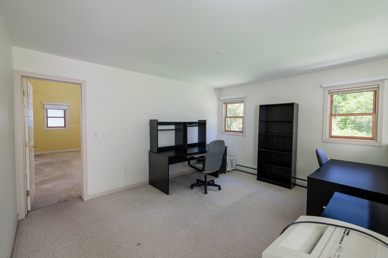
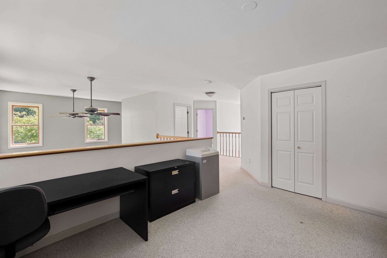
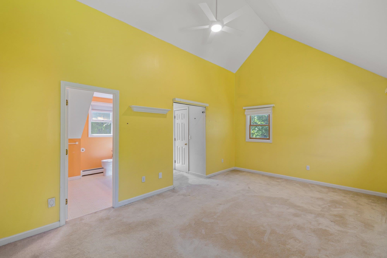
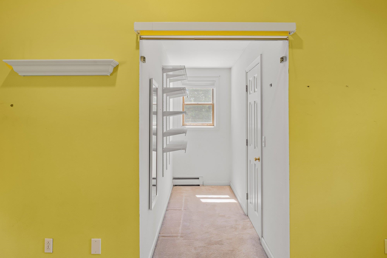
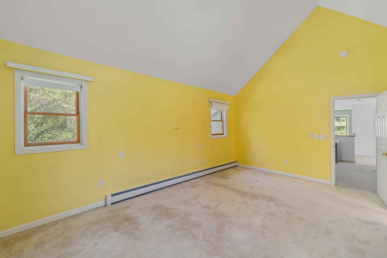
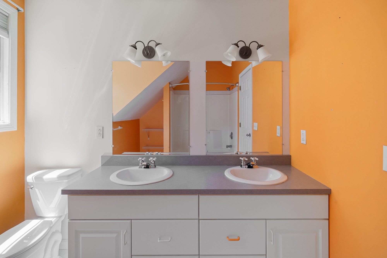
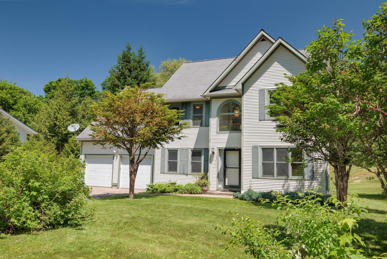
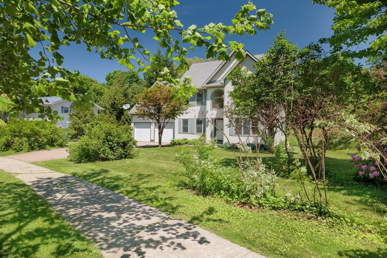
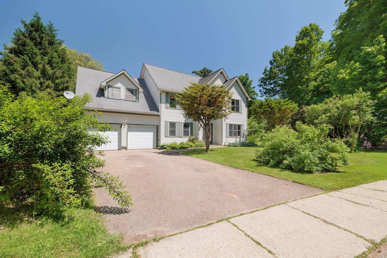
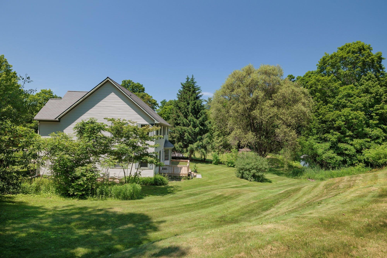
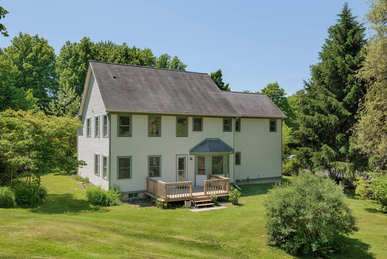
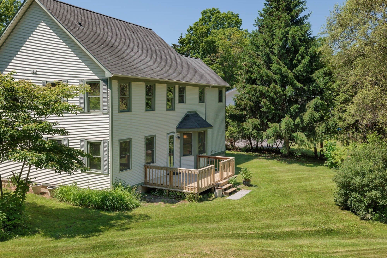
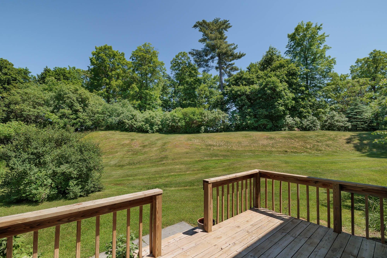
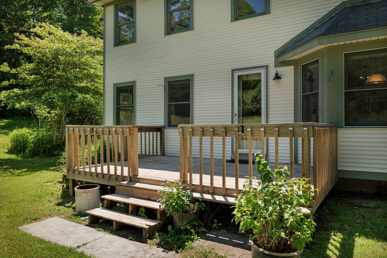
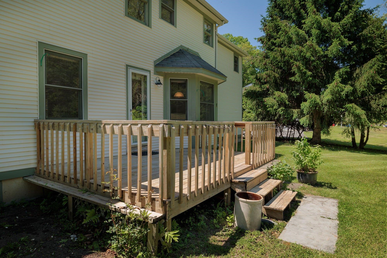
Now offered with a $50,000 price adjustment, this 3-bedroom, 2.5-bath Burlington home presents a new opportunity to make a well-loved property your own. Built and cherished by its original owners since 1996, the home offers a spacious and versatile layout in a location that puts some of Burlington’s best outdoor… Read More amenities within easy reach. Inside, the two-story living room makes an immediate impression with soaring windows and abundant natural light. The kitchen features updated stainless steel appliances and a charming bay window, while a formal dining room and separate den provide additional spaces for gathering, relaxing, or working from home. Just off the main living area, a large back deck extends the living space outdoors with plenty of room for summer dinners, morning coffee, or evenings outside. Upstairs, a loft overlooks the living area and offers flexibility as a second living room, media space, office, or playroom. The primary suite features vaulted ceilings, a walk-in closet, and a spacious private bath, with two additional bedrooms completing the home. The North Avenue location offers a great balance of neighborhood living and access to the outdoors. Leddy Park, Ethan Allen Park, the Burlington Greenway, Intervale trails, and Lake Champlain are all nearby, while public transportation along North Avenue provides an easy connection to downtown and beyond. With its generous living spaces, natural light, flexible floor plan, and newly adjusted price, this Burlington home is ready for its next chapter. Read Less
Courtesy of Mariah Kelley, KW Vermont-Stowe Phone: 802-210-1230
Listing Snapshot
Days Online
56
Last Updated
Property Type
Single Family
Beds
3
Full Baths
2
Partial Baths
1
Square Ft.
2,509
Lot Size
0.53 Acres
Year Built
1996
MLS Number
5095406
Additional Details
Property Access
Road Frontage: Yes
Building
Basement: Yes, 9 rooms, Built in 1996, 2,509 total finished sqft, Total stories: 2, Construction status: Existing, 1,046 unfinished sqft below grade, 2,509 finished sqft above grade
Roof
Shingle
Basement
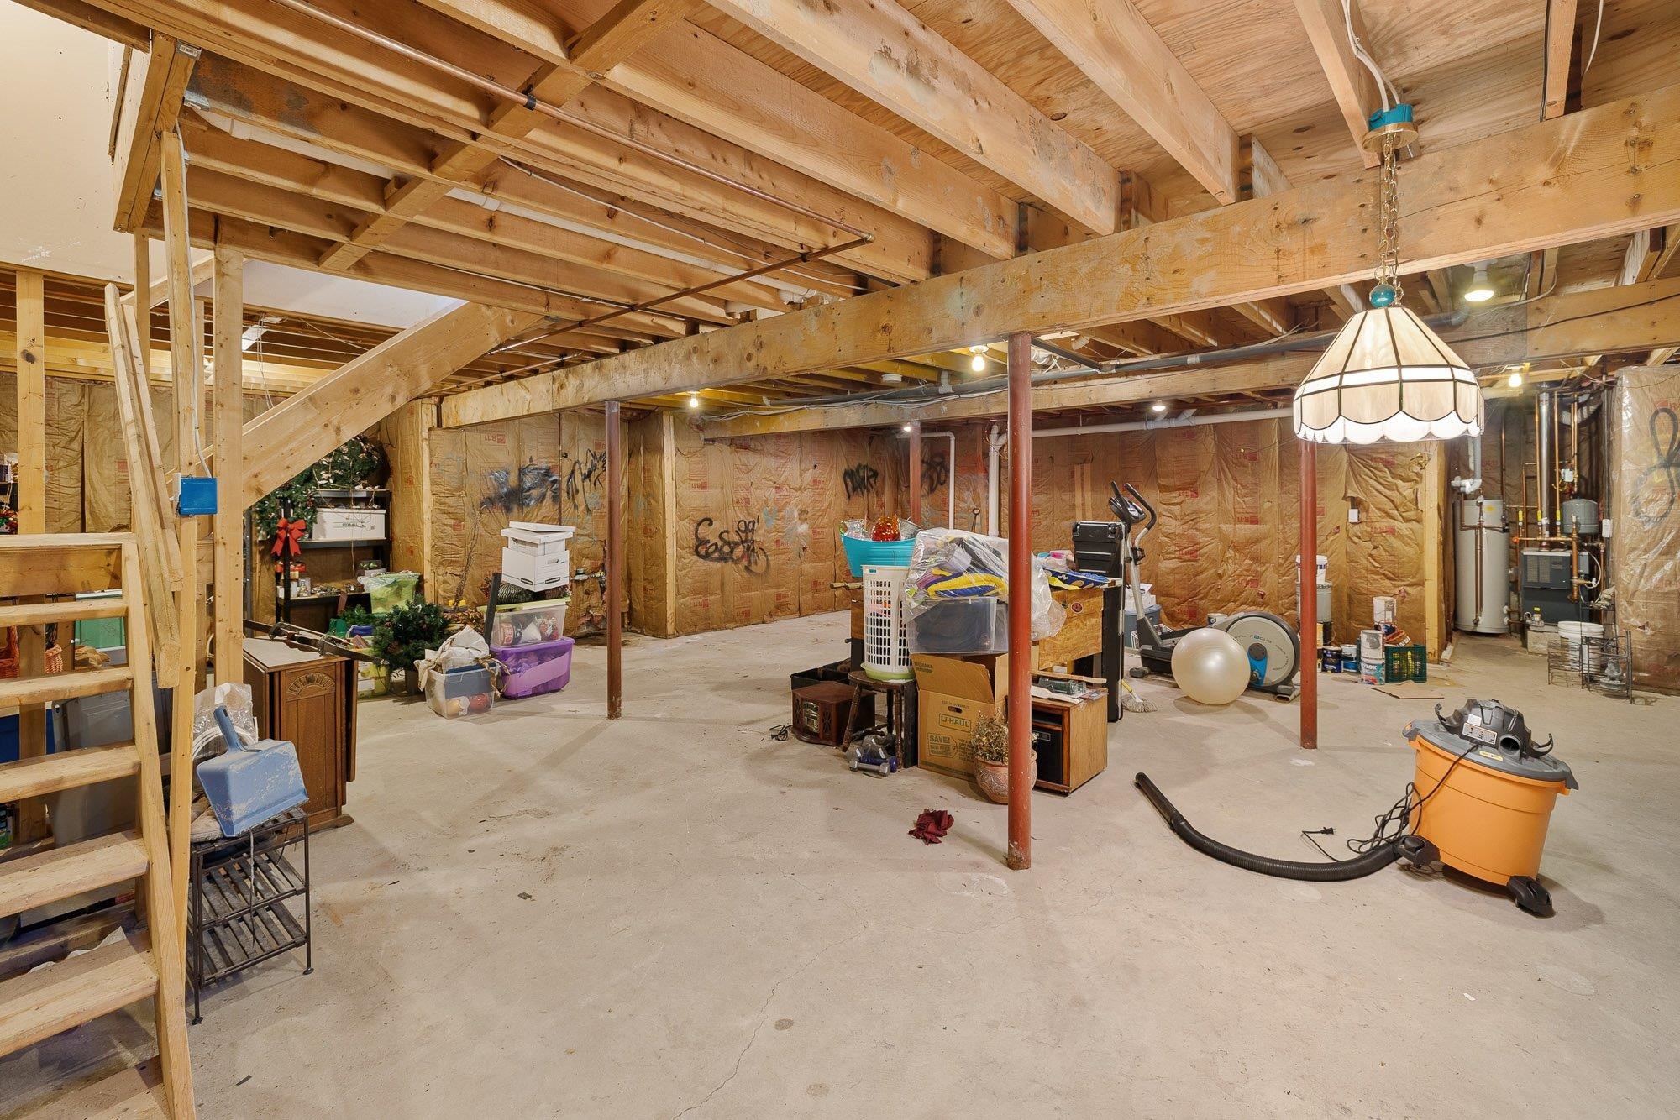
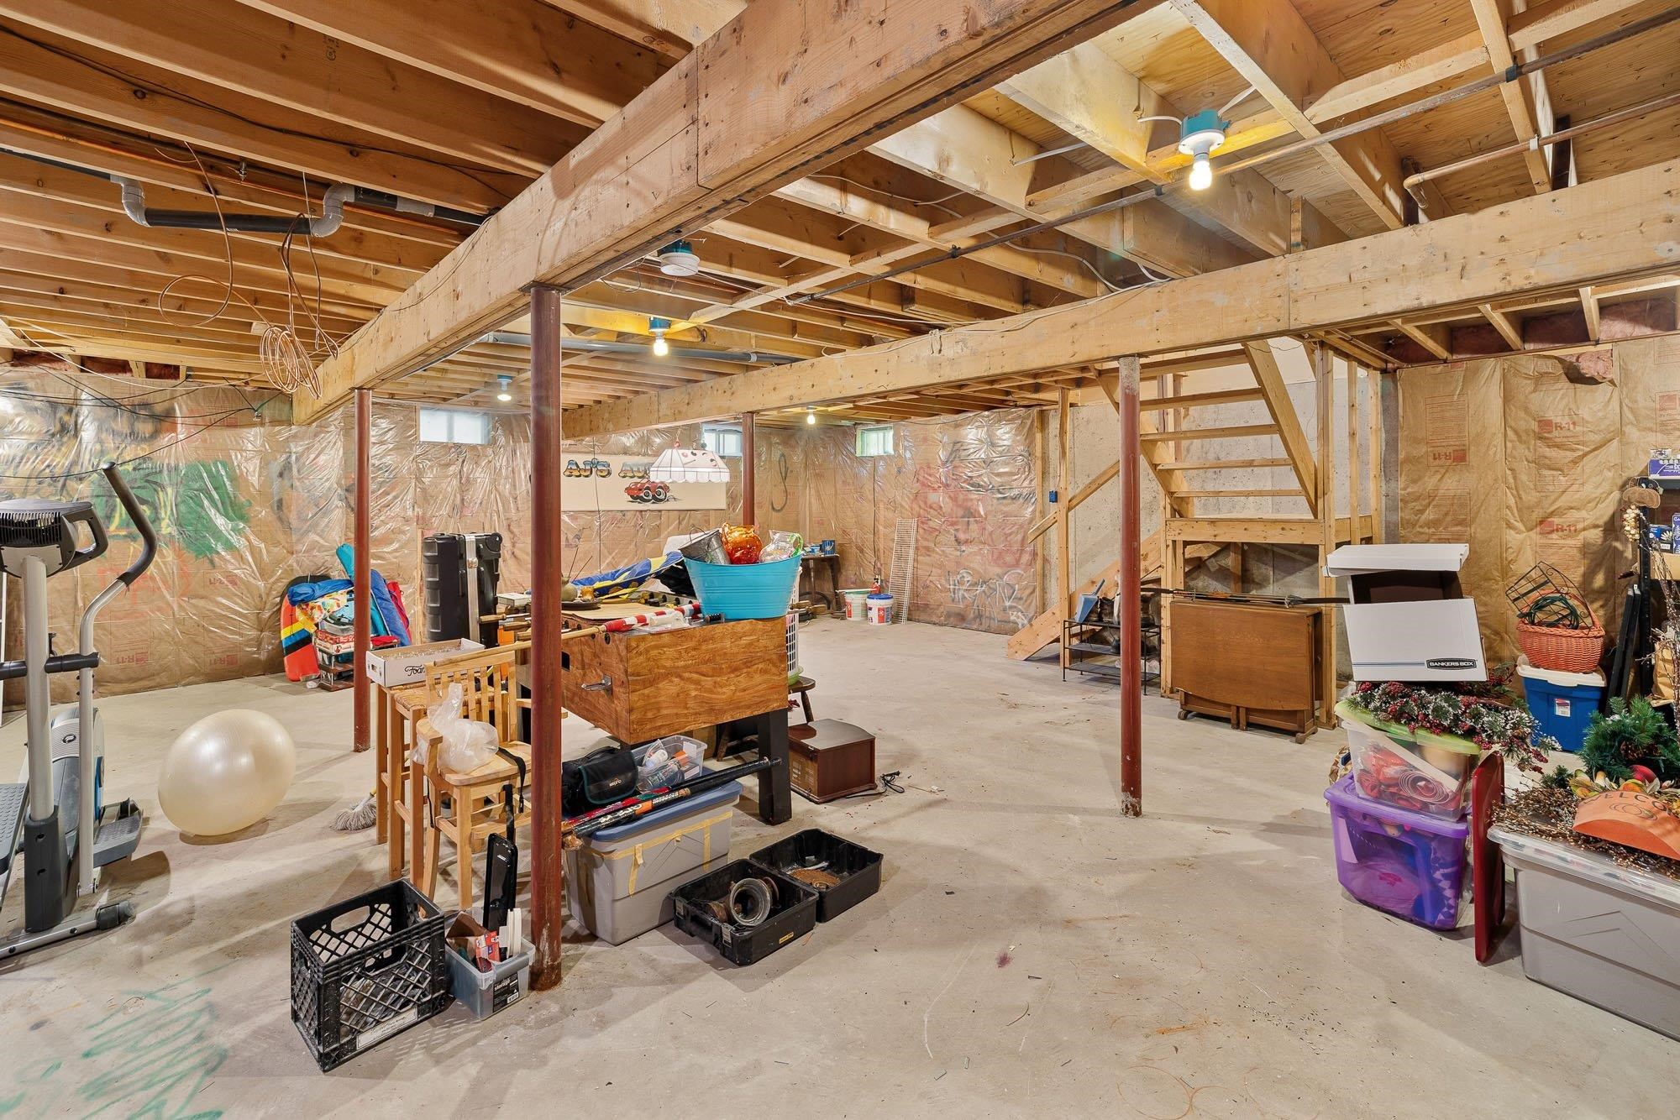
Basement access: Interior, Concrete Floor, Sump Pump, Unfinished
Floors
Carpet, Combination, Wood, Vinyl Plank
Appliances & Equipment
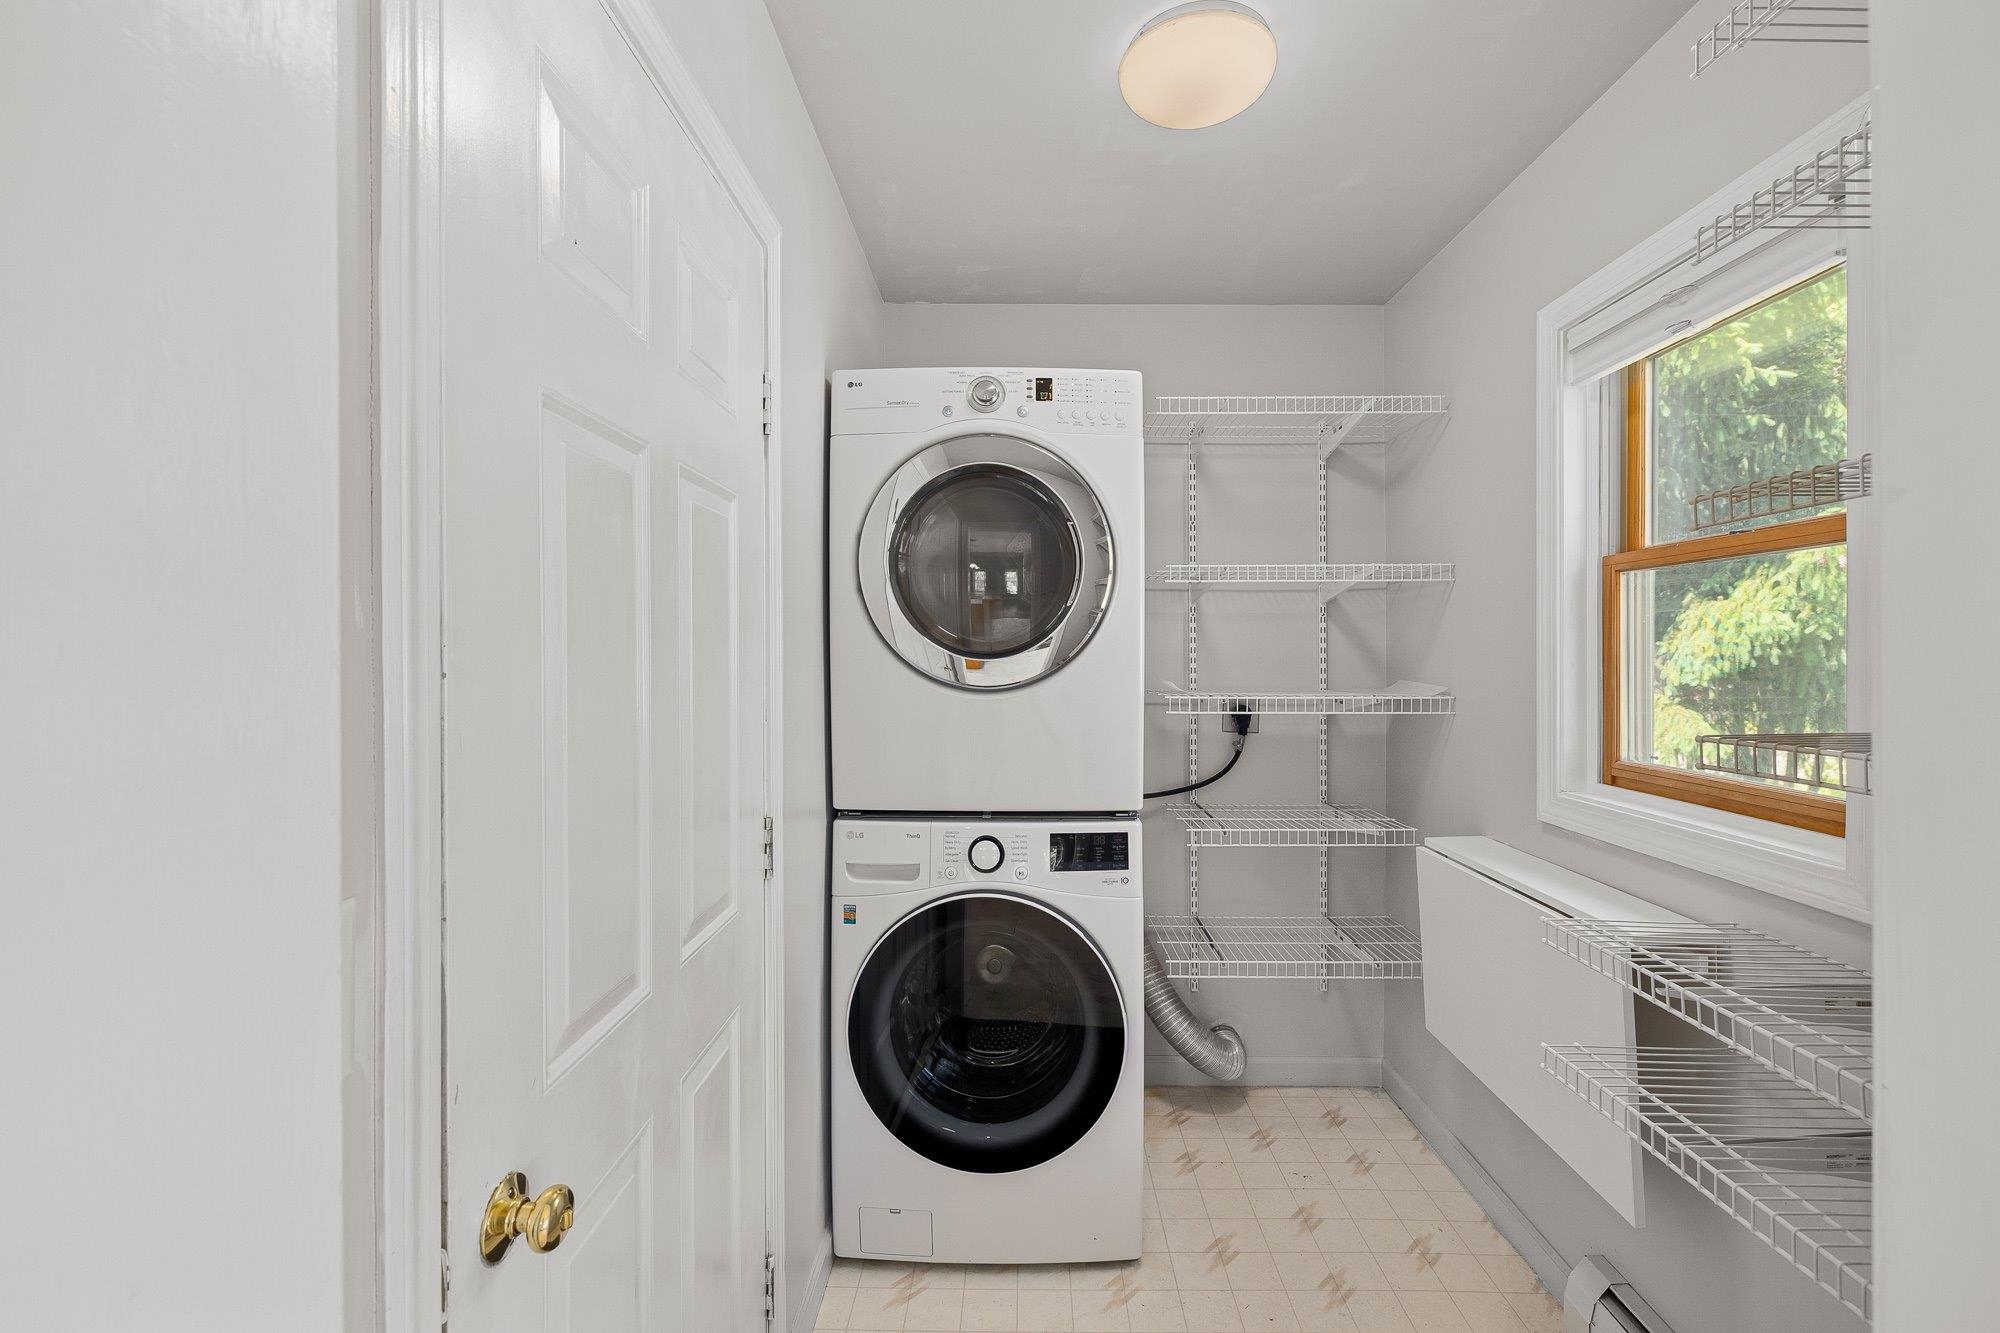
Dishwasher, Dryer, Microwave, Electric Range, Refrigerator, Washer, Electric Stove
Heating
Natural Gas, Baseboard
Cooling
None
Utilities
Electric Company: Burlington Electric, Phone Company: Burlington Telecom, Electric: Circuit Breaker(s)
Garage
Garage: Yes, Garage capacity: 2
Lot
0.53 acres, 3,555 approx. sqft, 23,087 sqft
Parking
Driveway: Paved
Property
Flood Zone: No, Zoning: Residential, Seasonal: No
Sewer
Public
Taxes
Gross amount: $13,271
Find The Perfect Home
'VIP' Listing Search
Whenever a listing hits the market that matches your criteria you will be immediately notified.
Nikolas Amicone
Owner | Broker | Attorney

Thank you for reaching out! I will be able to read this shortly and get ahold of you so we can chat.
~NikolasPlease Select Date
Please Select Type
Similar Listings
Copyright © PrimeMLS, Inc. All Rights Reserved.
This information is deemed reliable, but not guaranteed. The data relating to real estate displayed on this Site comes in part from the IDX Program of PrimeMLS. The information being provided is for consumers' personal, non-commercial use and may not be used for any purpose other than to identify prospective properties consumers may be interested in purchasing. Data last updated .
Data last updated .

Confirm your time
Fill in your details and we will contact you to confirm a time.
Find My Dream Home
Put an experts eye on your home search! You’ll receive personalized matches of results delivered direct to you.