

















61 Grey Meadow Drive
Burlington, VT 05408
Beds
4
Baths
2
Square Ft.
2,000
$759,900
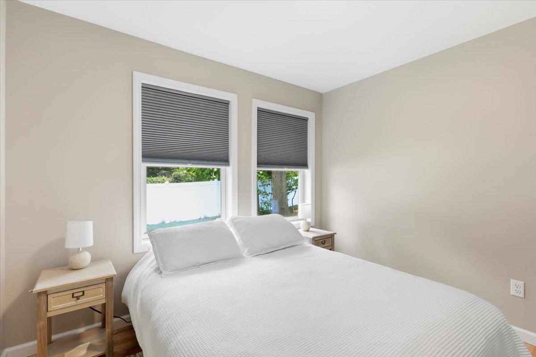
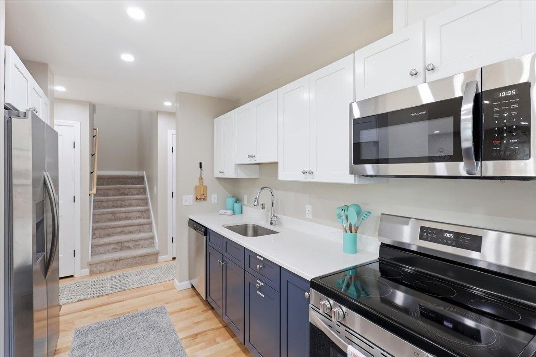
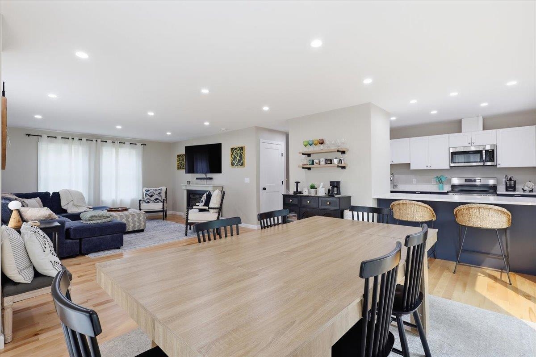
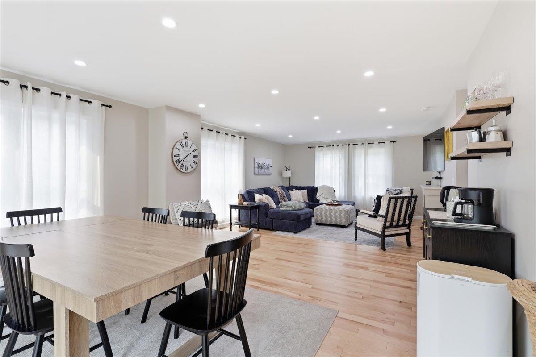
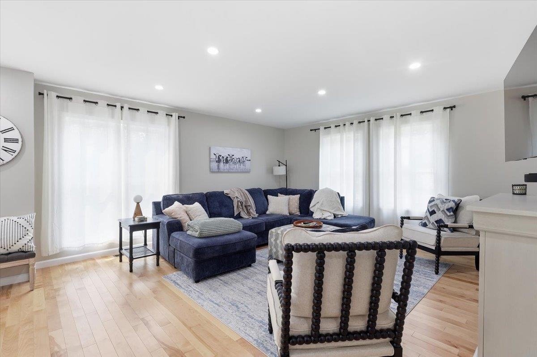
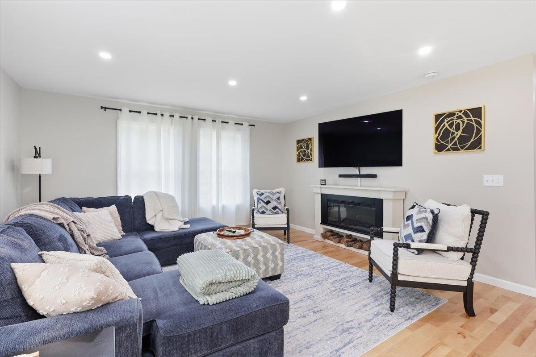
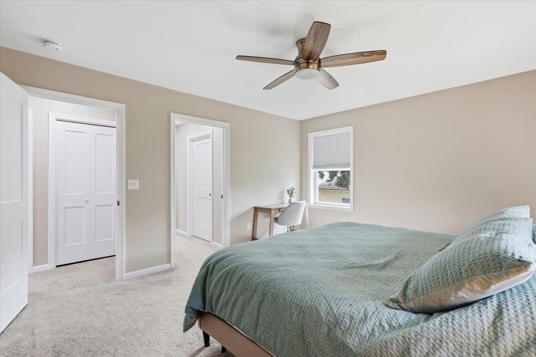
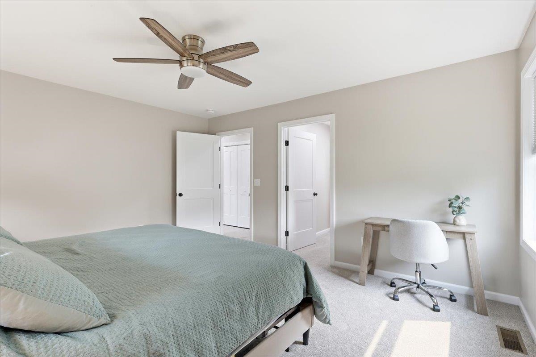
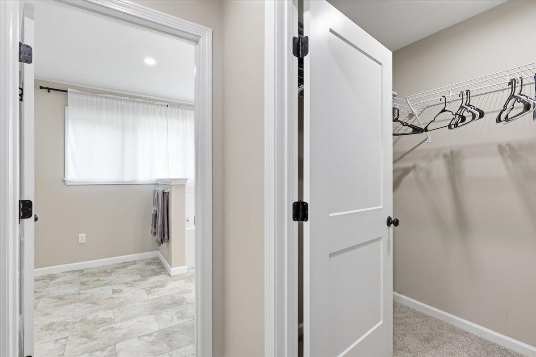
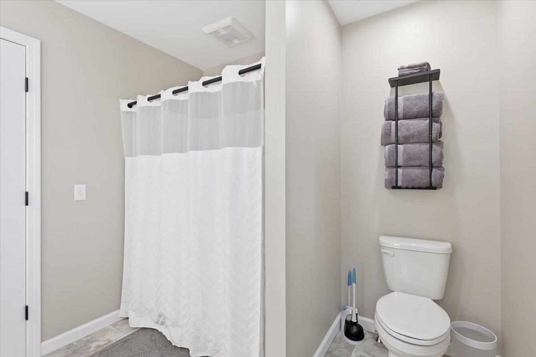
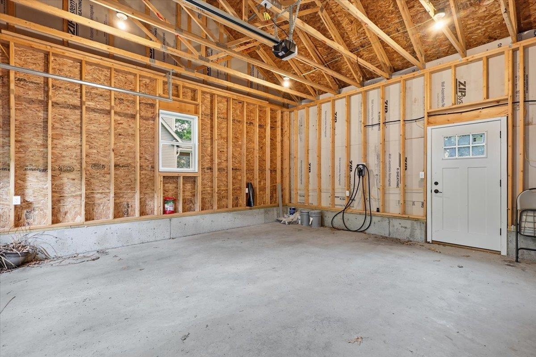
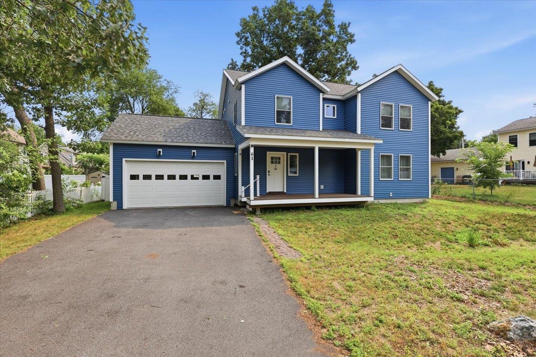
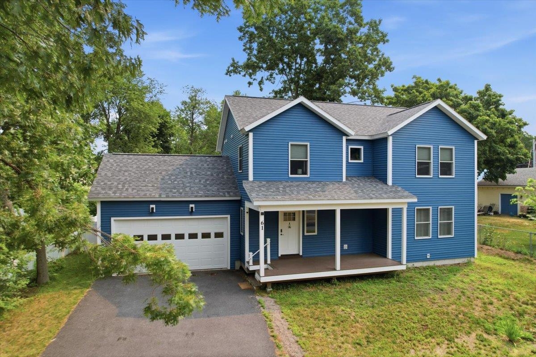
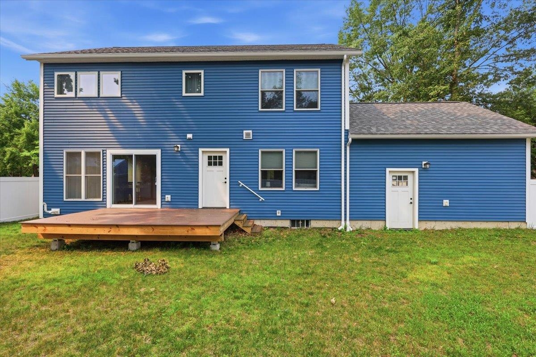
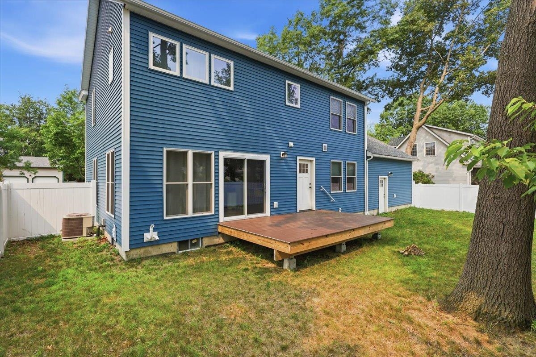
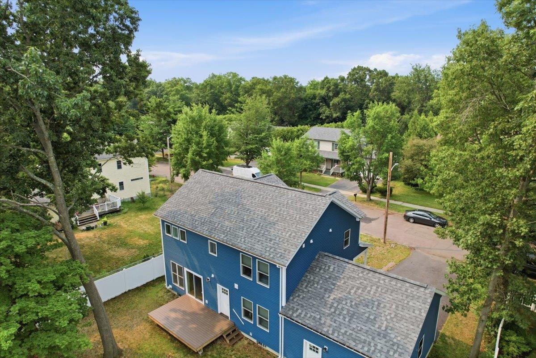
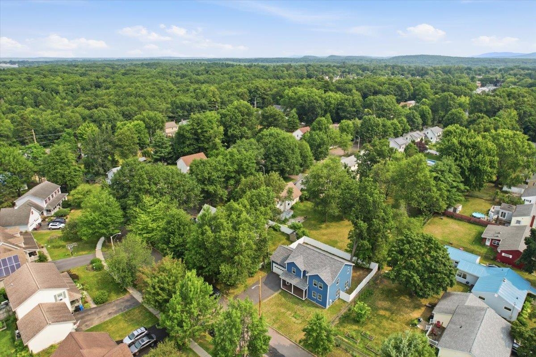
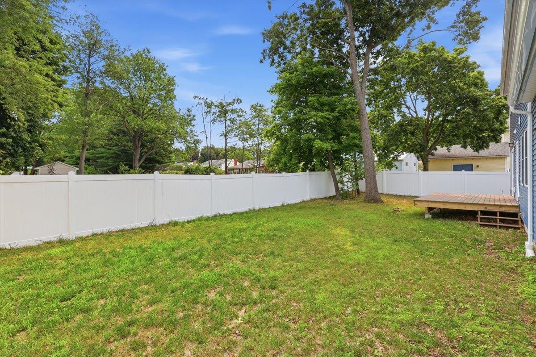
Experience modern living in Burlington’s desirable New North End with this beautifully crafted Colonial. Offering 4 bedrooms and 2.5 bathrooms, this thoughtfully designed home combines quality finishes, functional spaces, and an unbeatable location. Step inside to discover stunning red birch hardwood flooring throughout the main level and an inviting open-concept… Read More layout filled with natural light. A versatile first-floor bedroom provides a perfect space for guests, a home office, or den. The stylish galley kitchen features quartz countertop’s stainless steel appliances, abundant cabinetry, and breakfast bar that seamlessly connects to the dining area and spacious living room. Large windows and a sliding glass door lead to the back deck that overlooks the fenced in yard, creating an ideal setting for indoor-outdoor entertaining. Upstairs, the spacious primary suit offers a walk-in closet and a private bath complete with a soaking tub and separate walk-in shower. Two additional sun-filled bedrooms and a full bath provide comfortable accommodations for family and guests. Enjoy relaxing mornings on the covered front porch and summer gatherings on the rear deck. Additional features include central air conditioning and whole house air exchange system, electric car charger, and can be sold furnished. Conveniently located just minutes from Starr Farm, local parks, schools, the Burlington Bike Path, Church Street Marketplace, Malletts Bay, and the Winooski River, this home offers easy access to some of Burlington’s most beloved outdoor and recreational destinations Read Less
Courtesy of Geri Reilly, Geri Reilly Real Estate 802-862-6677
Listing Snapshot
Days Online
22
Last Updated
Property Type
Single Family
Beds
4
Full Baths
2
Partial Baths
1
Square Ft.
2,000
Lot Size
0.14 Acres
Year Built
2024
MLS Number
5101081
Additional Details
Property Access
Road Frontage: Yes
Building
Basement: Yes, 8 rooms, Built in 2024, 2,000 total finished sqft, Total stories: 2, Construction status: Existing, 1,000 unfinished sqft below grade, 2,000 finished sqft above grade
Roof
Architectural Shingle
Basement
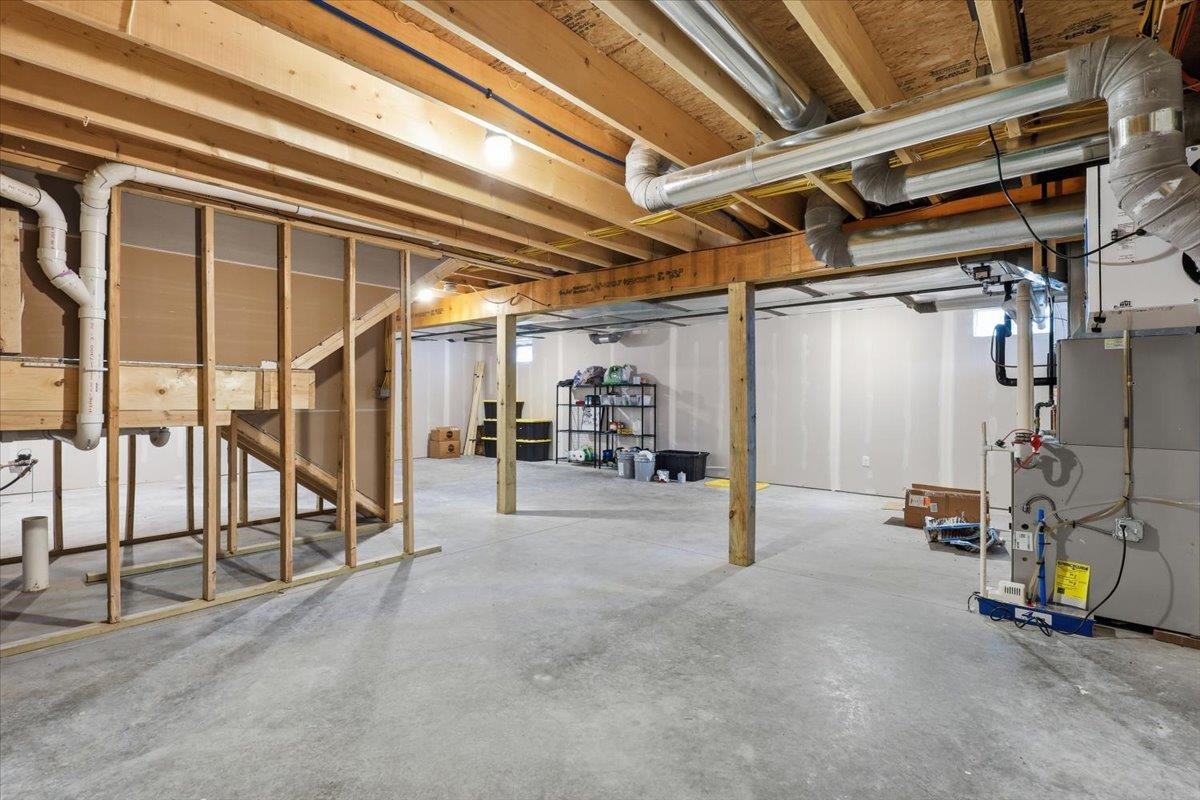
Basement access: Walk-up, Unfinished
Floors
Carpet, Hardwood, Other
Appliances & Equipment
Dishwasher, Dryer, Electric Range, Refrigerator, Washer, Electric Stove, On Demand Water Heater
Heating
Natural Gas, Forced Air, Hot Air
Cooling
Central AC
Utilities
Electric Company: BED, Electric: Circuit Breaker(s)
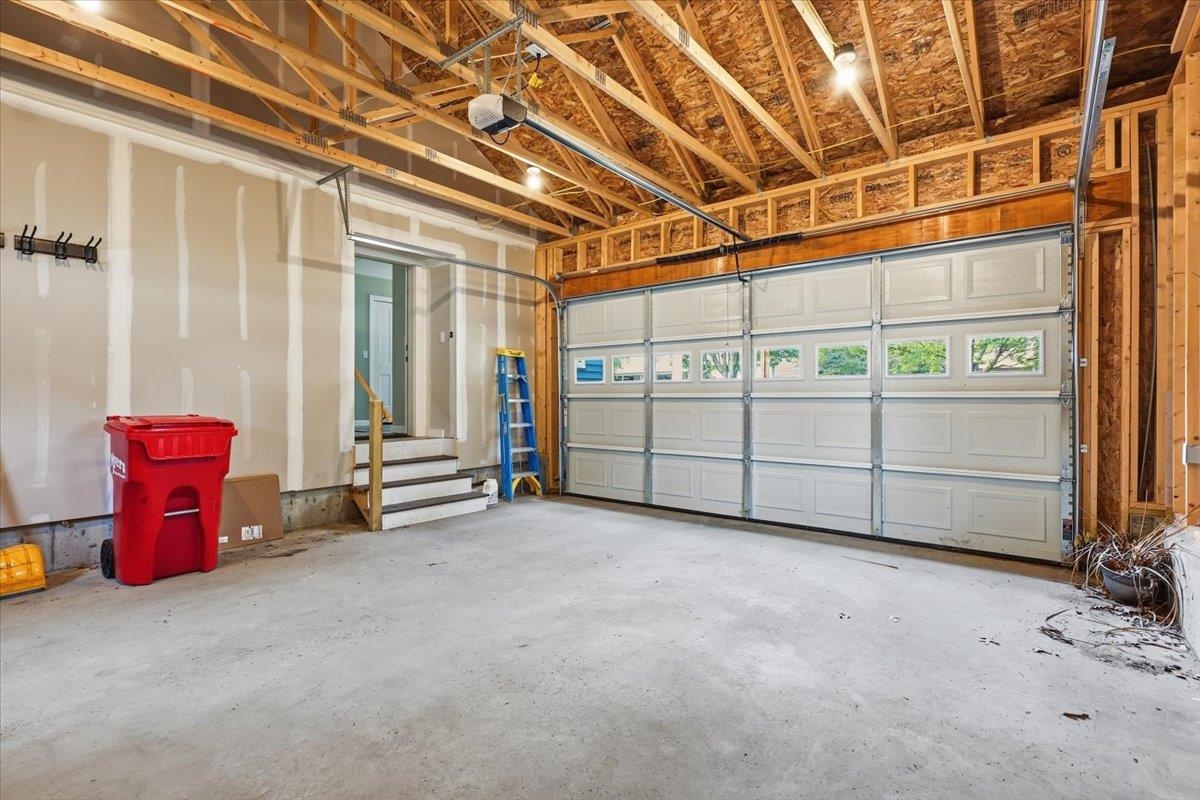
Garage
Garage: Yes, Garage capacity: 2
Lot
0.14 acres, 3,000 approx. sqft, 6,098 sqft
Parking
Driveway: Paved
Property
Flood Zone: No, Zoning: Res, Owned Land: Yes, Seasonal: No
Sewer
Public
Taxes
Gross amount: $14,274
Find The Perfect Home
'VIP' Listing Search
Whenever a listing hits the market that matches your criteria you will be immediately notified.
Nikolas Amicone
Owner | Broker | Attorney

Thank you for reaching out! I will be able to read this shortly and get ahold of you so we can chat.
~NikolasPlease Select Date
Please Select Type
Similar Listings
Copyright © PrimeMLS, Inc. All Rights Reserved.
This information is deemed reliable, but not guaranteed. The data relating to real estate displayed on this Site comes in part from the IDX Program of PrimeMLS. The information being provided is for consumers' personal, non-commercial use and may not be used for any purpose other than to identify prospective properties consumers may be interested in purchasing. Data last updated .
Data last updated .

Confirm your time
Fill in your details and we will contact you to confirm a time.
Find My Dream Home
Put an experts eye on your home search! You’ll receive personalized matches of results delivered direct to you.