


99 Staniford Farms Road
Burlington, VT 05408
Beds
3
Baths
3
Square Ft.
2,633
$847,500
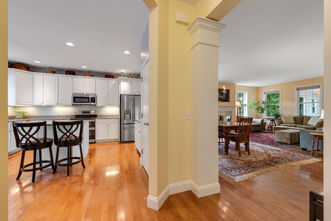
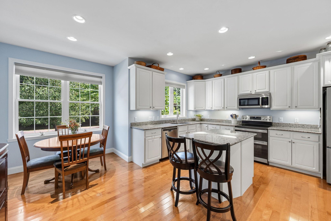
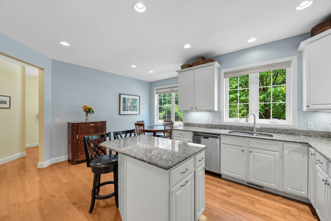
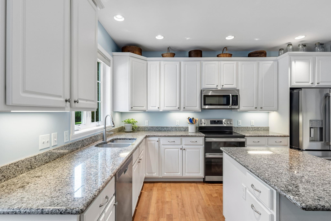
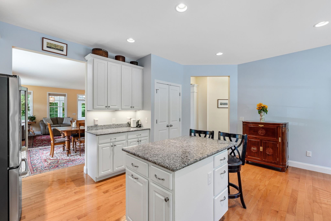
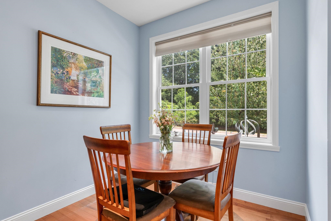
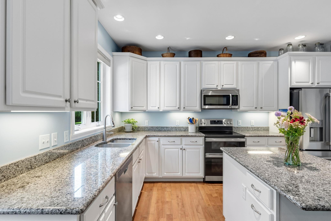
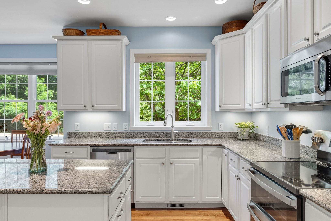
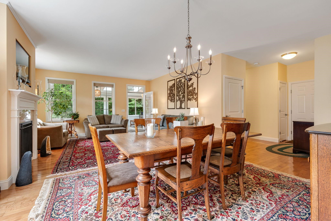
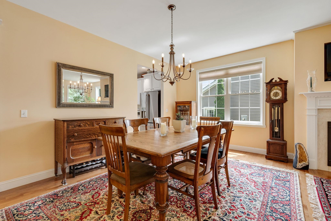
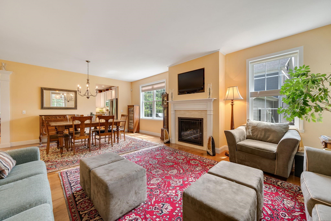
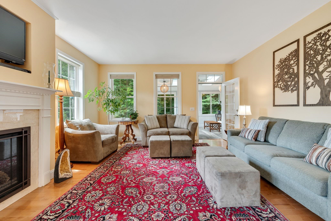
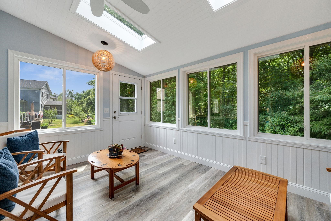
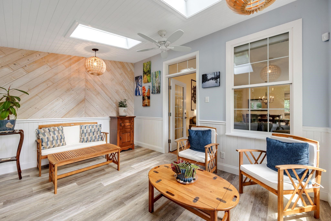
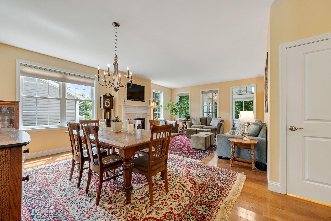
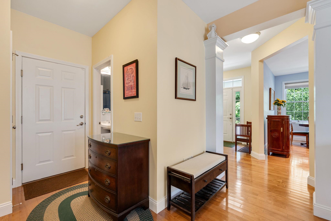
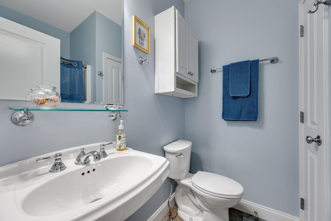
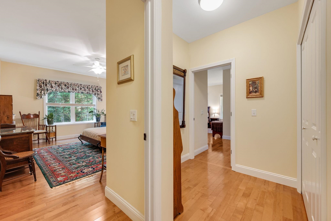
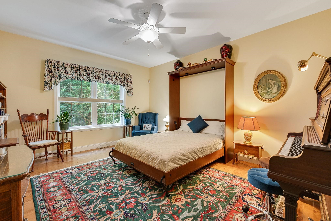
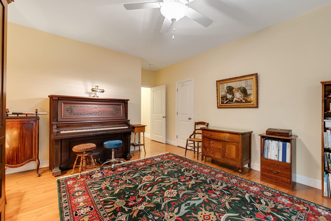
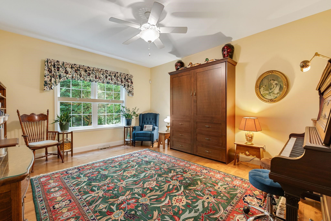
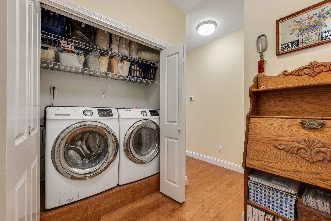
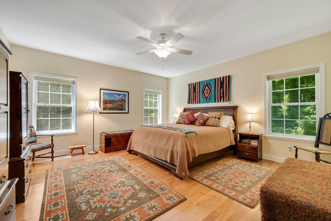
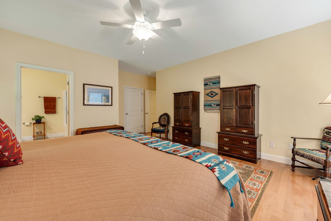
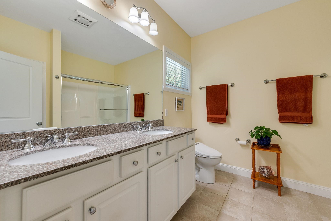
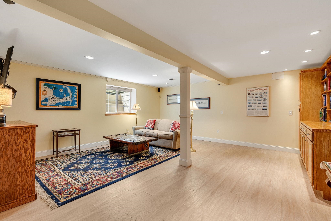
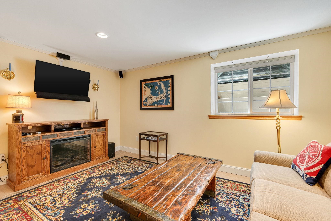
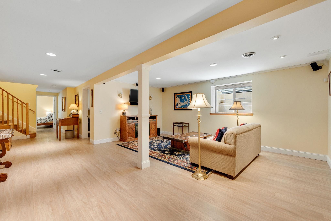
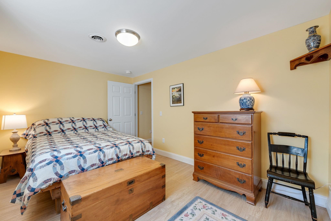
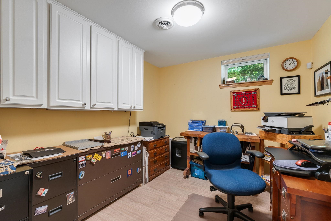
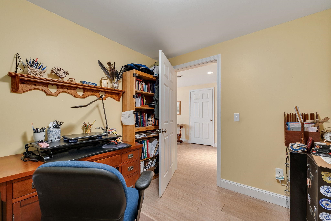
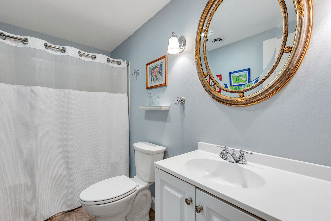
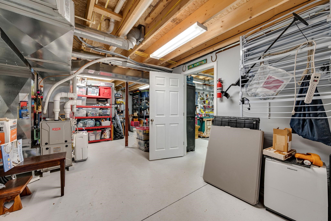
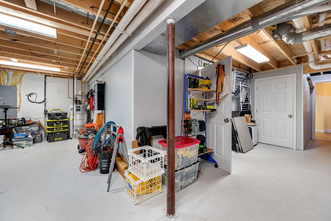
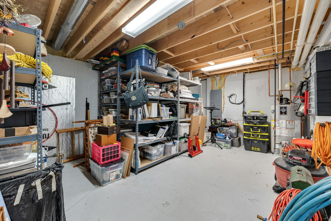
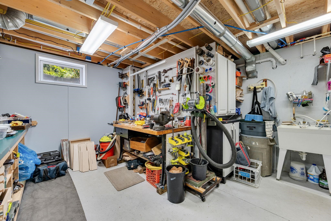
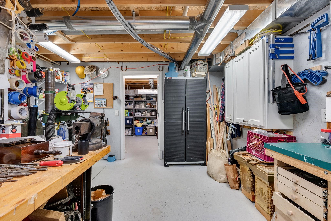
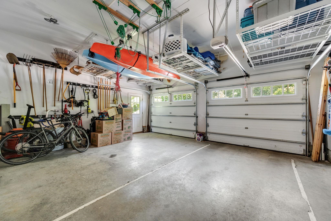
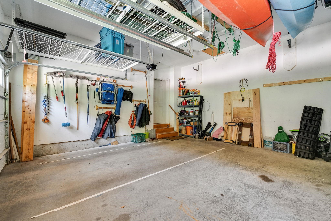
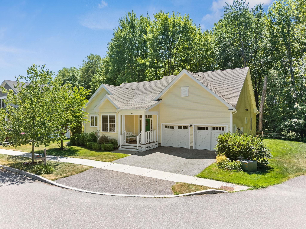
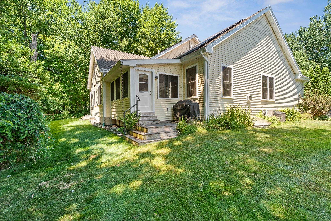
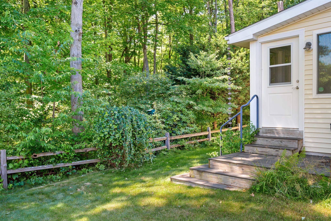
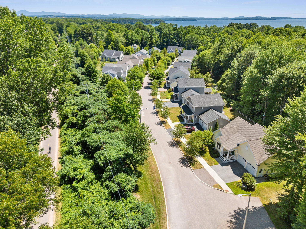
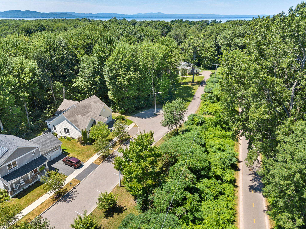
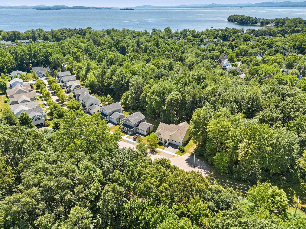
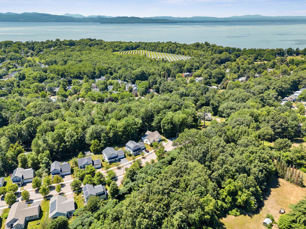
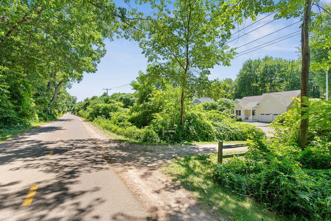
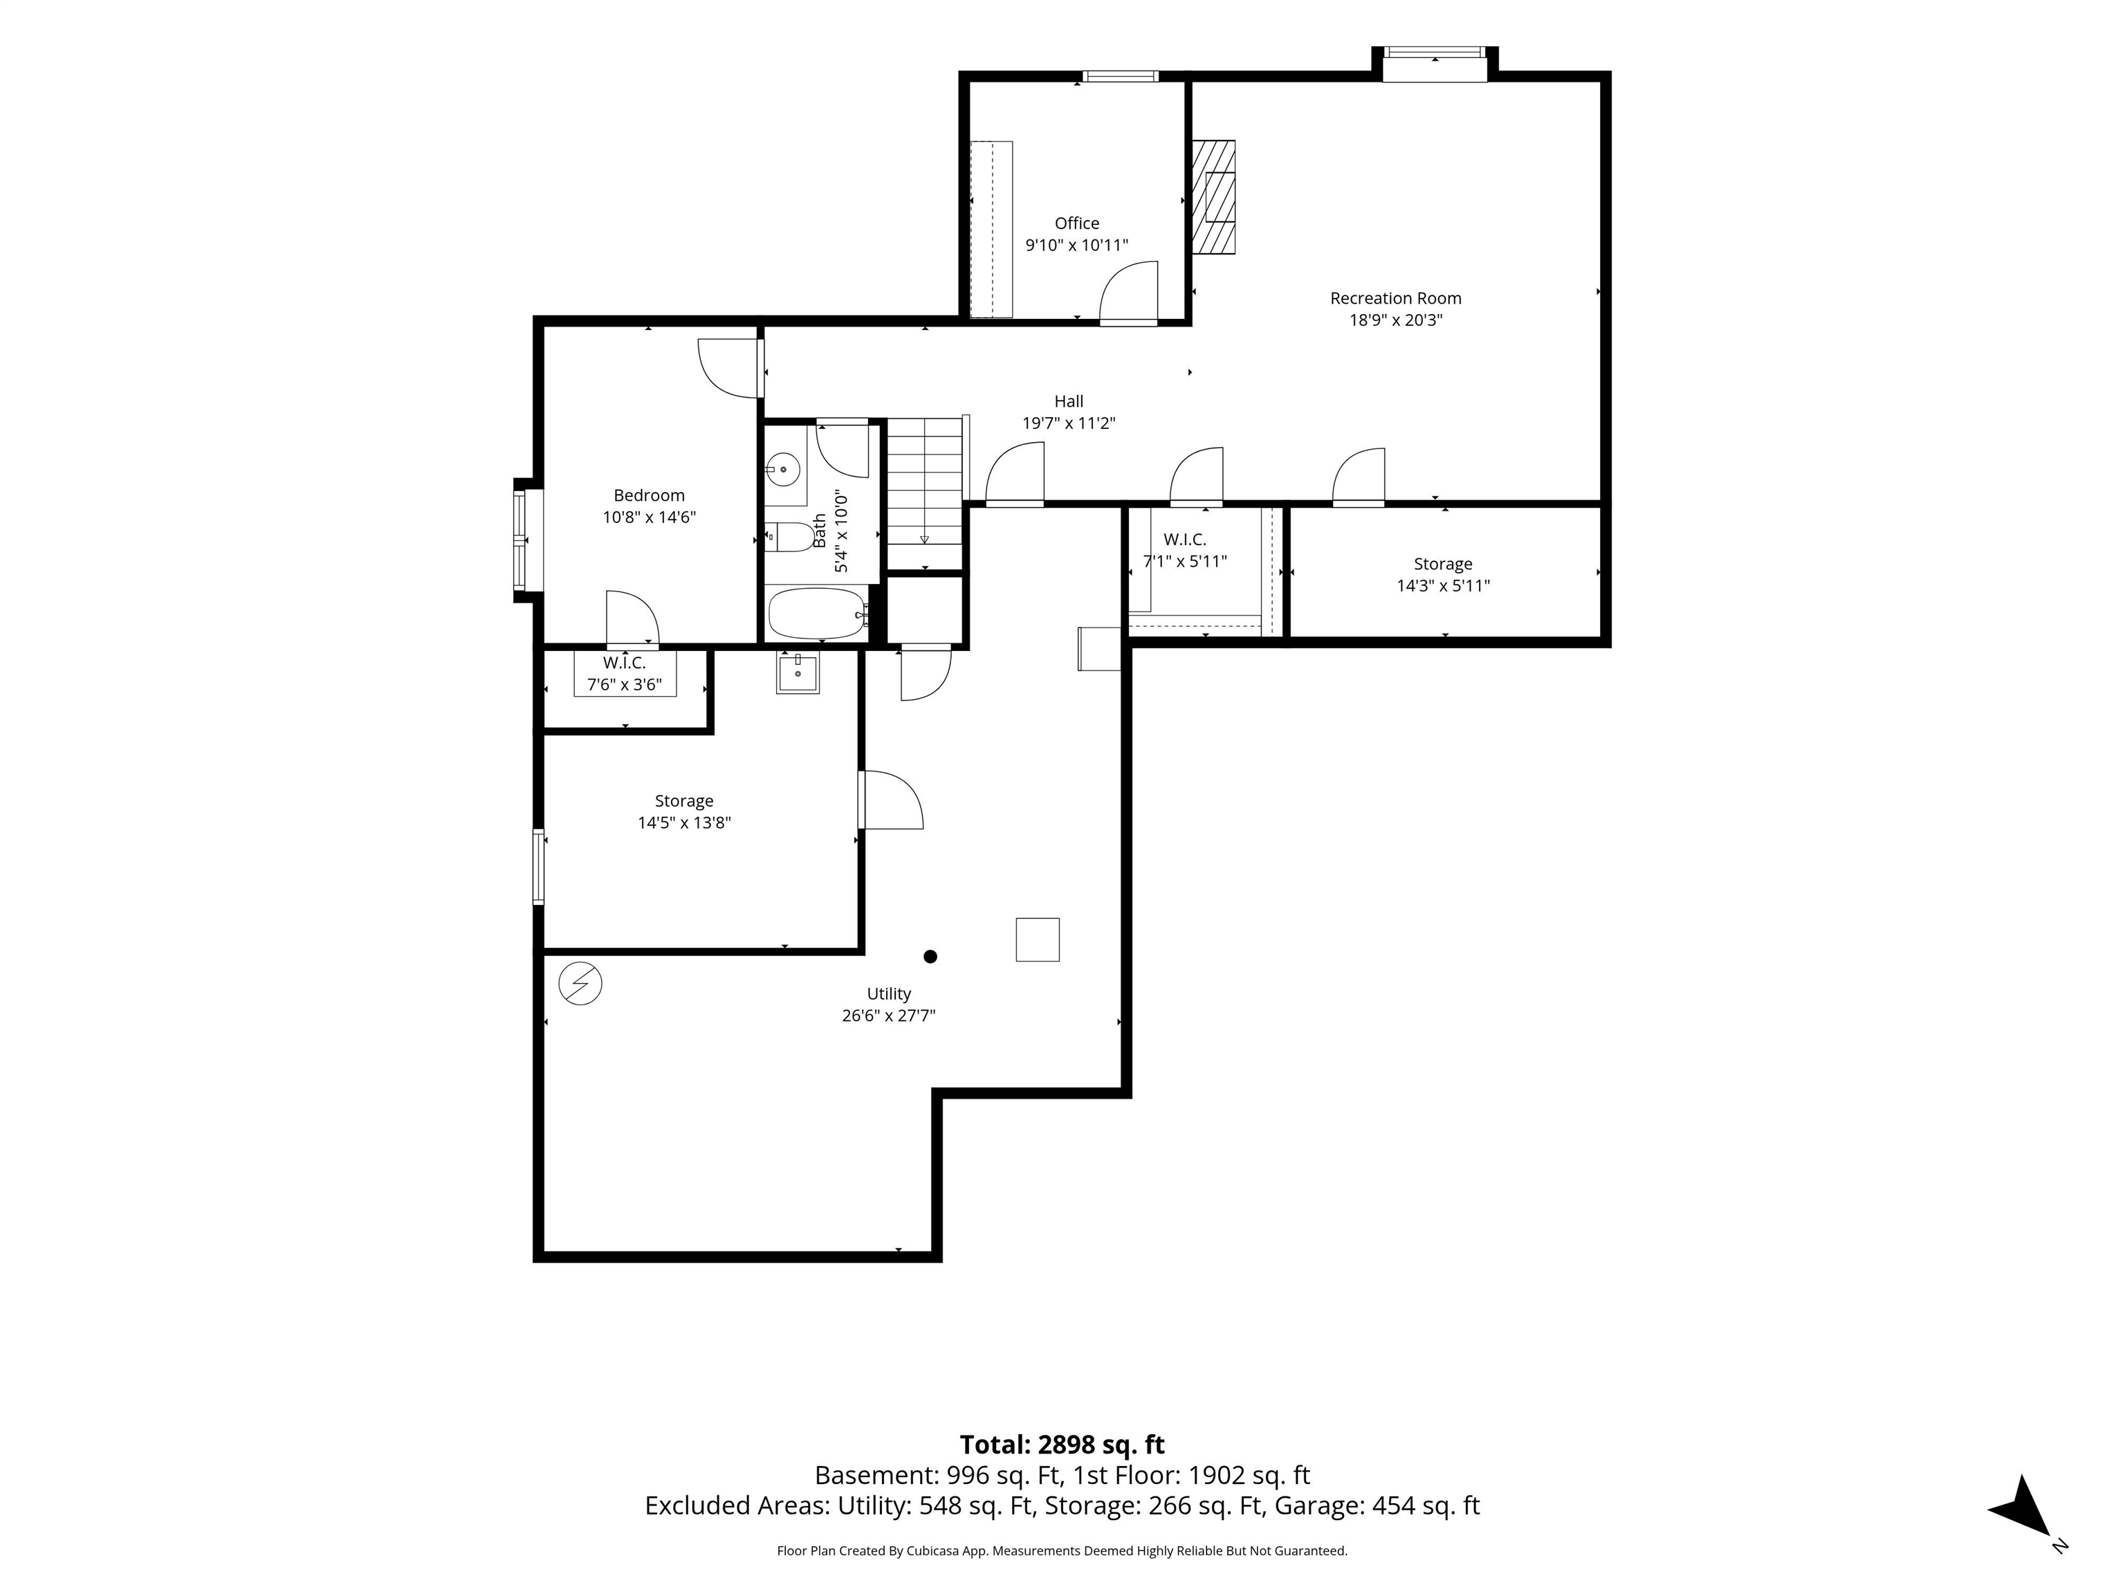
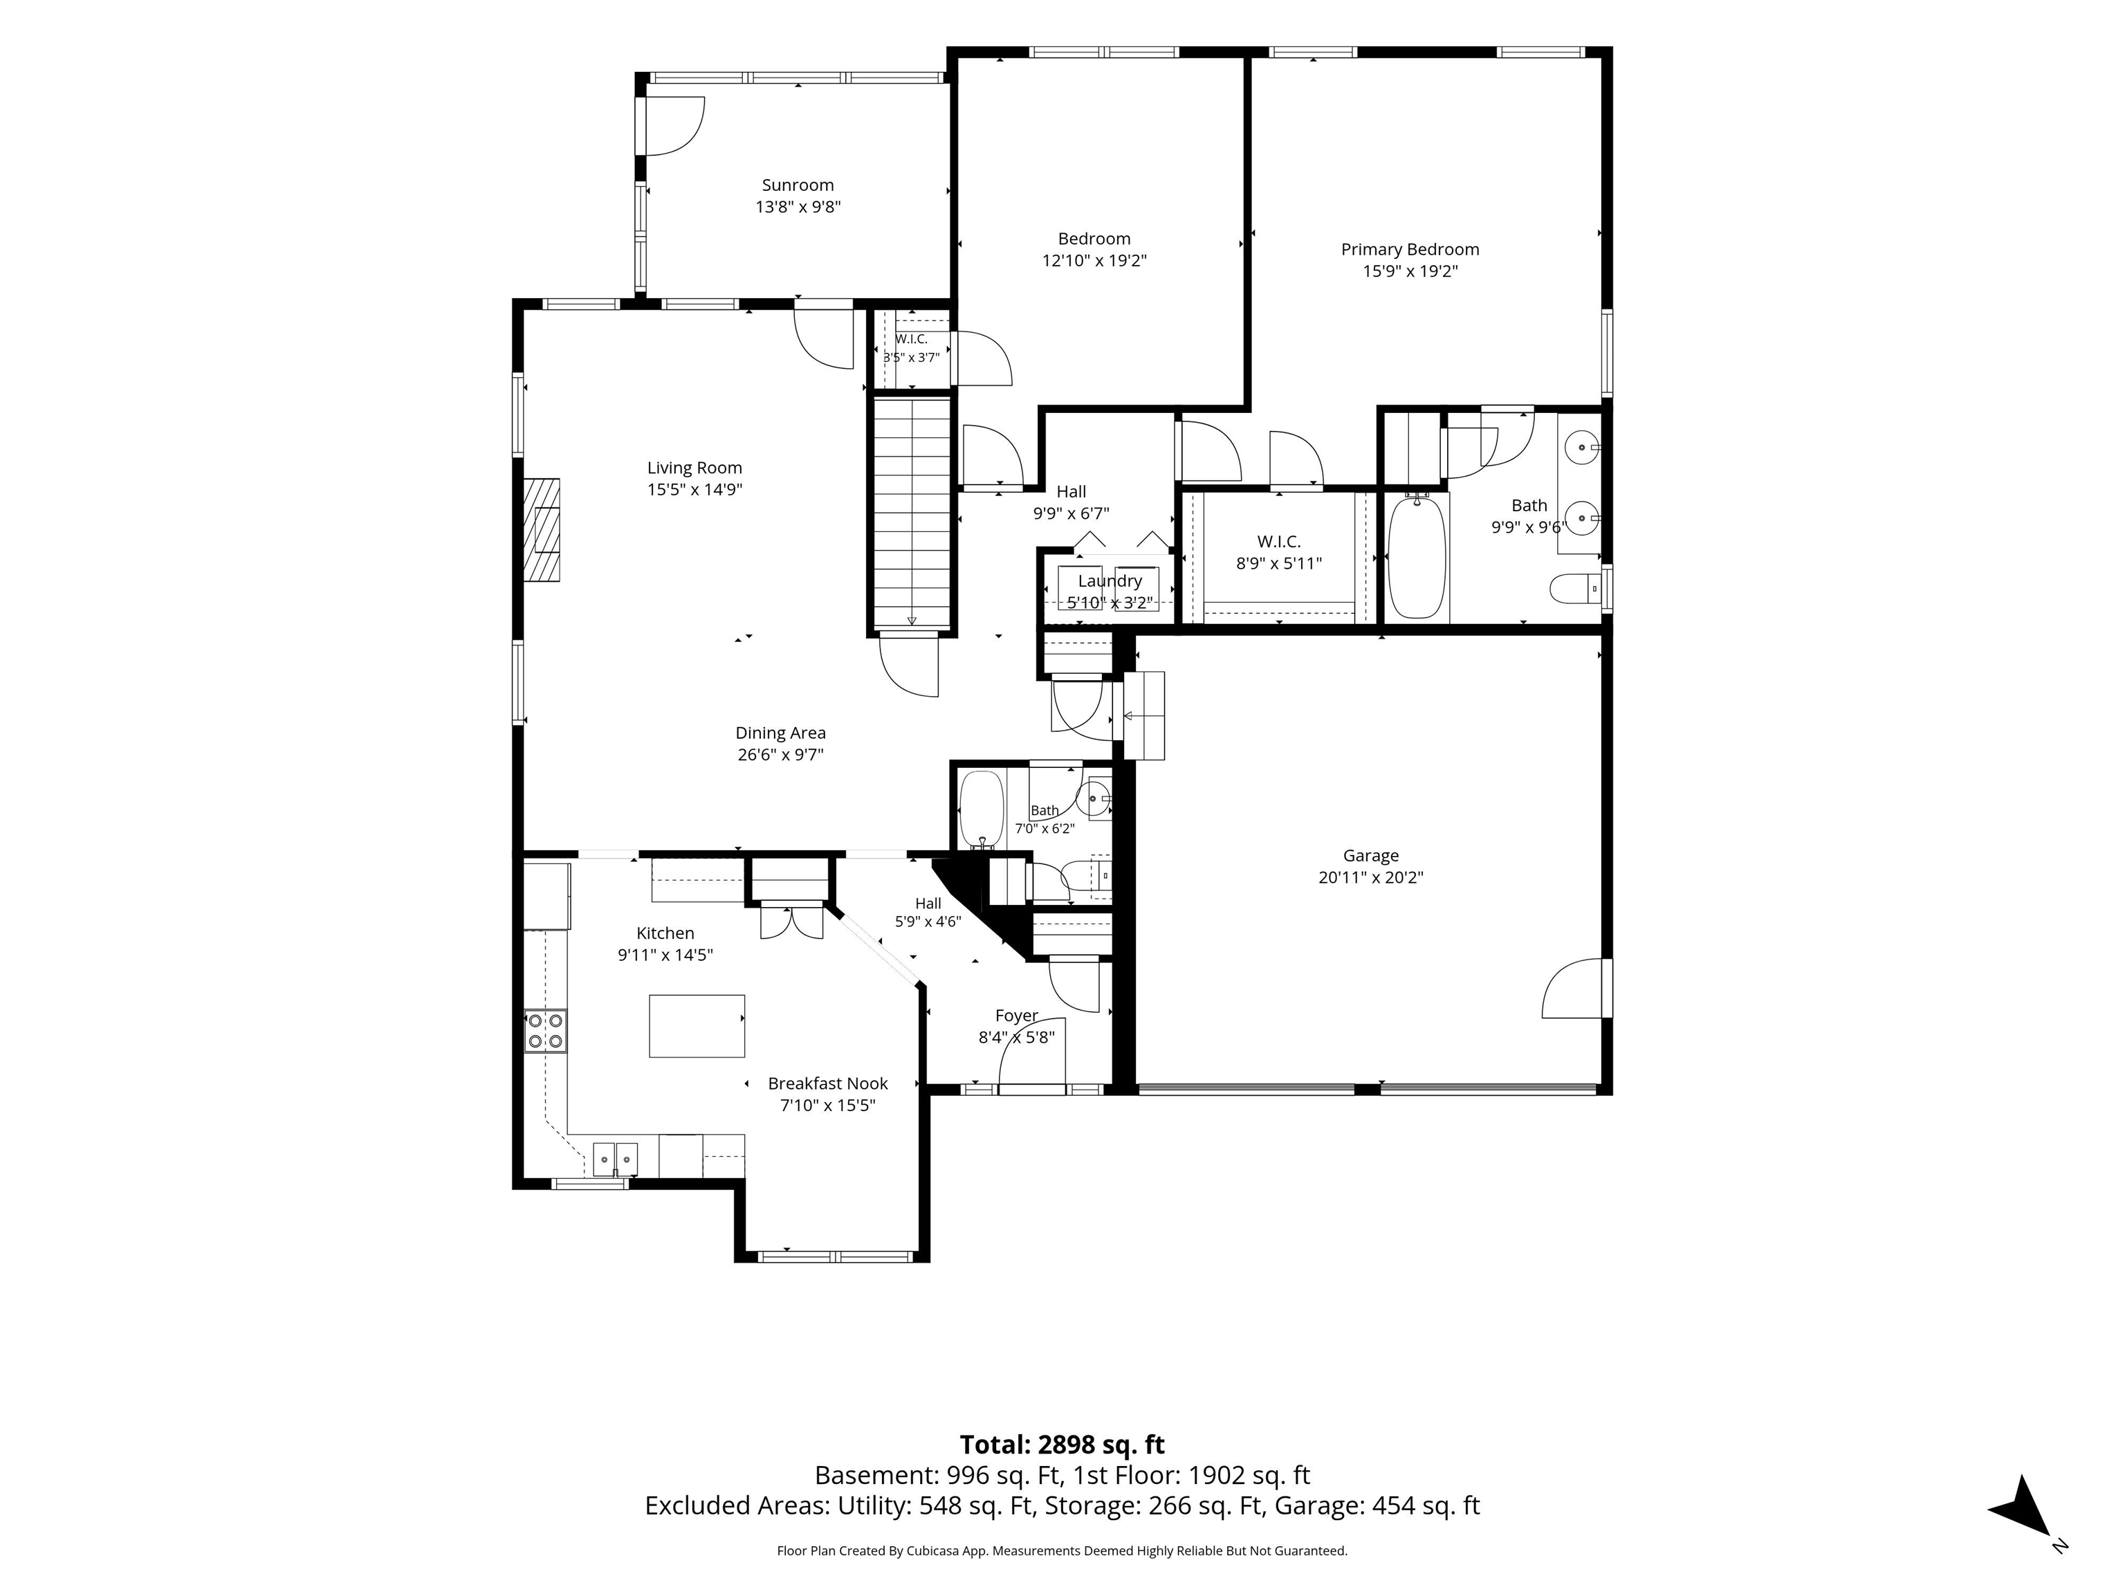
Welcome to this lovingly maintained home in the highly sought-after Staniford Farms neighborhood. Offering three bedrooms, three bathrooms, and more than 2,600 square feet of finished living space, this home is designed to accommodate a variety of lifestyles. The spacious first-floor primary suite with a Jacuzzi tub and conveniently located… Read More laundry provide the ease of true one-level living, while the open-concept floor plan creates an inviting setting for both everyday life and entertaining. The thoughtfully designed kitchen flows seamlessly into the dining and living areas, where a custom-built gas fireplace creates a warm and welcoming focal point. Just beyond, the insulated three-season sunroom offers the perfect place to enjoy your morning coffee, unwind with a good book, or simply take in the peaceful views of the private backyard throughout much of the year. The main level also features a second generously sized bedroom and an additional full bathroom, offering flexibility for guests, a home office, or other needs. The finished lower level adds approximately 866 square feet of finished versatile living space, complete with a third bedroom, full bathroom, dedicated home office, and an expansive recreation area. Unfinished storage and workshop space provide exceptional organization and functionality for hobbies, projects, or seasonal storage. Additional highlights include central AC, Tesla solar panels, a spacious two-car garage, easy to clean windows, and custom blinds. Tucked away near the end of the road with minimal traffic creates a peaceful and private setting. Enjoy direct access to the Burlington Bike Path right from your front door, along with acres of common land featuring trails and green space that enhance both privacy and the natural beauty. Conveniently located just minutes from downtown Burlington, schools, shopping, dining, and Lake Champlain, this one-of-a-kind property is an opporortunity you wont want to miss! Read Less
Courtesy of Leah Eide, Real Estate Associates 802-310-4945
Listing Snapshot
Days Online
22
Last Updated
Property Type
Single Family
Beds
3
Full Baths
3
Square Ft.
2,633
Lot Size
0.13 Acres
Year Built
2014
MLS Number
5101104
Additional Details
Property Access
Road Frontage: Yes
Building
Basement: Yes, 6 rooms, Built in 2014, 2,633 total finished sqft, Total stories: 1, Construction status: Existing, 901 unfinished sqft below grade, 1,767 finished sqft above grade, 866 finished sqft below grade
Roof
Shingle
Basement
Basement access: Interior, Climate Controlled, Partially Finished, Interior Stairs, Storage Space
Floors
Hardwood, Tile, Vinyl Plank
Appliances & Equipment
Dishwasher, Dryer, Microwave, Electric Range, Refrigerator, Washer
Heating
Natural Gas, Solar, Heat Pump, Gas Fireplace
Cooling
Central AC
Utilities
Electric Company: Burlington Electric, Phone Company: AT&T, Verizon, Electric: 200+ Amp Service, Circuit Breaker(s)
Fees
Fee: 50, Fee Frequency: Monthly, Fee Includes: HOA Fee
Garage
Garage: Yes, Garage capacity: 2
Lot
0.13 acres, 3,534 approx. sqft, 5,663 sqft
Parking
Driveway: Paved
Property
Flood Zone: No, Zoning: Residential, Seasonal: No
Sewer
Public
Taxes
Gross amount: $13,879
Find The Perfect Home
'VIP' Listing Search
Whenever a listing hits the market that matches your criteria you will be immediately notified.
Nikolas Amicone
Owner | Broker | Attorney

Thank you for reaching out! I will be able to read this shortly and get ahold of you so we can chat.
~NikolasPlease Select Date
Please Select Type
Similar Listings
Copyright © PrimeMLS, Inc. All Rights Reserved.
This information is deemed reliable, but not guaranteed. The data relating to real estate displayed on this Site comes in part from the IDX Program of PrimeMLS. The information being provided is for consumers' personal, non-commercial use and may not be used for any purpose other than to identify prospective properties consumers may be interested in purchasing. Data last updated .
Data last updated .

Confirm your time
Fill in your details and we will contact you to confirm a time.
Find My Dream Home
Put an experts eye on your home search! You’ll receive personalized matches of results delivered direct to you.