

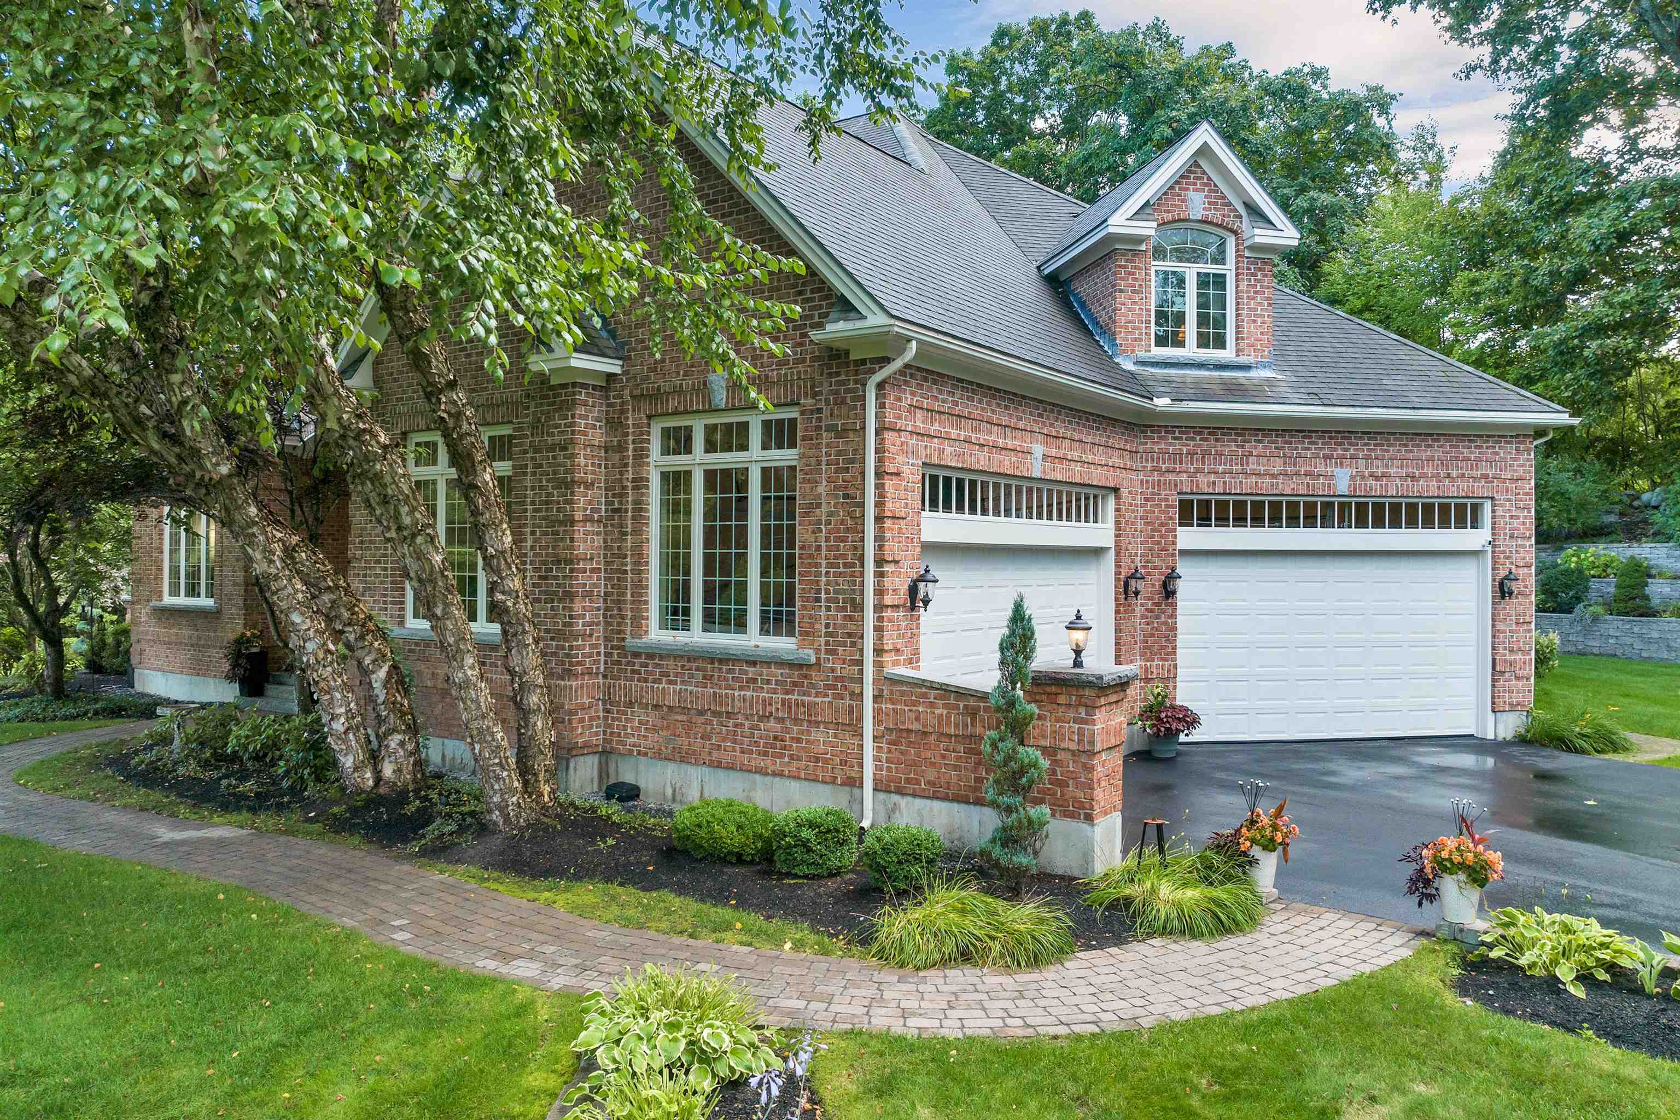

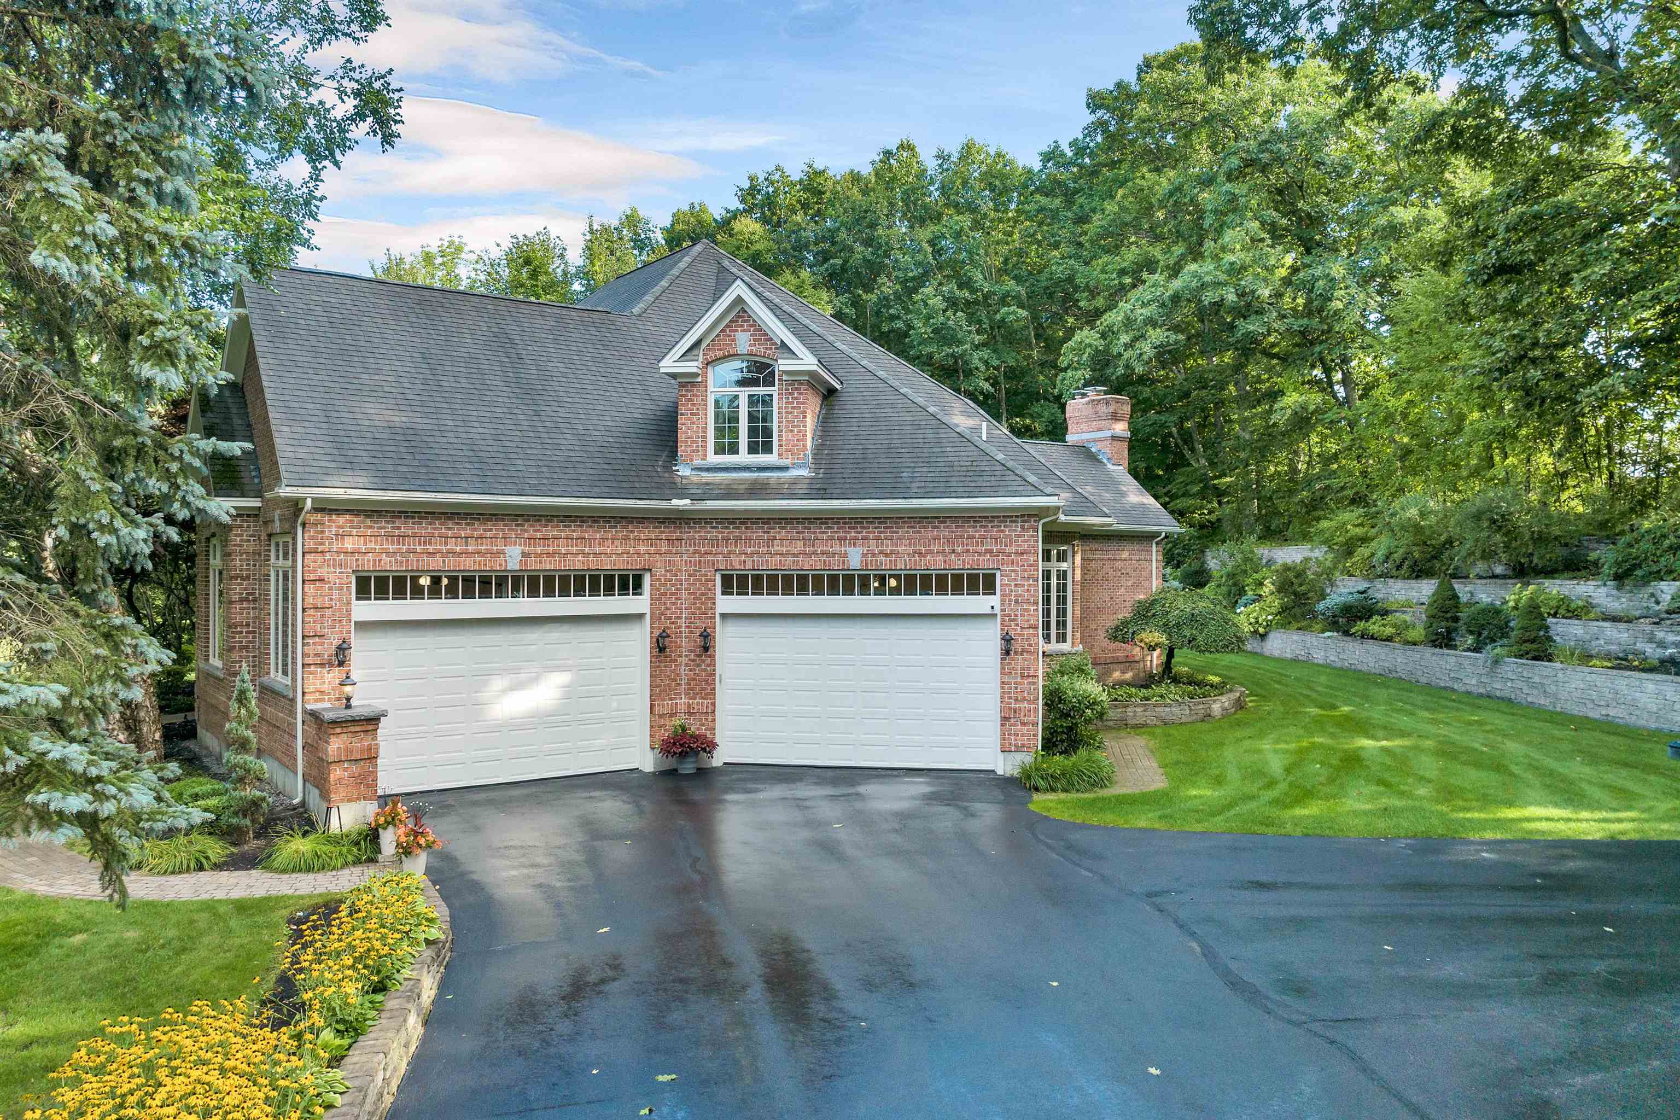


60 Riddle Drive
Bedford, NH 03110
Beds
4
Baths
5
Square Ft.
5,513
$2,200,000
This custom-built, all solid-brick & granite accented home showcases fine architecture & exquisite finishes. A grand two-story foyer welcomes you with a granite floor & a sweeping staircase, handcrafted by an artisan on-site. Featuring specialty trim, transoms, & multiple built-in bookcases & cabinets, the design exudes elegance. The first-floor primary… Read More suite is a luxurious retreat with a separate lounge & offering his-and-hers walk-in closets, a spa-like bath with marble flooring, an oversized shower, individual vanities, & a jetted tub. The master bedroom features a barrel ceiling, complemented by soaring 9', 12', and vaulted ceilings. All first-floor living areas flow seamlessly to a multi-level mahogany deck with a sunken hot tub & gas firepit, perfect for entertaining. The second floor includes two bedrooms, sharing a Jack-and-Jill bath, while a third-bedroom suite has a private study & bath. Every bedroom has walk-in closets, plus a cedar closet a large, walk-in storage space is located on the second floor. Enjoy cozy evenings in the family room with a soaring brick fireplace with a gas log insert, or entertain in the formal living room with its gas fireplace. The finished lower level features a media room, game room, & exercise area. Beautifully landscaped with hardy greens & perennials, this property is minutes from Bedford Center & is flanked by two conservation areas. Enjoy the convenience of nearby shopping, services, and the highly regarded Bedford schools Read Less
Courtesy of Andrea Kenney, Keller Williams Realty-Metropolitan 603-232-8282
Listing Snapshot
Days Online
41
Last Updated
Property Type
Single Family
Beds
4
Full Baths
4
Partial Baths
1
Square Ft.
5,513
Lot Size
2.81 Acres
Year Built
2001
MLS Number
5083428
Additional Details
Property Access
Road Frontage: Yes
Building
Basement: Yes, 11 rooms, Built in 2001, 5,513 total finished sqft, Total stories: 2, Construction status: Existing, 460 unfinished sqft above grade, 1,713 unfinished sqft below grade, 4,129 finished sqft above grade, 1,384 finished sqft below grade
Roof
Architectural Shingle, Asphalt Shingle
Basement
Basement access: Walk-up, Climate Controlled, Concrete, Concrete Floor, Finished, Full, Insulated, Exterior Stairs, Interior Stairs, Storage Space, Interior Access, Basement Stairs
Floors
Carpet, Ceramic Tile, Hardwood, Marble, Tile
Appliances & Equipment
Gas Cooktop, Dishwasher, ENERGY STAR Qual Dishwshr, Disposal, Dryer, Range Hood, Mini Fridge, Other, Double Oven, Wall Oven, Refrigerator, Washer, Water Heater off Boiler, Oil Water Heater, Owned Water Heater, Separate Water Heater, Tank Water Heater, Exhaust Fan, Vented Exhaust Fan
Heating
Oil, Forced Air, In Ceiling, In Floor, Multi Zone
Cooling
Central AC, Multi Zone
Utilities
Electric Company: Eversource 800-662-7764, Phone Company: Xfinity 800-266-2278, Electric: 200+ Amp Service,220 Plug, Circuit Breaker(s)
Garage
Garage: Yes, Garage capacity: 4
Lot
2.81 acres, 7,686 approx. sqft, 122,404 sqft
Parking
Driveway: Paved
Property
Flood Zone: No, Zoning: RA, Owned Land: Yes, Seasonal: No
Sewer
1500+ Gallon, Leach Field, Private, Pump Up, Septic
Taxes
Gross amount: $29,094
Find The Perfect Home
'VIP' Listing Search
Whenever a listing hits the market that matches your criteria you will be immediately notified.
Nikolas Amicone
Owner | Broker | Attorney

Thank you for reaching out! I will be able to read this shortly and get ahold of you so we can chat.
~NikolasPlease Select Date
Please Select Type
Similar Listings
Copyright © PrimeMLS, Inc. All Rights Reserved.
This information is deemed reliable, but not guaranteed. The data relating to real estate displayed on this Site comes in part from the IDX Program of PrimeMLS. The information being provided is for consumers' personal, non-commercial use and may not be used for any purpose other than to identify prospective properties consumers may be interested in purchasing. Data last updated .
Data last updated .

Confirm your time
Fill in your details and we will contact you to confirm a time.
Find My Dream Home
Put an experts eye on your home search! You’ll receive personalized matches of results delivered direct to you.