




126 Big Bend Drive
Laconia, NH 03246
Beds
3
Baths
3
Square Ft.
2,400
$849,900
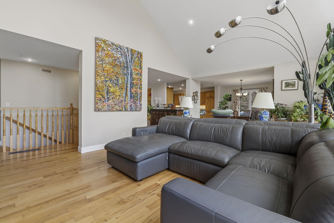
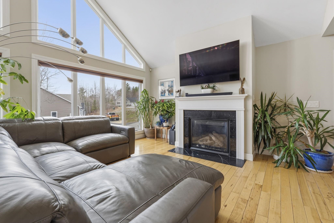
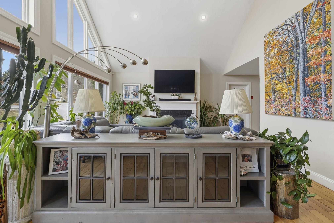
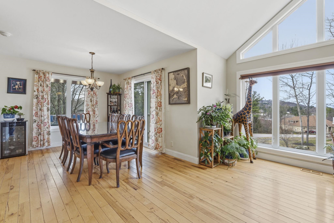
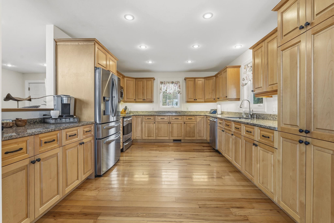
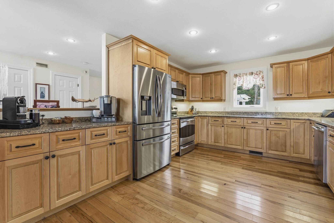
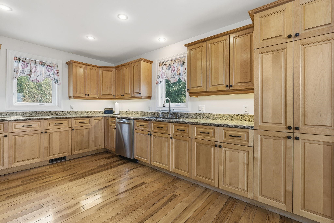
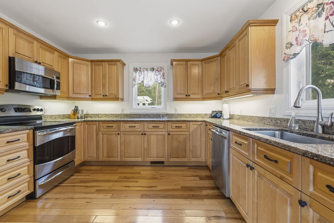
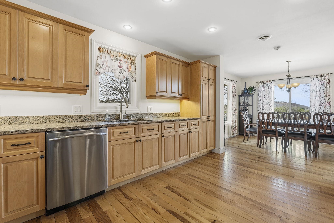
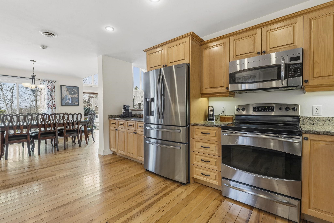
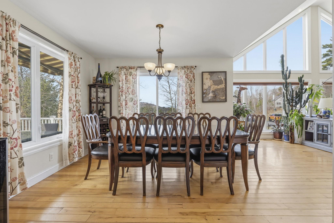
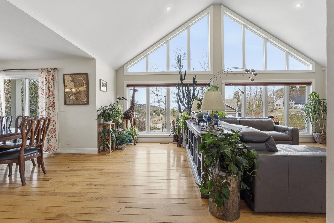
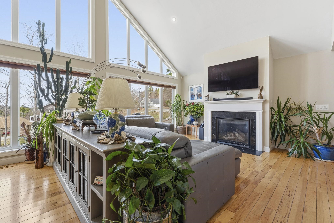
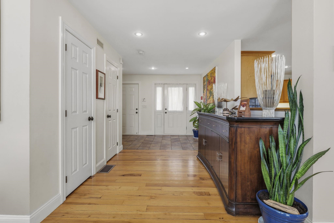
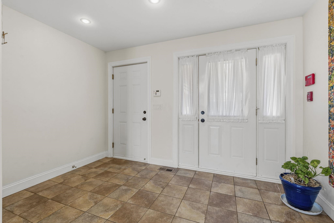
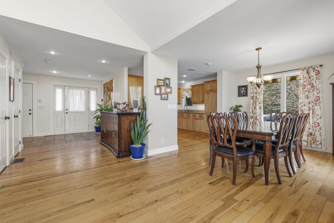
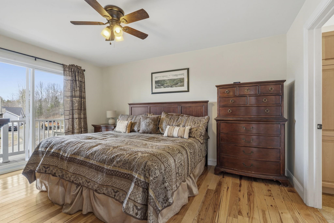
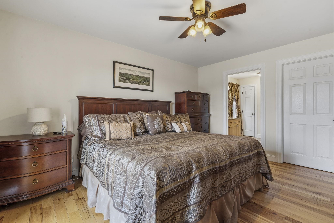
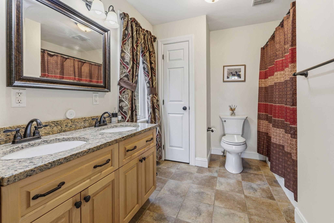
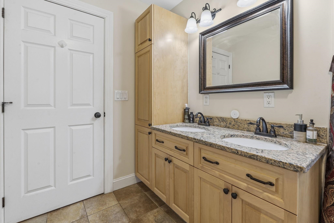
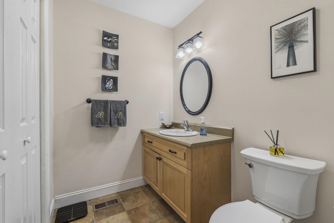
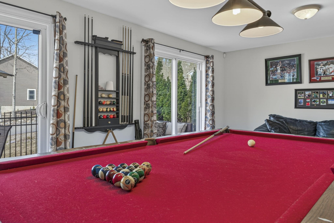
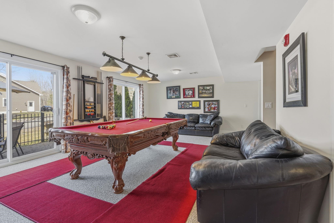
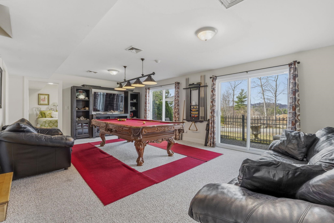
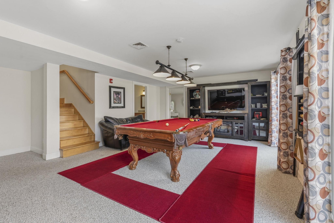
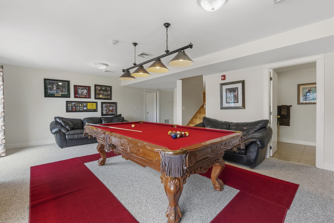
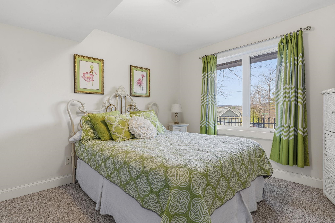
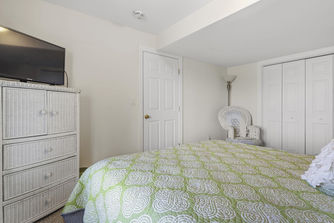
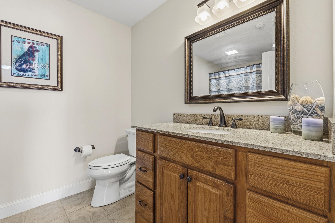
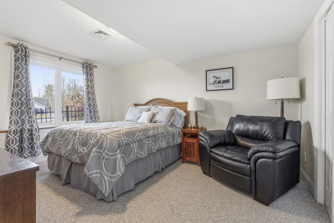
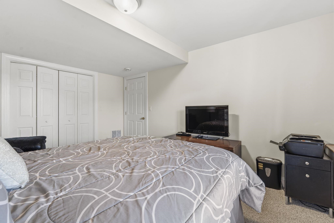
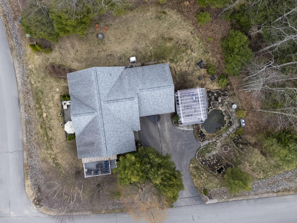
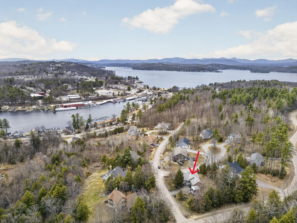
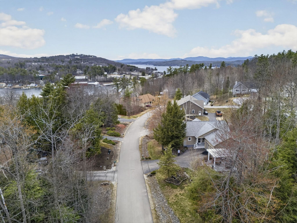
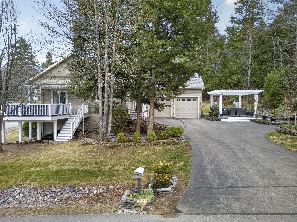
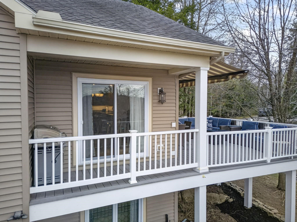
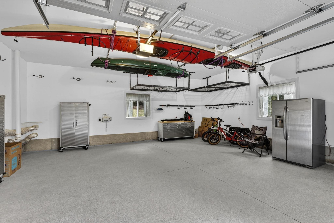
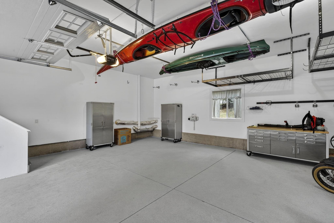
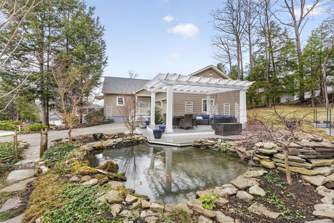
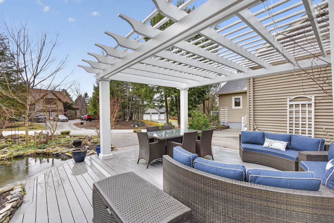
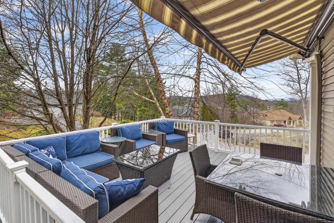
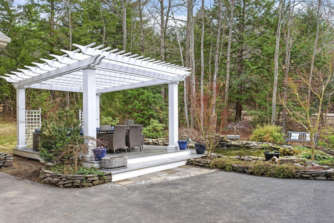
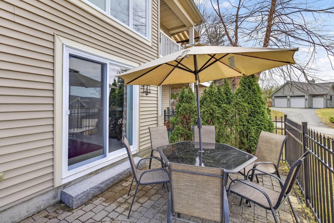
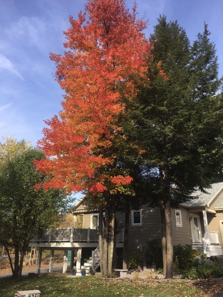
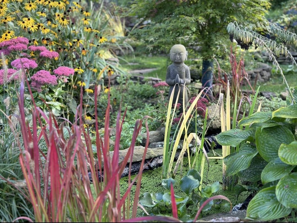
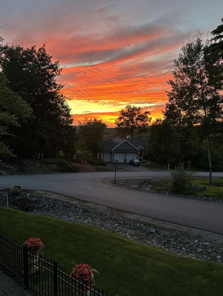
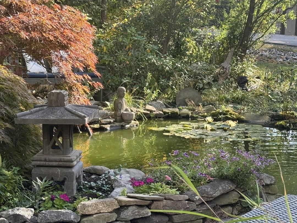
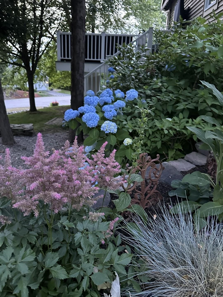
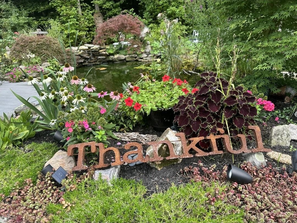
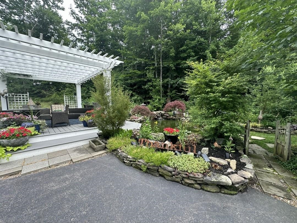
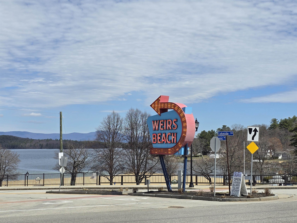
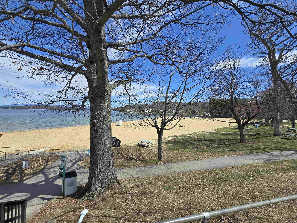
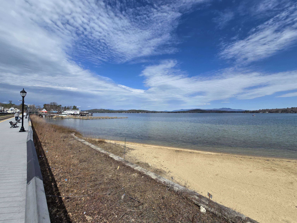
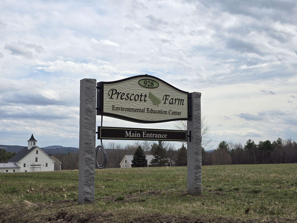
Welcome to 126 Big Bend Dr! This beautifully designed home combines comfort, space, and scenic surroundings in one of NH's most desirable locations. Magnificent front windows fill the home with natural light and seasonal views of the lake. The main floor features an open concept layout, cathedral ceilings, huge kitchen… Read More with exceptional storage, living and dining area, mud room entryway, and a half bath with laundry hookups. Primary suite features full bath, walk in closet, and a slider leading to private deck. One-floor living is complemented by a large two-car garage with extensive storage, attic space, and built-in organization. The finished lower level features a spacious family room, pool table area, two bedrooms, full bathroom and two walkouts to fenced patio. Outdoor living shines with multiple inviting spaces including the upper “treehouse” deck with awning and a peaceful pergola retreat by the koi pond—perfect for relaxing or hosting. Thoughtfully designed landscape surround the property with beautiful flowers that bloom from early spring to late fall. Standby generator will keep you up and running if the power goes out. Irrigation system with rain sensor will help keep your yard looking beautiful. And gutters with leaf covers to prevent water intrusion and seasonal leaf removal. This home is also close to it all—minutes from Lake Winnipesaukee, Lake Winnisquam, the White Mountains, and Gunstock Mountain Resort, plus nearby dining, shopping, and trails at Prescott Farm Environmental Center. ONLY 1 MILE FROM ICONIC WEIRS BEACH complete with sidewalks leading all the way there! This meticulously maintained home is the perfect blend of indoor comfort, outdoor beauty, and prime location. Homes like this don't come along often. Come take a look while you can! Read Less
Courtesy of Joe Gindi, Realty One Group Next Level 888-888-7653
Listing Snapshot
Days Online
39
Last Updated
Property Type
Single Family
Beds
3
Full Baths
2
Partial Baths
1
Square Ft.
2,400
Lot Size
0.18 Acres
Year Built
2010
MLS Number
5083761
Additional Details
Property Access
Road Frontage: TBD
Building
Basement: Yes, 8 rooms, Built in 2010, 2,400 total finished sqft, Total stories: 1, Construction status: Existing, 384 unfinished sqft below grade, 1,392 finished sqft above grade, 1,008 finished sqft below grade
Roof
Architectural Shingle
Basement
Basement access: Interior, Climate Controlled, Daylight, Finished, Full, Storage Space, Walkout
Floors
Carpet, Hardwood, Tile
Appliances & Equipment
Dishwasher, Electric Range, Refrigerator
Heating
Propane, Forced Air
Cooling
Central AC
Water Features
Water restrictions: Unknown, Water body type: Lake
Utilities
Electric: 200+ Amp Service, Circuit Breaker(s)
Fees
Fee: 1200, Fee Frequency: Yearly, Fee Includes: Plowing, Trash, HOA Fee
Garage
Garage: Yes, Garage capacity: 2
Lot
0.18 acres, 2,784 approx. sqft, 7,841 sqft
Parking
Driveway: Paved
Property
Flood Zone: No, Zoning: CR, Seasonal: No
Sewer
Public
Taxes
Gross amount: $9,617
Find The Perfect Home
'VIP' Listing Search
Whenever a listing hits the market that matches your criteria you will be immediately notified.
Nikolas Amicone
Owner | Broker | Attorney

Thank you for reaching out! I will be able to read this shortly and get ahold of you so we can chat.
~NikolasPlease Select Date
Please Select Type
Similar Listings
Copyright © PrimeMLS, Inc. All Rights Reserved.
This information is deemed reliable, but not guaranteed. The data relating to real estate displayed on this Site comes in part from the IDX Program of PrimeMLS. The information being provided is for consumers' personal, non-commercial use and may not be used for any purpose other than to identify prospective properties consumers may be interested in purchasing. Data last updated .
Data last updated .

Confirm your time
Fill in your details and we will contact you to confirm a time.
Find My Dream Home
Put an experts eye on your home search! You’ll receive personalized matches of results delivered direct to you.