
1 Hopkins Street
Montpelier, VT 05602
Beds
3
Baths
3
Square Ft.
2,623
$825,000
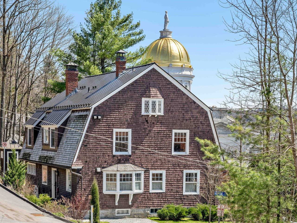
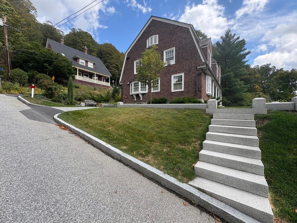
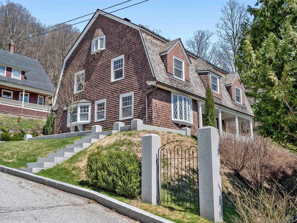
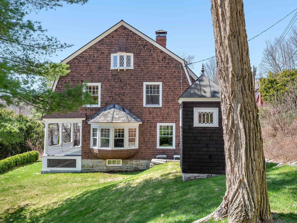
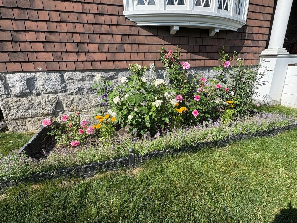
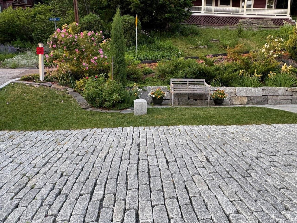
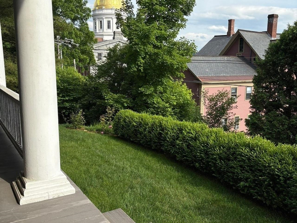
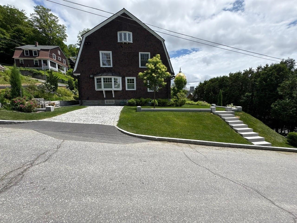
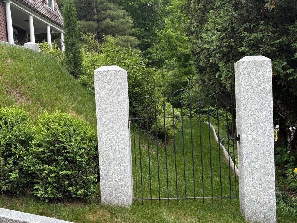
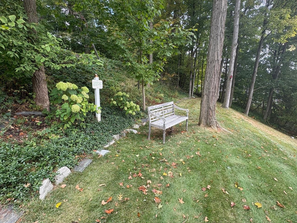
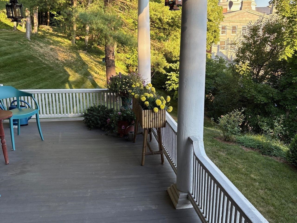
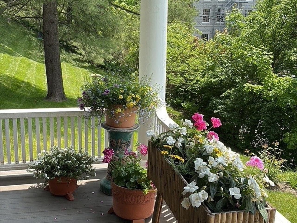
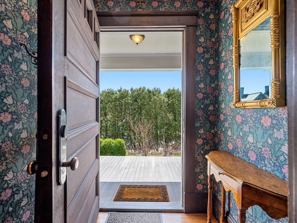
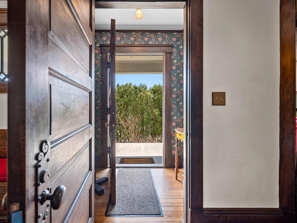
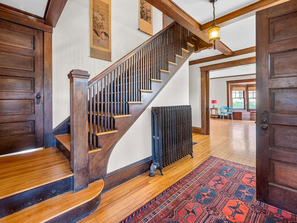
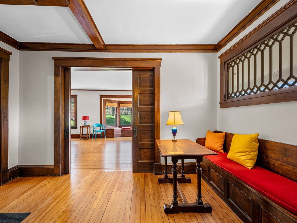
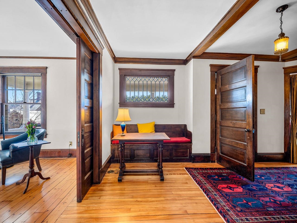
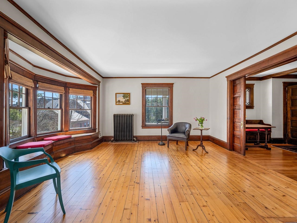
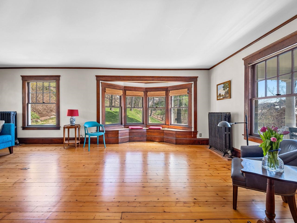
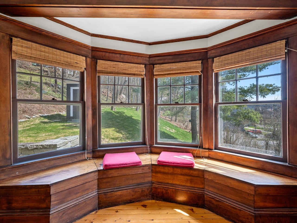
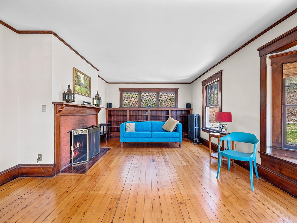
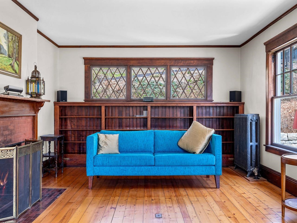
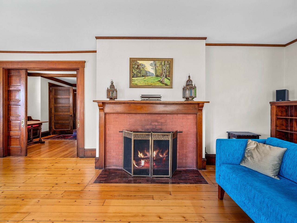
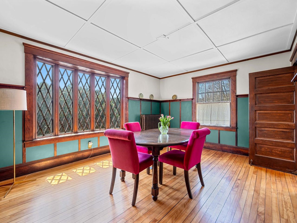
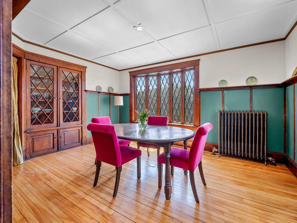
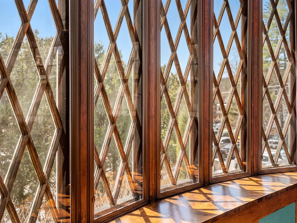
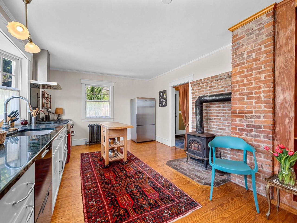
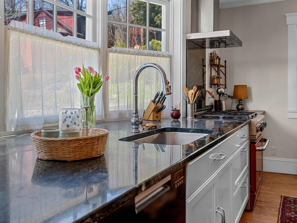
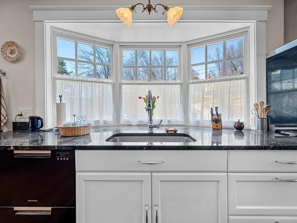
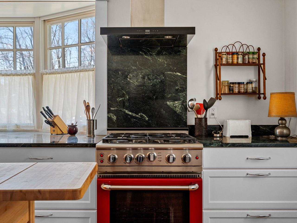
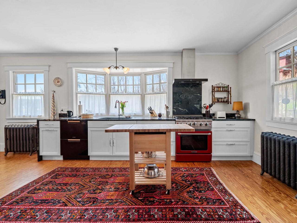
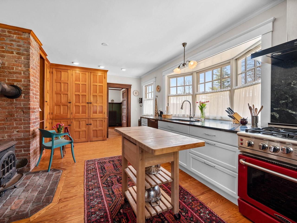
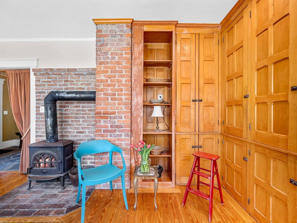
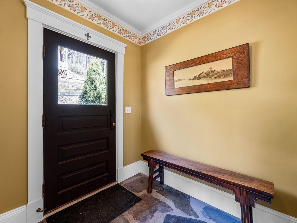
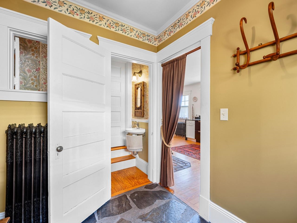
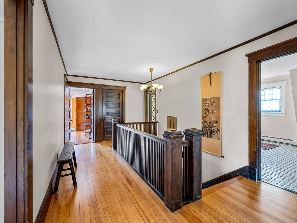
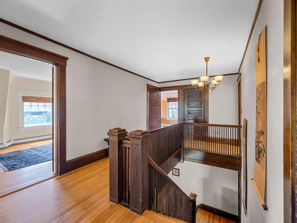
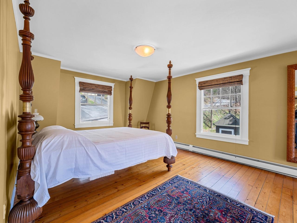
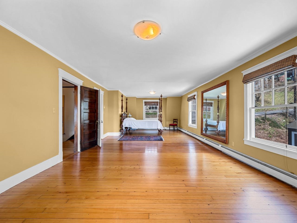
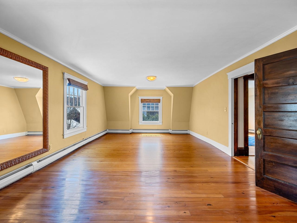
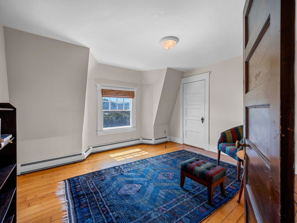
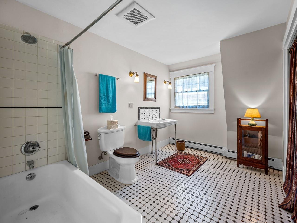
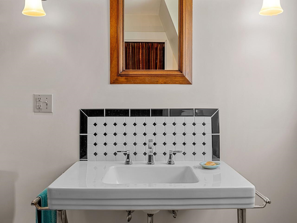
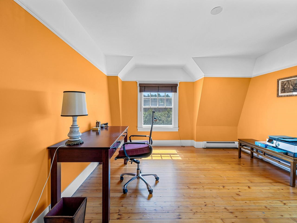
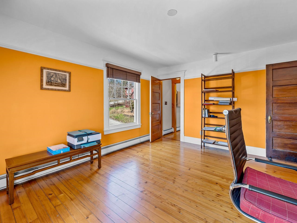
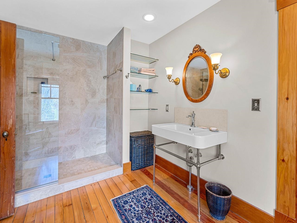
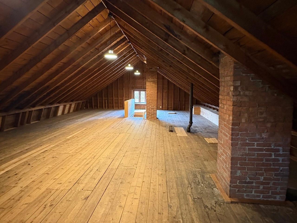
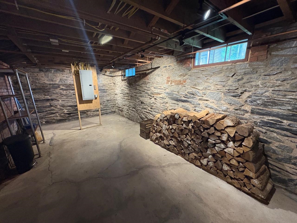
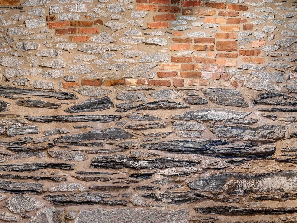
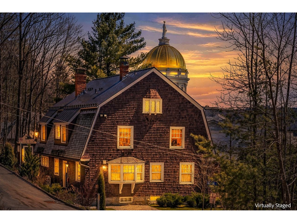
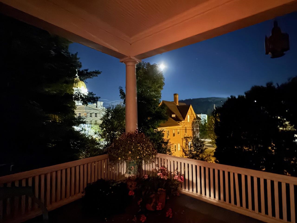
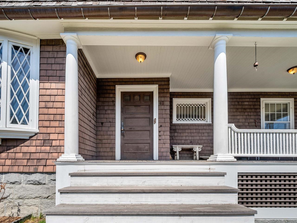
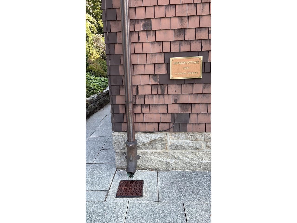
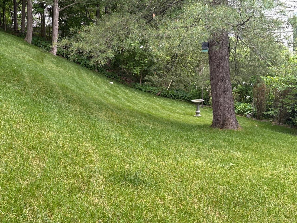
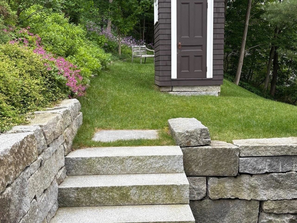
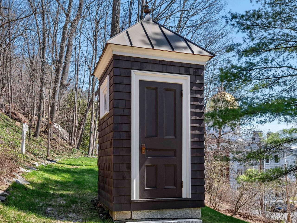
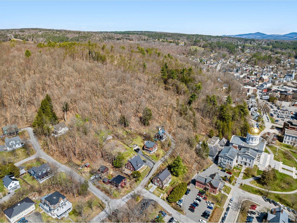
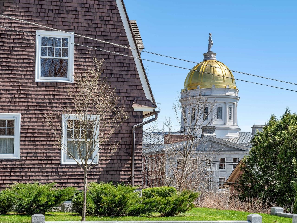
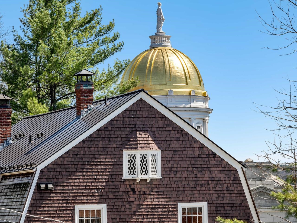
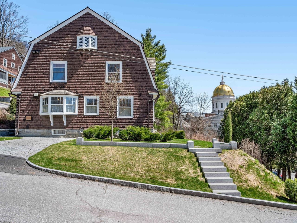
Exquisite turn-of-the-century residence in coveted Montpelier location, tucked away at the edge of downtown with simply remarkable views of the State House Dome. Impeccably restored with utmost attention to detail. Enter through the stylish mudroom with slate flooring into the renovated kitchen, highlighted by Vermont marble counters, custom cabinets, Capital… Read More propane range, and a wood stove to gather round. Elegant dining and living rooms, showcasing original wood built-ins, pocket doors, window seating, and fireplace. Handsome front foyer. Convenient half bath and den with a second fireplace complete the first floor. The second floor boasts an en suite bedroom with a tiled shower and walk-in closet, a full bath with laundry, and two more bedrooms, one of which is grandly spacious, along with a small study/home office. Both levels feature gleaming hardwood & softwood floors. Walk-up attic provides excellent storage and solid potential for future expansion. Extensive upgrades include but not limited to full house electrical rewire, updated plumbing, metal roof with hand-cut copper work, copper gutters, rebuilt chimneys with custom copper caps, new insulation, and rebuilt and repointed period stonework on the cellar walls. The thoughtful renovations preserve the integrity and charm of this historic home and even the functional upgrades are works of art! Gracious front porch. Architecturally designed landscape with custom, local granite work, terraced yard, pathways, and plantings. Granite cobblestone driveway. Just a stone's throw from Hubbard Park trails, the Farmers Market, and the State House Lawn. Come see it to believe it. Read Less
Courtesy of Janel Johnson, Coldwell Banker Hickok & Boardman / E. Montpelier Cell: 802-498-3013
Listing Snapshot
Days Online
36
Last Updated
Property Type
Single Family
Beds
3
Full Baths
2
Partial Baths
1
Square Ft.
2,623
Lot Size
0.22 Acres
Year Built
1903
MLS Number
5085087
Additional Details
Property Access
Road Frontage: TBD
Building
Basement: Yes, 8 rooms, Built in 1903, 2,623 total finished sqft, Total stories: 2, Construction status: Existing, 765 unfinished sqft above grade, 765 unfinished sqft below grade, 2,623 finished sqft above grade
Roof
Standing Seam
Basement
Basement access: Interior, Basement Stairs, Concrete, Full, Insulated, Storage Space, Unfinished
Floors
Hardwood, Slate/Stone, Softwood, Tile
Appliances & Equipment
Dishwasher, Dryer, Freezer, Gas Range, Refrigerator, Washer, Water Heater off Boiler
Heating
Oil, Radiator, Wood Stove
Cooling
None
Utilities
Electric Company: Green Mountain Power, Electric: Circuit Breaker(s)
Garage
Garage: No
Lot
0.22 acres, 4,153 approx. sqft, 9,583 sqft
Parking
Driveway: Other
Property
Flood Zone: No, Zoning: RESD1, Seasonal: No
Sewer
Public
Taxes
Tax year: 2025-2026, Gross amount: $12,909
Find The Perfect Home
'VIP' Listing Search
Whenever a listing hits the market that matches your criteria you will be immediately notified.
Nikolas Amicone
Owner | Broker | Attorney

Thank you for reaching out! I will be able to read this shortly and get ahold of you so we can chat.
~NikolasPlease Select Date
Please Select Type
Similar Listings
Copyright © PrimeMLS, Inc. All Rights Reserved.
This information is deemed reliable, but not guaranteed. The data relating to real estate displayed on this Site comes in part from the IDX Program of PrimeMLS. The information being provided is for consumers' personal, non-commercial use and may not be used for any purpose other than to identify prospective properties consumers may be interested in purchasing. Data last updated .
Data last updated .

Confirm your time
Fill in your details and we will contact you to confirm a time.
Find My Dream Home
Put an experts eye on your home search! You’ll receive personalized matches of results delivered direct to you.