











11 Cherry Avenue
Montpelier, VT 05602
Beds
4
Baths
2
Square Ft.
2,075
$715,000
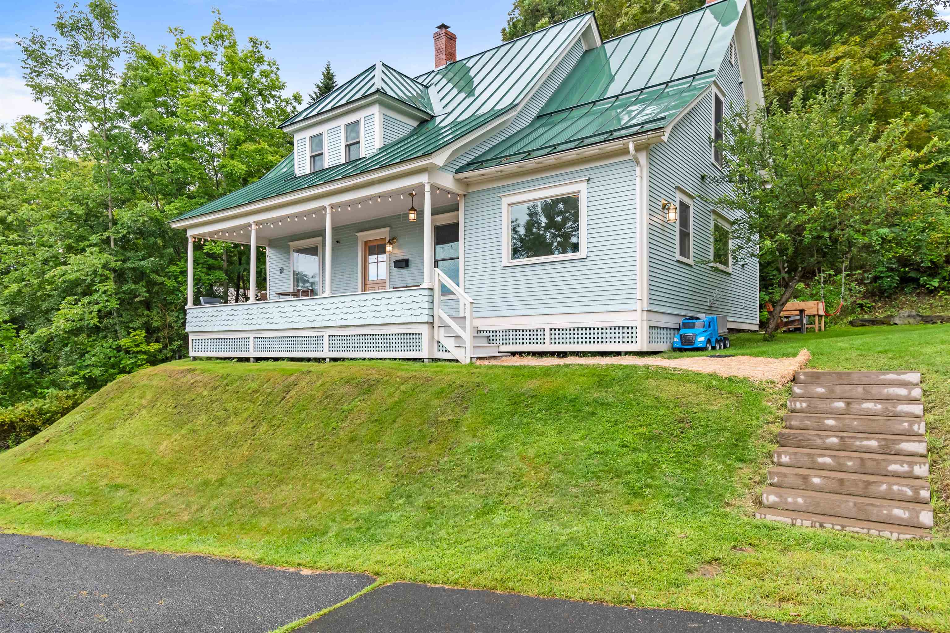
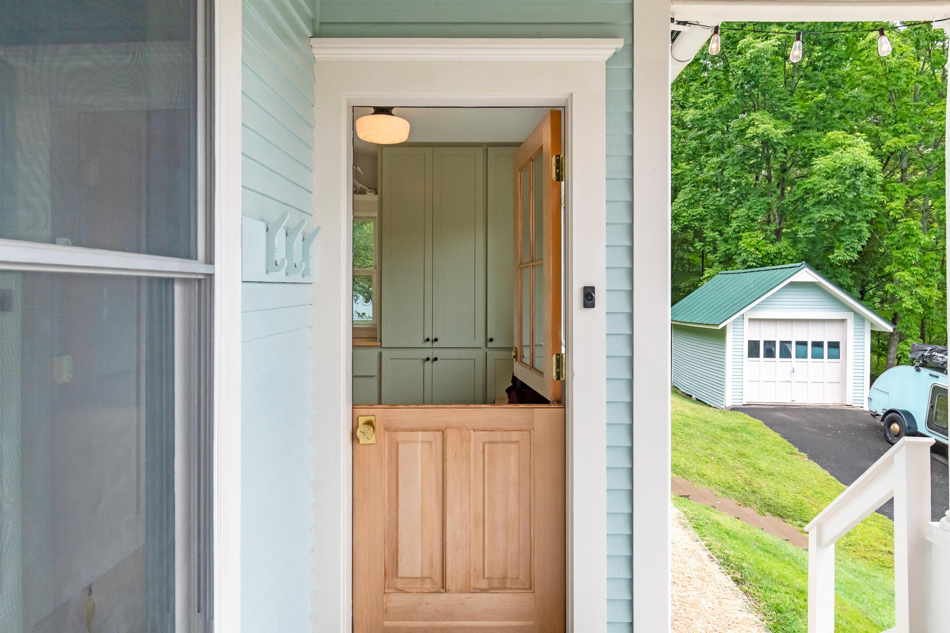
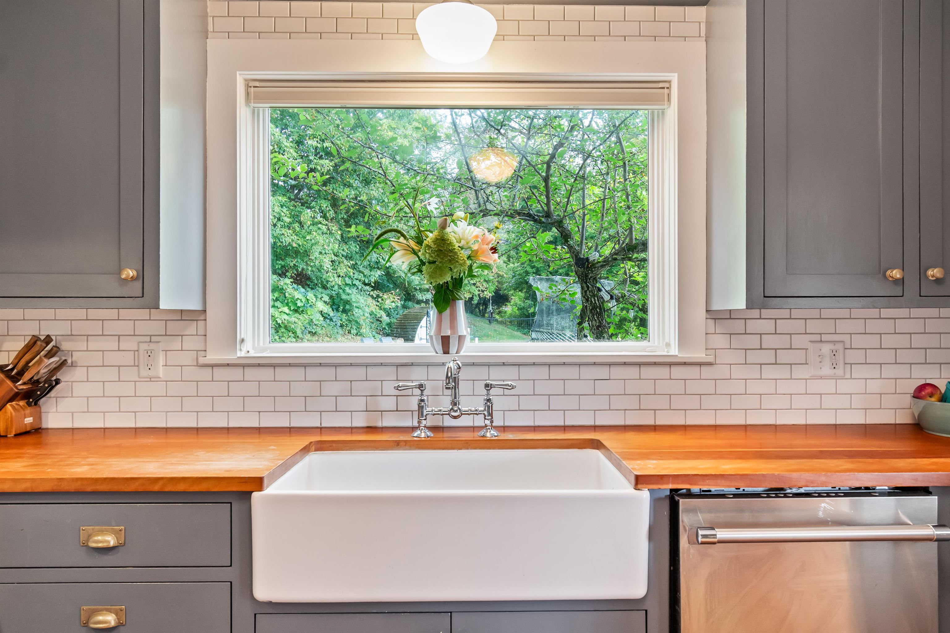
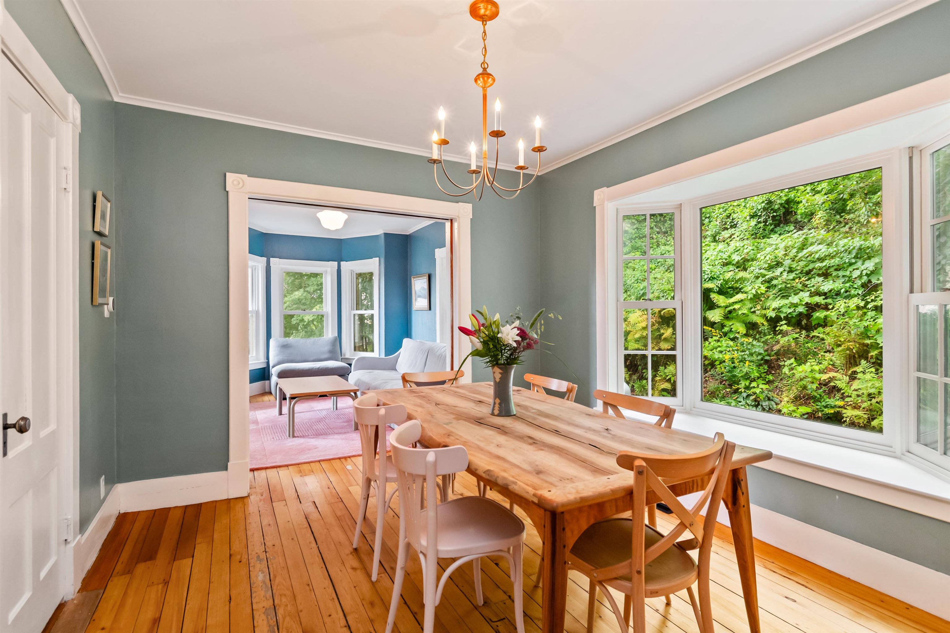
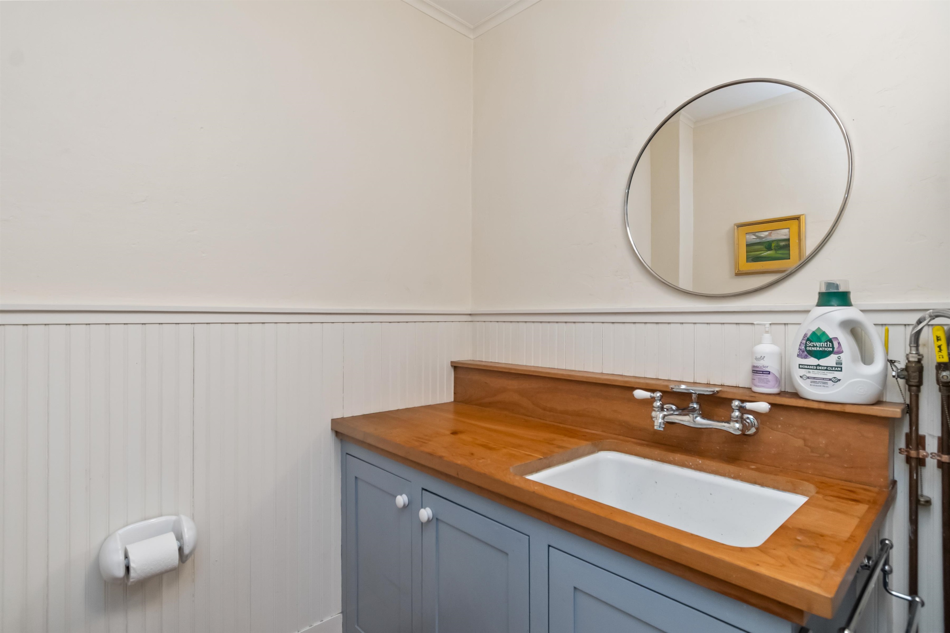
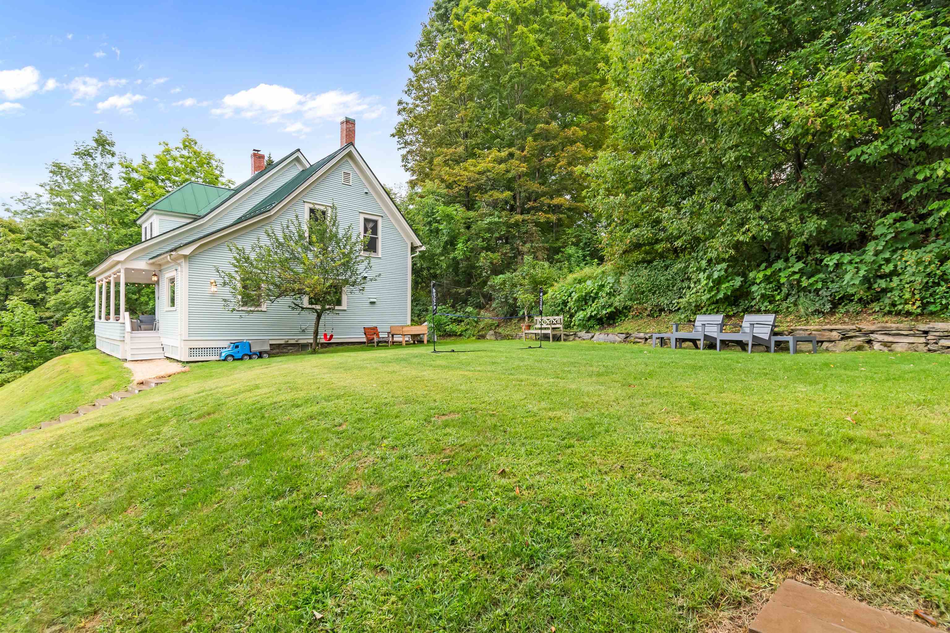
Discover a truly one-of-a-kind home with one of the best yards in Montpelier! Set high above the river this property has privacy and seasonal views of the city. The expansive yard surrounded by mature trees is a private oasis, with plenty of room to garden, play, and relax in nature,… Read More while still being a quick walk from downtown. Every inch of this home has been thoughtfully renovated with high-end finishes, designer fixtures and beautiful craftsmanship. Enter through one of two beautifully crafted solid wood Dutch doors, inviting in natural light and fresh air. Step into a recently added mudroom boasting custom cabinetry and an oversized window displaying perfect fall views of the golden dome. The heart of the home is a custom-designed kitchen featuring a 6-burner gas range, farmhouse sink, cherry countertops, and tailored cabinetry that blends style and function. The main floor has abundant space and flows with ease. Cozy up by the efficient and stylish Thelin Gnome pellet stove, a perfect complement to the home's warm and welcoming vibe. The second floor offers three spacious bedrooms, including a primary bedroom featuring his & hers closets as well as a joined office/nursery which was formerly a fourth bedroom and could be once again. Third floor offers a newly finished attic providing large bonus space. This home feels like a hidden sanctuary. Just a quick walk into downtown and just steps away at the top of the road, you can access trails in the vast city forest that backs this hidden gem of a neighborhood. Read Less
Courtesy of Jess Kerns, KW Vermont Cell: 802-503-1103
Listing Snapshot
Days Online
264
Last Updated
Property Type
Single Family
Beds
4
Full Baths
1
Partial Baths
1
Square Ft.
2,075
Lot Size
0.52 Acres
Year Built
1905
MLS Number
5060152
Additional Details
Property Access
Road Frontage: Yes
Building
Basement: Yes, 10 rooms, Built in 1905, 2,075 total finished sqft, Total stories: 2.5, Construction status: Existing, 672 unfinished sqft below grade, 2,075 finished sqft above grade
Roof
Metal, Standing Seam
Basement
Basement access: Interior, Concrete Floor, Full, Interior Stairs, Storage Space, Sump Pump, Unfinished
Floors
Hardwood
Appliances & Equipment
Dishwasher, Gas Range, Refrigerator
Heating
Propane, Oil, Pellet Stove, Hot Air
Cooling
None
Utilities
Electric Company: GMP, Electric: Circuit Breaker(s)
Garage
Garage: Yes, Garage capacity: 1
Lot
0.52 acres, 2,747 approx. sqft, 22,651 sqft
Parking
Driveway: Paved
Property
Flood Zone: No, Zoning: Residential, Owned Land: Yes, Seasonal: No
Sewer
Public
Taxes
Gross amount: $8,953
Find The Perfect Home
'VIP' Listing Search
Whenever a listing hits the market that matches your criteria you will be immediately notified.
Nikolas Amicone
Owner | Broker | Attorney

Thank you for reaching out! I will be able to read this shortly and get ahold of you so we can chat.
~NikolasPlease Select Date
Please Select Type
Similar Listings
Copyright © PrimeMLS, Inc. All Rights Reserved.
This information is deemed reliable, but not guaranteed. The data relating to real estate displayed on this Site comes in part from the IDX Program of PrimeMLS. The information being provided is for consumers' personal, non-commercial use and may not be used for any purpose other than to identify prospective properties consumers may be interested in purchasing. Data last updated .
Data last updated .

Confirm your time
Fill in your details and we will contact you to confirm a time.
Find My Dream Home
Put an experts eye on your home search! You’ll receive personalized matches of results delivered direct to you.