
33 Valley View Road
Berlin, VT 05679
Beds
4
Baths
2
Square Ft.
2,196
$579,900
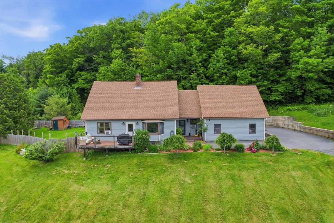
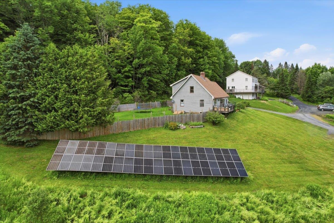
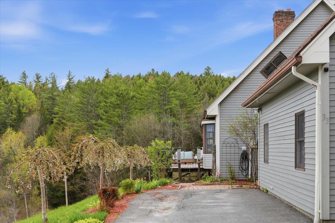
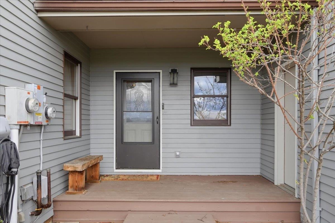
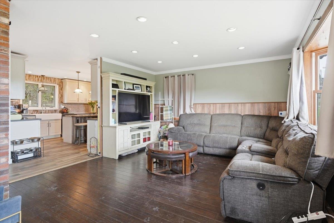
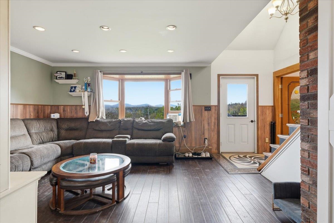
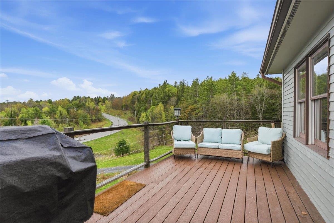
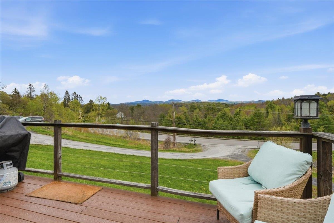
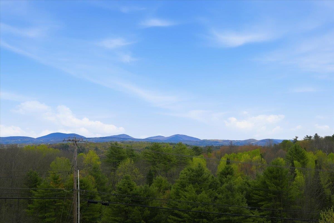
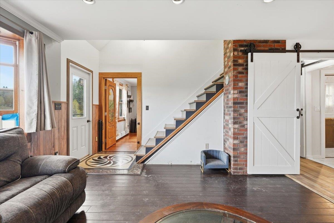
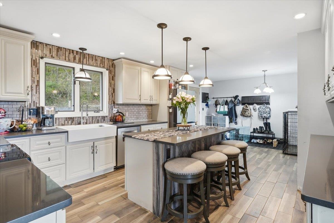
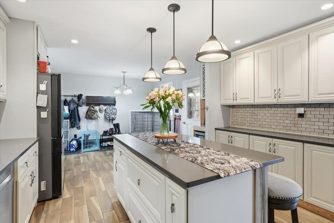
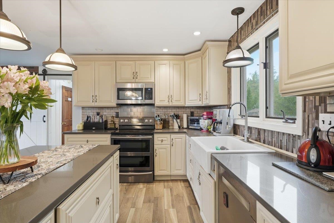
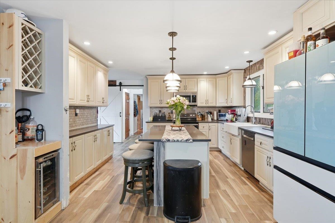
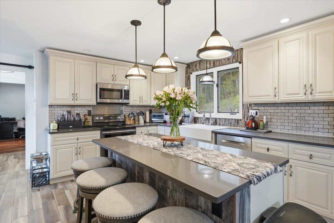
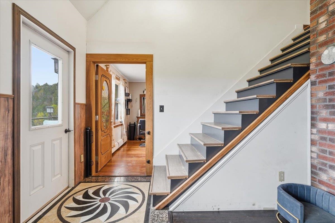
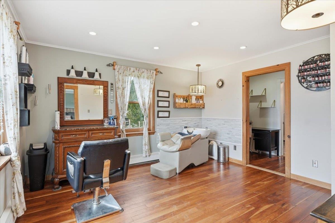
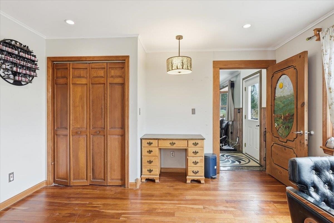
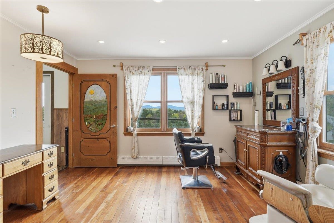
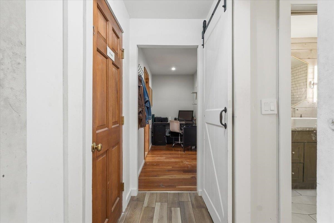
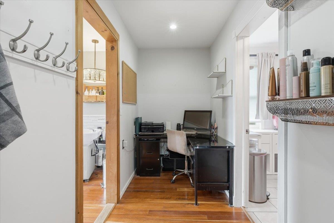
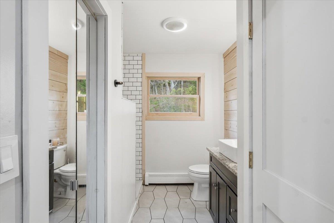
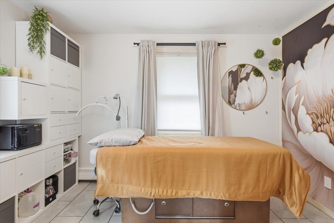
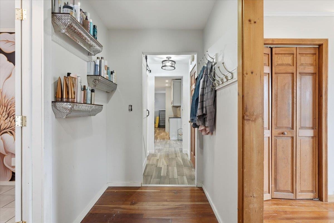
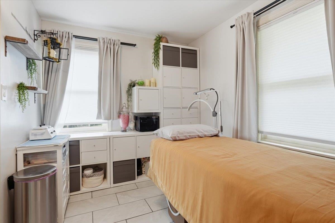
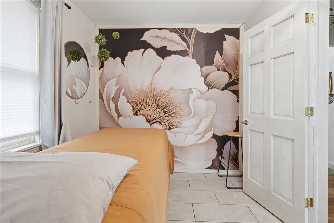
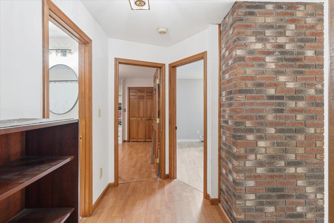
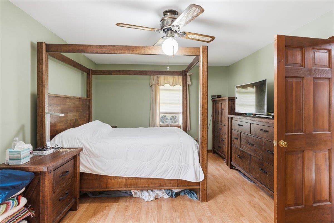
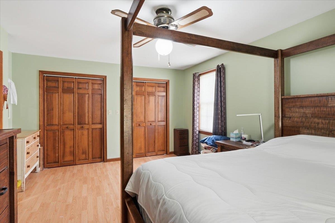
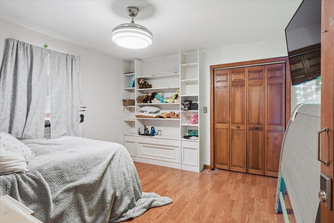
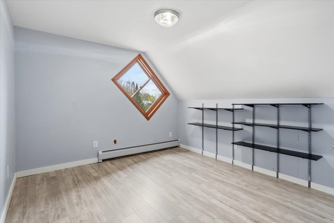
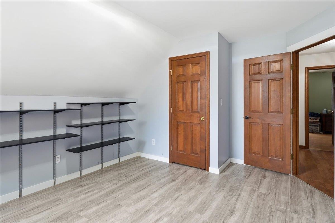
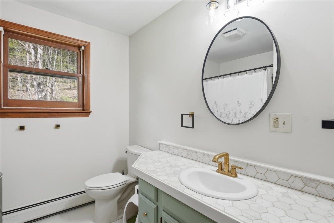
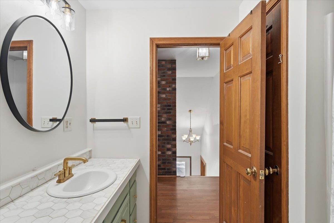
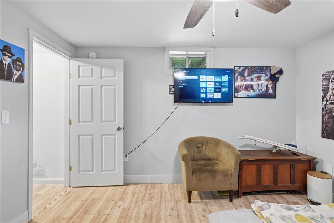
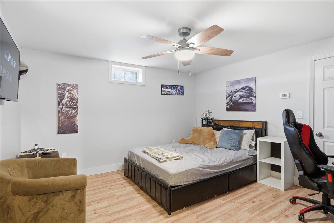
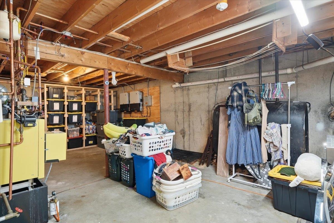
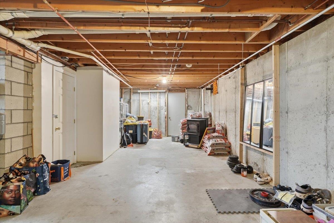
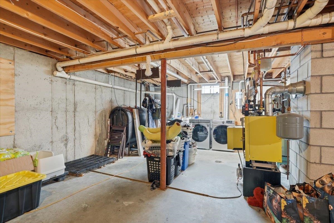
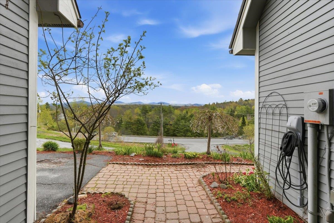
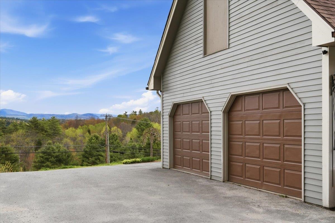
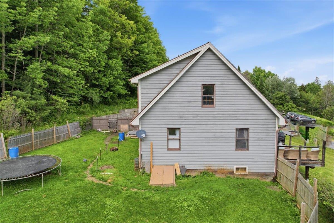
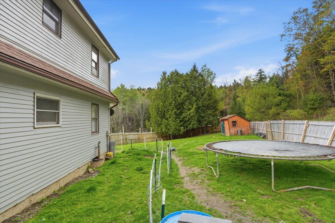
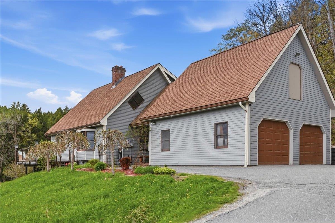
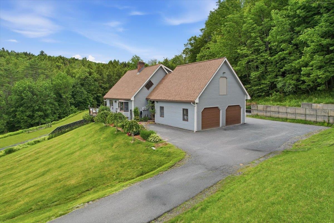
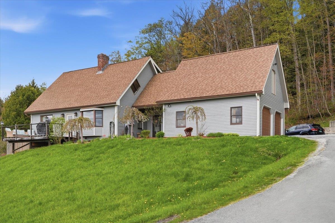
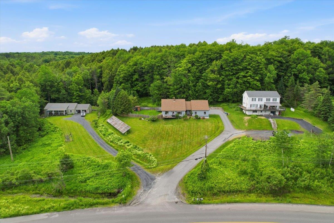
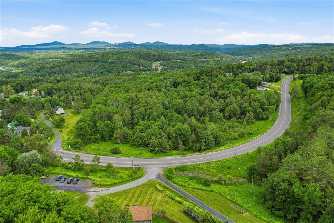
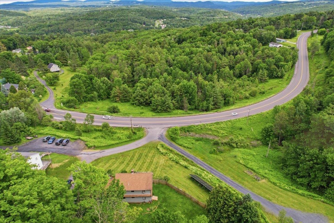
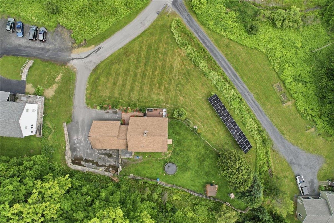
Welcome to 33 Valley View Road! This spacious 4-bedroom, 2-bathroom Cape offers the perfect blend of character and comfort in a setting that truly has it all. At the heart of the home, an open island kitchen impresses with a stone backsplash, quartz countertops, and a breakfast bar — ideal… Read More for casual mornings and easy entertaining. The sun-filled living room draws you in with abundant natural light and sweeping mountain views that never get old. The flexible floor plan shines on the main level, where a first-floor bedroom with rich cherry hardwood floors is currently configured as a salon — easily reimagined to your liking. A dedicated office nook leads to a spa room that could effortlessly become a media room, studio, or whatever your lifestyle calls for. Upstairs, three generously sized bedrooms offer ample storage and space, served by a full bath. The full basement adds even more versatility, with a bonus room ready to become a home gym, playroom, or creative workspace. Outside, a lot with nearly an acre awaits — Flowers featuring mature peonies, hybrid roses, and lilies just to name a few, make this a true gardener's paradise. Don’t forget a 2-car garage with extra storage in the loft and a storage shed out back. All of this just minutes from downtown Montpelier's vibrant shops and restaurants, with quick access to I-89. Don’t miss out! Schedule your showing today! Read Less
Courtesy of Geri Reilly, Geri Reilly Real Estate 802-862-6677
Listing Snapshot
Days Online
0
Last Updated
Property Type
Single Family
Beds
4
Full Baths
2
Square Ft.
2,196
Lot Size
0.93 Acres
Year Built
1988
MLS Number
5091678
Additional Details
Property Access
Road Frontage: Yes
Building
Basement: Yes, 9 rooms, Built in 1988, 2,196 total finished sqft, Total stories: 2, Construction status: Existing, 723 unfinished sqft below grade, 1,939 finished sqft above grade, 257 finished sqft below grade
Roof
Shingle
Basement
Basement access: Interior, Concrete Floor, Partially Finished, Interior Stairs, Interior Access
Floors
Hardwood, Laminate, Tile
Appliances & Equipment
Electric Cooktop, Dishwasher, Dryer, Microwave, Electric Range, Refrigerator, Washer, Electric Stove, Wine Cooler
Heating
Pellet Stove, Hot Water
Cooling
None
Utilities
Electric Company: GMP, Electric: Circuit Breaker(s)
Garage
Garage: Yes, Garage capacity: 2
Lot
0.93 acres, 2,919 approx. sqft, 40,511 sqft
Parking
Driveway: Common/Shared, Paved
Property
Flood Zone: Unknown, Zoning: Residential, Seasonal: No
Sewer
Public
Taxes
Gross amount: $7,043
Find The Perfect Home
'VIP' Listing Search
Whenever a listing hits the market that matches your criteria you will be immediately notified.
Nikolas Amicone
Owner | Broker | Attorney
Thank you for reaching out! I will be able to read this shortly and get ahold of you so we can chat.
~NikolasPlease Select Date
Please Select Type
Copyright © PrimeMLS, Inc. All Rights Reserved.
This information is deemed reliable, but not guaranteed. The data relating to real estate displayed on this Site comes in part from the IDX Program of PrimeMLS. The information being provided is for consumers' personal, non-commercial use and may not be used for any purpose other than to identify prospective properties consumers may be interested in purchasing. Data last updated .
Data last updated .

Confirm your time
Fill in your details and we will contact you to confirm a time.
Find My Dream Home
Put an experts eye on your home search! You’ll receive personalized matches of results delivered direct to you.