
Active
Residential

46 Chittenden Drive
Burlington, VT 05401
Beds
4
Baths
3
Square Ft.
2,240
$1,200,000
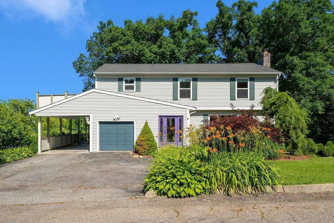
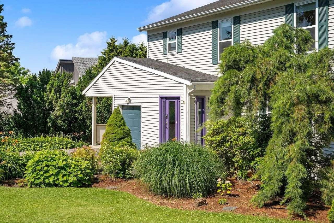
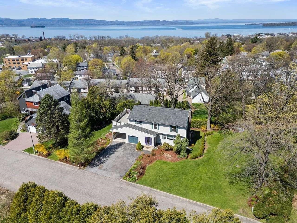
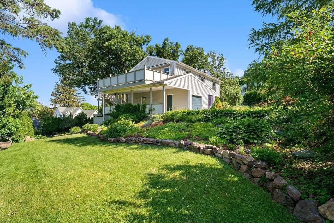
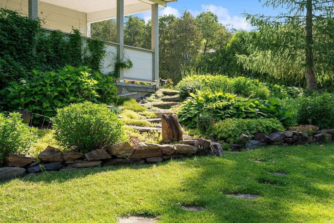
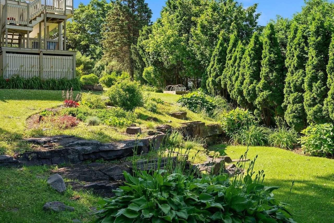
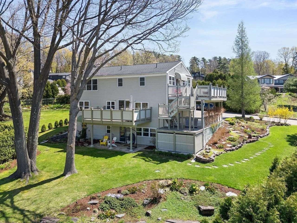
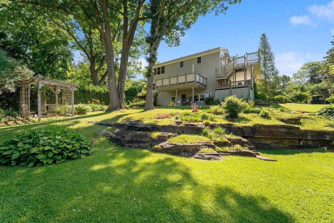
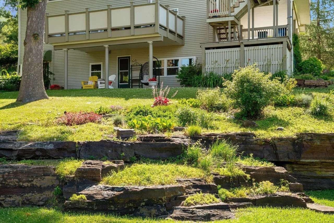
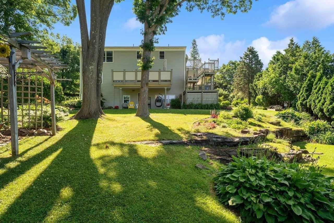
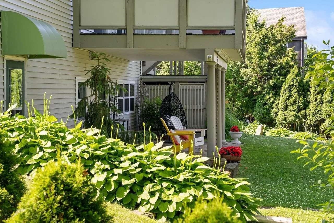
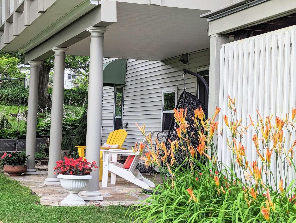
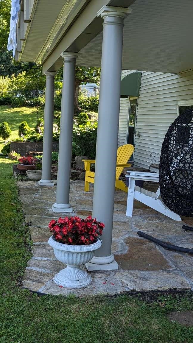
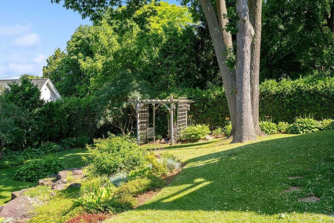
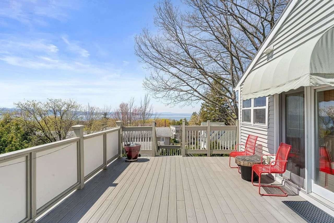
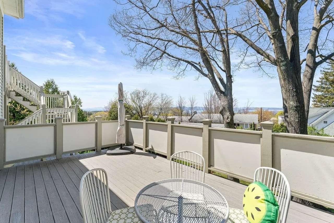
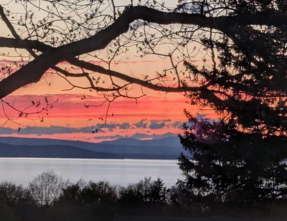
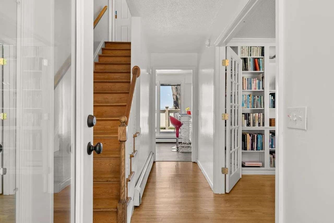
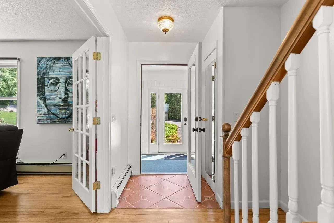
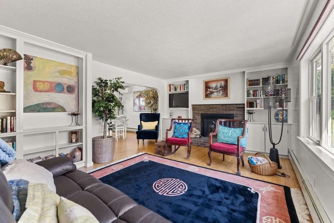
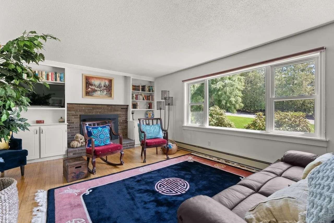
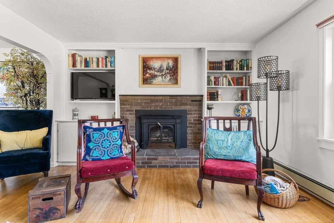
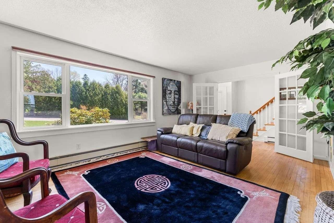
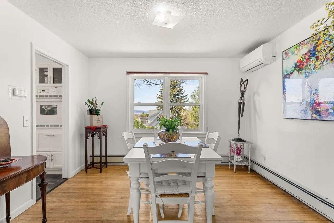
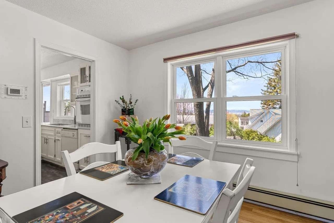
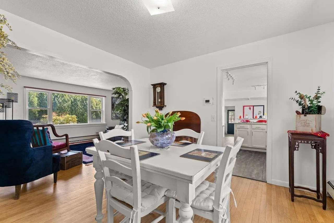
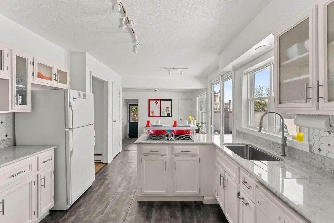
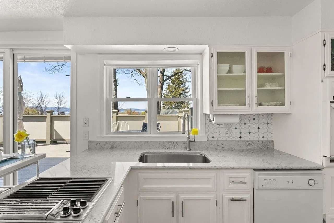
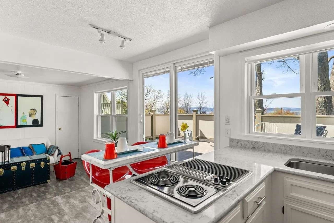
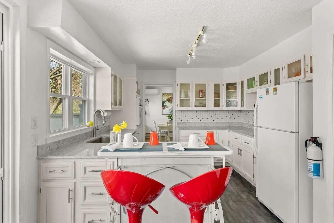
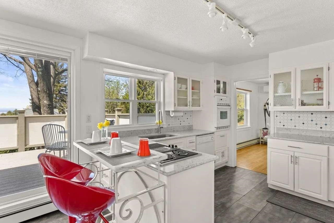
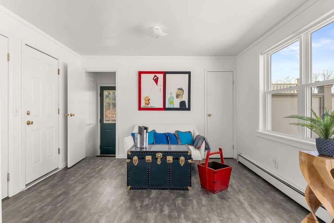
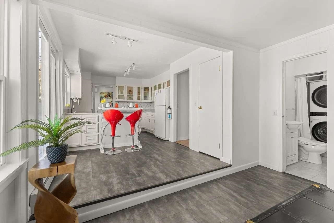
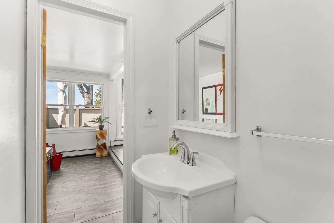
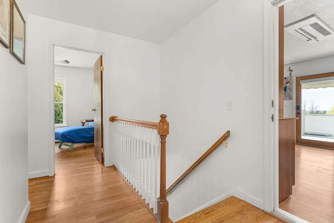
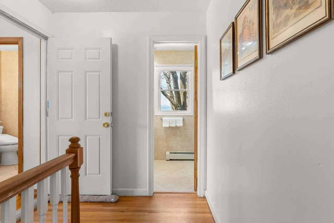
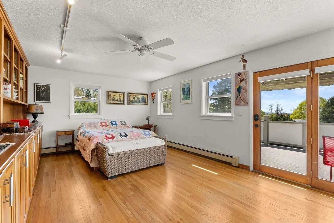
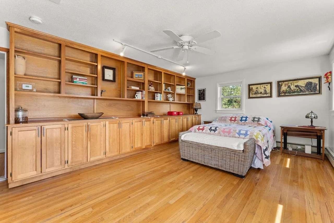
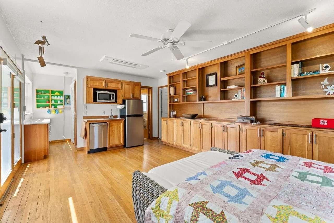
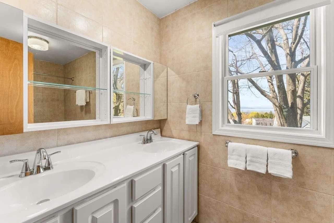
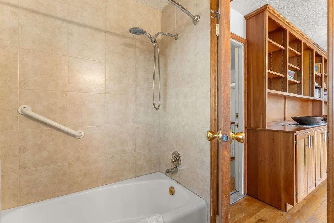
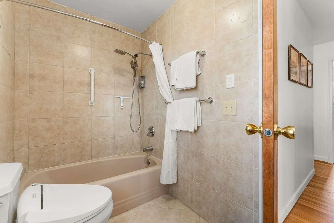
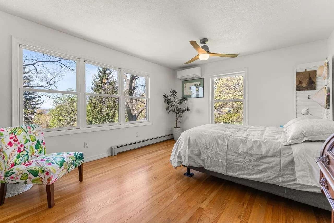
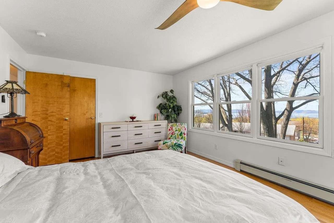
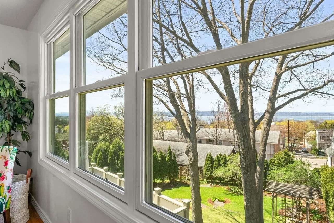
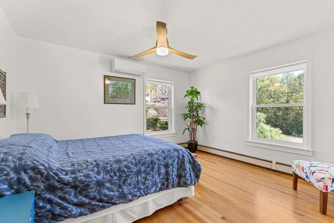
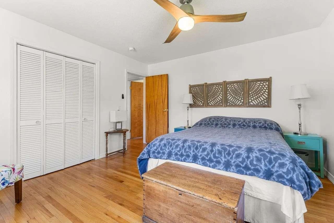
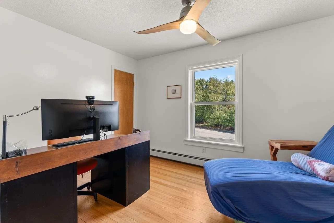
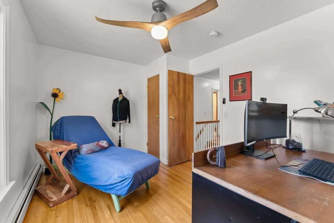
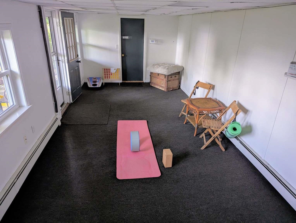
Upper Hill Section residence with panoramic Lake Champlain and Adirondack views, plus a permitted ADU. Sited on a quiet street in Burlington’s desirable Hill Section, this renovated home offers 1,980 sq. ft. of main living space plus 220 sq. ft. of finished lower-level bonus area. The garden-level space features 7'… Read More ceilings, a separate entrance, and walk-out access to a custom stone patio and landscaped grounds. Inside, the home showcases expansive western views, hardwood floors, and a refined kitchen with marble and quartz finishes, complete with a downdraft fan. The home also features two fully tiled baths with three luxurious bidets, along with modern infrastructure including four mini-splits for cooling and heating, and oil-fired three-zone heating as the home’s primary heat source. The second-level suite offers rare flexibility as a private primary wing or fully permitted ADU, with permits conveying to the buyer. It includes a private entrance, kitchenette, and a 26' x 14' lake-view balcony. With parking for up to six vehicles and a park-like outdoor setting, this property offers privacy and flexibility within walking distance of Callahan Park, Edmunds School, Christ the King School, Rice High School, UVM, UVM Medical Center, and downtown Burlington. Seller willing to give concessions to Buyer at Closing Read Less
Courtesy of Jason Saphire, www.HomeZu.com 877-249-5478
Listing Snapshot
Days Online
31
Last Updated
Property Type
Single Family
Beds
4
Full Baths
2
Partial Baths
1
Square Ft.
2,240
Lot Size
0.27 Acres
Year Built
1971
MLS Number
5085851
Additional Details
Property Access
Road Frontage: TBD
Building
Basement: Yes, 7 rooms, Built in 1971, 2,240 total finished sqft, Total stories: 3, Construction status: Existing, 1,960 finished sqft above grade, 280 finished sqft below grade
Roof
Asphalt Shingle
Basement
Basement access: Walkout, Climate Controlled, Concrete, Daylight, Finished, Full, Slab, Storage Space, Sump Pump
Floors
Carpet, Hardwood, Tile, Vinyl
Appliances & Equipment
Electric Cooktop, Dishwasher, Disposal, Dryer, Range Hood, Freezer, Microwave, Wall Oven, Refrigerator, Washer
Heating
Baseboard, Heat Pump, Multi Zone
Cooling
Multi Zone
Utilities
Electric: 100 Amp Service,200+ Amp Service, Circuit Breaker(s), On-Site
Garage
Garage: Yes, Garage capacity: 1
Lot
0.27 acres, 2,240 approx. sqft, 11,761 sqft
Parking
Driveway: Paved
Property
Flood Zone: No, Zoning: Res, Seasonal: No
Sewer
Public Sewer at Street, Public Sewer On-Site
Taxes
Gross amount: $18,551
Find The Perfect Home
'VIP' Listing Search
Whenever a listing hits the market that matches your criteria you will be immediately notified.
Nikolas Amicone
Owner | Broker | Attorney

Thank you for reaching out! I will be able to read this shortly and get ahold of you so we can chat.
~NikolasPlease Select Date
Please Select Type
Similar Listings
Copyright © PrimeMLS, Inc. All Rights Reserved.
This information is deemed reliable, but not guaranteed. The data relating to real estate displayed on this Site comes in part from the IDX Program of PrimeMLS. The information being provided is for consumers' personal, non-commercial use and may not be used for any purpose other than to identify prospective properties consumers may be interested in purchasing. Data last updated .
Data last updated .

Confirm your time
Fill in your details and we will contact you to confirm a time.
Find My Dream Home
Put an experts eye on your home search! You’ll receive personalized matches of results delivered direct to you.