208 Benjamin Wentworth Drive
Tamworth, NH 03817
Beds
3
Baths
3
Square Ft.
2,743
$799,000
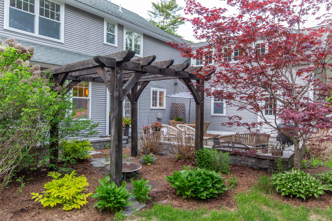
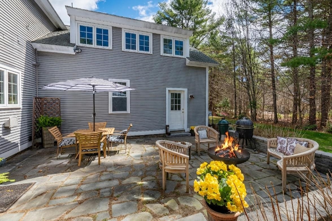
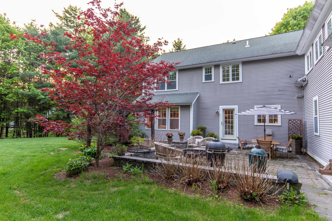
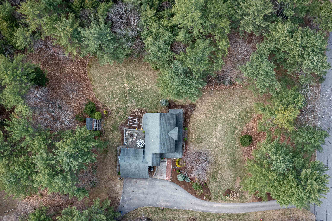
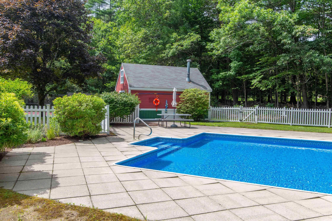
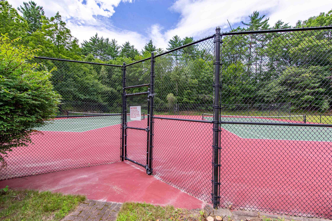
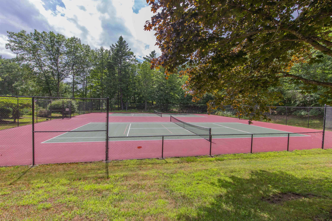
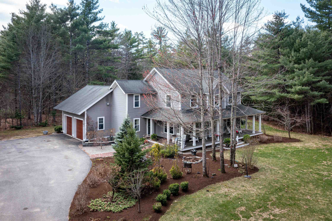
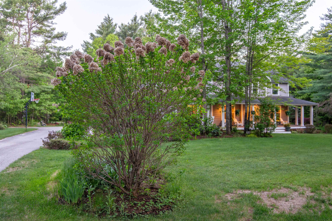
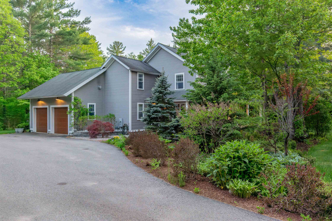
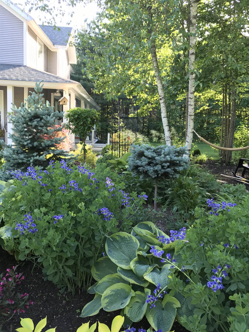
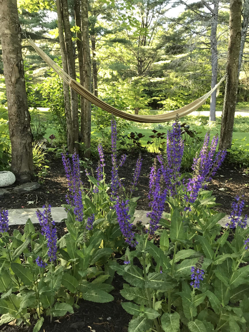
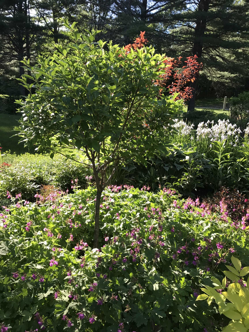
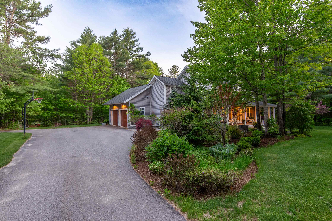
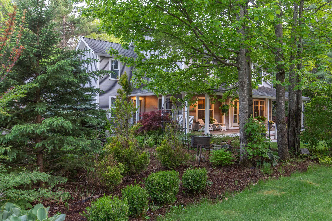
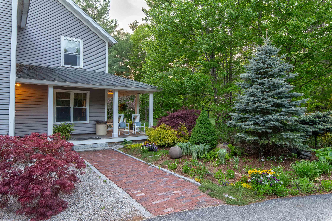
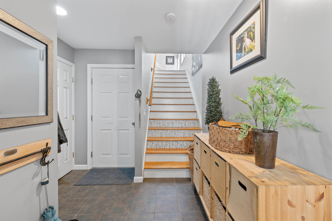
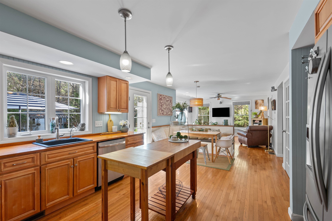
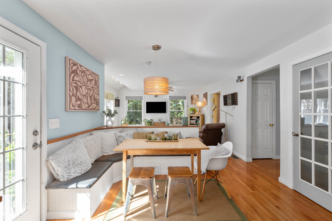
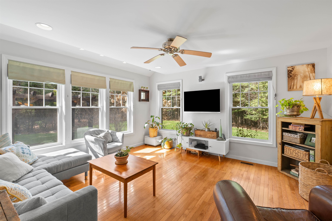
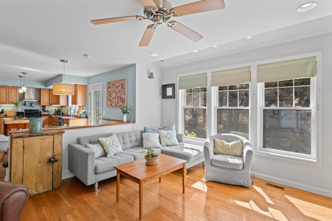
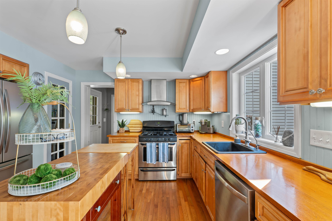
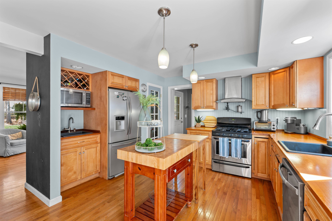
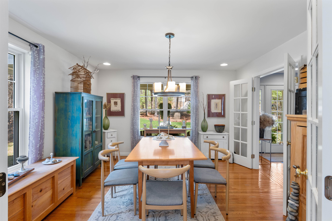
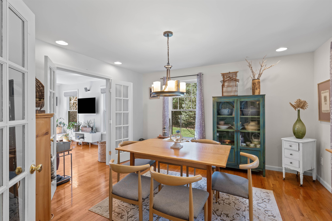
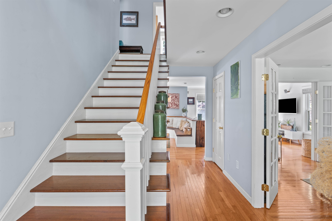
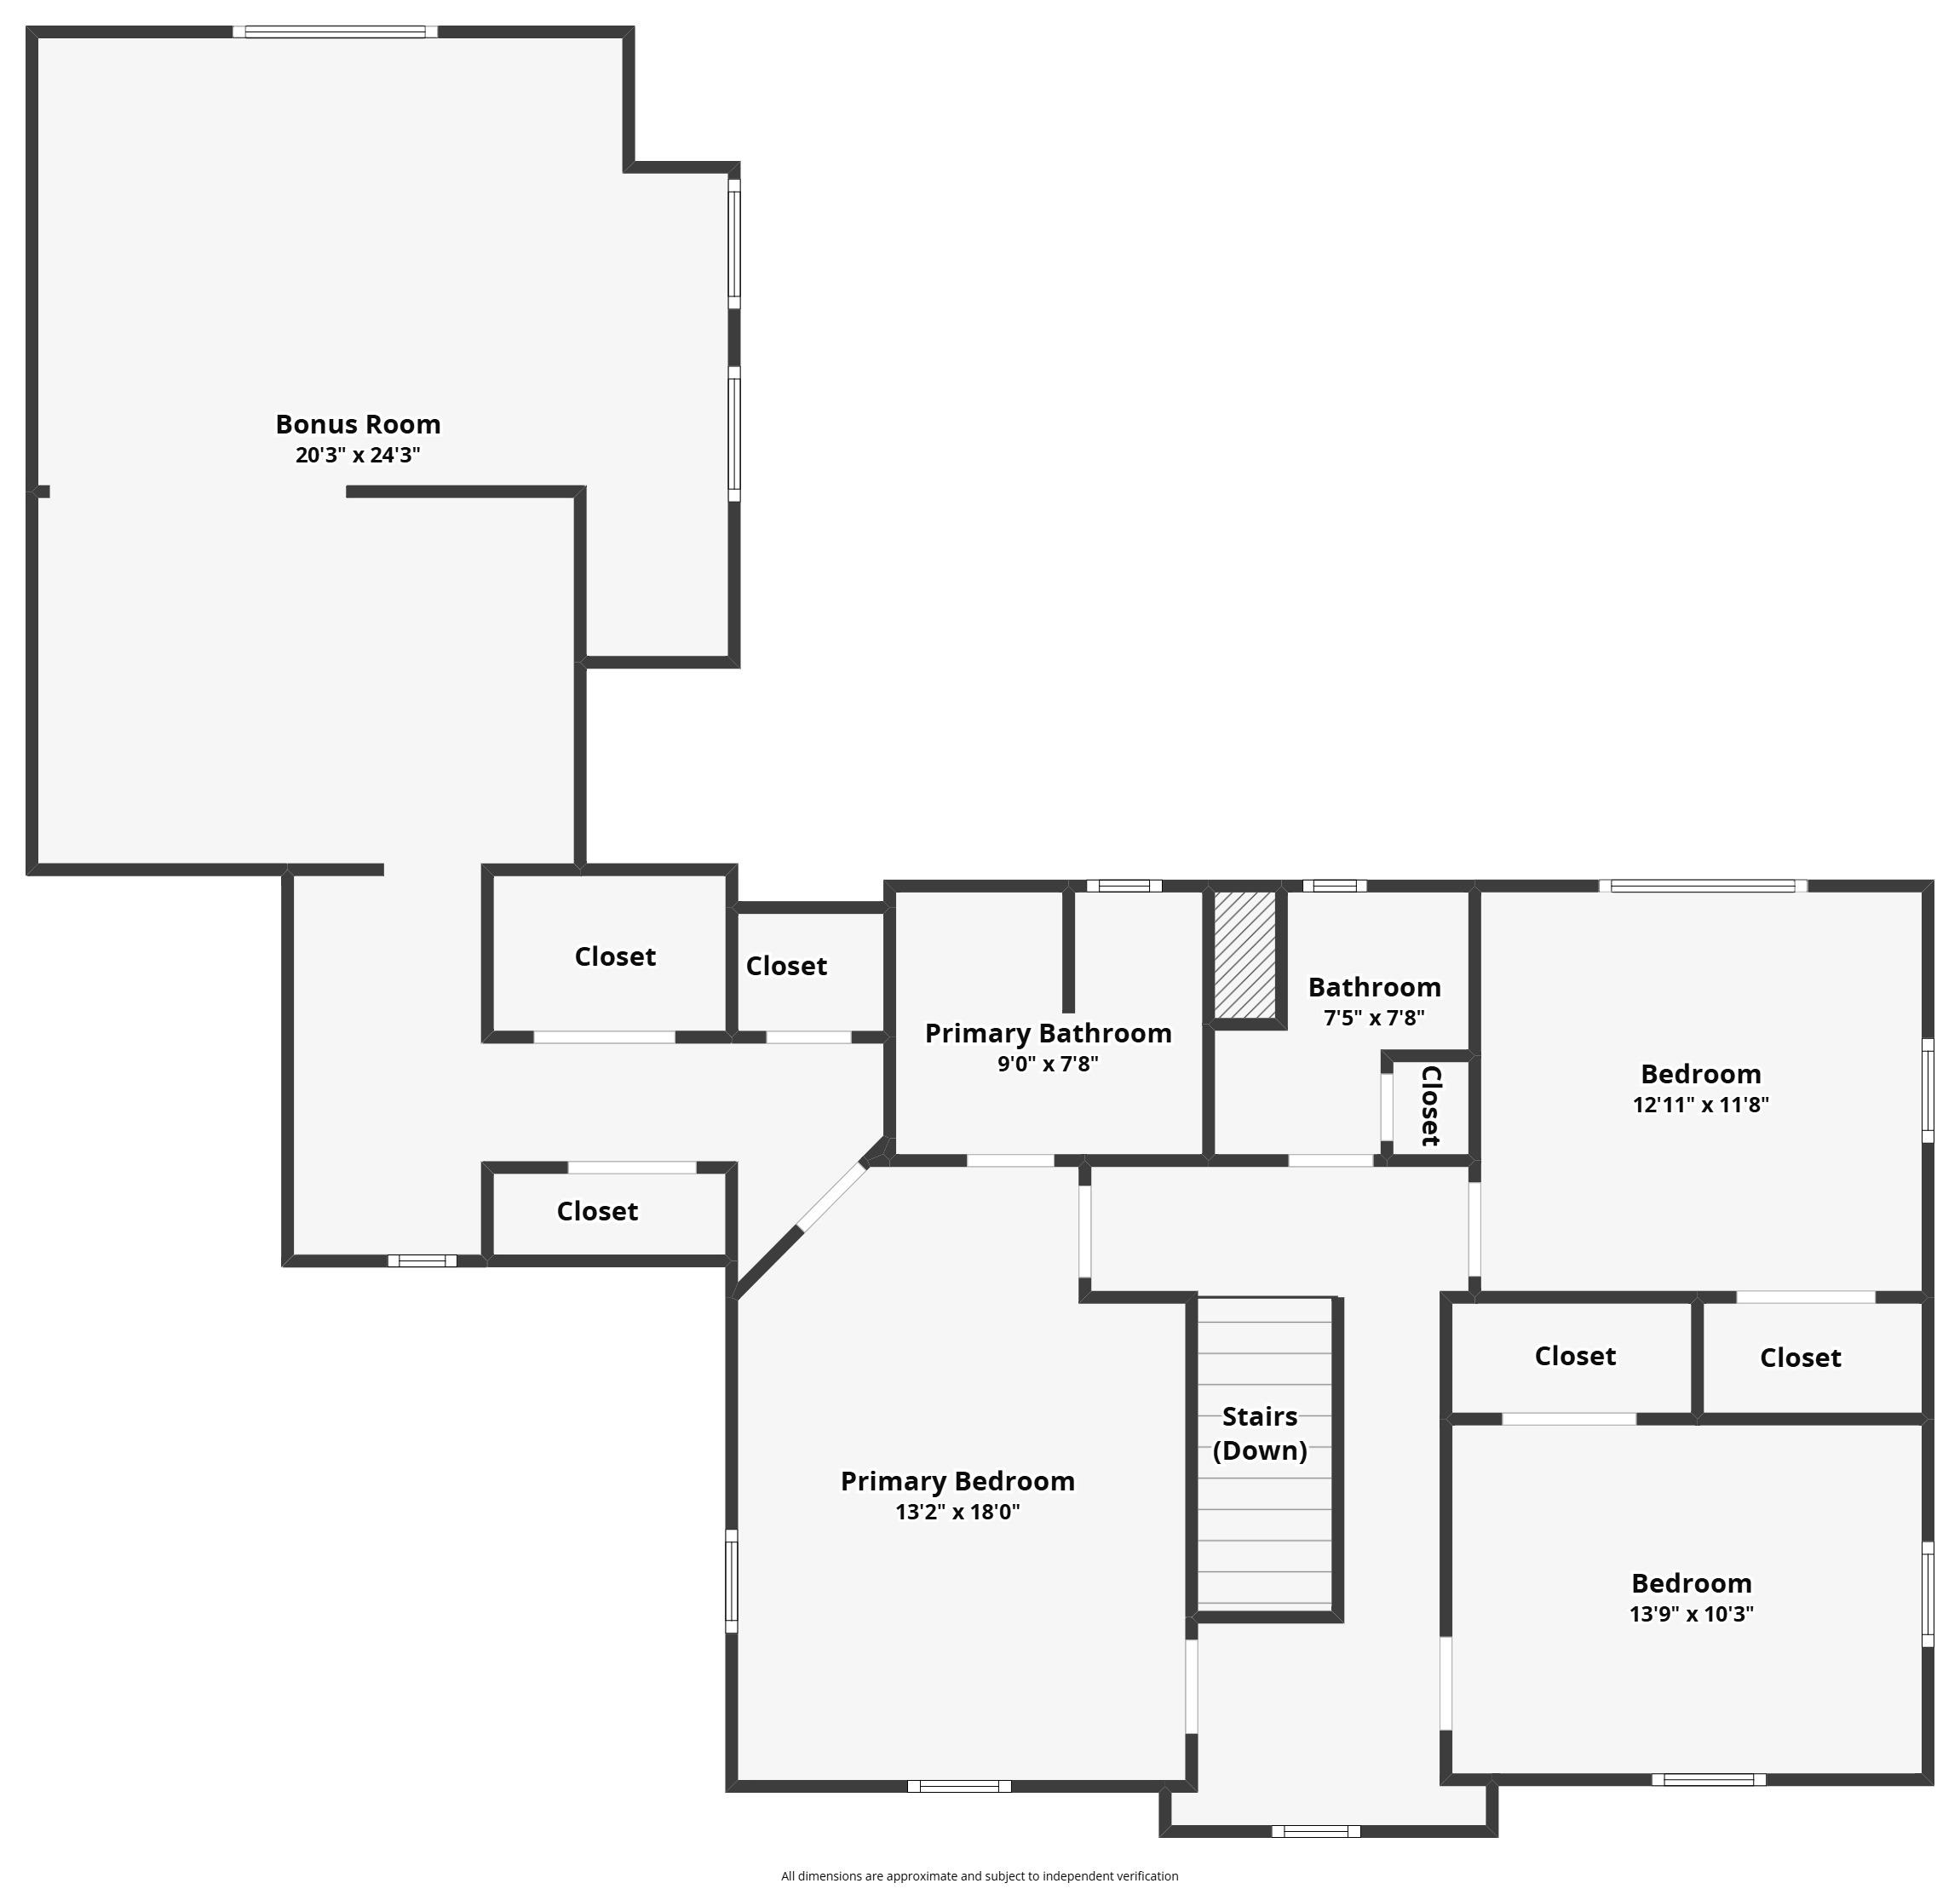
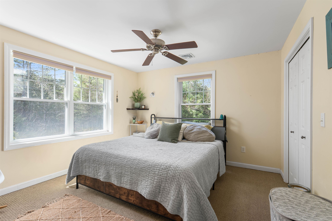
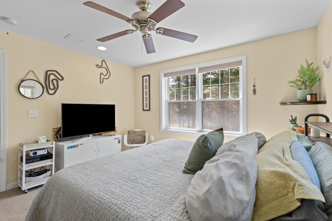
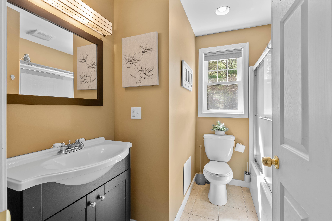
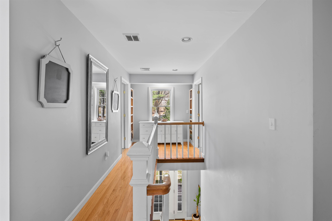
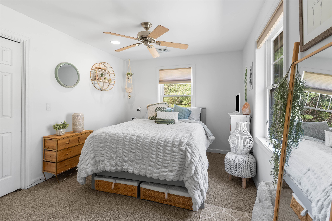
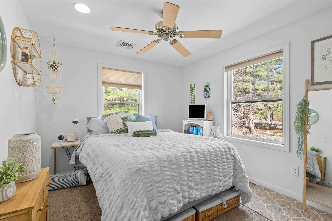
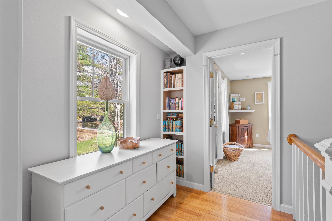
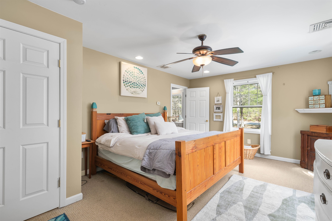
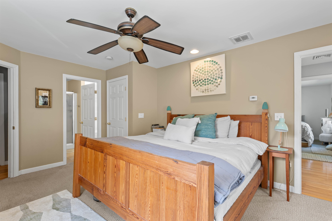
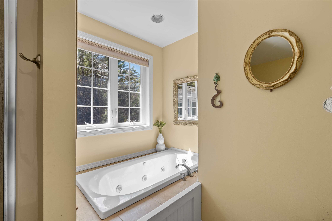
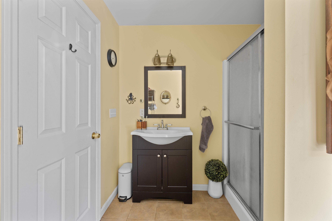
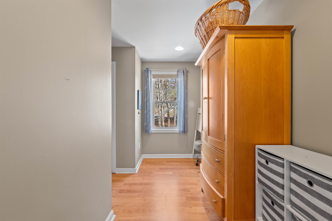
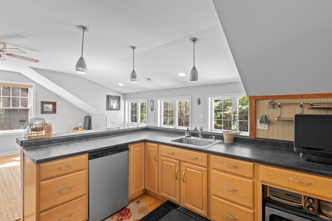
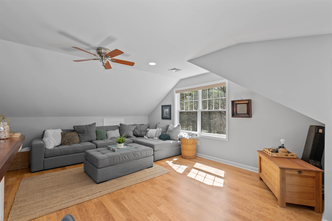
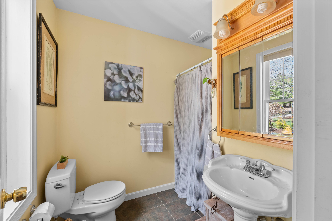
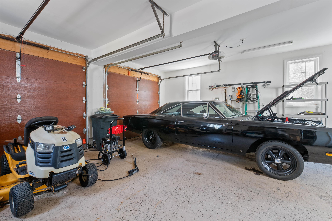
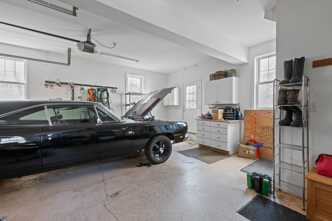
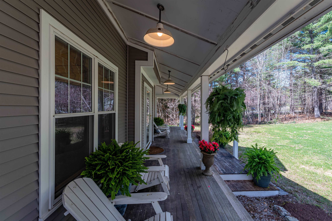
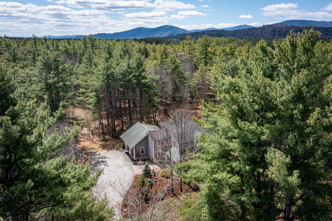
*NEW PRICE!* Tucked away at the end of a quiet, dead-end drive, this custom-built home offers privacy, presence, and exceptional outdoor living just over a mile from Route 16. A paved driveway leads past a thoughtfully designed collection of mature perennials, reflecting the work of a professional landscape designer and… Read More setting the tone for the property. A wrap-around porch, anchored by a stately spruce, creates a welcoming first impression. Inside, the mudroom serves as a functional hub with access to the heated attached garage, a 3/4 bath, and a studio apartment above. The kitchen sits at the heart of the home, featuring warm wood countertops, a central island, and a charming breakfast nook, with an easy flow into the bright family room. The dining room captures views of the surrounding yard, while a spacious office offers flexibility as a potential first-floor bedroom. Upstairs, three well-proportioned bedrooms and two full baths provide comfortable accommodations, including one with a relaxing jacuzzi tub. A bonus room above the garage connects seamlessly, creating a practical and flowing layout. Additional features include a full basement for storage, a fully functional irrigation system, and access to fiber internet. The back patio offers a private setting for relaxing or entertaining. Located in the desirable Chocorua Meadows community, residents enjoy access to a heated in-ground pool, tennis and pickleball courts, and community water. Just minutes away, Chocorua Lake offers a beautiful setting for paddling, swimming, and taking in mountain views. Read Less
Courtesy of Wyatt Berrier, Keller Williams Realty-Metropolitan 603-232-8282
Listing Snapshot
Days Online
125
Last Updated
Property Type
Single Family
Beds
3
Full Baths
3
Square Ft.
2,743
Lot Size
1.38 Acres
Year Built
2009
MLS Number
5086206
Additional Details
Property Access
Road Frontage: Yes
Building
Basement: Yes, 8 rooms, Built in 2009, 2,743 total finished sqft, Total stories: 2, Construction status: Existing, 1,124 unfinished sqft below grade, 2,743 finished sqft above grade
Roof
Architectural Shingle
Basement
Basement access: Interior, Concrete, Concrete Floor, Daylight, Interior Stairs, Storage Space, Unfinished
Floors
Ceramic Tile, Hardwood, Manufactured, Tile
Appliances & Equipment
Gas Cooktop, ENERGY STAR Qual Dishwshr, ENERGY STAR Qual Dryer, Range Hood, Microwave, Mini Fridge, Gas Range, ENERGY STAR Qual Fridge, ENERGY STAR Qual Washer, Gas Stove, Exhaust Fan
Heating
Propane, Forced Air
Cooling
Central AC
Utilities
Electric Company: Eversource, Electric: 200+ Amp Service, Circuit Breaker(s)
Fees
Fee: 150, Fee Frequency: Monthly, Fee Includes: Plowing, Recreation, Trash, Water, HOA Fee
Garage
Garage: Yes, Garage capacity: 2
Lot
1.38 acres, 3,867 approx. sqft, 60,113 sqft
Parking
Driveway: Paved
Property
Flood Zone: No, Zoning: None, Owned Land: Yes, Seasonal: No
Sewer
1250 Gallon, Concrete, Leach Field, Private
Taxes
Gross amount: $10,745

Find The Perfect Home
'VIP' Listing Search
Whenever a listing hits the market that matches your criteria you will be immediately notified.
Nikolas Amicone
Owner | Broker | Attorney
Thank you for reaching out! I will be able to read this shortly and get ahold of you so we can chat.
~NikolasPlease Select Date
Please Select Type
Copyright © PrimeMLS, Inc. All Rights Reserved.
This information is deemed reliable, but not guaranteed. The data relating to real estate displayed on this Site comes in part from the IDX Program of PrimeMLS. The information being provided is for consumers' personal, non-commercial use and may not be used for any purpose other than to identify prospective properties consumers may be interested in purchasing. Data last updated .
Data last updated .

Confirm your time
Fill in your details and we will contact you to confirm a time.
Find My Dream Home
Put an experts eye on your home search! You’ll receive personalized matches of results delivered direct to you.