
17 Churchill Street
South Burlington, VT 05403
Beds
3
Baths
3
Square Ft.
3,621
$1,049,000
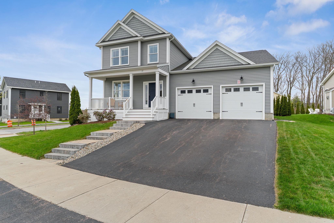
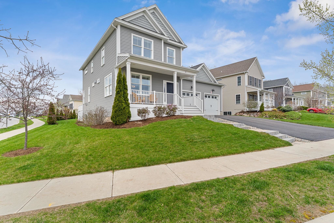
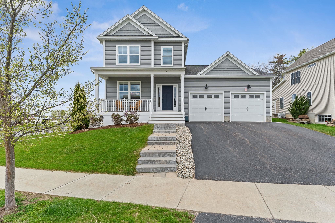
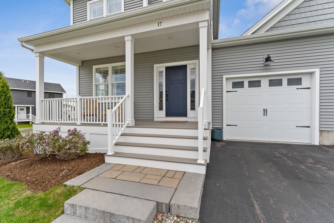
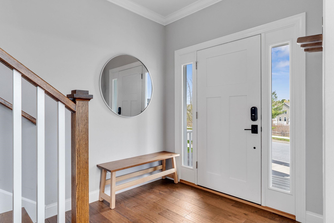
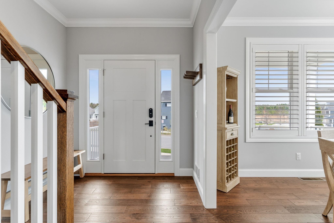
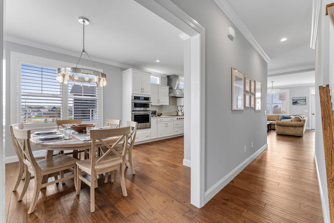
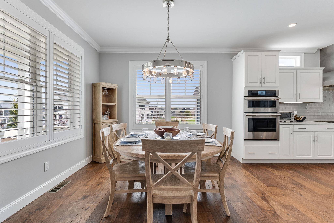
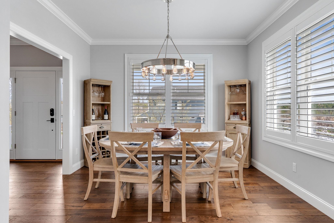
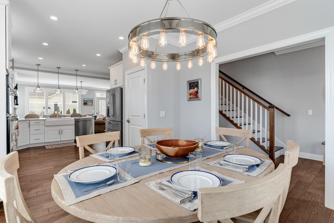
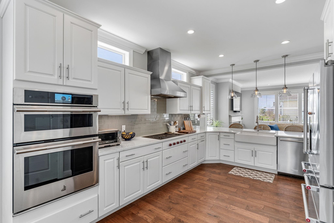
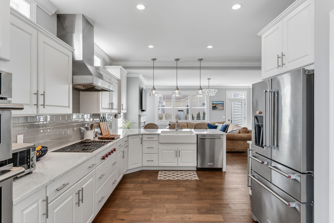
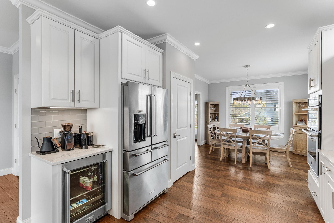
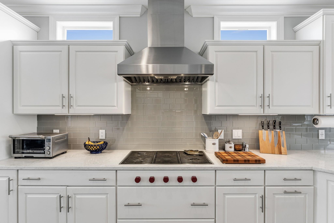
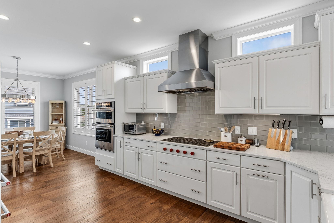
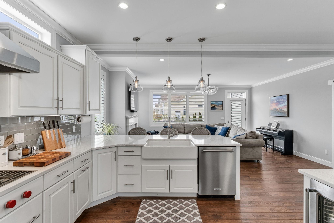
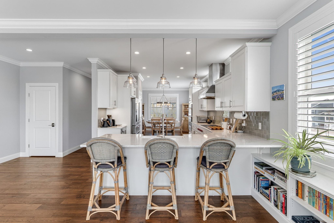
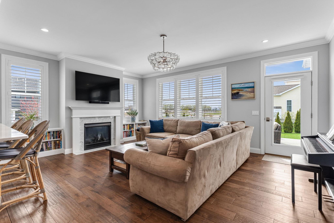
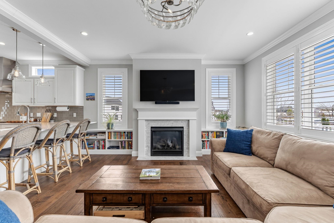
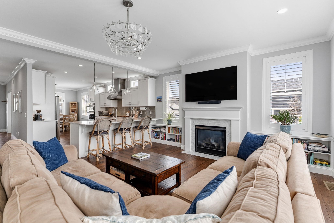
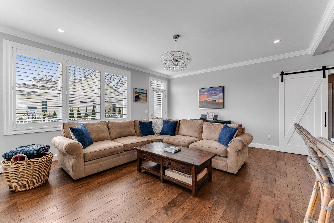
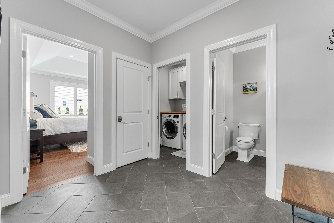
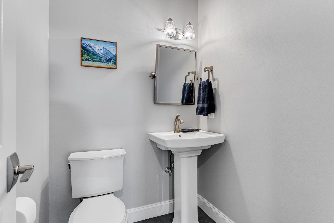
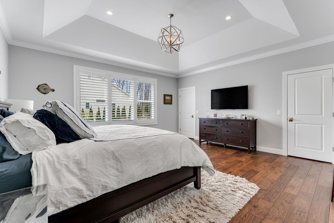
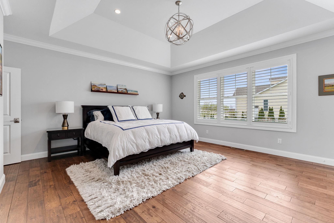
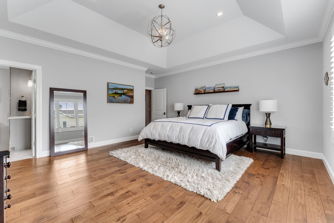
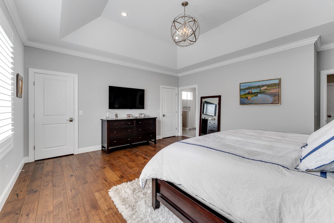
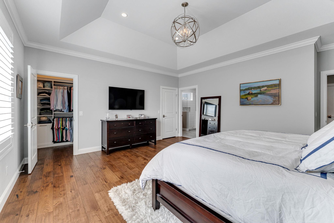
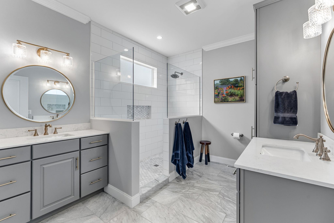
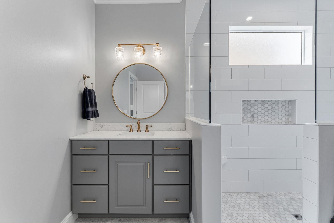
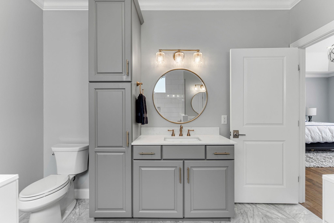
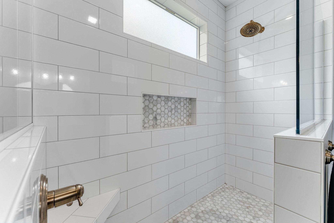
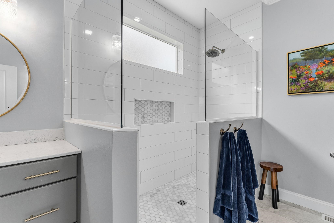
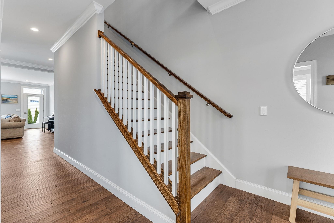
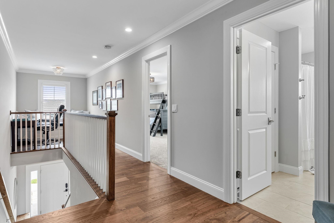
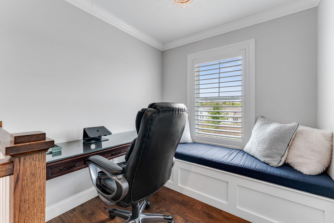
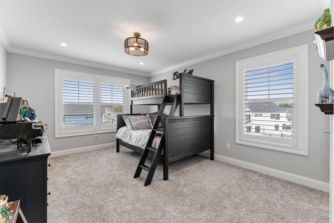
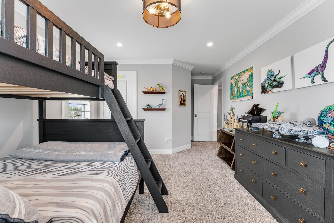
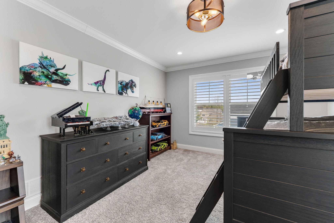
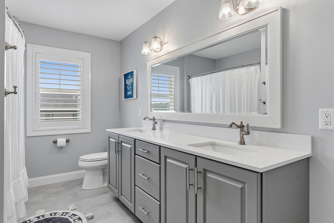
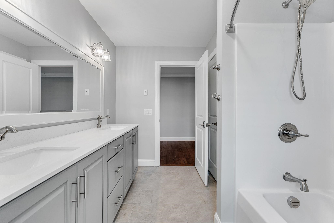
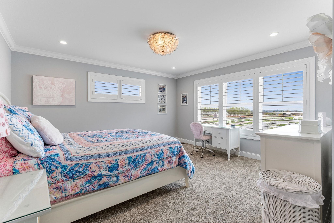
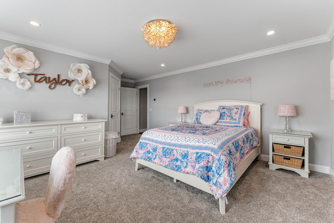
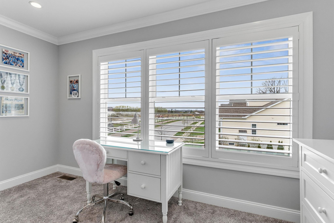
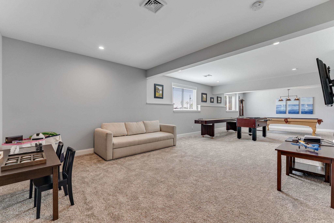
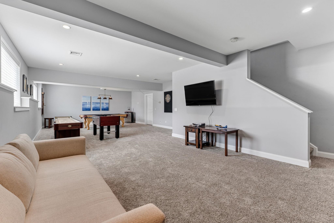
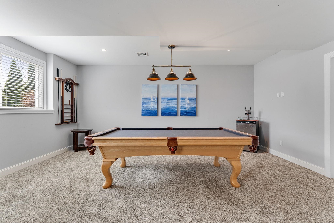
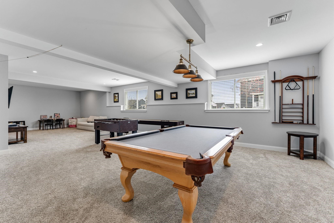
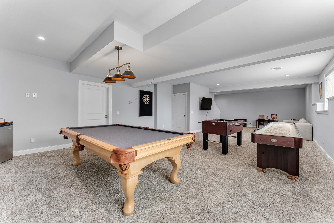
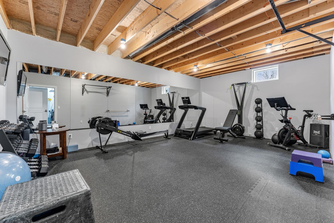
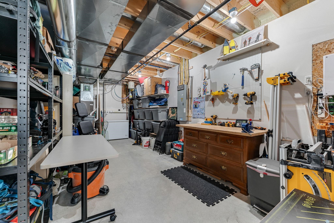
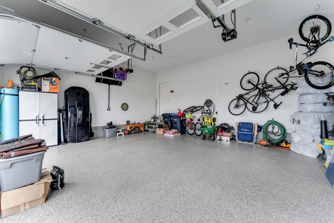
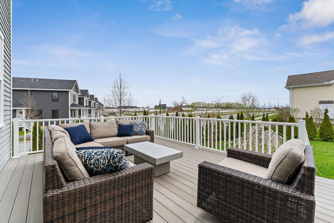
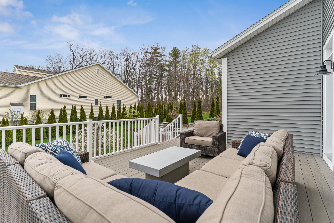
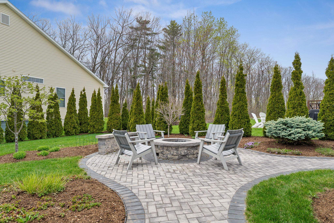
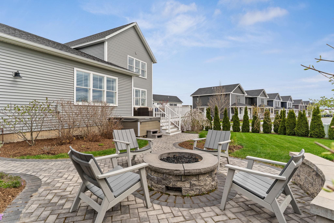
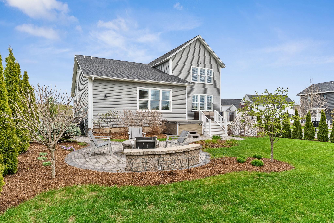
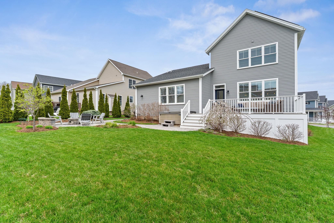
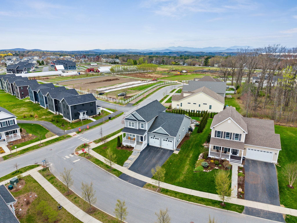
Welcome to 17 Churchill St in South Burlington's South Village neighborhood uniquely developed around the Common Roots non-profit organic vegetable farm. Built in 2019, this single family home boasts refined finishes both inside and out. The 1st floor features wide plank hardwood flooring, crown molding and a true open concept… Read More layout. The chef's kitchen features high-end Wolf and JennAir appliances, a farmhouse sink and an oversized stainless range hood for all your culinary endeavors. The 1st floor primary bedroom features a custom tray ceiling, double closets, and an attached ensuite bathroom. The primary bathroom has marble tile floors, dual vanities and an amazing walk in shower. Upstairs, you'll find the office nook with built-in storage beneath the bench, 2 bedrooms with generous walk-in closets, a full bath and Adirondack views from the West facing bedroom. The basement continues to impress with a large family/game room, dedicated exercise room and utility room. A high-efficiency furnace heats the home and includes central AC and a full humidification system. The house was built with full smart integration, including smart lighting. thermostats, fireplace, garage doors, and the front door lock. Outside, you'll enjoy a true backyard oasis featuring a hot tub, gas fire pit, stone walkways and a natural screen created by a row of arborvitae. Owned solar on the roof covers the majority of the home's electrical needs. The two-car garage was upgraded with a durable epoxy floor and an EV charger. Easy access to to UVM, Medical Center and the airport. Don't miss this incredible opportunity in South Village! Read Less
Courtesy of Tim Meyer, Vermont Real Estate Company 802-540-8300
Listing Snapshot
Days Online
24
Last Updated
Property Type
Single Family
Beds
3
Full Baths
2
Partial Baths
1
Square Ft.
3,621
Lot Size
0.2 Acres
Year Built
2019
MLS Number
5087093
Additional Details
Sewer
Public
Property Access
Road Frontage: Yes
Building
Basement: Yes, 6 rooms, Built in 2019, 3,621 total finished sqft, Total stories: 2, Construction status: Existing, 288 unfinished sqft below grade, 2,421 finished sqft above grade, 1,200 finished sqft below grade
Roof
Asphalt Shingle
Basement
Basement access: Interior, Climate Controlled, Finished, Full, Insulated, Interior Access
Floors
Carpet, Hardwood, Marble, Tile
Appliances & Equipment
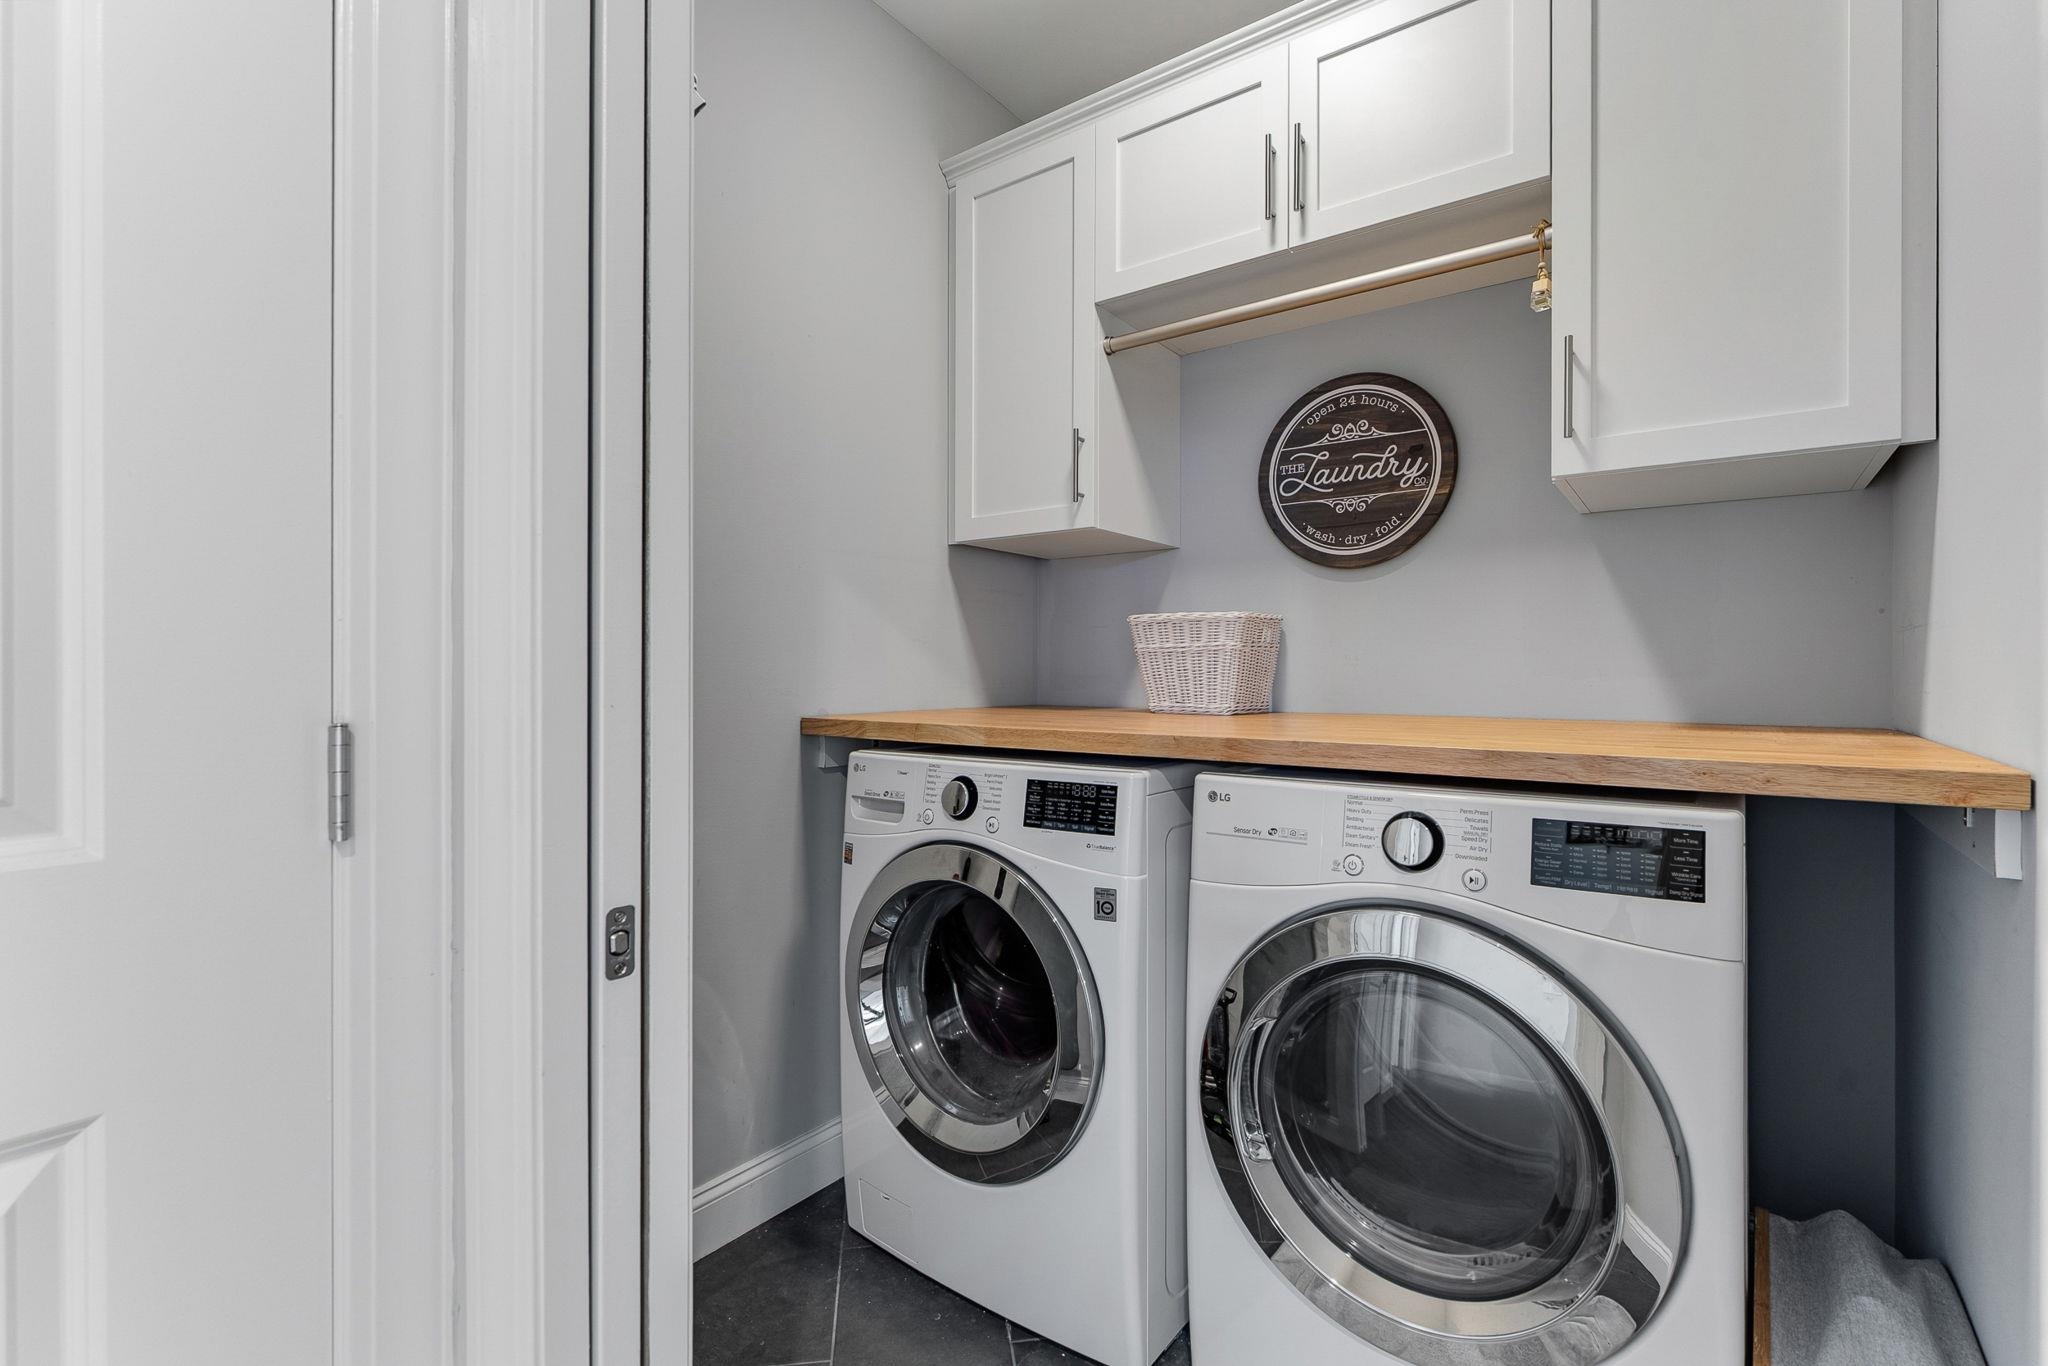
Disposal, Dryer, Range Hood, Freezer, Microwave, Gas Range, Refrigerator, Washer
Heating
Forced Air, Gas Fireplace
Cooling
Central AC
Utilities
Electric Company: Green Mtn Power, Electric: 200+ Amp Service
Fees
Fee: 262, Fee Frequency: Monthly, Fee Includes: Condo Association Fee, Landscaping, Plowing, Trash
Garage
Garage: Yes, Garage capacity: 2
Lot
0.2 acres, 3,909 approx. sqft, 8,712 sqft
Parking
Driveway: Paved
Property
Flood Zone: No, Zoning: Res, Owned Land: Yes, Seasonal: No
Taxes
Gross amount: $13,484
Find The Perfect Home
'VIP' Listing Search
Whenever a listing hits the market that matches your criteria you will be immediately notified.
Nikolas Amicone
Owner | Broker | Attorney
Thank you for reaching out! I will be able to read this shortly and get ahold of you so we can chat.
~NikolasPlease Select Date
Please Select Type
Similar Listings
Copyright © PrimeMLS, Inc. All Rights Reserved.
This information is deemed reliable, but not guaranteed. The data relating to real estate displayed on this Site comes in part from the IDX Program of PrimeMLS. The information being provided is for consumers' personal, non-commercial use and may not be used for any purpose other than to identify prospective properties consumers may be interested in purchasing. Data last updated .
Data last updated .

Confirm your time
Fill in your details and we will contact you to confirm a time.
Find My Dream Home
Put an experts eye on your home search! You’ll receive personalized matches of results delivered direct to you.