
Active
Residential
29 Old Sawmill Road
Bedford, NH 03110
Beds
5
Baths
4
Square Ft.
3,292
$865,000
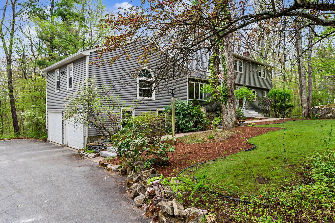
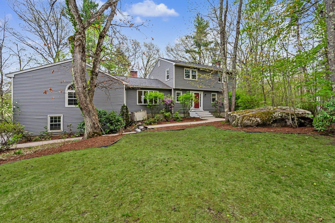
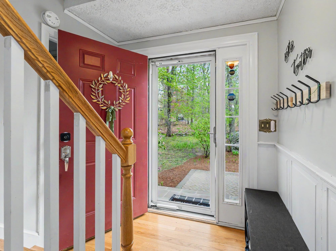
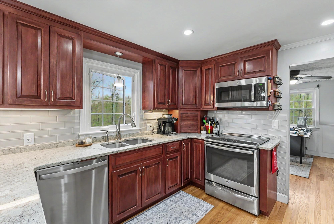
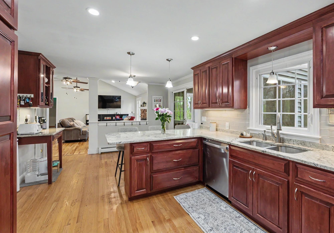
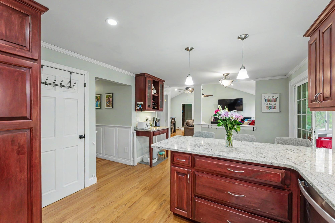
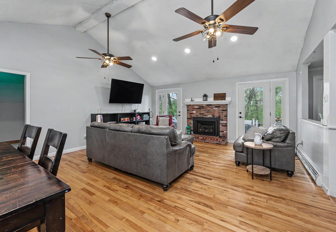
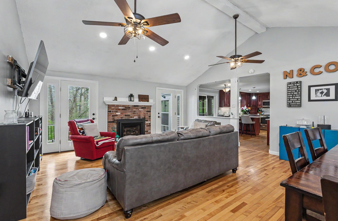
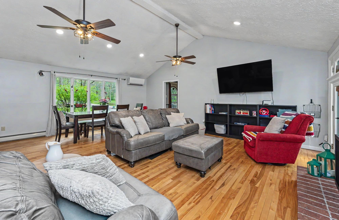
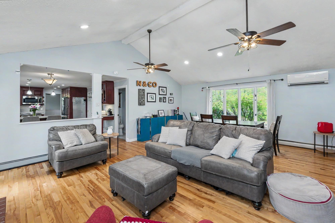
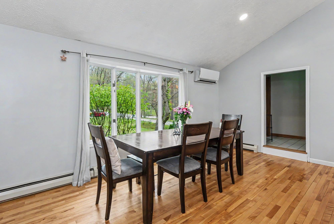
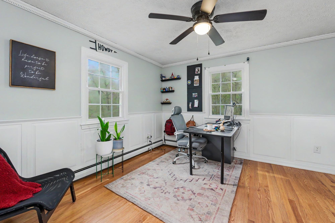
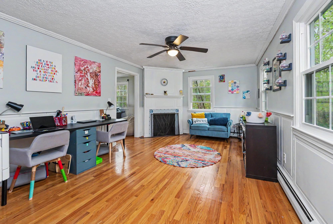
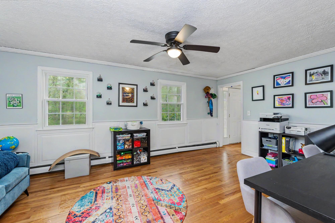
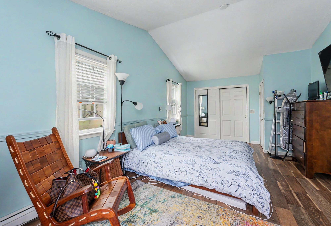
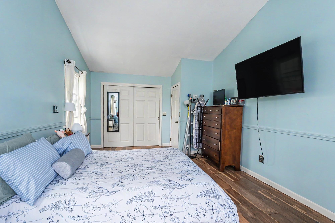
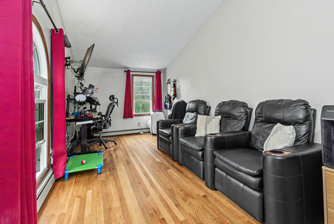
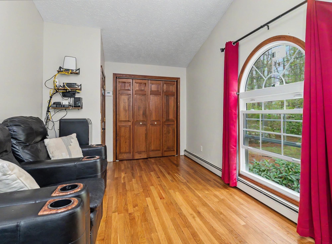
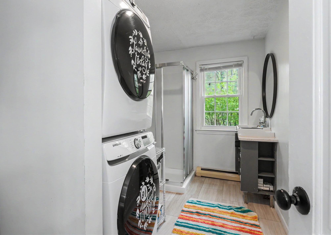
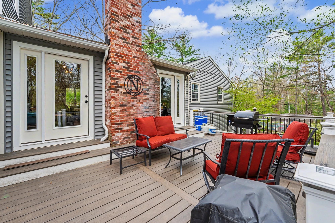
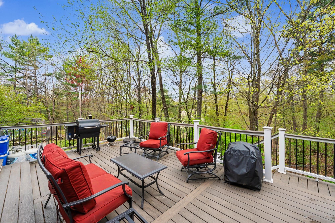
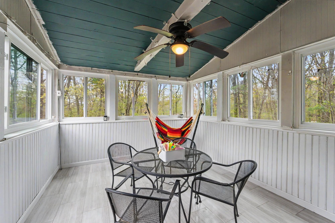
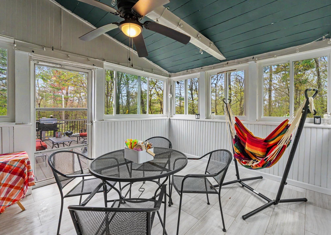
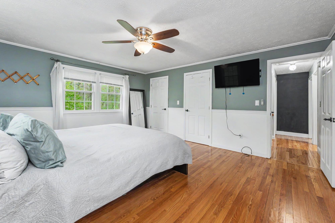
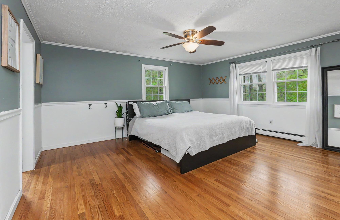
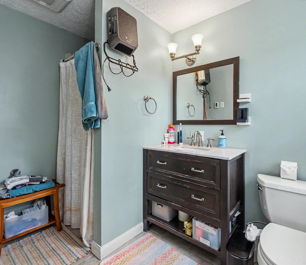
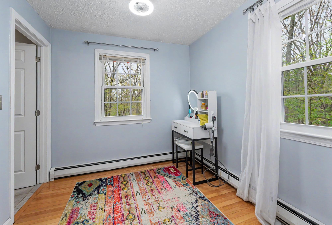
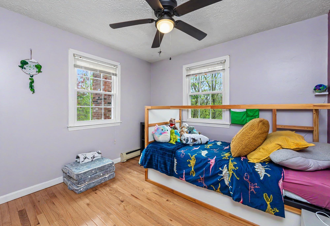
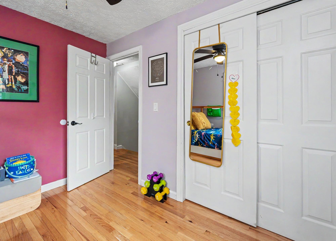
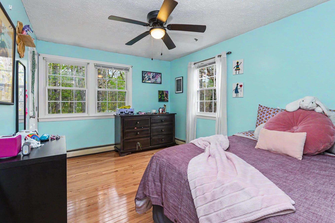
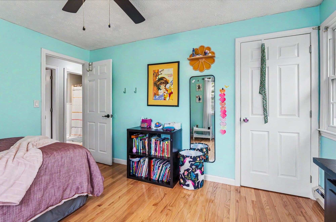
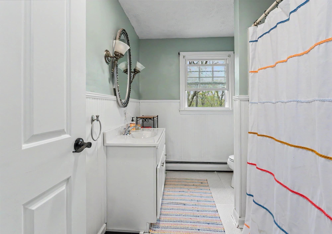
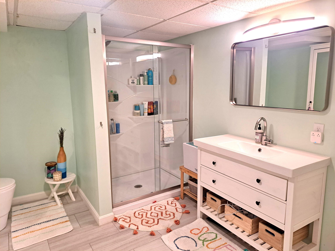
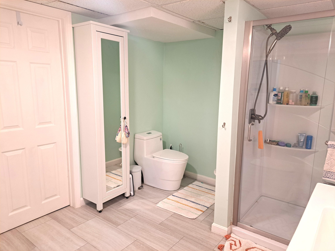
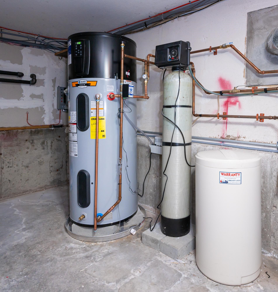
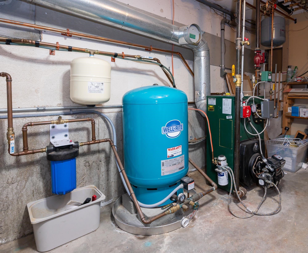
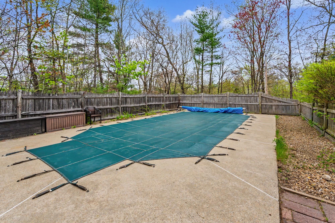
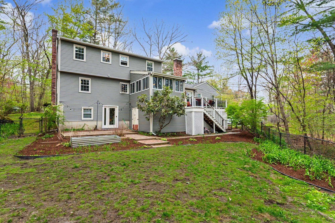
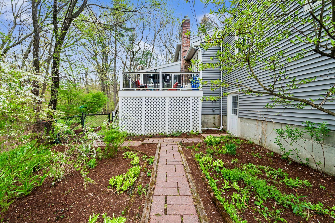
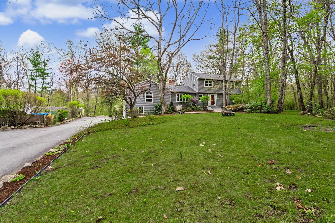
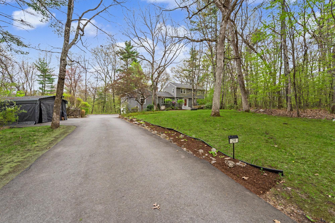
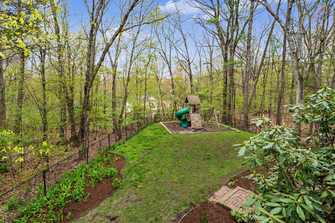
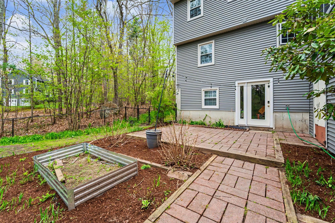
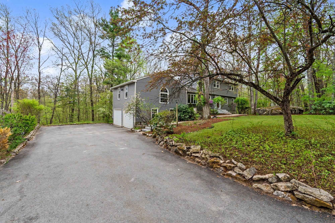
Pool is now open! Get ready to host your friends and family at this incredible home! Welcome to 29 Old Sawmill Road in desirable Bedford, NH—where space, flexibility, and thoughtful updates come together in a beautifully maintained home. Offering 4–5 bedrooms and 4 bathrooms, this property is ideally suited for… Read More a variety of living arrangements, whether you need room for guests, a home office, or multigenerational living. Significant recent improvements provide both comfort and peace of mind, including a roof, gutters and siding installed in 2024, a repaved driveway (2021), and an updated heating system just five years young. Inside, a new basement bathroom (2022) enhances functionality, while the in-home water filtration and softener system (2020) adds everyday convenience. Inside, the family room boasts a vaulted ceiling and a gas fireplace, creating a warm and inviting space for everyday living or entertaining. The home also includes a formal dining room and a formal living room, offering elegant spaces for hosting and gathering. Just off the kitchen, a screened porch expands your living area during the warmer months, providing the perfect spot to relax, dine, or enjoy the outdoors in comfort. A finished walk-out basement with a full bath adds even more versatile living space—perfect for a guest suite, recreation area, or private retreat. Outdoor living truly shines with a composite deck (2023), perfect for entertaining or unwinding. The in-ground pool is thoughtfully set in its own dedicated area, allowing you to enjoy poolside fun while still preserving separate backyard space for recreation, gardening, or quiet enjoyment. Located in a highly sought-after community known for its desirable school system, and close to shopping, dining, and commuter routes, this home offers the perfect blend of flexibility, updates, and location. Agents: Please see non-public remarks. Read Less
Courtesy of Susan Ochoa, RE/MAX Innovative Properties [email protected]
Listing Snapshot
Days Online
18
Last Updated
Property Type
Single Family
Beds
5
Full Baths
4
Square Ft.
3,292
Lot Size
1 Acres
Year Built
1978
MLS Number
5087556
Additional Details
Property Access
Road Frontage: TBD
Building
Basement: Yes, 9 rooms, Built in 1978, 3,292 total finished sqft, Total stories: 2, Construction status: Existing, 552 unfinished sqft below grade, 2,524 finished sqft above grade, 768 finished sqft below grade
Roof
Architectural Shingle
Basement
Basement access: Interior, Concrete, Full, Insulated, Partially Finished, Interior Stairs, Walkout, Interior Access, Exterior Access
Floors
Ceramic Tile, Hardwood
Appliances & Equipment
Dishwasher, Microwave, Electric Range, Refrigerator
Heating
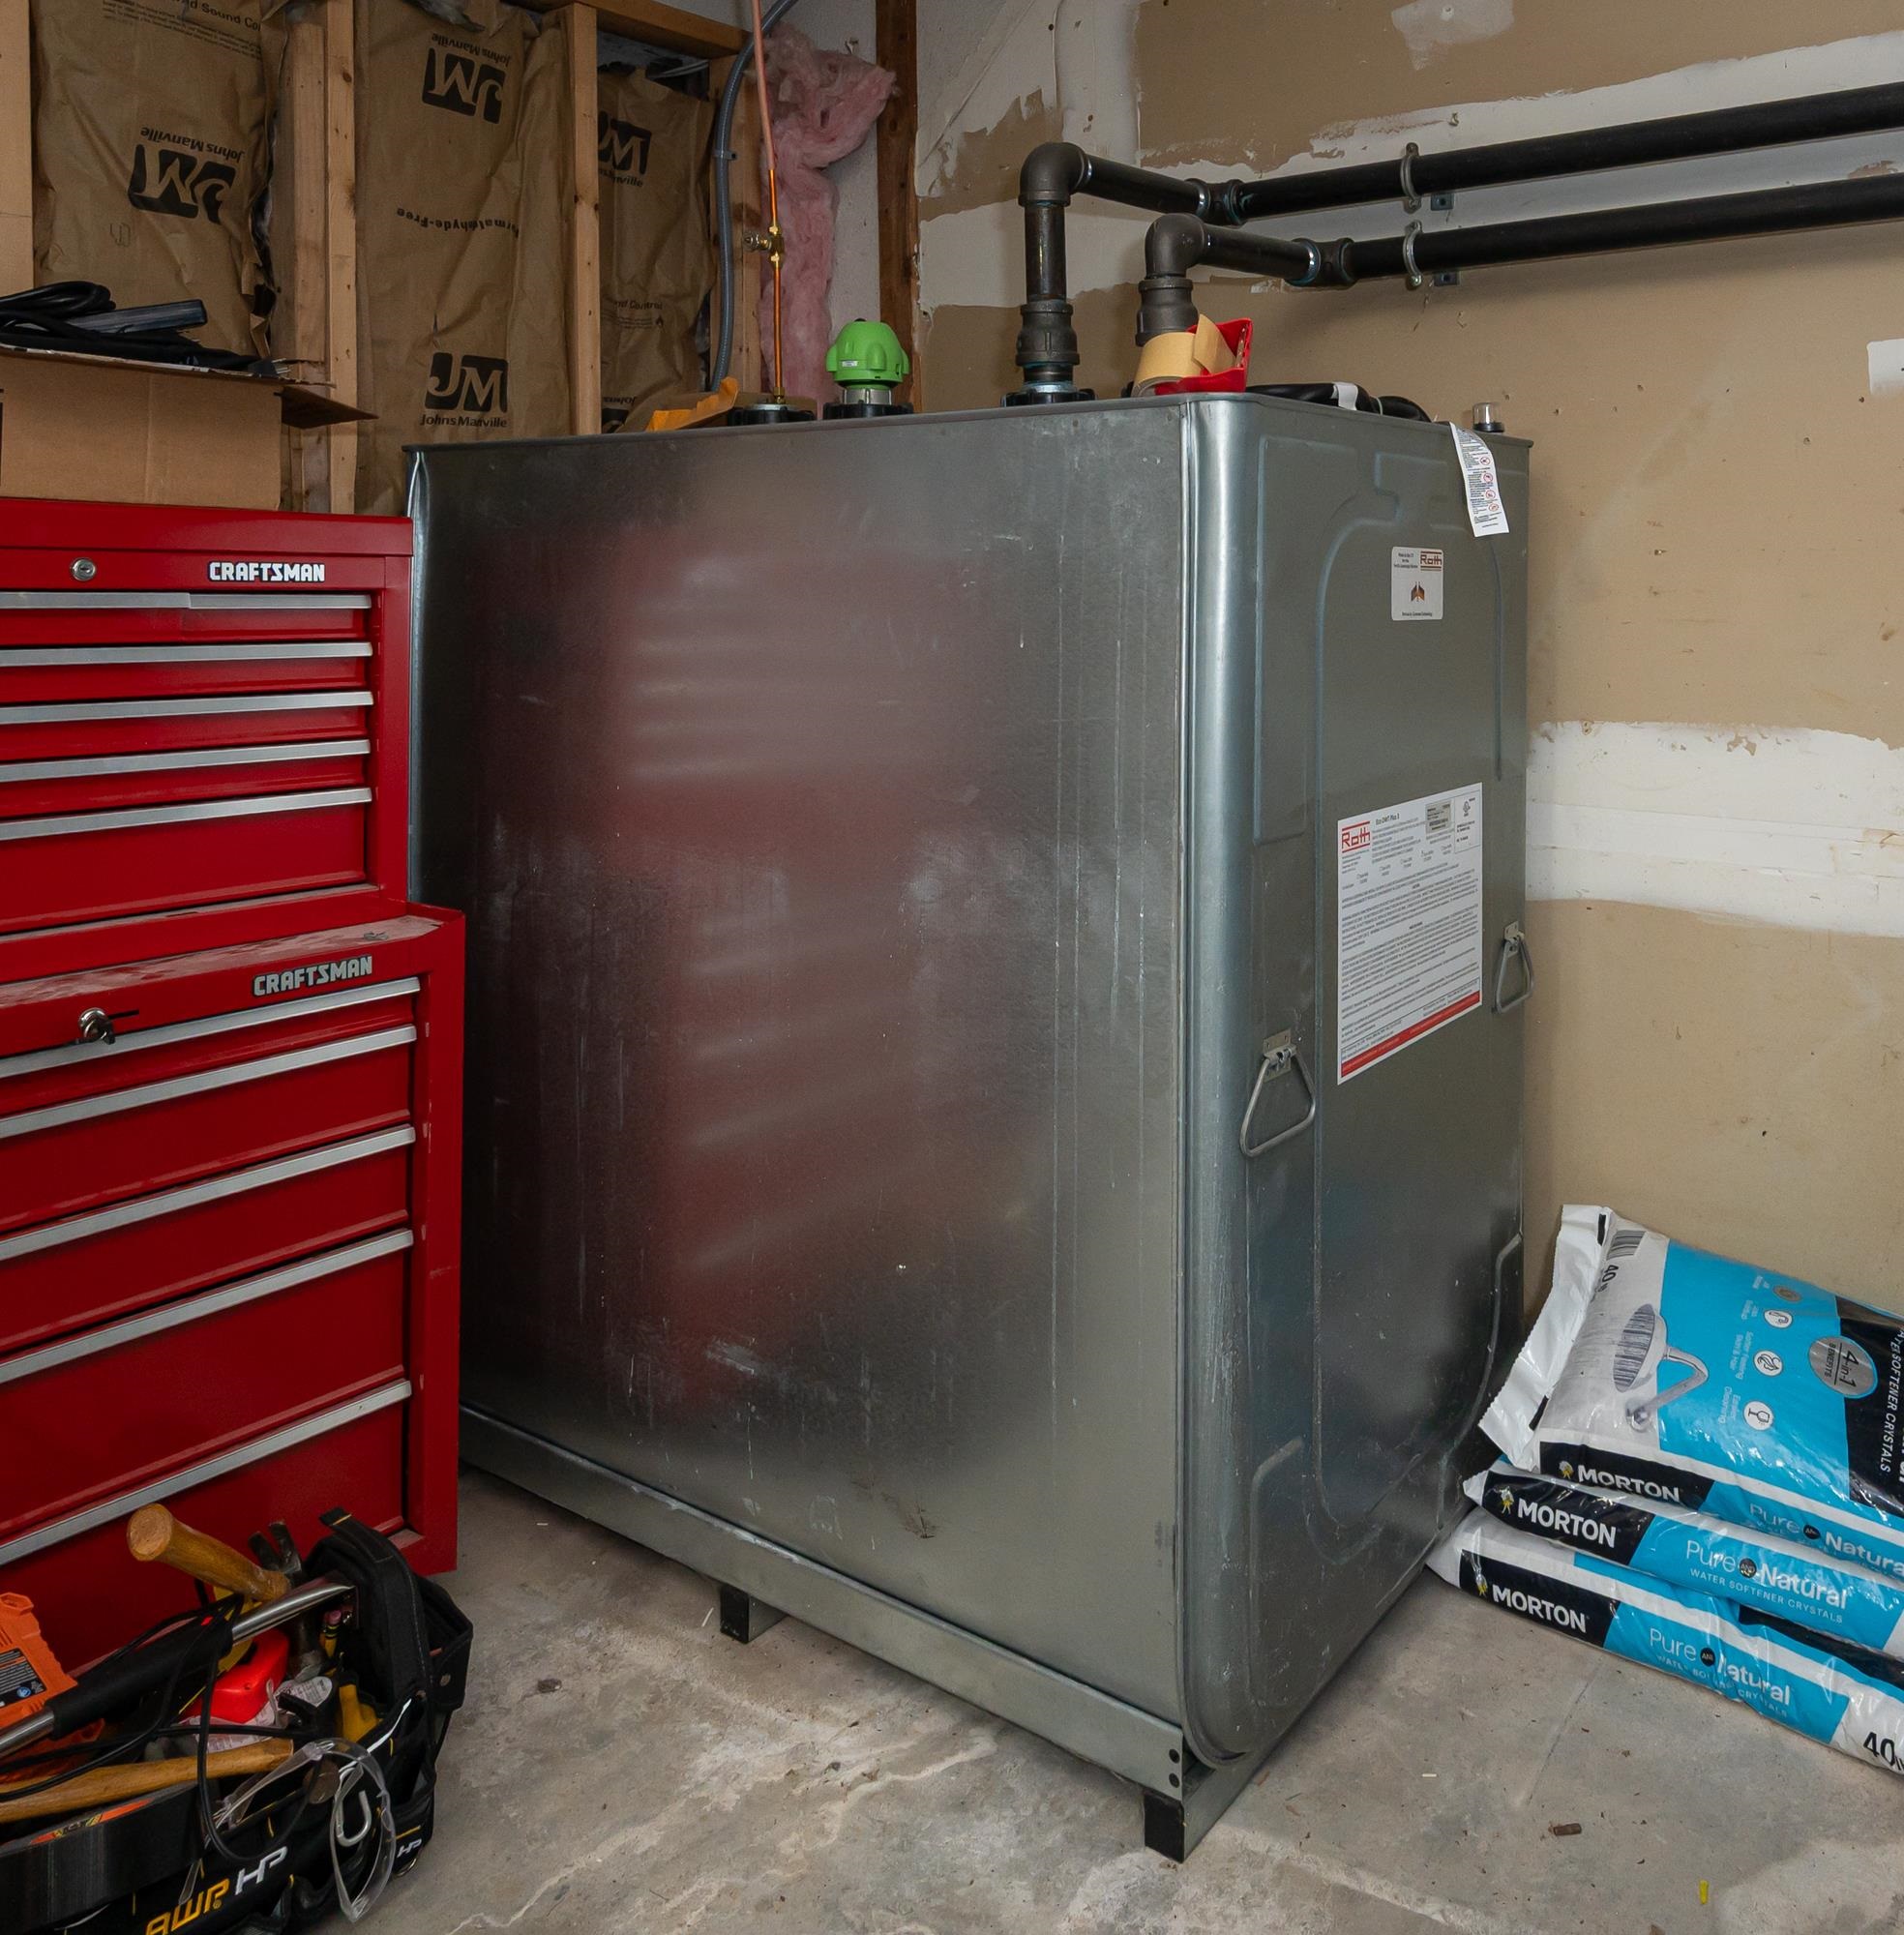
Oil, Baseboard, Ductless, Gas Fireplace
Cooling
Ductless
Utilities
Electric: Circuit Breaker(s)
Garage
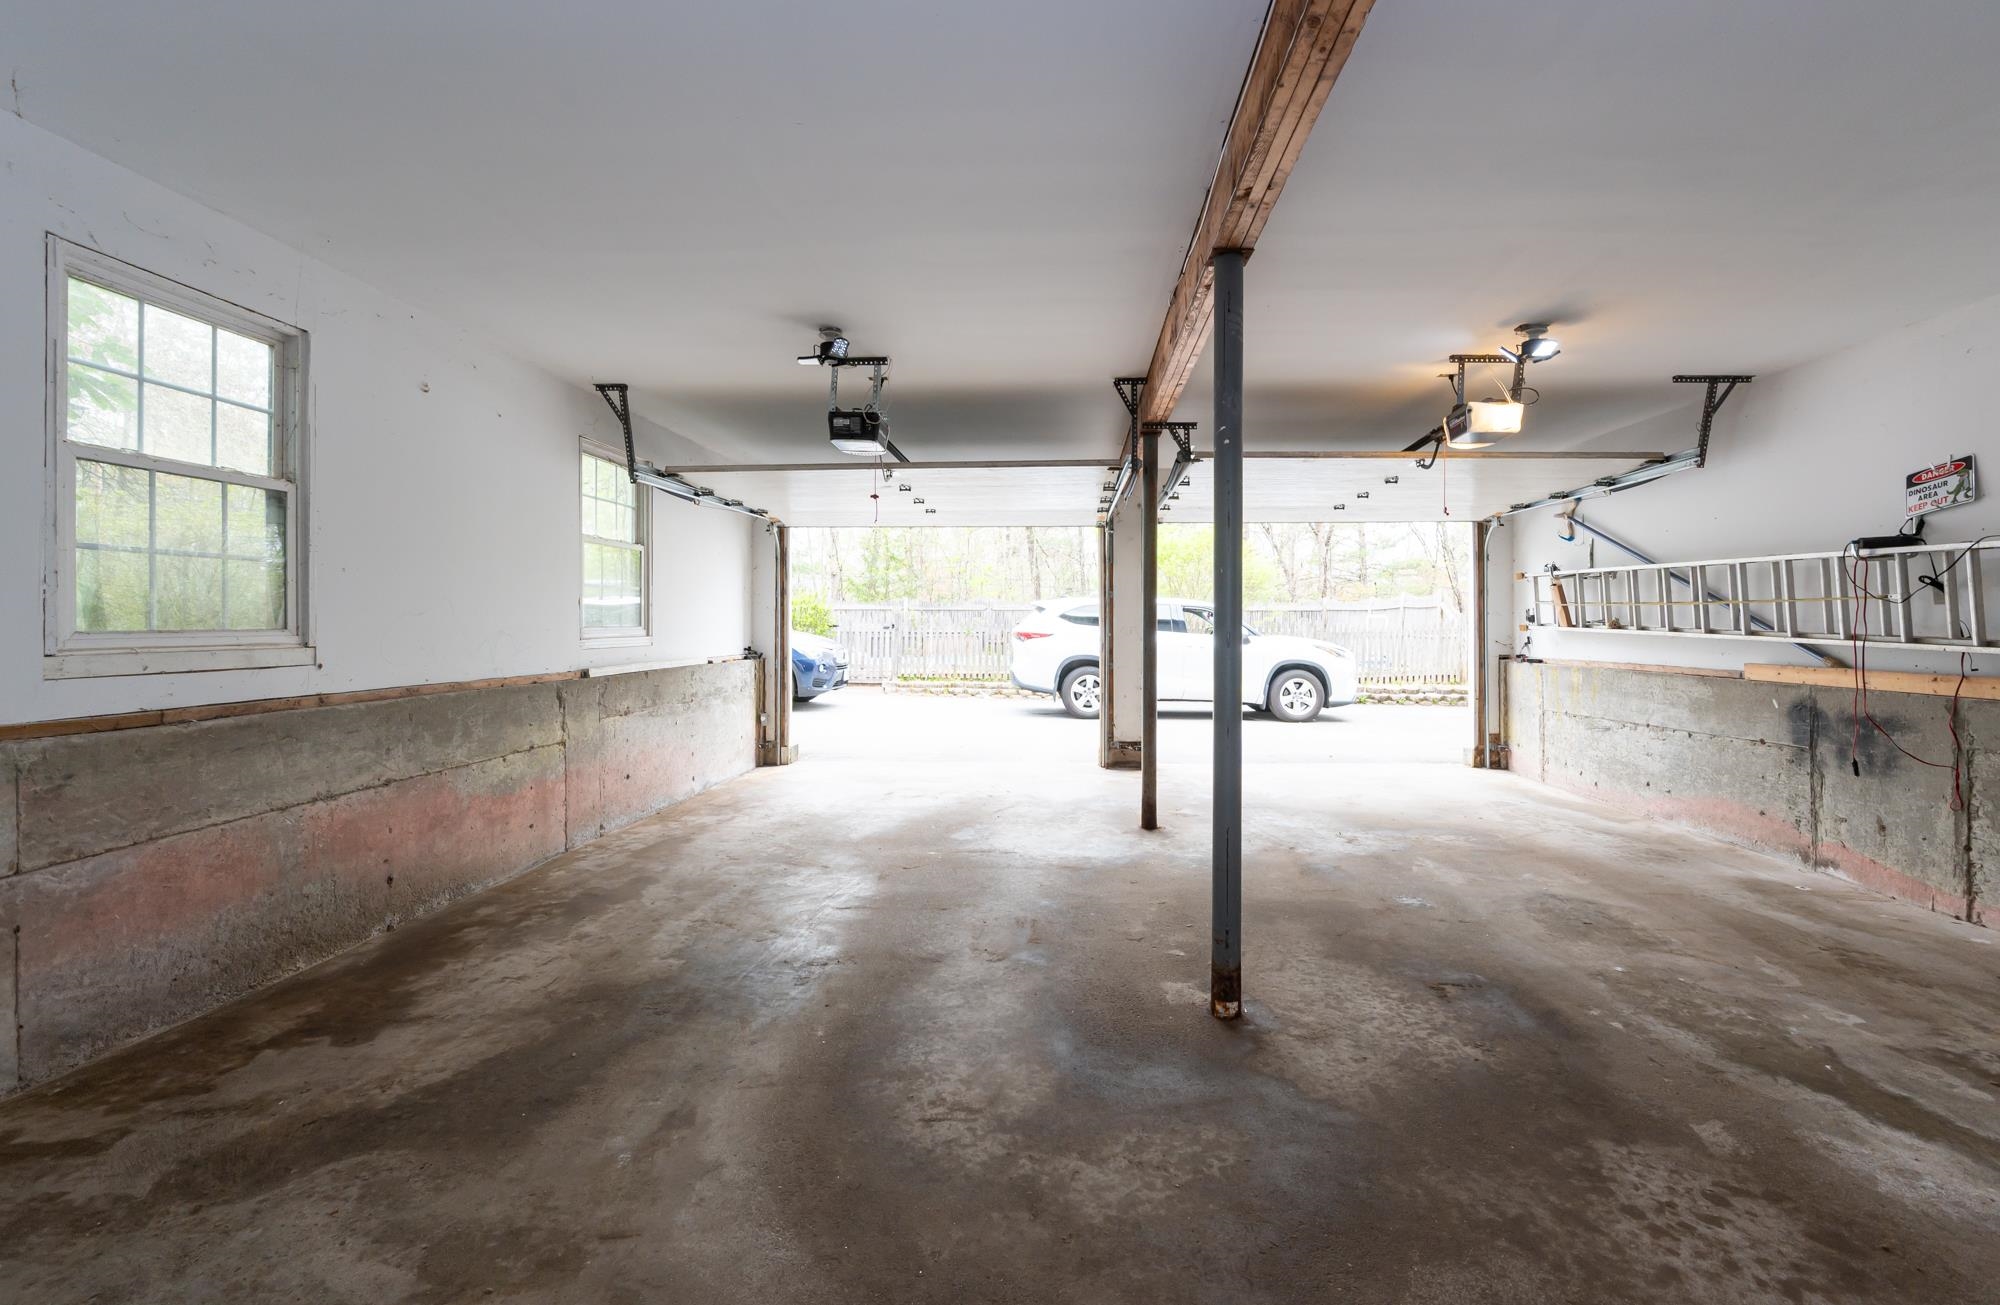
Garage: Yes, Garage capacity: 2
Lot
1 acre, 3,844 approx. sqft, 43,560 sqft
Parking
Driveway: Paved
Property
Flood Zone: Unknown, Zoning: RA, Seasonal: No
Sewer
Septic
Taxes
Gross amount: $11,398
Find The Perfect Home
'VIP' Listing Search
Whenever a listing hits the market that matches your criteria you will be immediately notified.
Nikolas Amicone
Owner | Broker | Attorney

Thank you for reaching out! I will be able to read this shortly and get ahold of you so we can chat.
~NikolasPlease Select Date
Please Select Type
Similar Listings
Copyright © PrimeMLS, Inc. All Rights Reserved.
This information is deemed reliable, but not guaranteed. The data relating to real estate displayed on this Site comes in part from the IDX Program of PrimeMLS. The information being provided is for consumers' personal, non-commercial use and may not be used for any purpose other than to identify prospective properties consumers may be interested in purchasing. Data last updated .
Data last updated .

Confirm your time
Fill in your details and we will contact you to confirm a time.
Find My Dream Home
Put an experts eye on your home search! You’ll receive personalized matches of results delivered direct to you.