
98 Hitching Post Lane
Bedford, NH 03110
Beds
4
Baths
3
Square Ft.
3,304
$975,000
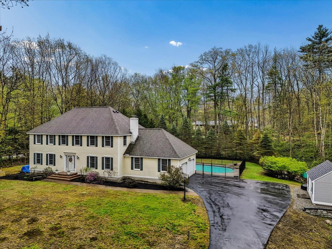
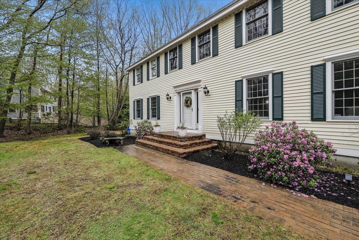
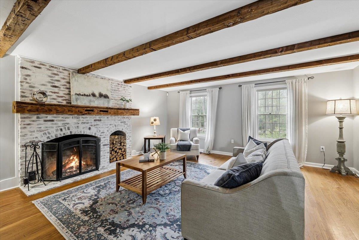
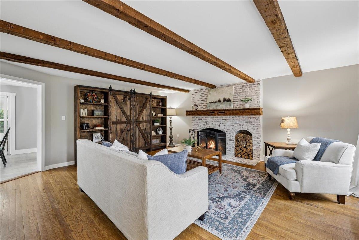
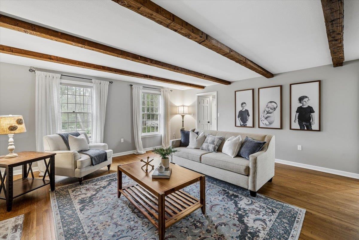
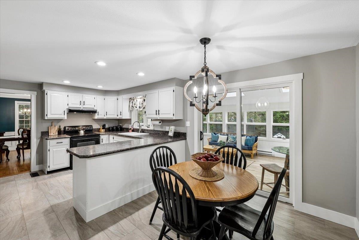
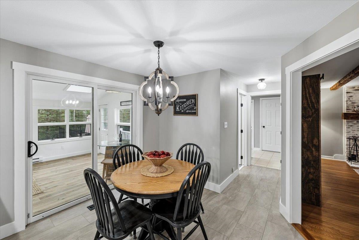
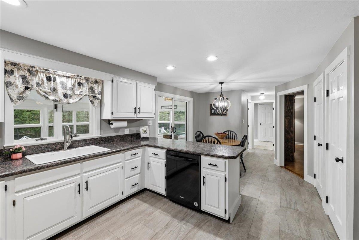
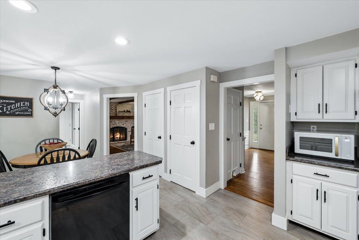
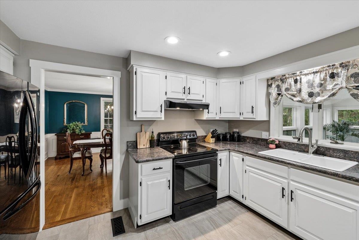
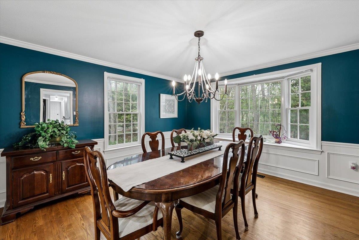
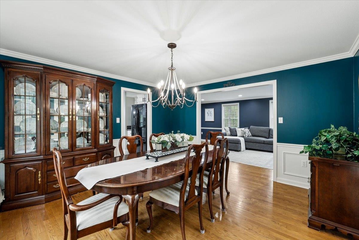
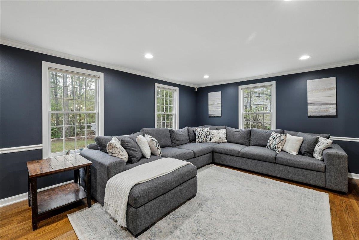
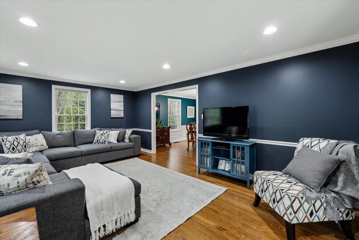
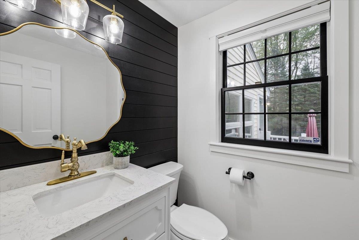
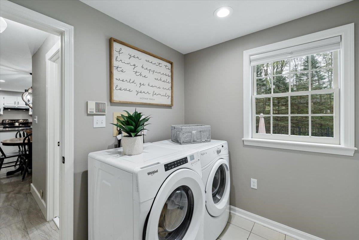
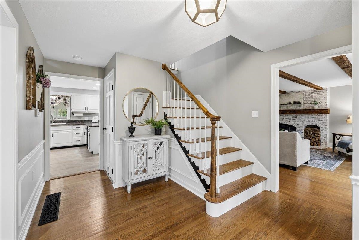
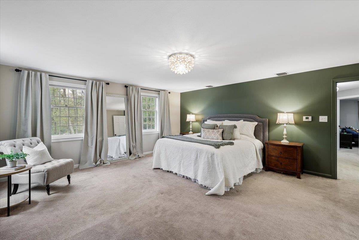
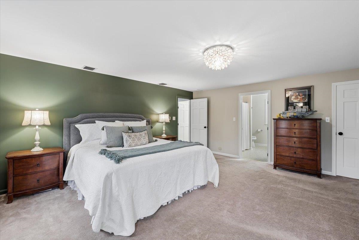
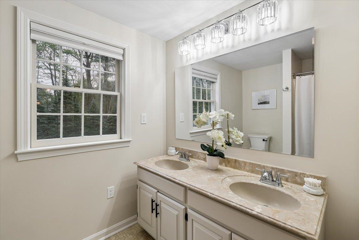
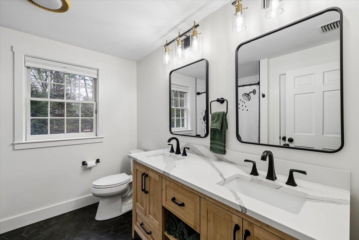
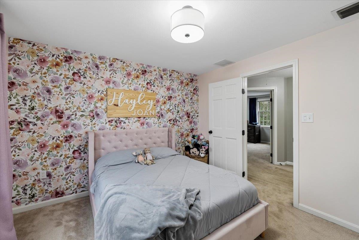
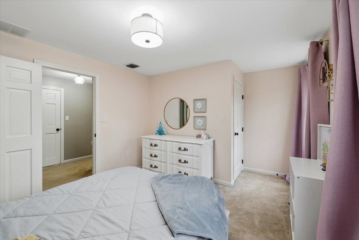
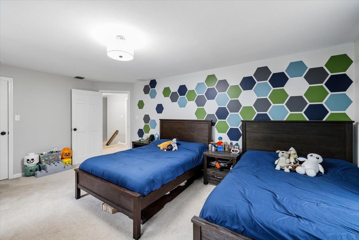
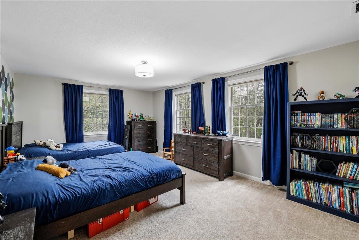
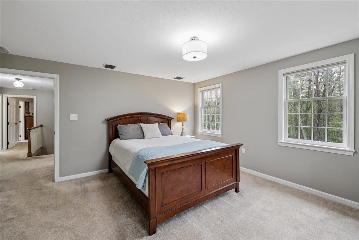
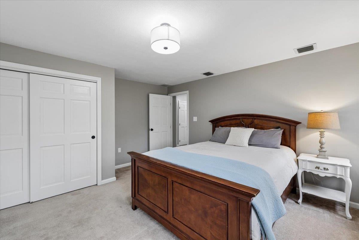
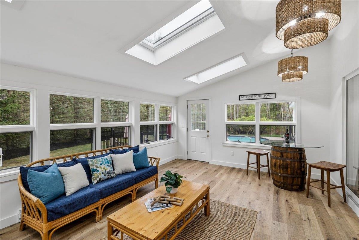
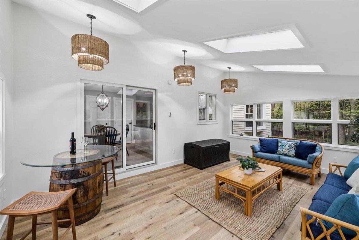
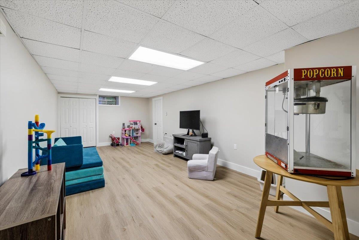
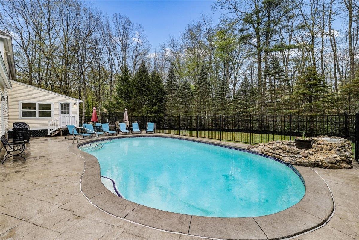
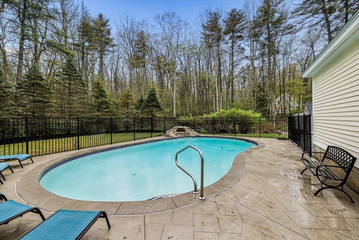
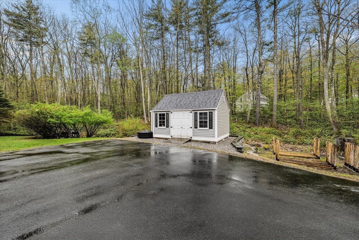
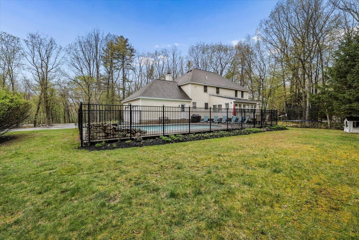
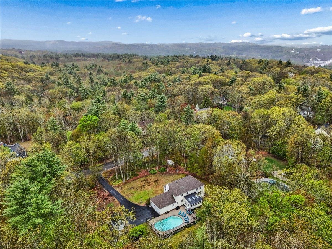
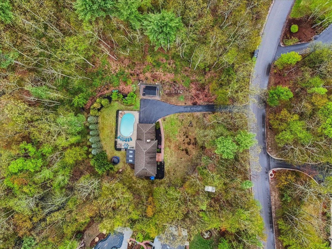
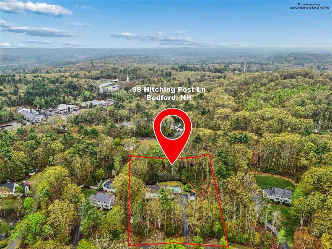
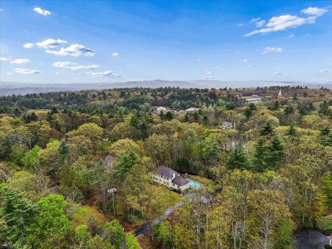
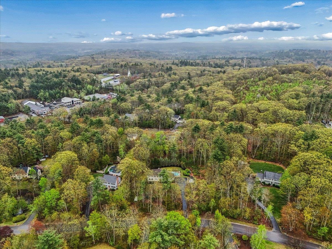
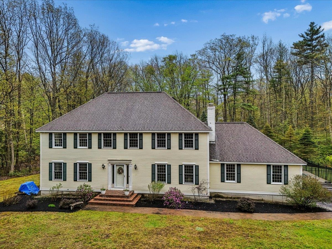
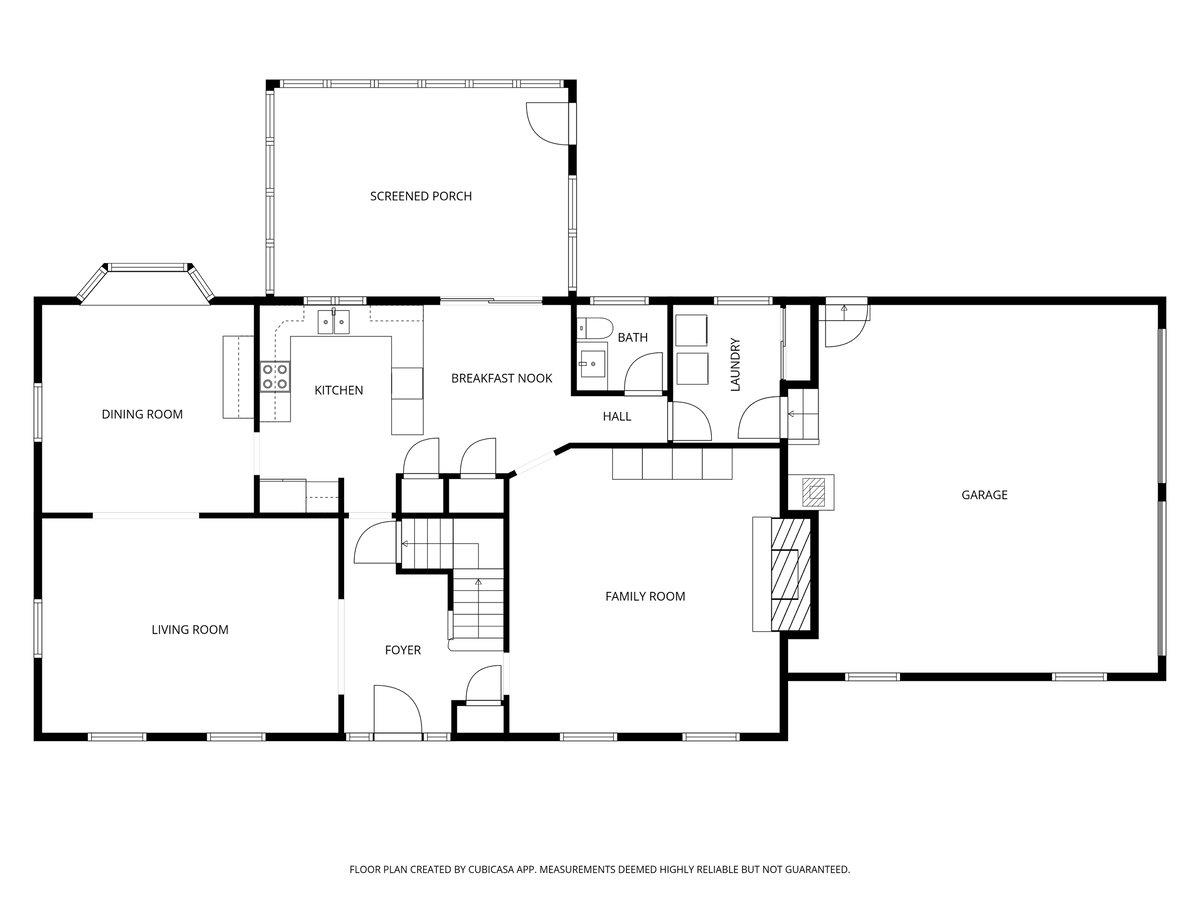
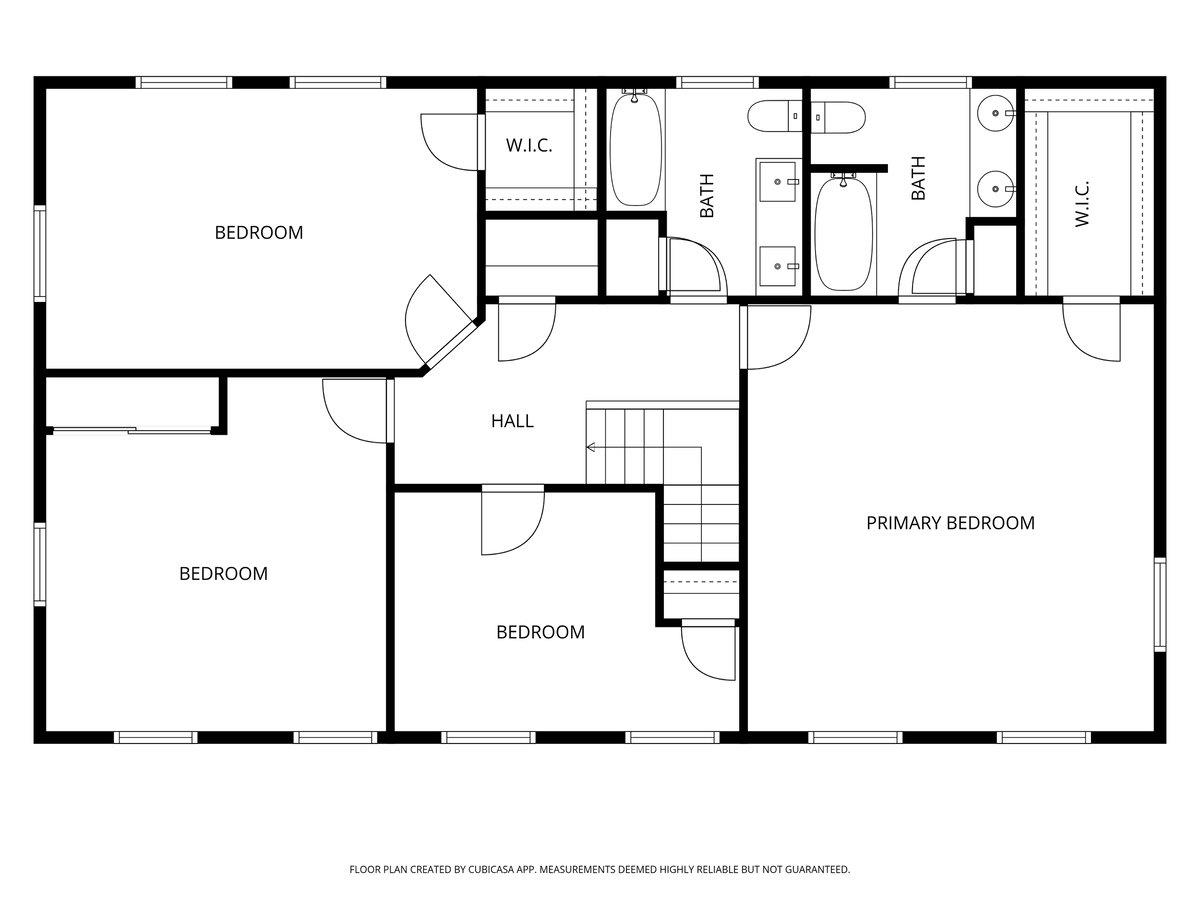
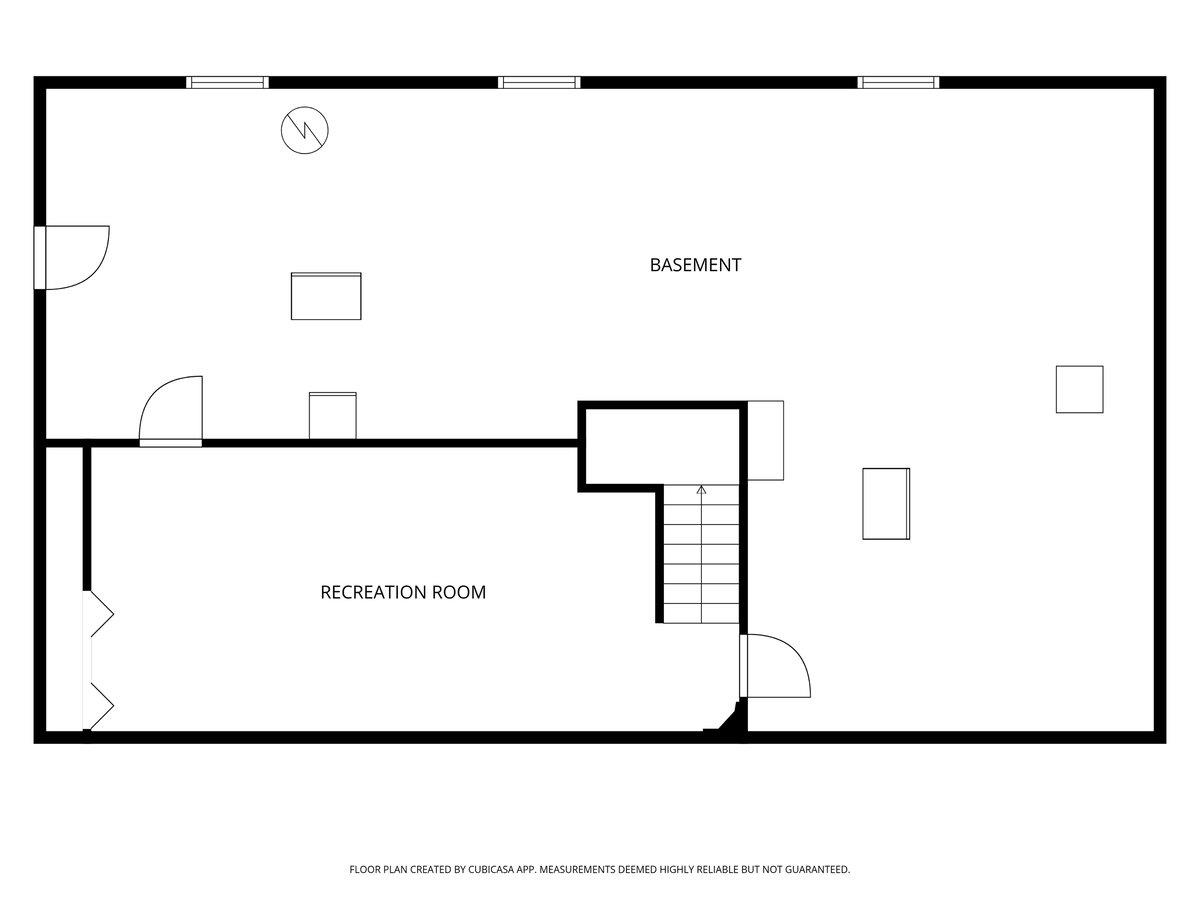
Tucked into one of Bedford’s most sought-after neighborhoods, this 4-bedroom home offers the perfect blend of comfort, charm, and everyday convenience...just a quick zip to Route 101 or Route 3 for an easy commute. Set on a private, wooded lot, it delivers the peaceful setting buyers are always searching for.… Read More Step inside and feel the difference with fresh, updated lighting and recessed fixtures throughout, central air, and an efficient heat pump. From the 2-car garage, enjoy a true “stop & drop” mudroom with first-floor laundry, designed for real life! The kitchen is both functional and flexible, featuring two pantries and the option to add gas for a future gas range. It flows seamlessly into a stunning four-season heated porch (your new favorite space for entertaining) complete with a new roof and three operable skylights that bring the outdoors in. Classic details shine in the formal dining room with crown molding and hardwood floors, opening to a welcoming living area. The family room is full of character with exposed beams, hardwood flooring, and a wood-burning fireplace with a barnwood mantle- perfect for cozy nights in (and the TV setup fits just right!). Upstairs, you’ll find four generously sized bedrooms, including options for walk-in closets and a primary closet with exciting potential to expand above the garage for even more space. Need more room? The finished lower level offers flexible bonus space...perfect for a playroom, home office, or gym. And then… the showstopper. A heated gunite pool surrounded by a fenced-in backyard and shed, your private summer retreat right at home! This is the one that checks all the boxes= location, layout, and lifestyle. Read Less
Courtesy of Kristyn Nelson, Nelson Real Estate NH, LLC 603-264-9808
Listing Snapshot
Days Online
18
Last Updated
Property Type
Single Family
Beds
4
Full Baths
2
Partial Baths
1
Square Ft.
3,304
Lot Size
1.69 Acres
Year Built
1986
MLS Number
5087708
Additional Details
Property Access
Road Frontage: Yes
Building
Basement: Yes, 9 rooms, Built in 1986, 3,304 total finished sqft, Total stories: 2, Construction status: Existing, 1,008 unfinished sqft below grade, 2,968 finished sqft above grade, 336 finished sqft below grade
Roof
Architectural Shingle
Basement
Basement access: Walk-up, Bulkhead, Climate Controlled, Finished, Full, Storage Space
Floors
Carpet, Hardwood, Tile, Vinyl
Appliances & Equipment
Dishwasher, Electric Range, Refrigerator, On Demand Water Heater
Heating
Propane, Oil, Forced Air, Heat Pump
Cooling
Central AC
Utilities
Electric: 200+ Amp Service, Circuit Breaker(s), Generator Ready
Garage
Garage: Yes, Garage capacity: 2
Lot
1.69 acres, 4,312 approx. sqft, 73,616 sqft
Parking
Driveway: Paved
Property
Flood Zone: No, Zoning: RA, Seasonal: No
Sewer
Private
Taxes
Gross amount: $12,358
Find The Perfect Home
'VIP' Listing Search
Whenever a listing hits the market that matches your criteria you will be immediately notified.
Nikolas Amicone
Owner | Broker | Attorney

Thank you for reaching out! I will be able to read this shortly and get ahold of you so we can chat.
~NikolasPlease Select Date
Please Select Type
Similar Listings
Copyright © PrimeMLS, Inc. All Rights Reserved.
This information is deemed reliable, but not guaranteed. The data relating to real estate displayed on this Site comes in part from the IDX Program of PrimeMLS. The information being provided is for consumers' personal, non-commercial use and may not be used for any purpose other than to identify prospective properties consumers may be interested in purchasing. Data last updated .
Data last updated .

Confirm your time
Fill in your details and we will contact you to confirm a time.
Find My Dream Home
Put an experts eye on your home search! You’ll receive personalized matches of results delivered direct to you.