
167 Peck Lane
Westminster, VT 05158
Beds
3
Baths
3
Square Ft.
3,088
$475,000
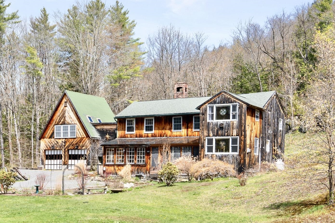
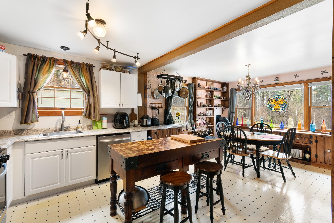
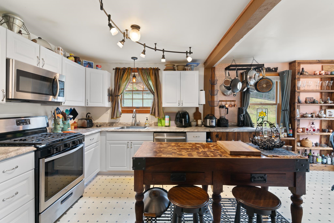
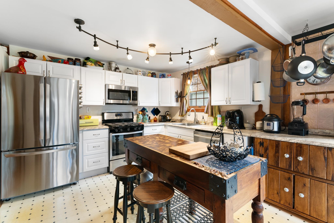
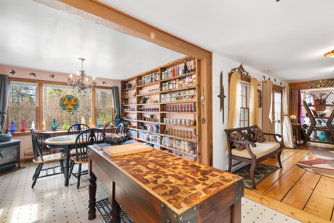
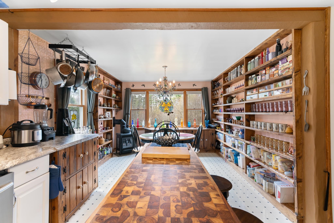
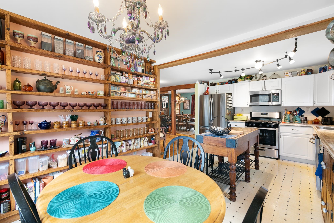
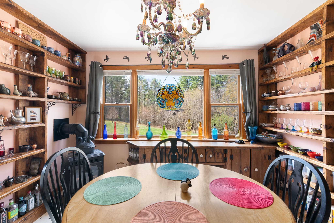
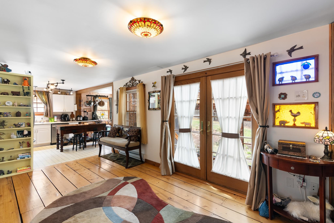
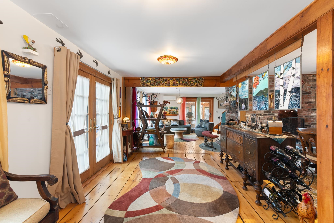
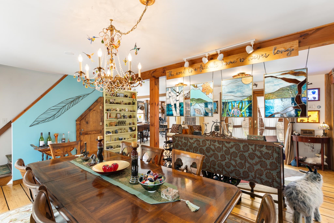
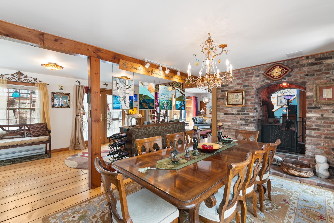
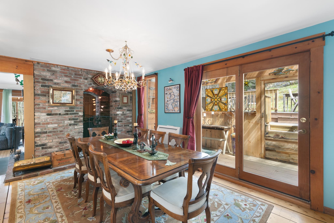
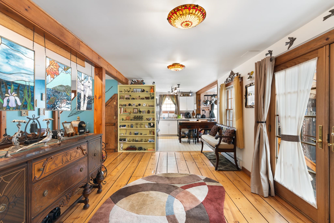
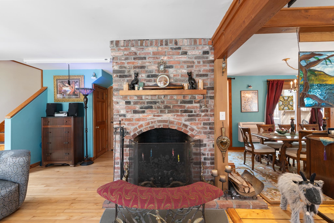
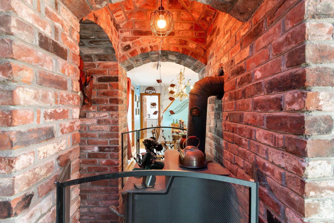
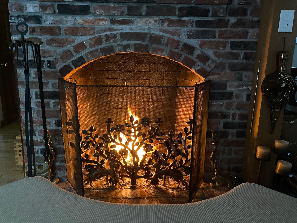
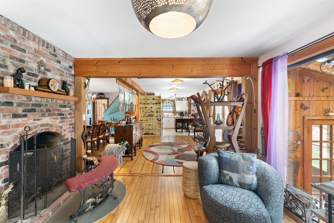
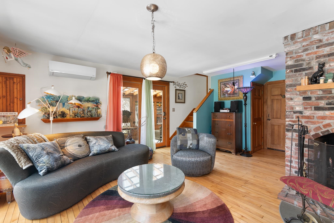
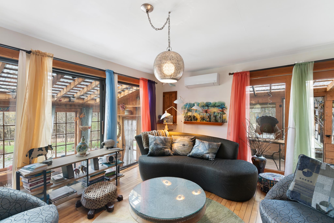
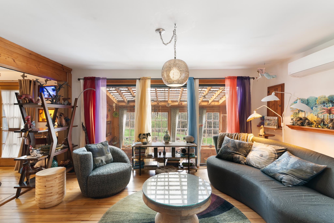
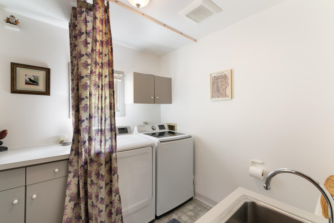
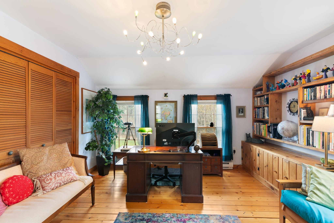
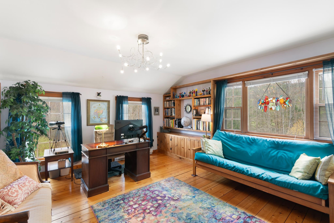
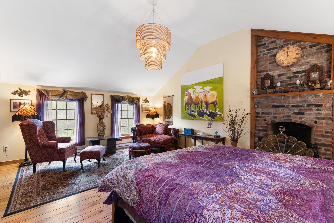
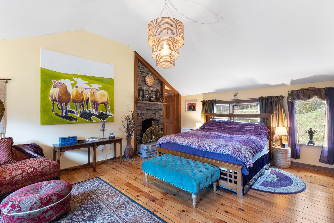
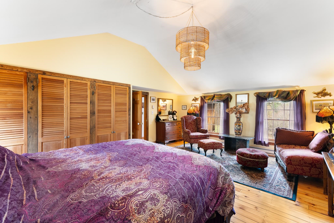
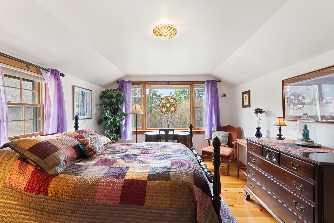
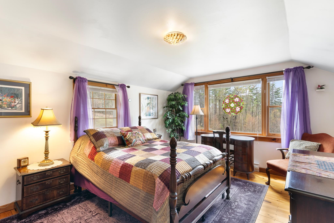
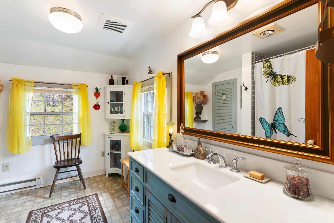
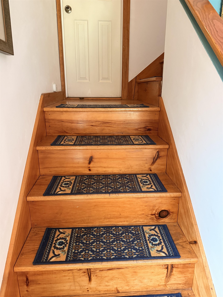
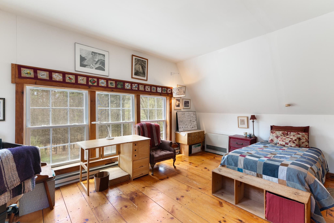
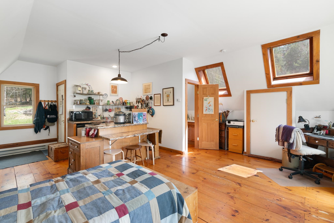
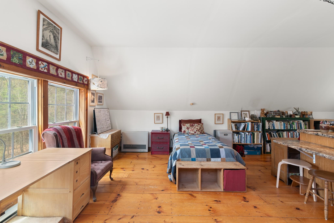
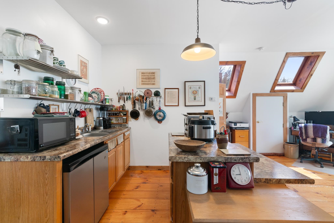
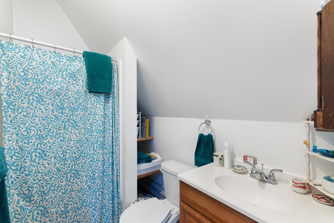
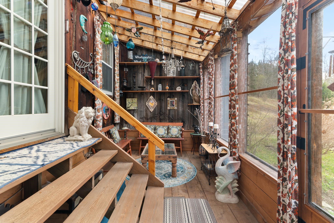
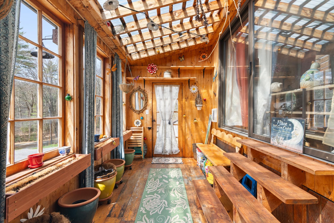
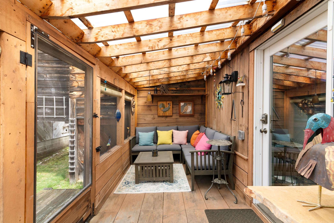
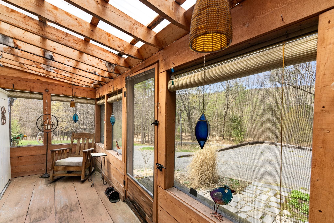
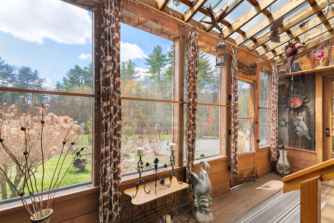
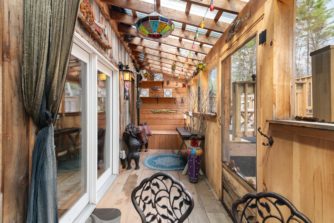
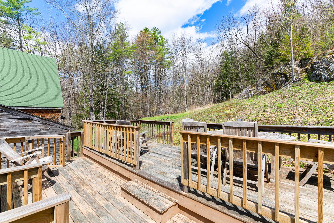
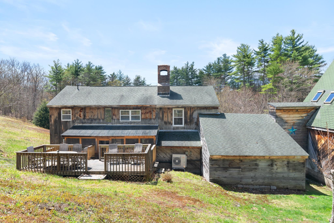
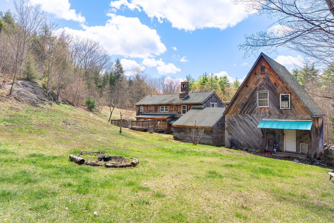
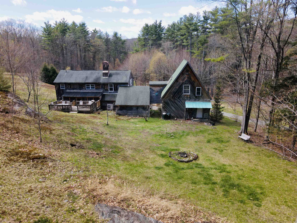
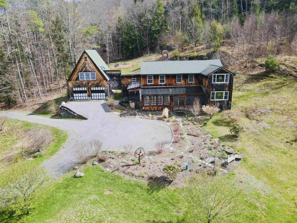
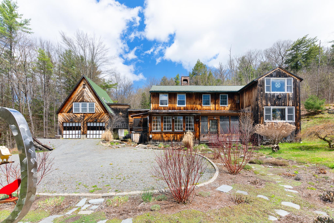
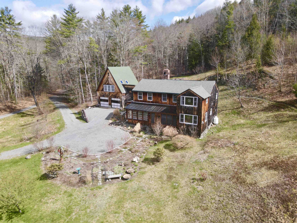
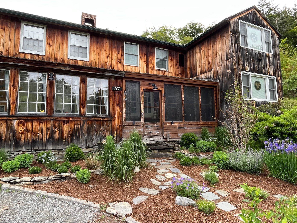
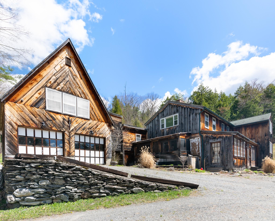
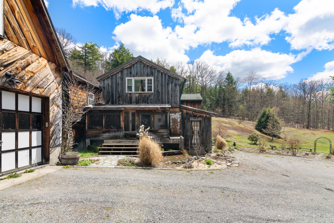
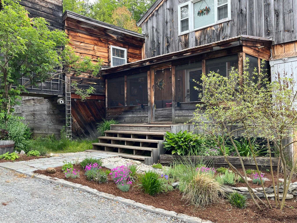
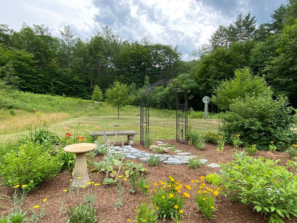
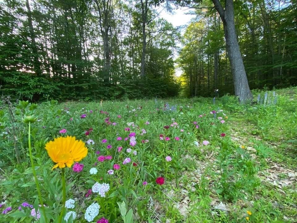
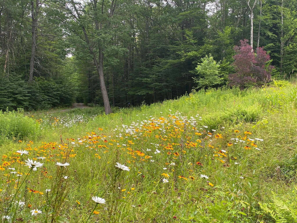
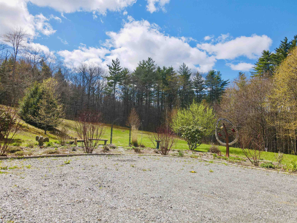
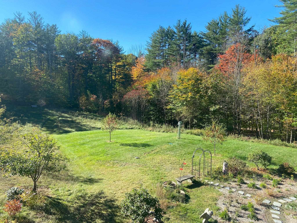
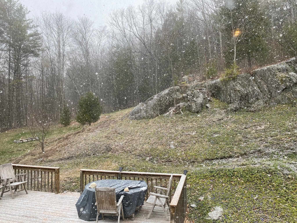
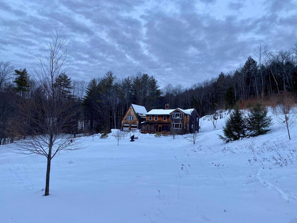
Privately set along a quiet gravel road in desirable Westminster, this distinctive, character-filled home offers a truly unique Vermont living experience, nestled within a peaceful, nature-filled setting surrounded by mature plantings, milkweed, and established ornamental trees. Rich in character and warmth, the property provides true privacy while being just minutes… Read More to I-91, local shops, and the Putney Co-op. Inside, the home is spacious and welcoming, with a stunning central fireplace that serves as a natural gathering place. A wood stove behind adds both charm and efficiency, with a thoughtfully designed rear entry for easy wood loading—keeping the main living spaces clean and comfortable (a must see). The first floor features an open layout with a kitchen, dining, and living area, along with a half bath and convenient first floor laundry. Upstairs are three nicely sized bedrooms, a full bath, and pull-down attic access. There are two staircases—one on each side of the home for convenience, and an enclosed catwalk leads to the finished accessory dwelling unit above the garage. Designed for year-round comfort, the home includes multiple heat sources for colder months and mini splits for summer cooling. Enjoy the outdoors from several enclosed/screened porches offering sun or shade throughout the day. The surrounding woods with trails enhance the serene setting, ideal for those seeking nature. Additional features include a two-car garage and a finished accessory dwelling unit, two Tesla Powerwalls (leased and transferable) adds peace of mind during outages and a new leach field was installed in 2016. A unique property blending comfort, character, and convenience—clearly loved and thoughtfully maintained. Once there, you won't want to leave. Read Less
Courtesy of Kerry Mulverhill, Red Maple Realty LLC 802-275-2603
Listing Snapshot
Days Online
21
Last Updated
Property Type
Single Family
Beds
3
Full Baths
2
Partial Baths
1
Square Ft.
3,088
Lot Size
19.3 Acres
Year Built
1972
MLS Number
5087841
Additional Details
Property Access
Road Frontage: Yes
Building
Basement: No, 7 rooms, Built in 1972, 3,088 total finished sqft, Total stories: 2, Construction status: Existing, 3,088 finished sqft above grade
Roof
Shingle
Floors
Vinyl, Wood
Appliances & Equipment
Dishwasher, Dryer, Microwave, Refrigerator, Washer
Heating
Propane, Electric, Multi Zone, Gas Stove, Wood Stove
Cooling
Mini Split, Multi Zone
Utilities
Electric: Circuit Breaker(s)
Garage
Garage: Yes, Garage capacity: 2
Lot
19.3 acres, 3,088 approx. sqft, 840,708 sqft
Parking
Driveway: Circular, Gravel
Property
Flood Zone: Land Only, Zoning: Residental, Seasonal: No
Sewer
Leach Field On-Site, On-Site Septic Exists
Taxes
Gross amount: $8,207
Find The Perfect Home
'VIP' Listing Search
Whenever a listing hits the market that matches your criteria you will be immediately notified.
Nikolas Amicone
Owner | Broker | Attorney
Thank you for reaching out! I will be able to read this shortly and get ahold of you so we can chat.
~NikolasPlease Select Date
Please Select Type
Similar Listings
Copyright © PrimeMLS, Inc. All Rights Reserved.
This information is deemed reliable, but not guaranteed. The data relating to real estate displayed on this Site comes in part from the IDX Program of PrimeMLS. The information being provided is for consumers' personal, non-commercial use and may not be used for any purpose other than to identify prospective properties consumers may be interested in purchasing. Data last updated .
Data last updated .

Confirm your time
Fill in your details and we will contact you to confirm a time.
Find My Dream Home
Put an experts eye on your home search! You’ll receive personalized matches of results delivered direct to you.