
Pending
Residential

12 Kristen Drive
Colchester, VT 05446
Beds
4
Baths
4
Square Ft.
3,449
$739,000
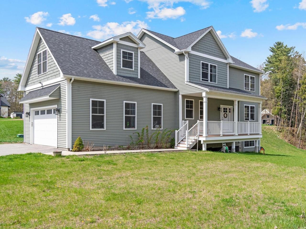
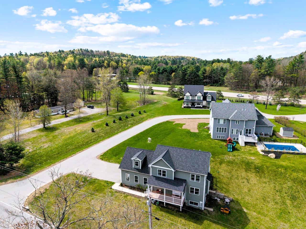
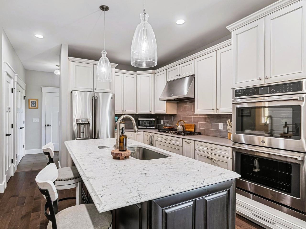
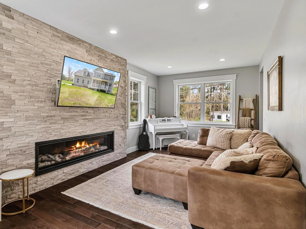
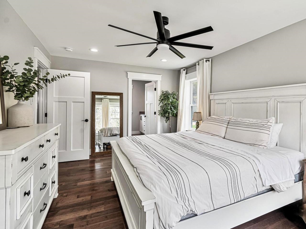
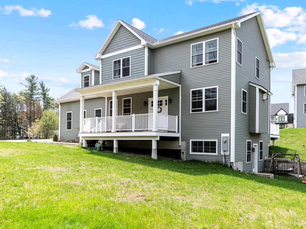
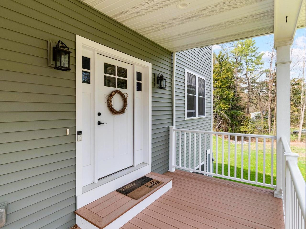
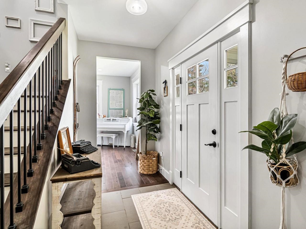
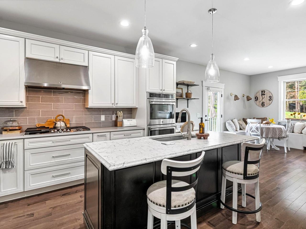
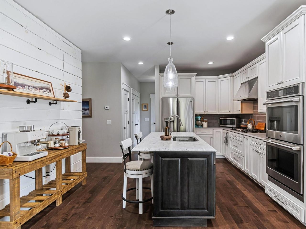
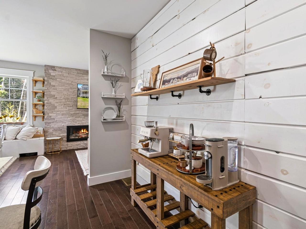
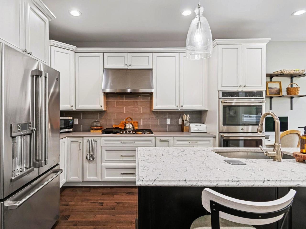
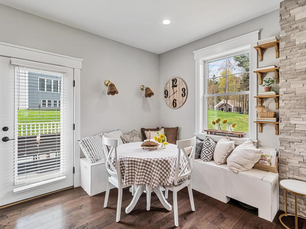
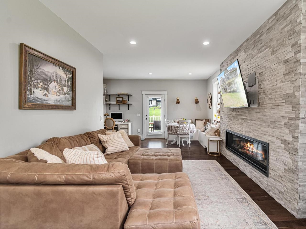
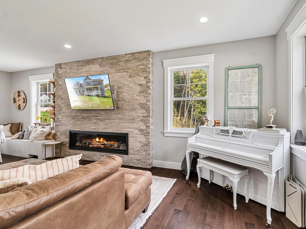
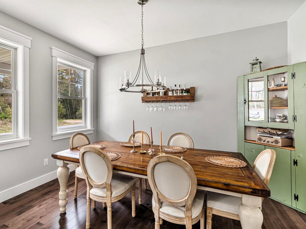
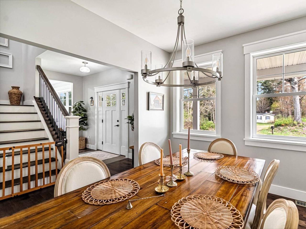
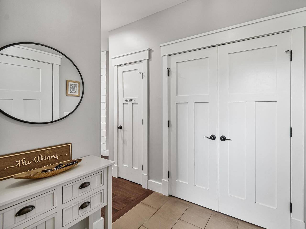
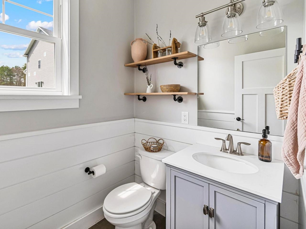
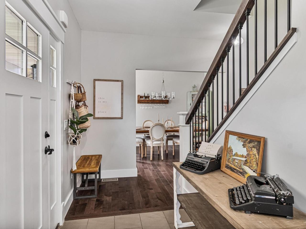
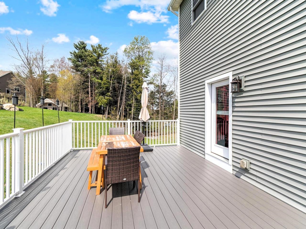
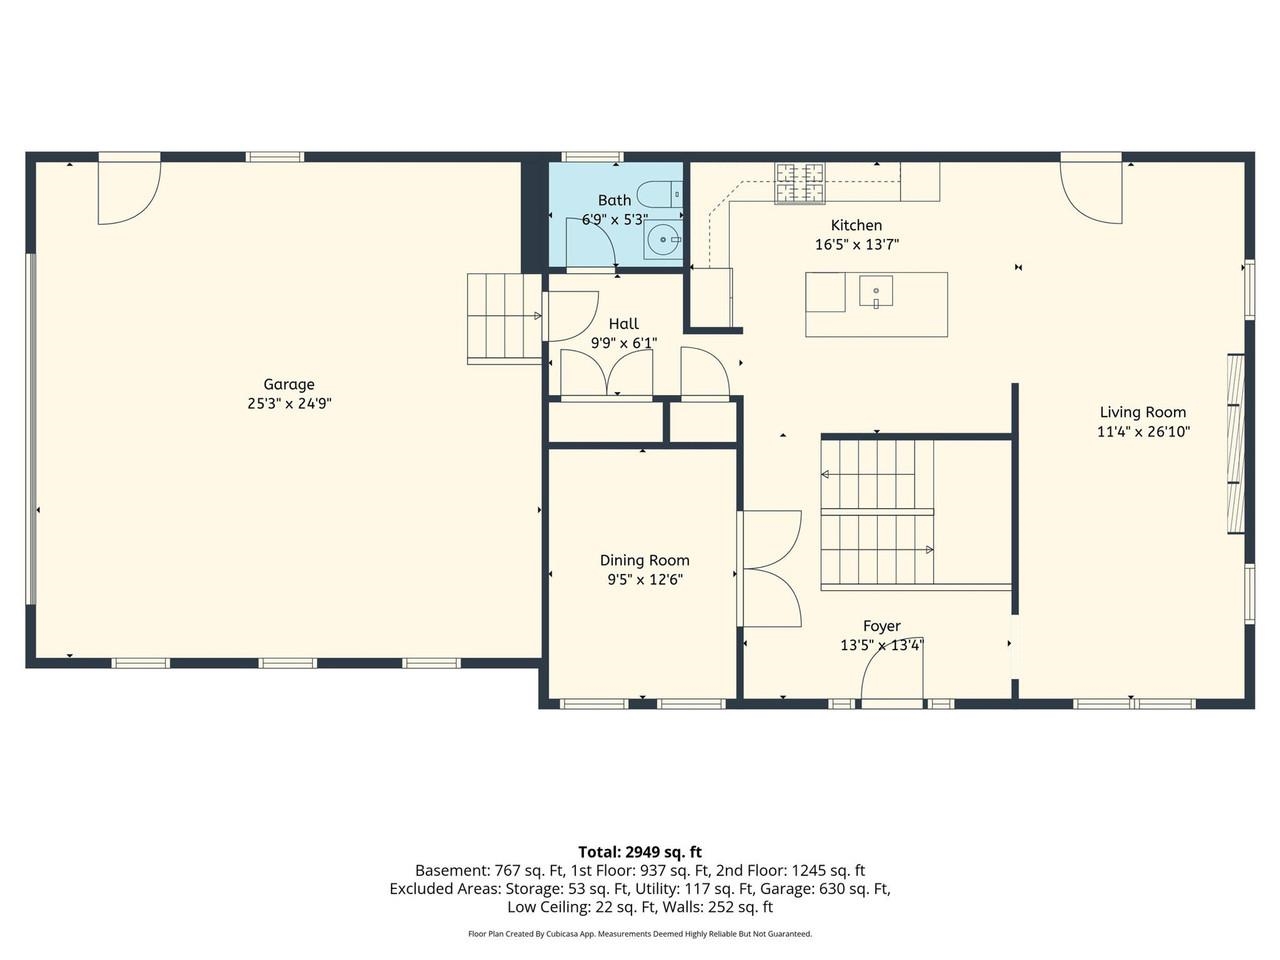
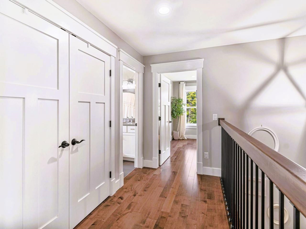
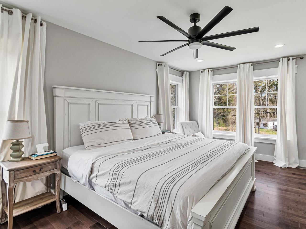
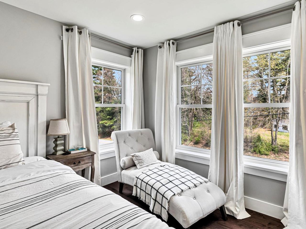
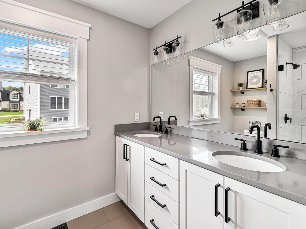
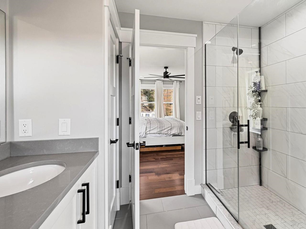
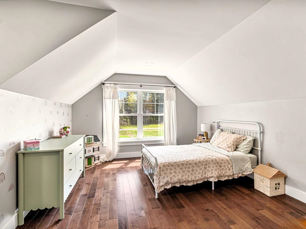
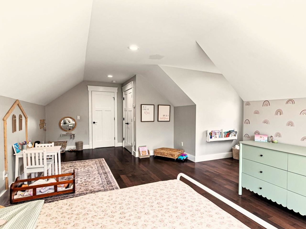
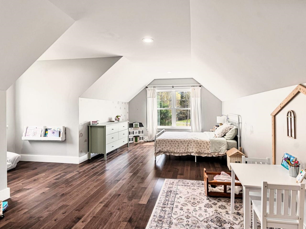
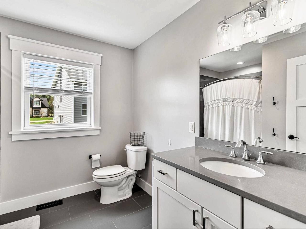
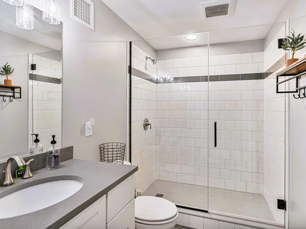
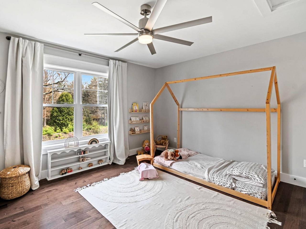
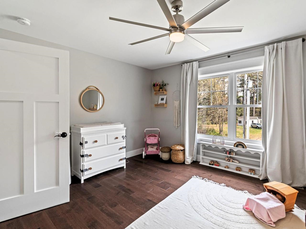
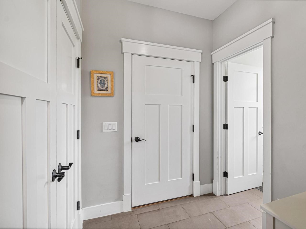
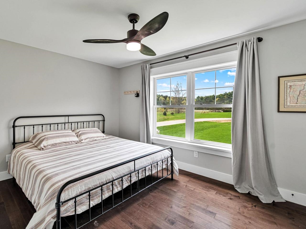
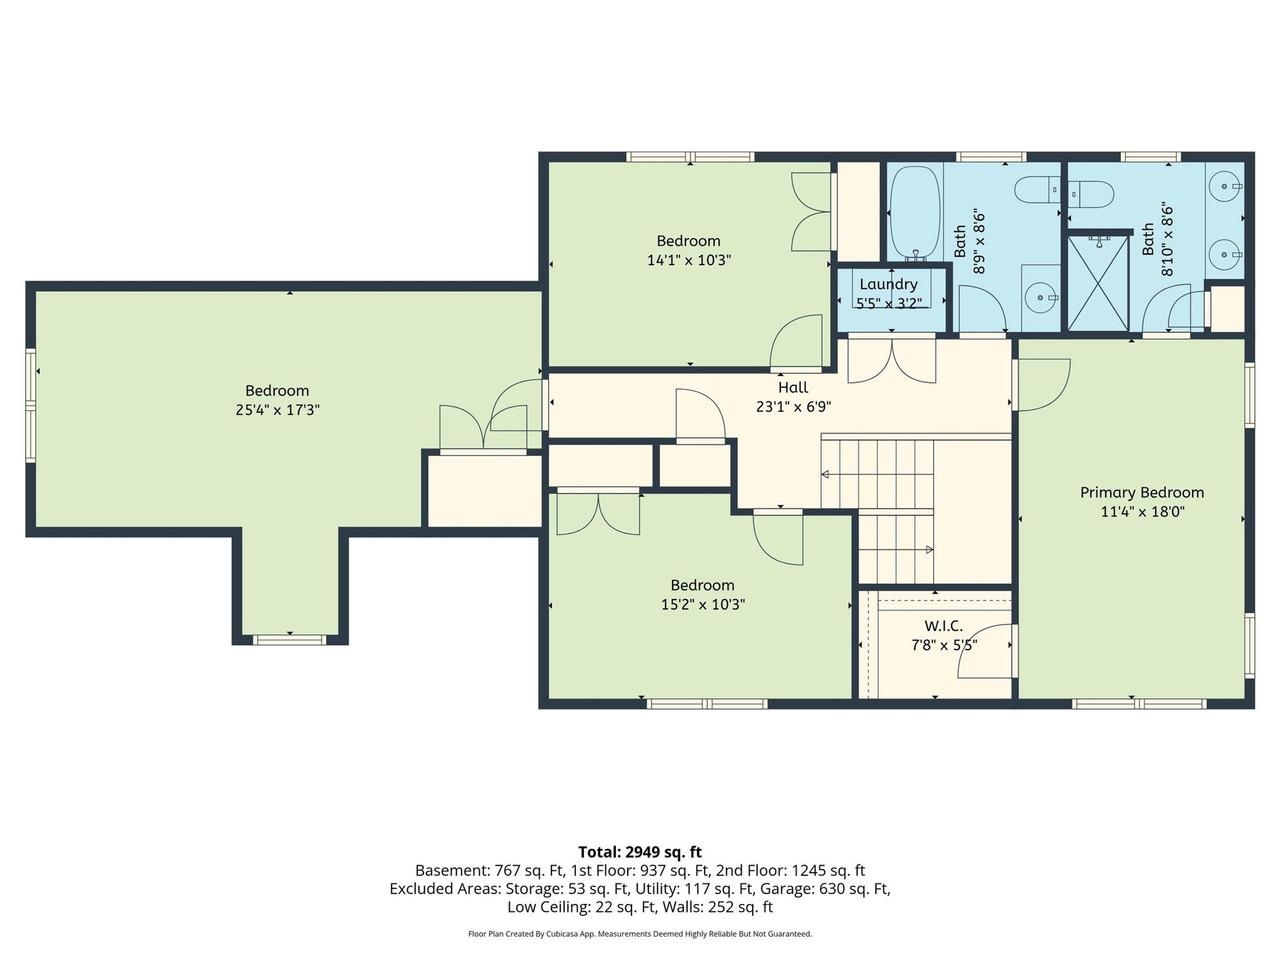
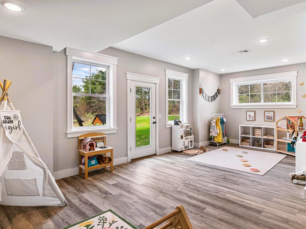
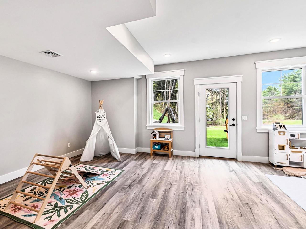
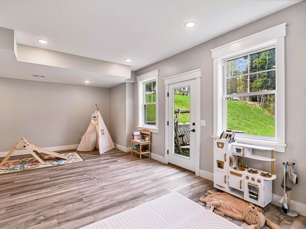
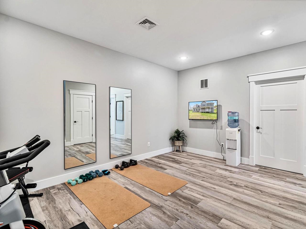
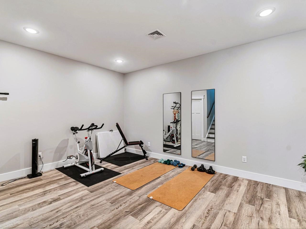
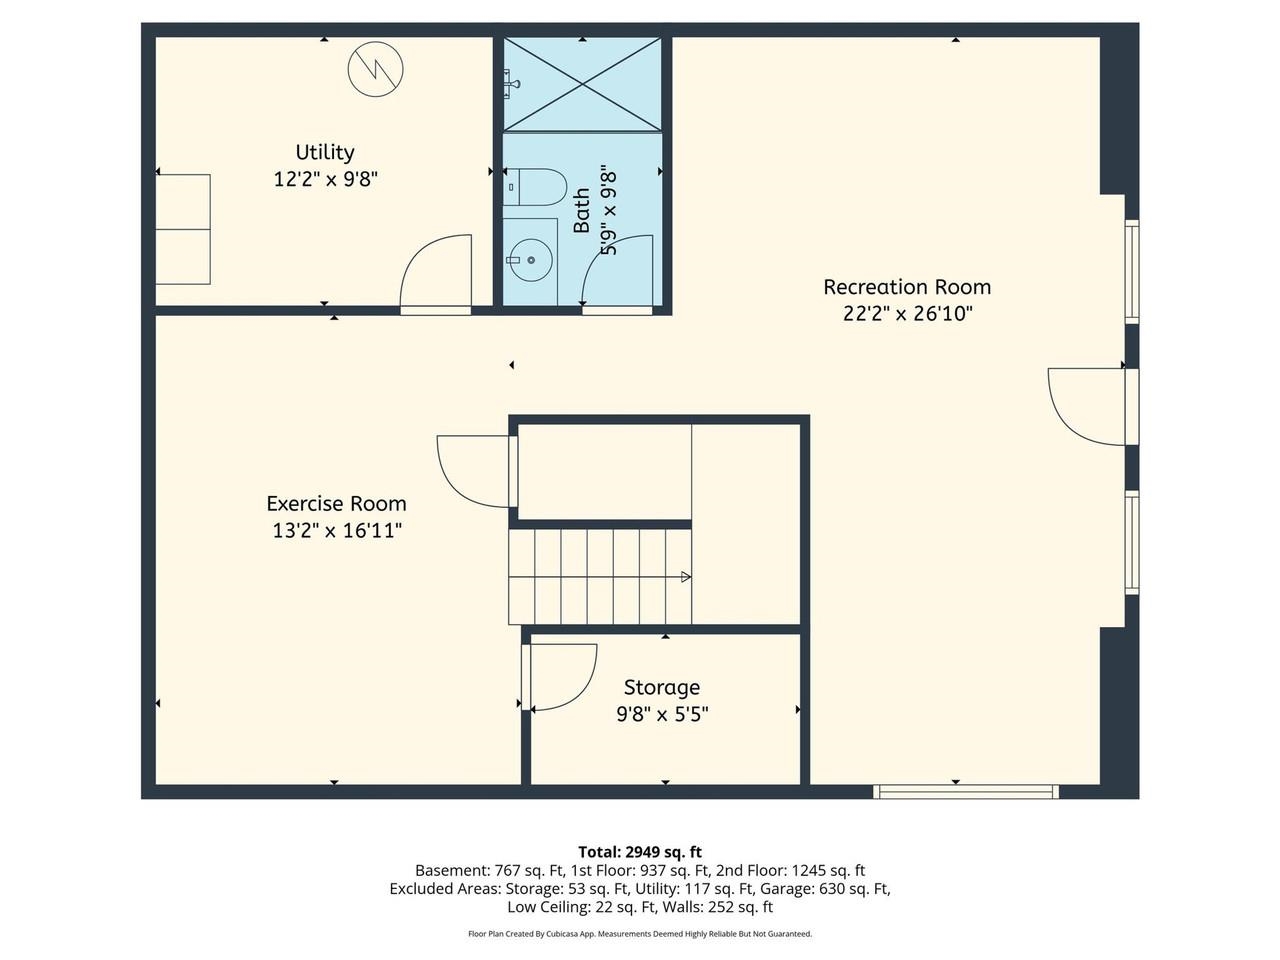
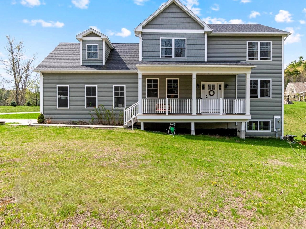
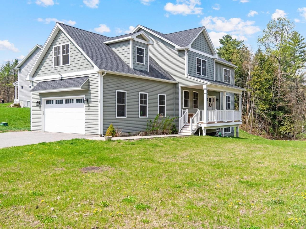
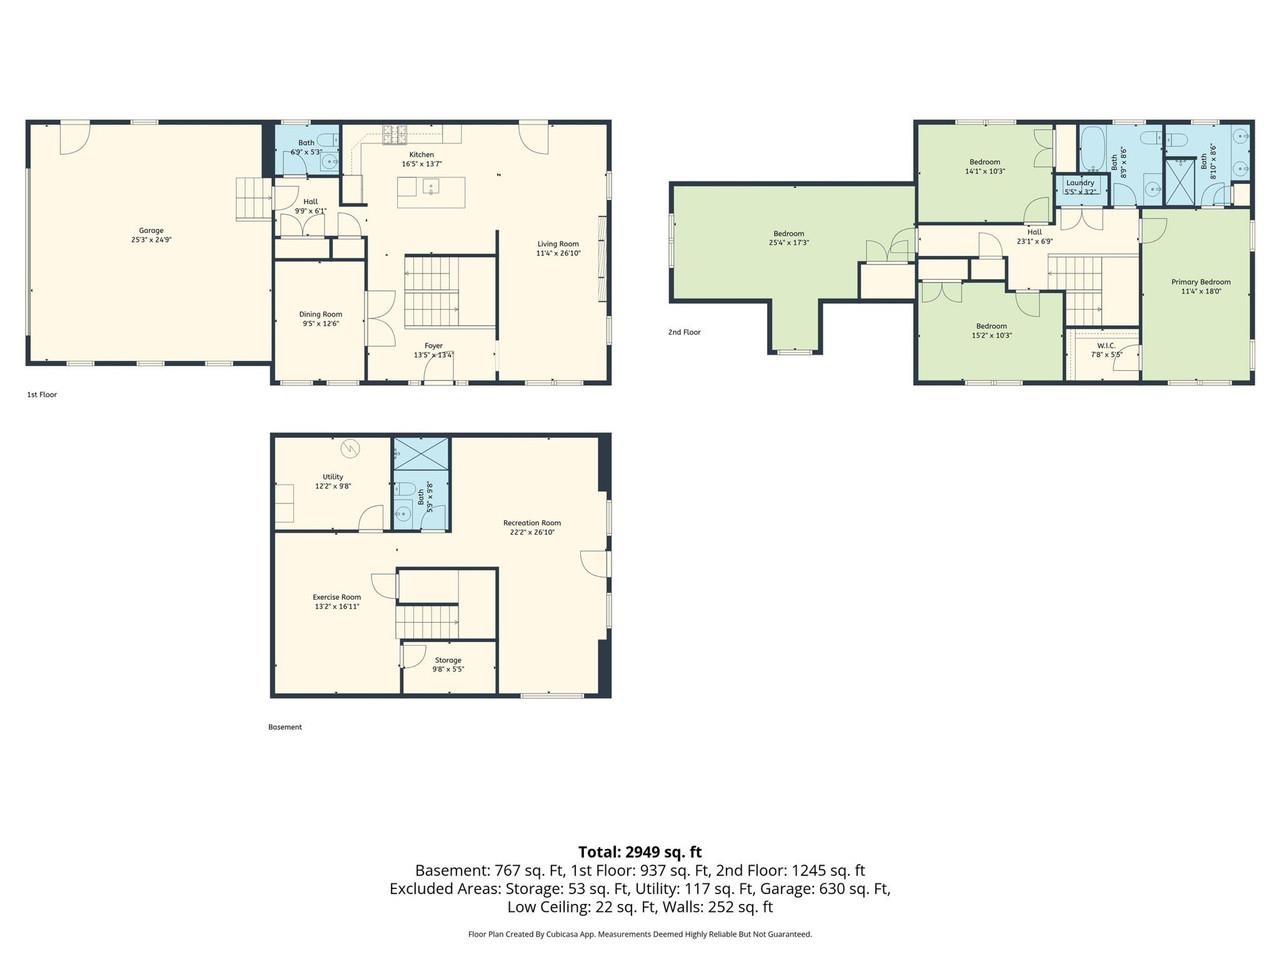
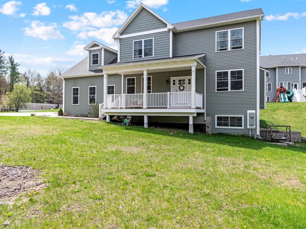
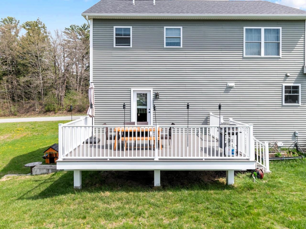
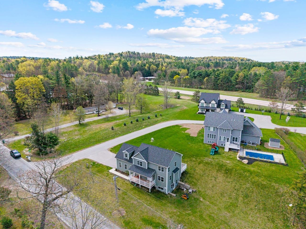
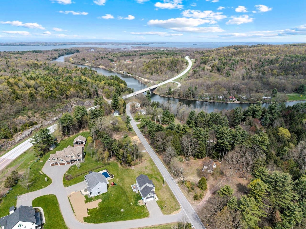
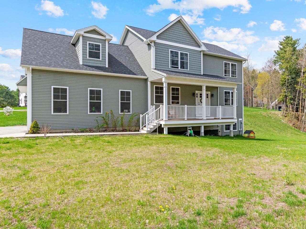
If your image of home is relaxing on the front porch, sitting by a stone fireplace with a good book, & cooking up a gourmet meal in a kitchen worthy of a professional chef, this is the home for you. This welcoming colonial, set on a spacious lot in a… Read More small Colchester neighborhood, features 3 finished levels of living space, with high quality construction & custom details at every turn. Step into the 4-bed, 4-bath home from the inviting covered porch into the classic front center hallway, framed by solid wood doors & rich hardwood floors. The large kitchen is just to the back & features GE Cafe Series stainless appliances, including a gas cooktop & dual wall ovens, accented with polished quartz countertops, a center island with sink & breakfast bar, a large pantry, custom cabinets, & tile backsplash. A cozy dining area at the other end opens out to a wonderful back deck, great for entertaining or relaxing. The adjoining living room is flooded with natural light, & a modern gas fireplace with stone surround makes a stunning focal point. An additional formal dining room & convenient half bath complete the first floor. The center stairway takes you to the second level where you'll find a lovely primary suite, 3 additional bedrooms, a 2nd full bath, & laundry. The suite includes a walk-in closet & private bath with custom marble tile, double vanity with quartz countertops, & a dual-head shower. All rooms on both floors feature central air & beautiful hardwood floors or custom tile. A finished walkout basement offers more space, ideal for a family room, office, craft room, or playroom, & there is an additional utility room, 3/4 bath with tiled shower, & storage area. The oversized, attached 26' x 26' garage will house your vehicles, sports equipment, tools, etc. This New England-style colonial home is just off Jasper Mine Road, close to I-89, the Champlain Islands, & Burlington. Schedule a private showing today! Read Less
Courtesy of Margolin and von Trapp Team, Coldwell Banker Hickok and Boardman Phone: 802-846-9588
Listing Snapshot
Days Online
16
Last Updated
Property Type
Single Family
Beds
4
Full Baths
3
Partial Baths
1
Square Ft.
3,449
Lot Size
0.69 Acres
Year Built
2020
MLS Number
5088477
Additional Details
Property Access
Road Frontage: Yes
Building
Basement: Yes, 9 rooms, Built in 2020, 3,449 total finished sqft, Total stories: 2, Construction status: Existing, 2,441 finished sqft above grade, 1,008 finished sqft below grade
Roof
Asphalt Shingle
Basement
Basement access: Walkout, Climate Controlled, Exterior Access, Finished, Full, Walkout
Floors
Hardwood, Laminate
Appliances & Equipment
Gas Cooktop, Dishwasher, Disposal, Dryer, Range Hood, Microwave, Double Oven, Refrigerator, Water Heater
Heating
Propane, Forced Air, Hot Air
Cooling
Central AC
Utilities
Electric: Circuit Breaker(s)
Garage
Garage: Yes, Garage capacity: 2
Lot
0.69 acres, 3,449 approx. sqft, 30,056 sqft
Parking
Driveway: Paved
Property
Flood Zone: Unknown, Zoning: R, Owned Land: Yes, Seasonal: No
Sewer
Septic Shared
Taxes
Tax year: 2025-2026, Gross amount: $7,177
Find The Perfect Home
'VIP' Listing Search
Whenever a listing hits the market that matches your criteria you will be immediately notified.
Nikolas Amicone
Owner | Broker | Attorney

Thank you for reaching out! I will be able to read this shortly and get ahold of you so we can chat.
~NikolasPlease Select Date
Please Select Type
Similar Listings
Copyright © PrimeMLS, Inc. All Rights Reserved.
This information is deemed reliable, but not guaranteed. The data relating to real estate displayed on this Site comes in part from the IDX Program of PrimeMLS. The information being provided is for consumers' personal, non-commercial use and may not be used for any purpose other than to identify prospective properties consumers may be interested in purchasing. Data last updated .
Data last updated .

Confirm your time
Fill in your details and we will contact you to confirm a time.
Find My Dream Home
Put an experts eye on your home search! You’ll receive personalized matches of results delivered direct to you.