
Active
Residential
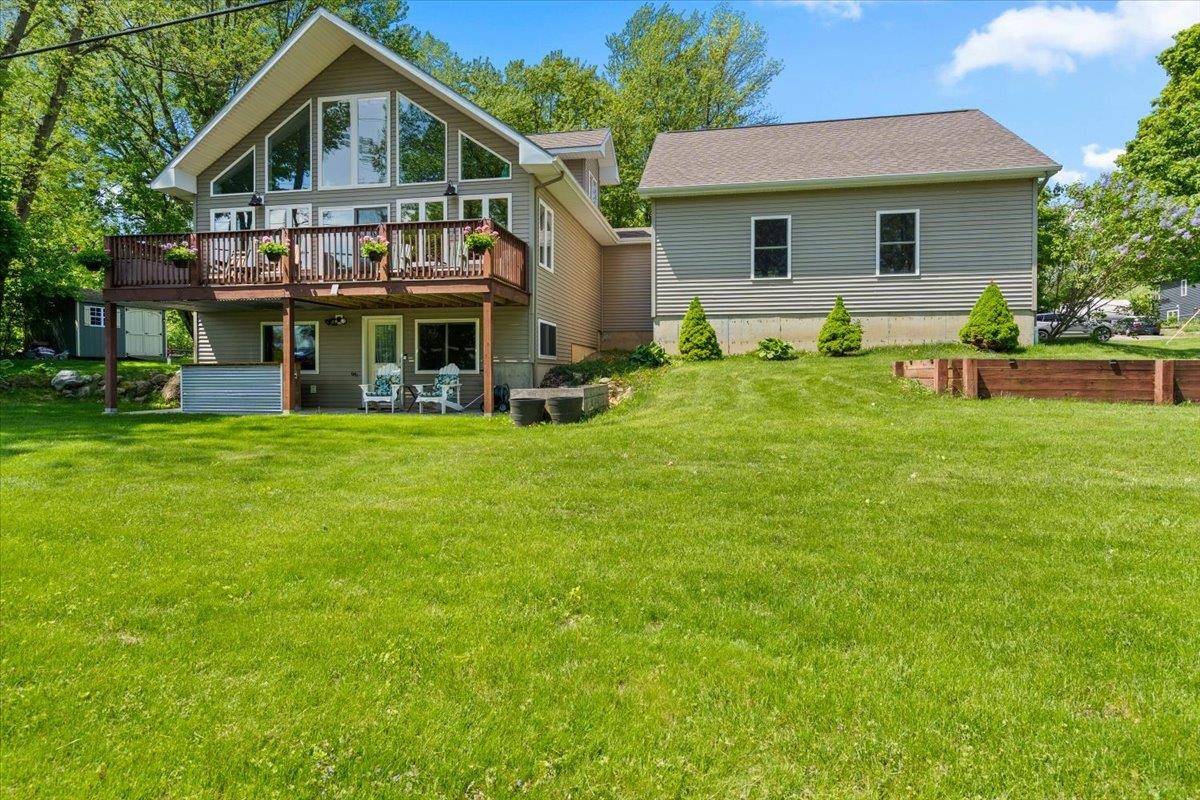


440 Mills Point Road
Colchester, VT 05446
Beds
2
Baths
2
Square Ft.
2,442
$675,000
440 Mills Point Road offers spacious, light-filled living with stunning views of Lake Champlain and Mount Mansfield. Ideally situated near the Colchester Causeway, local bike path, and Airport Park, this property combines the best of lake living with everyday convenience. Residents enjoy lake access and use of a neighborhood boat… Read More ramp, making it easy to embrace Vermont’s outdoor lifestyle. The main level features an open-concept floor plan with a spacious living, dining, and kitchen area designed for both comfort and entertaining. The kitchen includes a large center island, stainless steel appliances, and quartz countertops. A first-floor bedroom and full bath provide flexible living options, while the generous mudroom entry from the garage offers excellent storage and functionality. Just off the living room, the expansive lake-facing porch creates the perfect setting to relax, unwind, and take in the beautiful surroundings. The walkout lower level offers additional living space with a second bedroom, full bathroom, second family room, bonus room, and large utility/storage area. Step outside to a private entertaining area complete with a garden box, outdoor bar, and easy access to the fire pit area — ideal for summer evenings and gatherings with friends and family. The second floor features an open loft space with built-in storage tucked under the eaves, offering versatility for an office, reading nook, or additional guest space. Recent updates include a new on-demand hot water heating system installed in 2026, a Generac whole-house generator installed in 2018, and a heat pump providing cooling and supplemental heat, also installed in 2018. For ease of cleaning Central Vac was installed in 2019. Bedroom closets were thoughtfully customized by Inspired Closets for exceptional organization and storage. Wood flooring runs throughout most of the home, complemented by carpeted stairs and linoleum flooring in the bathrooms. Enjoy the very best of Vermont lake life. Read Less
Courtesy of Darcy Handy, RE/MAX North Professionals 802-655-3333
Listing Snapshot
Days Online
2
Last Updated
Property Type
Single Family
Beds
2
Full Baths
2
Square Ft.
2,442
Year Built
2017
MLS Number
5091143
Additional Details
Property Access
Road Frontage: TBD
Building
Basement: Yes, 6 rooms, Built in 2017, 2,442 total finished sqft, Total stories: 1.5, Construction status: Existing, 1,434 finished sqft above grade, 1,008 finished sqft below grade
Roof
Asphalt Shingle
Basement
Basement access: Walkout, Climate Controlled, Daylight, Finished, Full, Interior Access, Walkout
Floors
Carpet, Vinyl, Wood
Appliances & Equipment
Dishwasher, Dryer, Microwave, Gas Range, Refrigerator, Washer, On Demand Water Heater
Heating
Heat Pump, Wall Furnace
Cooling
Mini Split
Water Features
Water restrictions: Unknown, Water body type: Lake
Utilities
Electric Company: GMP, Phone Company: Comcast, Verizon, Electric: Circuit Breaker(s)
Fees
Fee: 6274, Fee Frequency: Yearly, Fee Includes: Other, Fee 2: 250, Fee 2 Frequency: Yearly, Fee 2 Includes: Plowing
Garage
Garage: Yes, Garage capacity: 2
Lot
2,442 approx. sqft
Parking
Driveway: Paved
Property
Flood Zone: No, Zoning: R1, Owned Land: No, Seasonal: No
Sewer
Septic
Taxes
Gross amount: $4,925
Find The Perfect Home
'VIP' Listing Search
Whenever a listing hits the market that matches your criteria you will be immediately notified.
Nikolas Amicone
Owner | Broker | Attorney

Thank you for reaching out! I will be able to read this shortly and get ahold of you so we can chat.
~NikolasPlease Select Date
Please Select Type
Similar Listings
Copyright © PrimeMLS, Inc. All Rights Reserved.
This information is deemed reliable, but not guaranteed. The data relating to real estate displayed on this Site comes in part from the IDX Program of PrimeMLS. The information being provided is for consumers' personal, non-commercial use and may not be used for any purpose other than to identify prospective properties consumers may be interested in purchasing. Data last updated .
Data last updated .

Confirm your time
Fill in your details and we will contact you to confirm a time.
Find My Dream Home
Put an experts eye on your home search! You’ll receive personalized matches of results delivered direct to you.