

219 Towne Hill Road
Montpelier, VT 05602
Beds
4
Baths
2
Square Ft.
1,440
$497,000
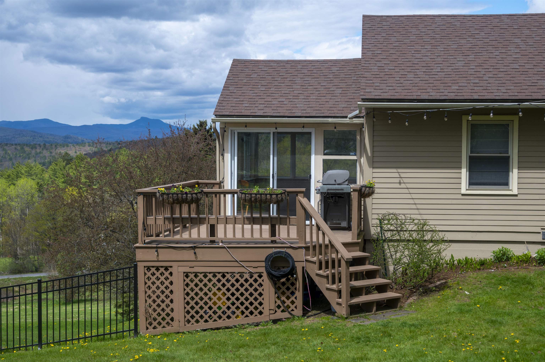
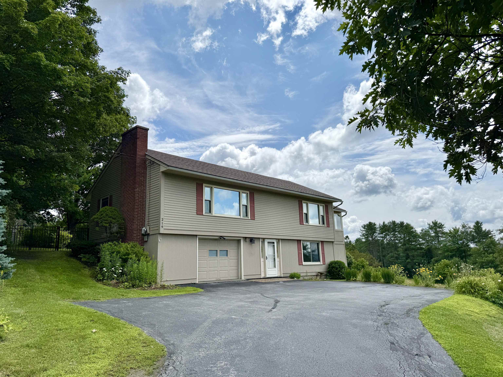
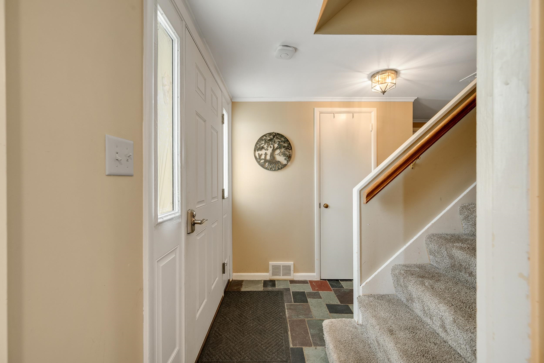
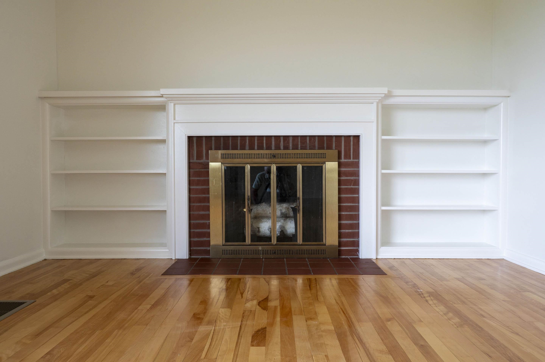
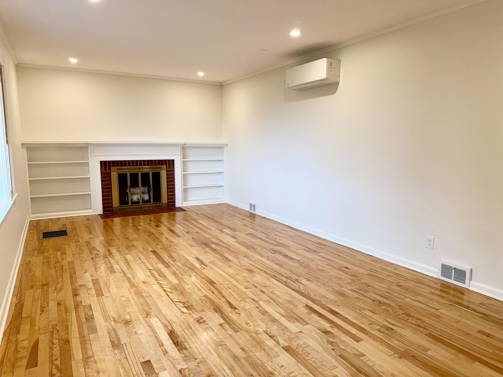
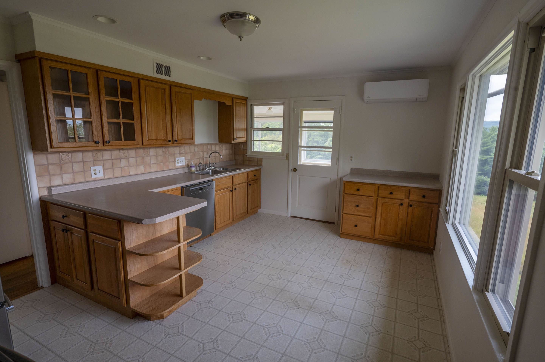
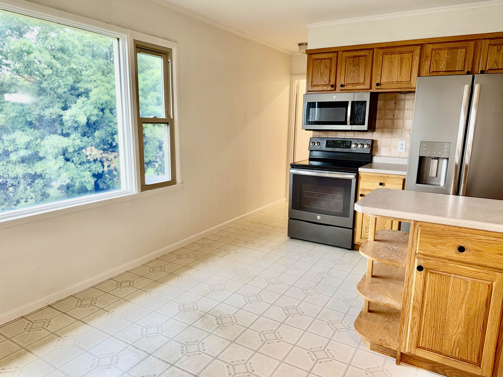
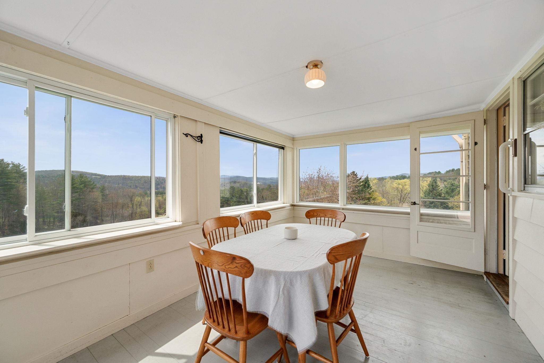
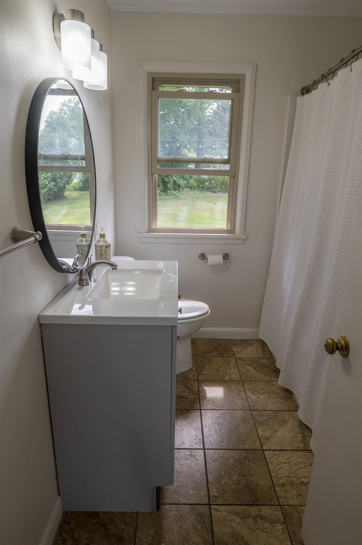
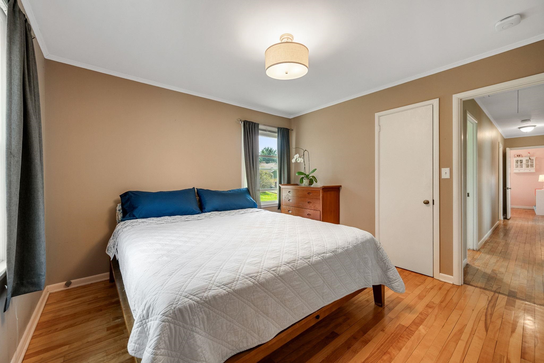
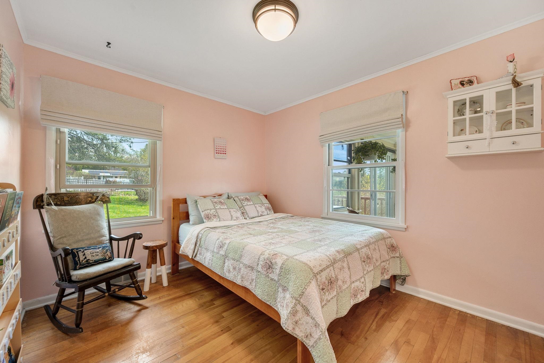
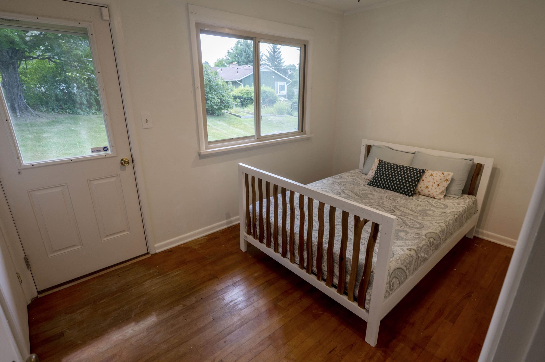
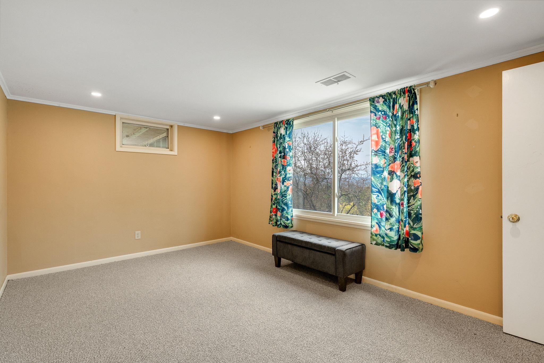
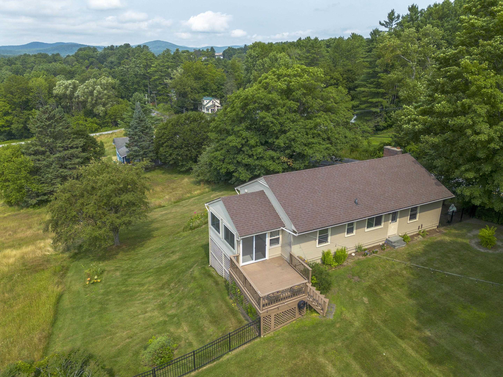
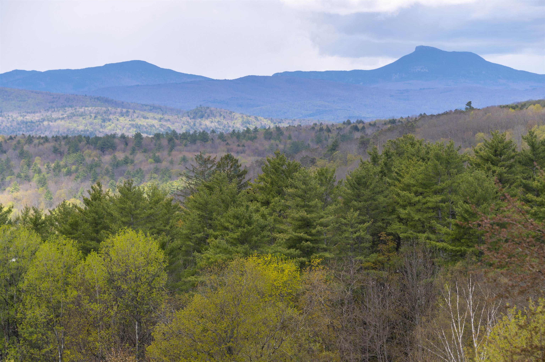
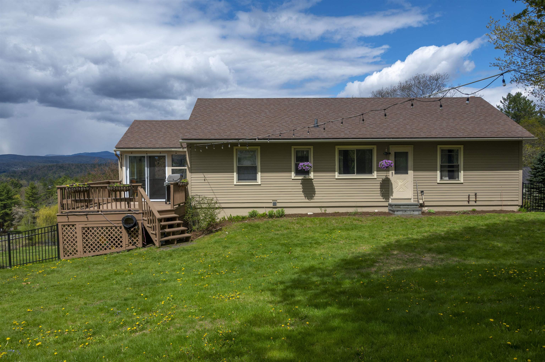
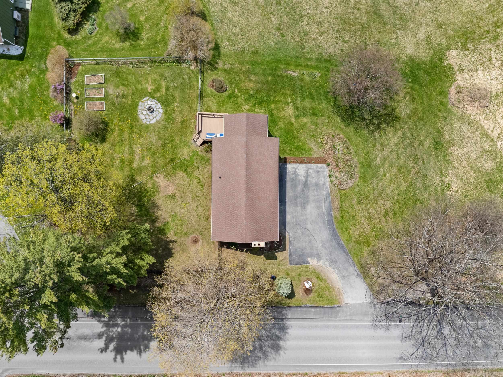
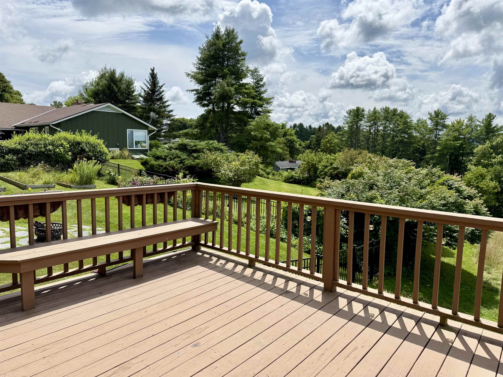
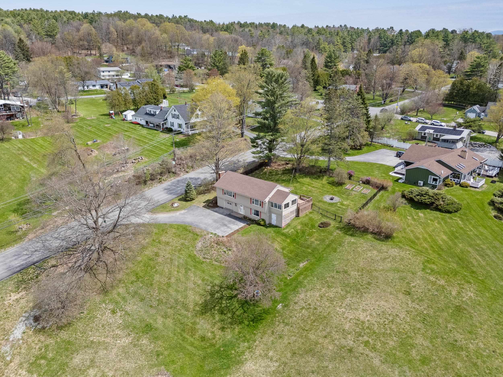
DON'T LET THIS HOME GET AWAY FROM YOU! Current owners have made more than $40,000 in upgrades and improvements in just the past few years, including fenced backyard, interior lighting, resurfaced paved driveway, renovated bathroom, interior painting and more! With gorgeous long range mountain views from inside and the outside,… Read More you’ll always have something to enjoy. This home features 3 bedrooms on the main living area, and a large bedroom, which could also be used as a second living room on the walkout lower level. The main level includes an eat-in kitchen opening onto a delightful enclosed porch, giving you fun dining and entertaining options. There’s a large living room that, along with the kitchen, has mountain views. Hardwood floors throughout the main floor. The lower level includes the 4th bedroom, as well as a three quarter bathroom. This space has been used for guest accommodations, a nanny, a home office, and more. Outside, you’ll love the back deck, level, newly fenced back yard, fire pit, raised beds, and hundreds of perennials. The backyard is pleasantly private, with mature trees and shrubs that let you feel like you’re in a private park. Bonus–Your new home will be THE hangout place for Montpelier’s fireworks displays! Just relax on your deck, or your living room and enjoy! Very convenient one car attached garage, and a paved driveway. Stay comfy all year round with the heat pump and mini splits for summertime AC and wintertime heat. Convenient (with sidewalk) location to downtown Montpelier, schools, and restaurants. Read Less
Courtesy of Ray Mikus, Green Light Real Estate 802-225-6425
Listing Snapshot
Days Online
92
Last Updated
Property Type
Single Family
Beds
4
Full Baths
2
Square Ft.
1,440
Lot Size
0.41 Acres
Year Built
1957
MLS Number
5088537
Additional Details
Property Access
Road Frontage: Yes
Building
Basement: Yes, 8 rooms, Built in 1957, 1,440 total finished sqft, Total stories: 2, Construction status: Existing, 290 unfinished sqft below grade, 1,056 finished sqft above grade, 384 finished sqft below grade
Roof
Asphalt Shingle
Basement
Basement access: Interior, Concrete, Full, Partially Finished, Interior Stairs, Storage Space
Floors
Hardwood
Appliances & Equipment
Dishwasher, Disposal, Dryer, Refrigerator, Washer, Electric Stove
Heating
Oil, Forced Air, Heat Pump
Cooling
Mini Split
Utilities
Electric Company: GMP, Phone Company: Consolidated Comm, Electric: Circuit Breaker(s)
Garage
Garage: Yes, Garage capacity: 1
Lot
0.41 acres, 1,730 approx. sqft, 17,860 sqft
Parking
Driveway: Paved
Property
Flood Zone: No, Zoning: Res 24000, Seasonal: No
Sewer
Public
Taxes
Gross amount: $10,240
Find The Perfect Home
'VIP' Listing Search
Whenever a listing hits the market that matches your criteria you will be immediately notified.
Nikolas Amicone
Owner | Broker | Attorney

Thank you for reaching out! I will be able to read this shortly and get ahold of you so we can chat.
~NikolasPlease Select Date
Please Select Type
Similar Listings
Copyright © PrimeMLS, Inc. All Rights Reserved.
This information is deemed reliable, but not guaranteed. The data relating to real estate displayed on this Site comes in part from the IDX Program of PrimeMLS. The information being provided is for consumers' personal, non-commercial use and may not be used for any purpose other than to identify prospective properties consumers may be interested in purchasing. Data last updated .
Data last updated .

Confirm your time
Fill in your details and we will contact you to confirm a time.
Find My Dream Home
Put an experts eye on your home search! You’ll receive personalized matches of results delivered direct to you.