
Active Under Contract
Residential
7 Pine Drive
Bedford, NH 03110
Beds
3
Baths
3
Square Ft.
1,740
$685,000
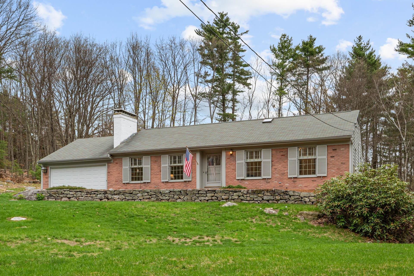
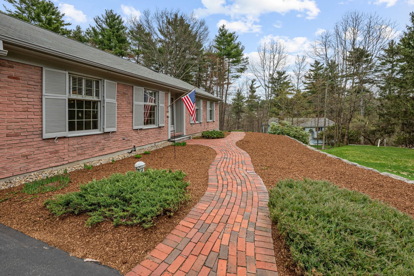
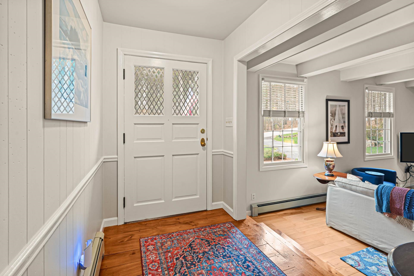
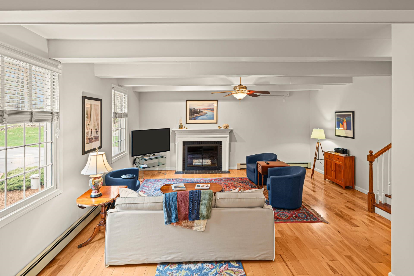
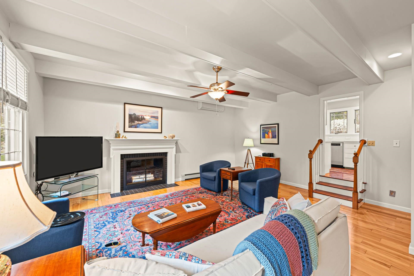
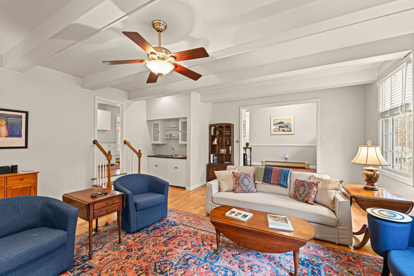
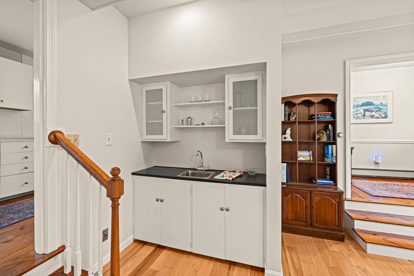
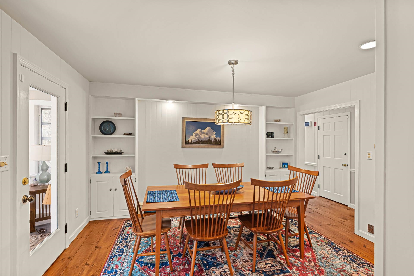
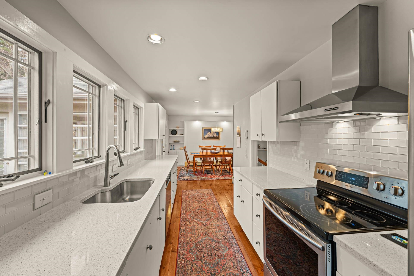
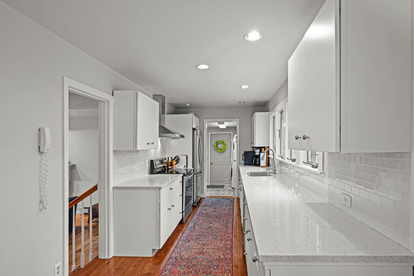
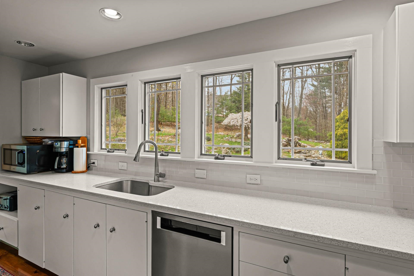
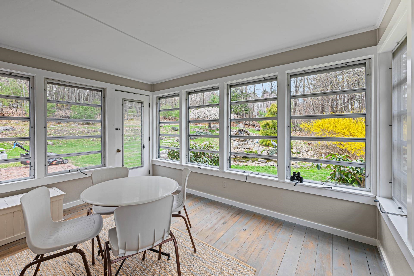
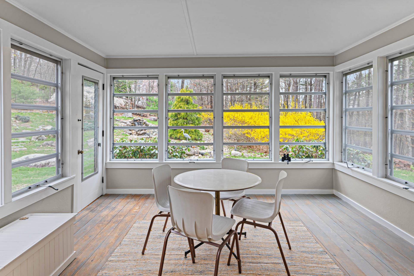
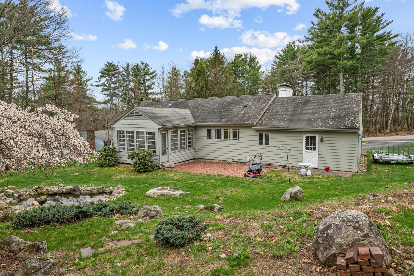
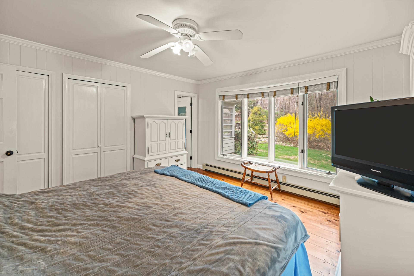
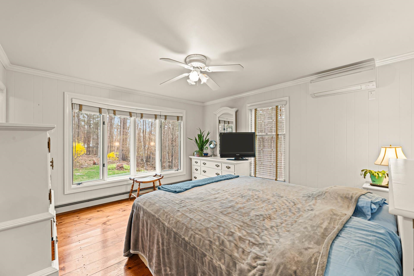
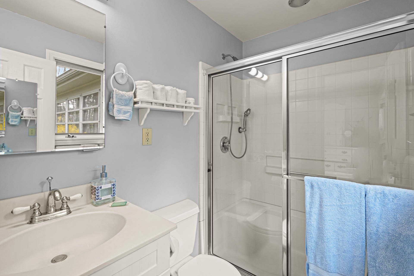
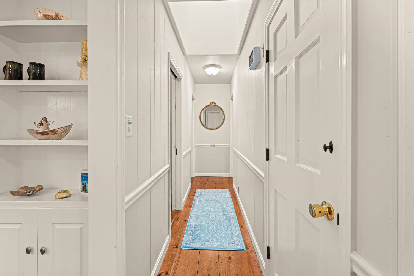
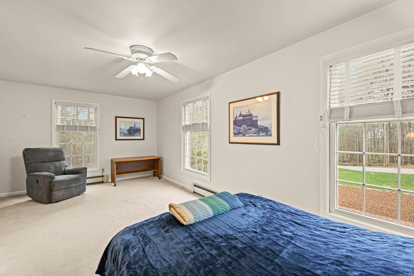
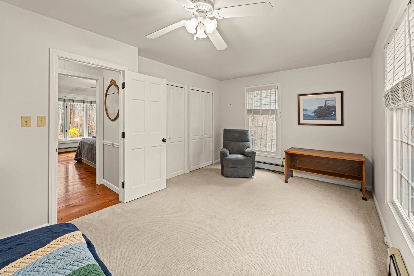
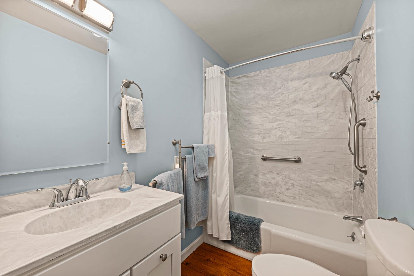
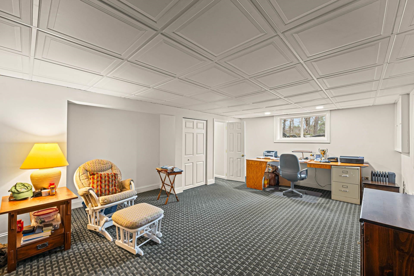
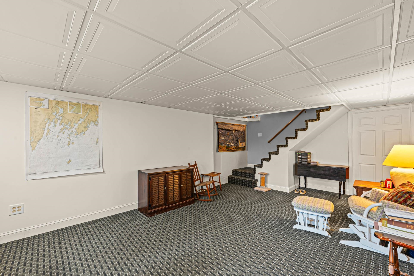
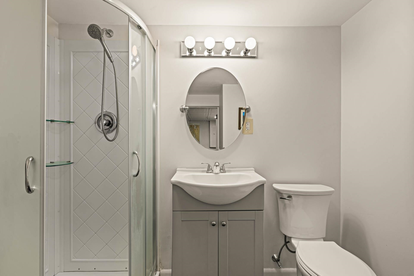
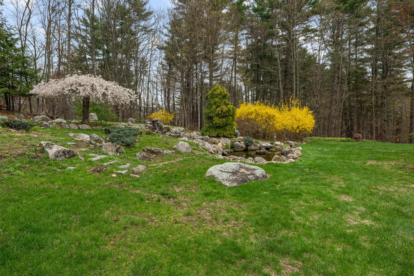
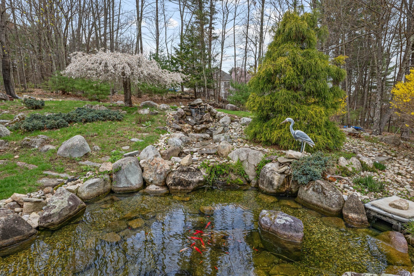
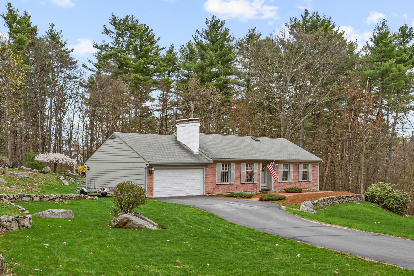
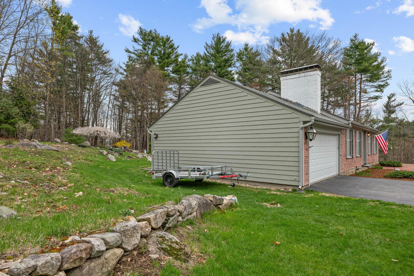
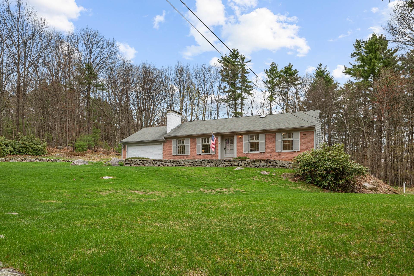
Beautiful Sunshine with Southern Exposure on 1.3 acres! Not your typical ranch! Like the iconic Dick Van Dyke show, an ample sized foyer opens to a unique 19x20 Living Room with wet bar, fireplace, mini split AC, down lighting, built-ins and hardwood floor. A large 8 x 17 Galley Style… Read More Kitchen with stainless appliances, Sile stone countertops, loads of cabinet space is steps from the Living Room and adjacent to the Dining Room that includes recessed lighting and built-in display cases. A 13 x 13-6 fully glassed-in Sunroom with nostalgic jalousie windows. Air Conditioning in the summer, this home faces due south with beautiful sunshine all day long. The hallway is illuminated with a dramatic fixed Skylight. There is a mudroom/laundry room separating the kitchen and garage. The home boasts a of Primary Bedroom with full bath, and another 12-6 x 23 Bedroom with adjacent full bath. There is an egress window for the 10 x20 finished room in the lower level that has a 3/4 bath. The entire home is freshly painted and updated. The back yard is very private with a koi pond and waterfall feature. Many plantings and flowers from spring, summer to fall when mums will bloom. Brick walkways and a backyard 15 x 18 brick patio for gatherings. Beautiful landscape & stonewalls, established plantings from lily of the valley to blueberry bushes etc. The property is situated high & dry and a beautiful view when walking up the short Cul de sac drive with minimal traffic. Agent is related to seller with NH RE licensee. This home is a nice place to come home to. Private yet not remote, within minutes to Hannaford's, very close to Bedford Center, and a commuters dream to all routes. Read Less
Courtesy of Timothy Hanson, Timothy J. Hanson Cell: 603-494-3387
Listing Snapshot
Days Online
12
Last Updated
Property Type
Single Family
Beds
3
Full Baths
3
Square Ft.
1,740
Lot Size
1.3 Acres
Year Built
1967
MLS Number
5088629
Additional Details
Property Access
Road Frontage: Yes
Building
Basement: Yes, 8 rooms, Built in 1967, 1,740 total finished sqft, Total stories: 1, Construction status: Existing, 1,050 unfinished sqft below grade, 1,400 finished sqft above grade, 340 finished sqft below grade
Roof
Shingle
Basement
Basement access: Interior, Daylight, Full, Insulated, Partially Finished, Assigned Storage, Basement Stairs
Floors
Carpet, Hardwood, Softwood
Appliances & Equipment
ENERGY STAR Qual Dishwshr, ENERGY STAR Qual Dryer, Range Hood, Electric Range, ENERGY STAR Qual Fridge, ENERGY STAR Qual Washer, Electric Water Heater, Exhaust Fan, Vented Exhaust Fan
Heating
Oil, Baseboard, Multi Zone, Mini Split
Cooling
Mini Split
Utilities
Electric Company: PSNH, Phone Company: N/A, Electric: Circuit Breaker(s), Generator Ready
Garage
Garage: Yes, Garage capacity: 2
Lot
1.3 acres, 2,790 approx. sqft, 56,628 sqft
Parking
Driveway: Paved
Property
Units per building: 1, Flood Zone: No, Zoning: RA, Seasonal: No
Sewer
Private
Taxes
Gross amount: $7,559
Find The Perfect Home
'VIP' Listing Search
Whenever a listing hits the market that matches your criteria you will be immediately notified.
Nikolas Amicone
Owner | Broker | Attorney

Thank you for reaching out! I will be able to read this shortly and get ahold of you so we can chat.
~NikolasPlease Select Date
Please Select Type
Similar Listings
Copyright © PrimeMLS, Inc. All Rights Reserved.
This information is deemed reliable, but not guaranteed. The data relating to real estate displayed on this Site comes in part from the IDX Program of PrimeMLS. The information being provided is for consumers' personal, non-commercial use and may not be used for any purpose other than to identify prospective properties consumers may be interested in purchasing. Data last updated .
Data last updated .

Confirm your time
Fill in your details and we will contact you to confirm a time.
Find My Dream Home
Put an experts eye on your home search! You’ll receive personalized matches of results delivered direct to you.