
12 Butterfield Lane
Bedford, NH 03110
Beds
4
Baths
4
Square Ft.
2,886
$799,900
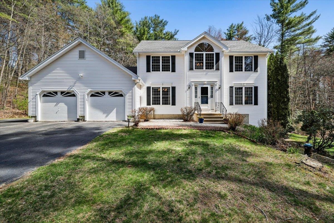
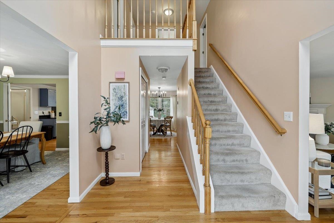
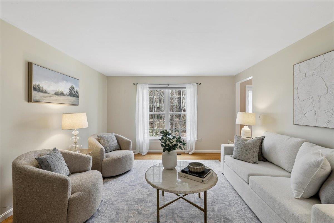
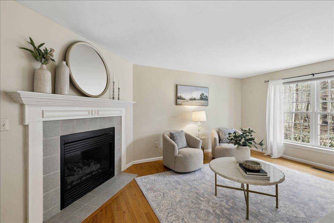
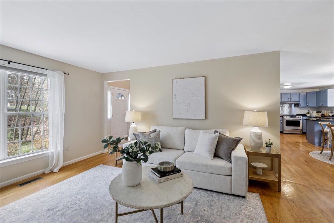
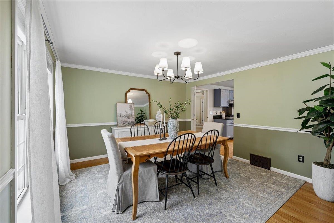
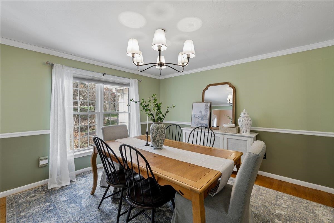
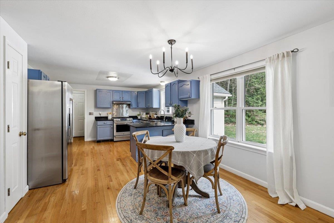
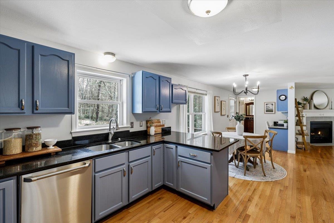
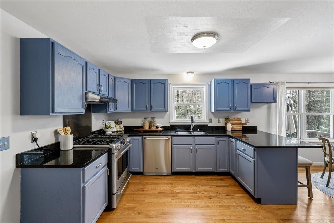
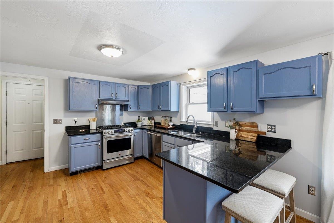
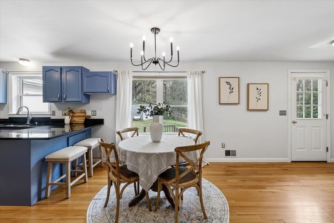
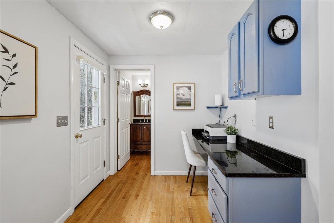
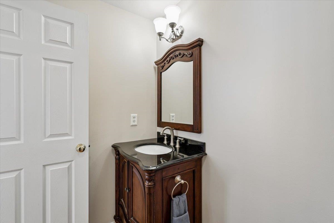
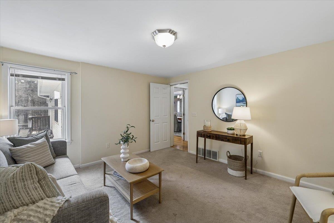
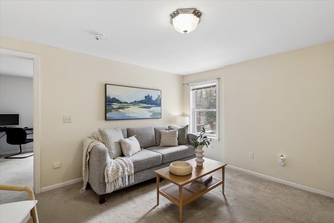
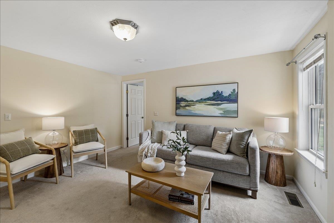
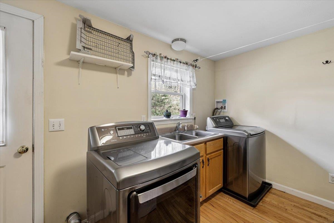
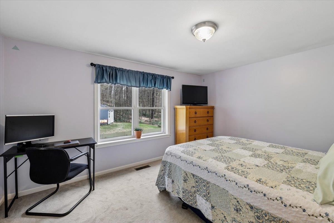
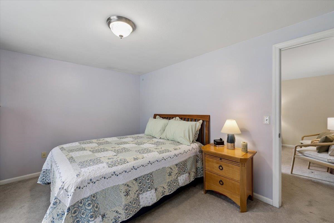
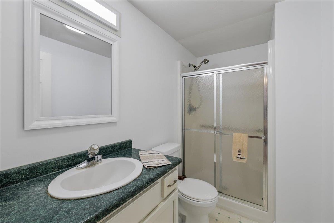
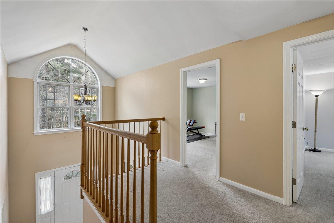
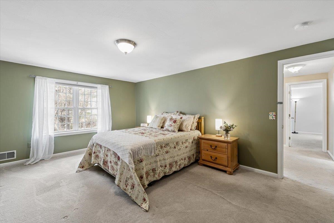
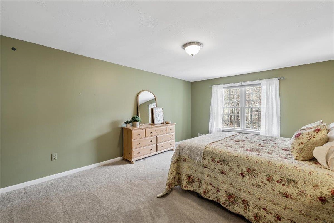
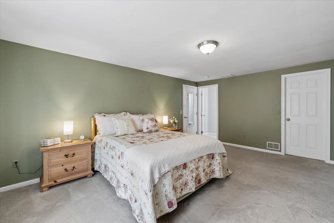
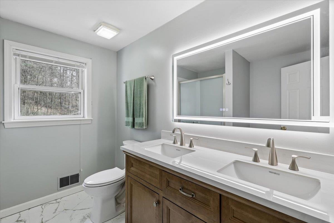
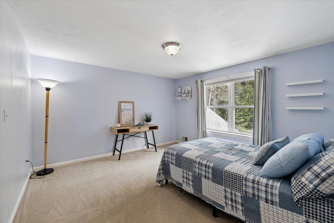
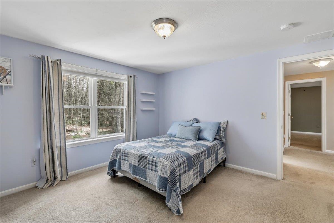
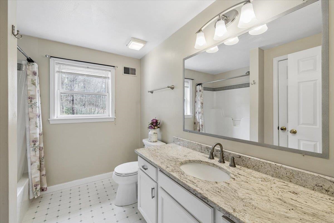
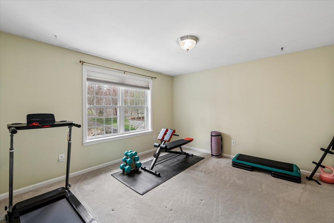
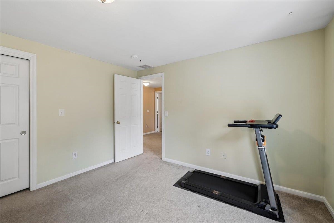
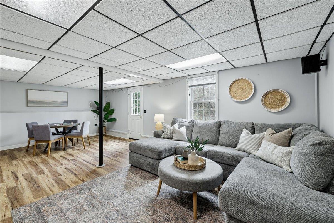
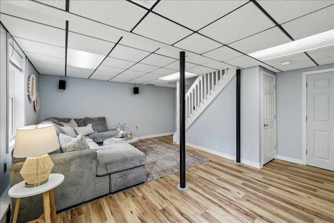

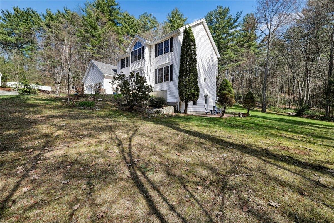
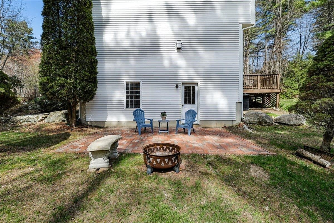
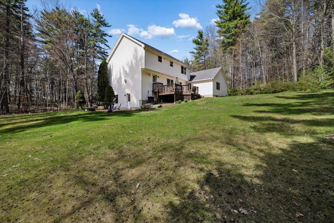
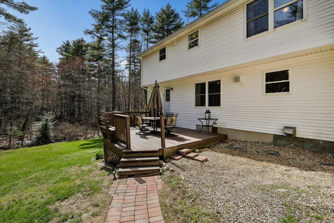
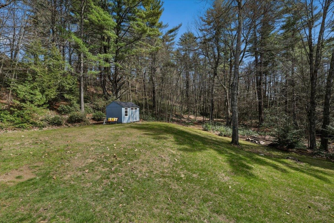
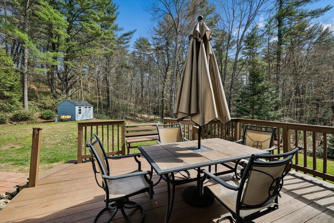
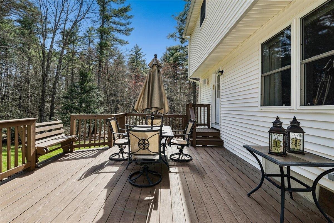
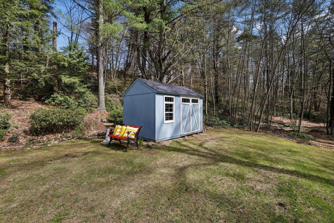
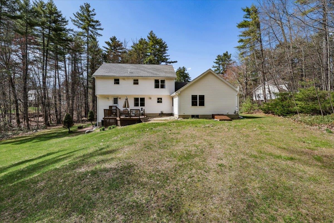
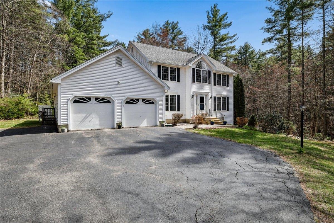
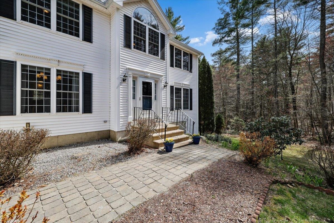
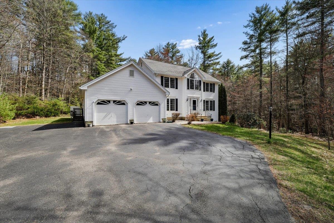
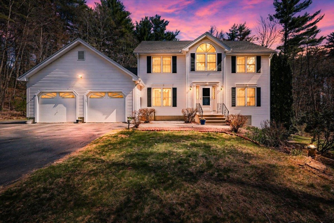
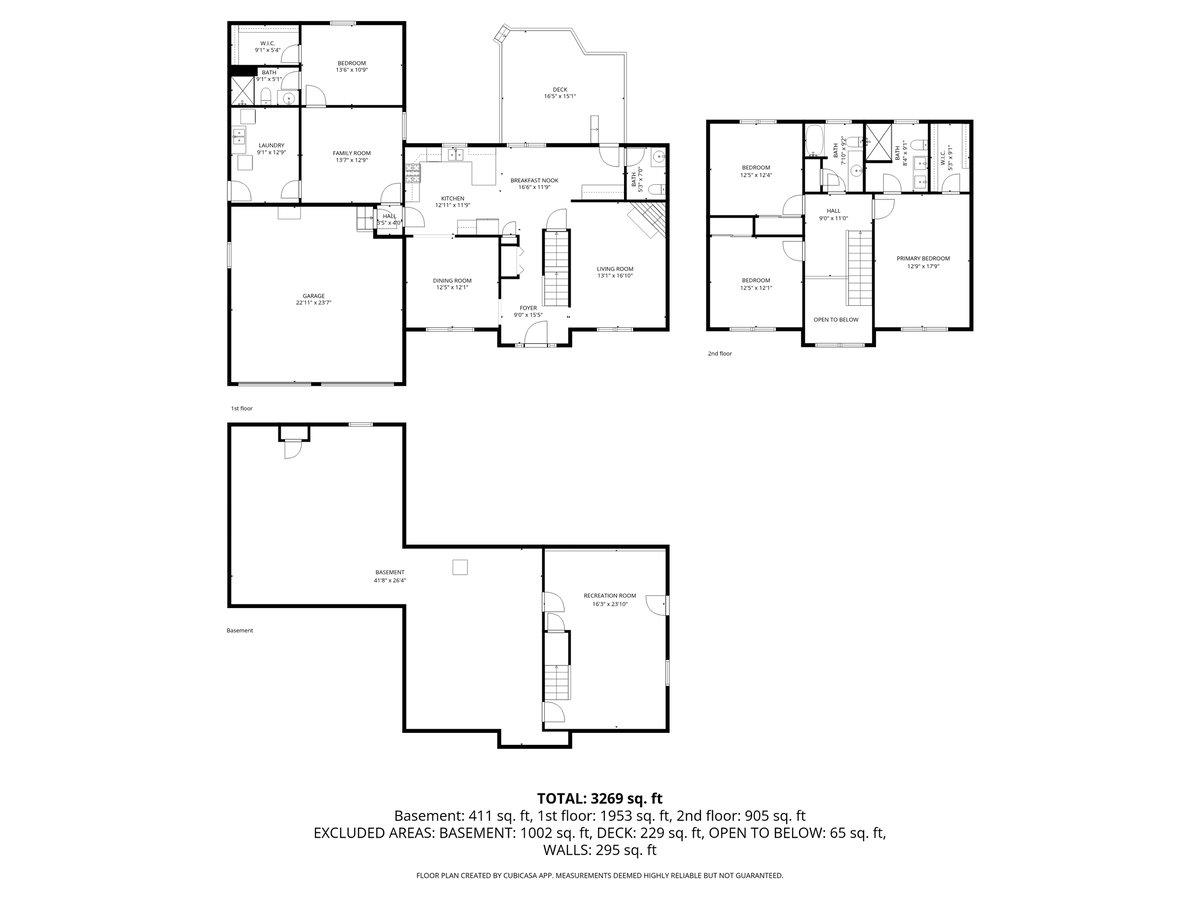
OFFER DEADLINE 4/27 at 4pm. Tucked within one of the most desired neighborhoods of Bedford, this elegant residence is designed for a life well lived, where sunlit interiors, seamless indoor-outdoor flow, and thoughtfully curated spaces create an everyday retreat. A dramatic two-story foyer sets the tone upon entry, flanked by… Read More a refined dining room and an inviting living room centered around a classic fireplace. The heart of the home is both functional and welcoming, featuring a bright breakfast area and a beautifully appointed kitchen boasting stainless steel appliances, granite countertops, and generous workspace. A convenient built-in office nook provides an ideal setting for remote work or study. Multiple doors extend the living experience outdoors to a spacious deck overlooking a private backyard framed by mature trees and lush, established plantings, offering a peaceful backdrop for entertaining or quiet relaxation. A standout feature of the home is the first floor primary suite, thoughtfully designed with a comfortable sitting area, bedroom with walk-in closet, and 3/4 bath—perfect for extended family, guests, or flexible use. Upstairs, the second primary suite offers a sun-filled updated ensuite bath with quartz countertops and an expansive walk-in closet. Two additional well-proportioned bedrooms share a full bath, completing the upper level. The finished walk-out lower level expands the living space with a relaxed, versatile layout ideal for recreation, fitness, or media. Ample storage and future expansion potential enhance functionality, while direct access to the patio and side yard leads to a hidden wooded clearing—an unexpected natural escape just beyond the home. This residence offers a rare blend of elegance, versatility, location and privacy so book your private showing today! Read Less
Courtesy of Kate Rice, RE/MAX Synergy Cell: 603-714-8702
Listing Snapshot
Days Online
33
Last Updated
Property Type
Single Family
Beds
4
Full Baths
3
Partial Baths
1
Square Ft.
2,886
Lot Size
2.78 Acres
Year Built
1996
MLS Number
5084894
Additional Details
Property Access
Road Frontage: Yes
Building
Basement: Yes, 11 rooms, Built in 1996, 2,886 total finished sqft, Total stories: 2, Construction status: Existing, 1,160 unfinished sqft below grade, 2,497 finished sqft above grade, 389 finished sqft below grade
Roof
Shingle
Basement
Basement access: Interior, Partially Finished, Walkout
Floors
Carpet, Hardwood, Tile
Appliances & Equipment
Dishwasher, Range Hood, Gas Range, Refrigerator
Heating
Hot Air
Cooling
Central AC
Utilities
Electric: Circuit Breaker(s)
Garage
Garage: Yes, Garage capacity: 2
Lot
2.78 acres, 4,046 approx. sqft, 121,097 sqft
Parking
Driveway: Paved
Property
Flood Zone: No, Zoning: RA, Seasonal: No
Sewer
Private
Taxes
Gross amount: $12,280
Find The Perfect Home
'VIP' Listing Search
Whenever a listing hits the market that matches your criteria you will be immediately notified.
Nikolas Amicone
Owner | Broker | Attorney

Thank you for reaching out! I will be able to read this shortly and get ahold of you so we can chat.
~NikolasPlease Select Date
Please Select Type
Similar Listings
Copyright © PrimeMLS, Inc. All Rights Reserved.
This information is deemed reliable, but not guaranteed. The data relating to real estate displayed on this Site comes in part from the IDX Program of PrimeMLS. The information being provided is for consumers' personal, non-commercial use and may not be used for any purpose other than to identify prospective properties consumers may be interested in purchasing. Data last updated .
Data last updated .

Confirm your time
Fill in your details and we will contact you to confirm a time.
Find My Dream Home
Put an experts eye on your home search! You’ll receive personalized matches of results delivered direct to you.