

302 Ledge Hill Drive
Georgia, VT 05478
Beds
4
Baths
4
Square Ft.
3,273
$1,260,000
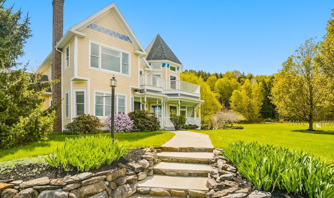
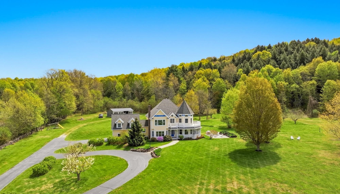
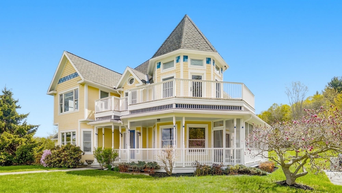
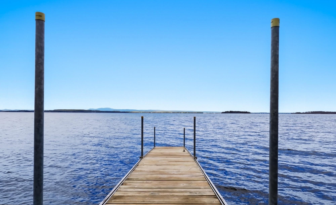
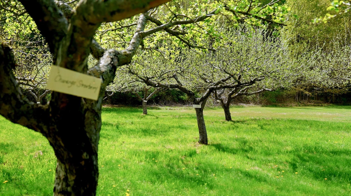
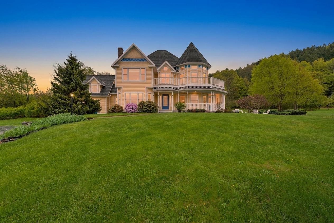
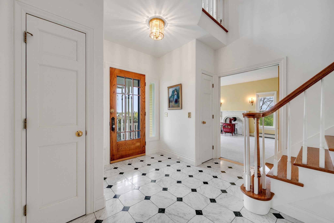
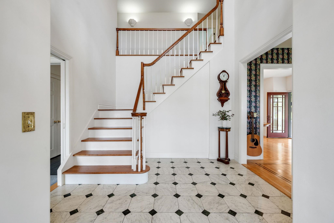
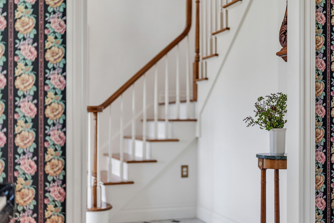
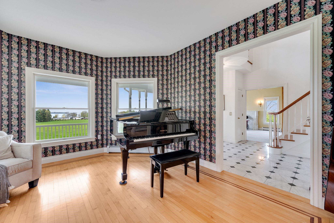
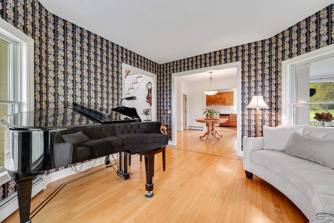
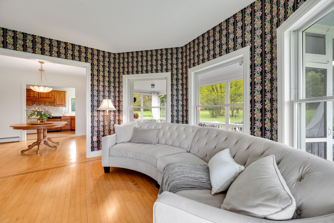
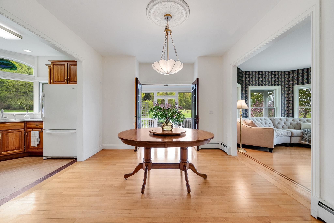
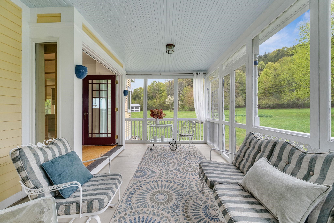
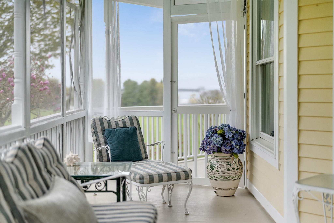
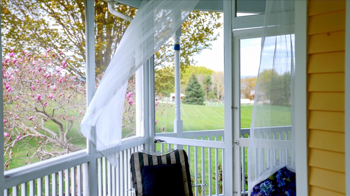
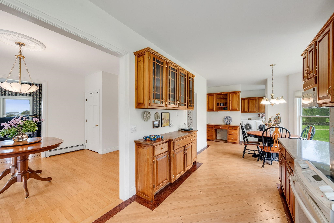
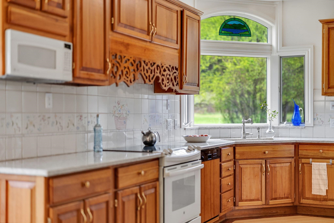
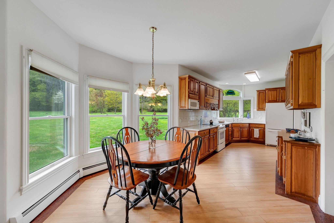
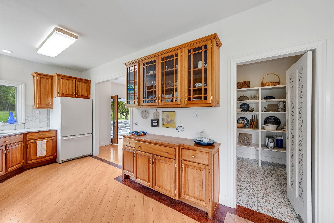
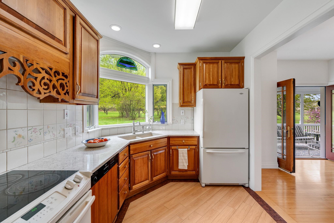
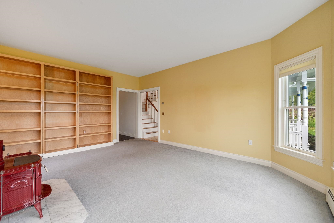
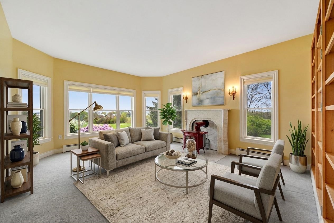
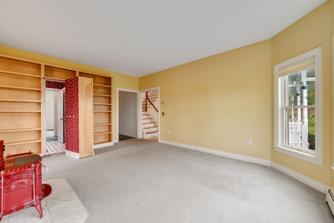
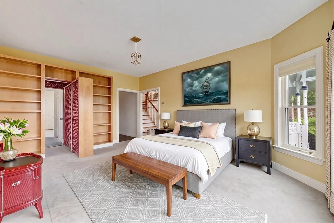
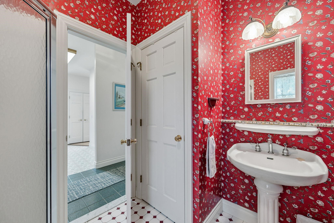
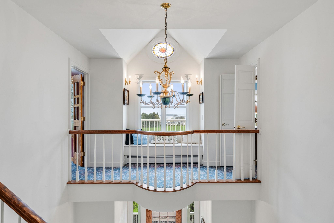
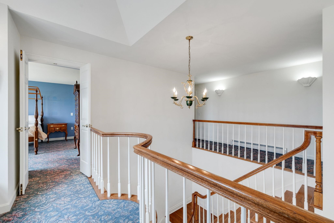
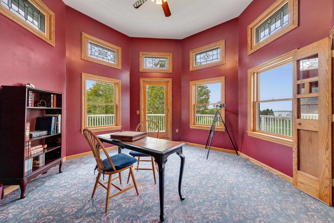
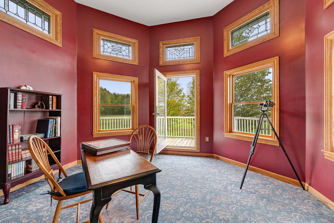
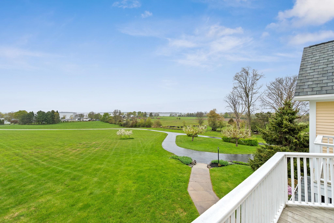
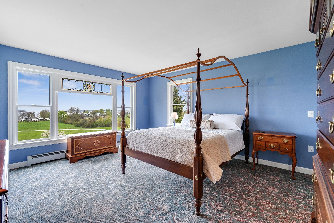
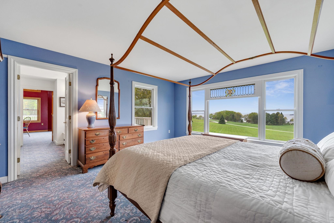
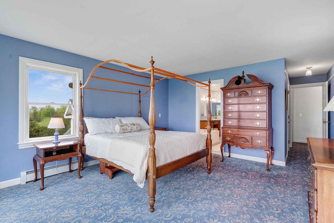
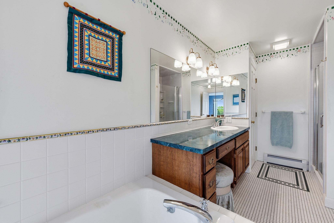
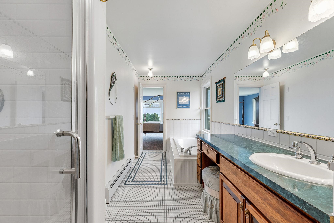
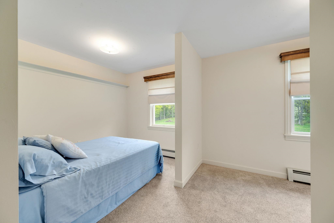
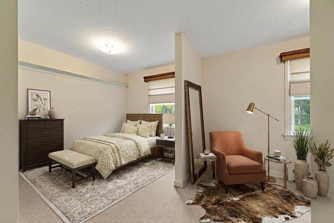
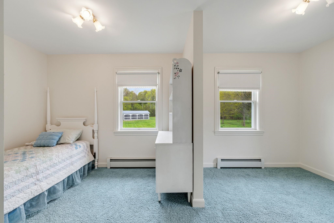
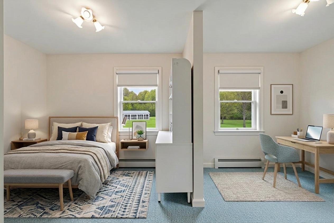
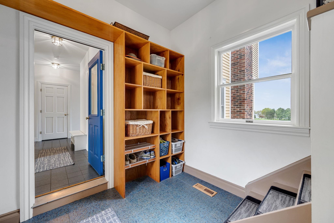
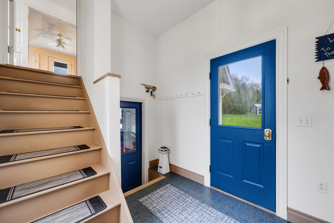
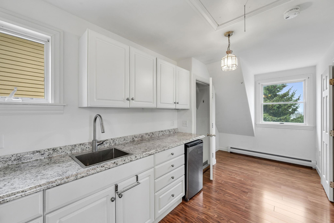
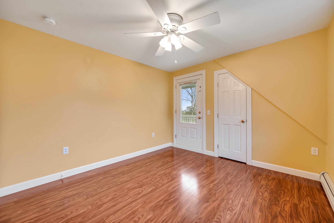
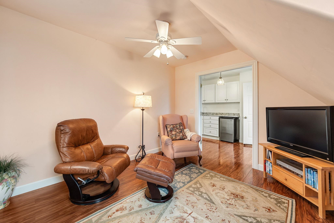
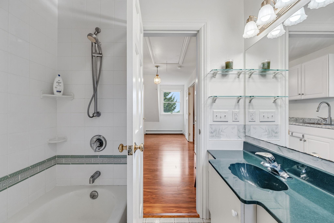
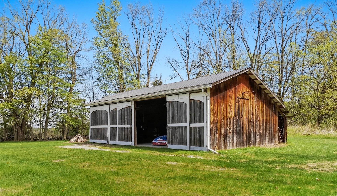
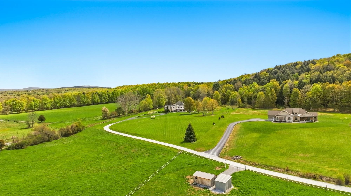
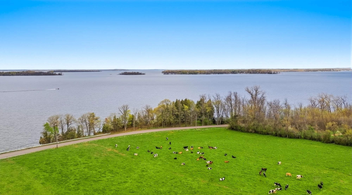
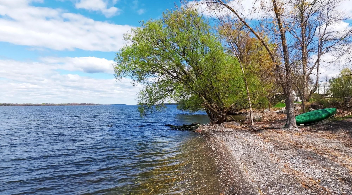
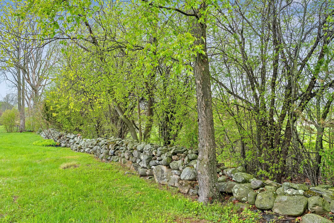
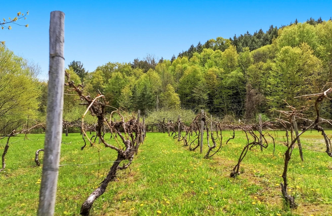
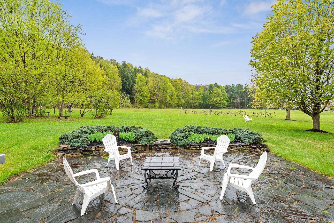
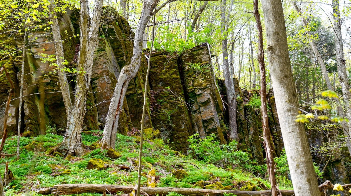
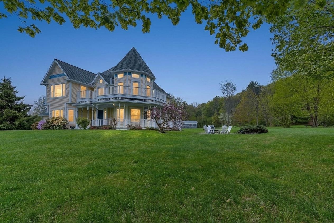
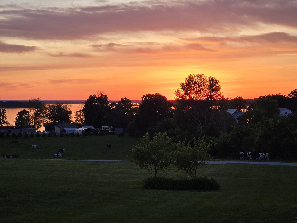
There’s a certain kind of Vermont property that feels less like a house and more like a place where traditions take root. Set on 31 acres with sweeping Lake views, this modern Victorian invites a slower rhythm — mornings spent wandering wooded trails with a basket for fiddleheads and ramps,… Read More afternoons picking apples from the orchard, and summer evenings returning from the waters of Lake Champlain sun-tired and happy. The setting is equal parts storybook and sanctuary. Old stone walls and forest surrounds the home, creating a sense of quiet and seclusion while still leaving room for open skies, lake views, and gathering spaces. Store your boat or other outdoor toys in the large barn equipped with power. Inside, the home balances classic Victorian character (like the salvaged stained glass windows) with a more modern ease of living. Spaces flow naturally for both everyday life and larger celebrations — holiday dinners that stretch late into the evening, summer parties spilling outside, weekends filled with guests. The accessory dwelling offers flexibility for visitors, extended stays, creative pursuits, or simply giving everyone a little more room to settle in comfortably. And then there’s the lake access — the kind of amenity that changes the rhythm of your summers. Keep the boat packed, spend long days exploring the shoreline, or head out for sunset cruises before returning home to the peace of the woods. This is a property made for hosting, harvesting, exploring, and creating memories season after season. A place where life feels connected to the landscape in all the best ways. Come experience what makes this corner of Vermont so special. Read Less
Courtesy of Sarah MacLeod, Four Seasons Sotheby's Int'l Realty 802-864-0541
Listing Snapshot
Days Online
91
Last Updated
Property Type
Single Family
Beds
4
Full Baths
4
Square Ft.
3,273
Lot Size
31.38 Acres
Year Built
1992
MLS Number
5088954
Additional Details
Property Access
Road Frontage: No
Building
Basement: Yes, 8 rooms, Built in 1992, 3,273 total finished sqft, Total stories: 2, Construction status: Existing, 1,076 unfinished sqft below grade, 2,912 finished sqft above grade, 361 finished sqft below grade
Roof
Architectural Shingle
Basement
Basement access: Interior, Concrete
Floors
Carpet, Ceramic Tile, Combination, Marble, Wood, Vinyl Plank
Appliances & Equipment
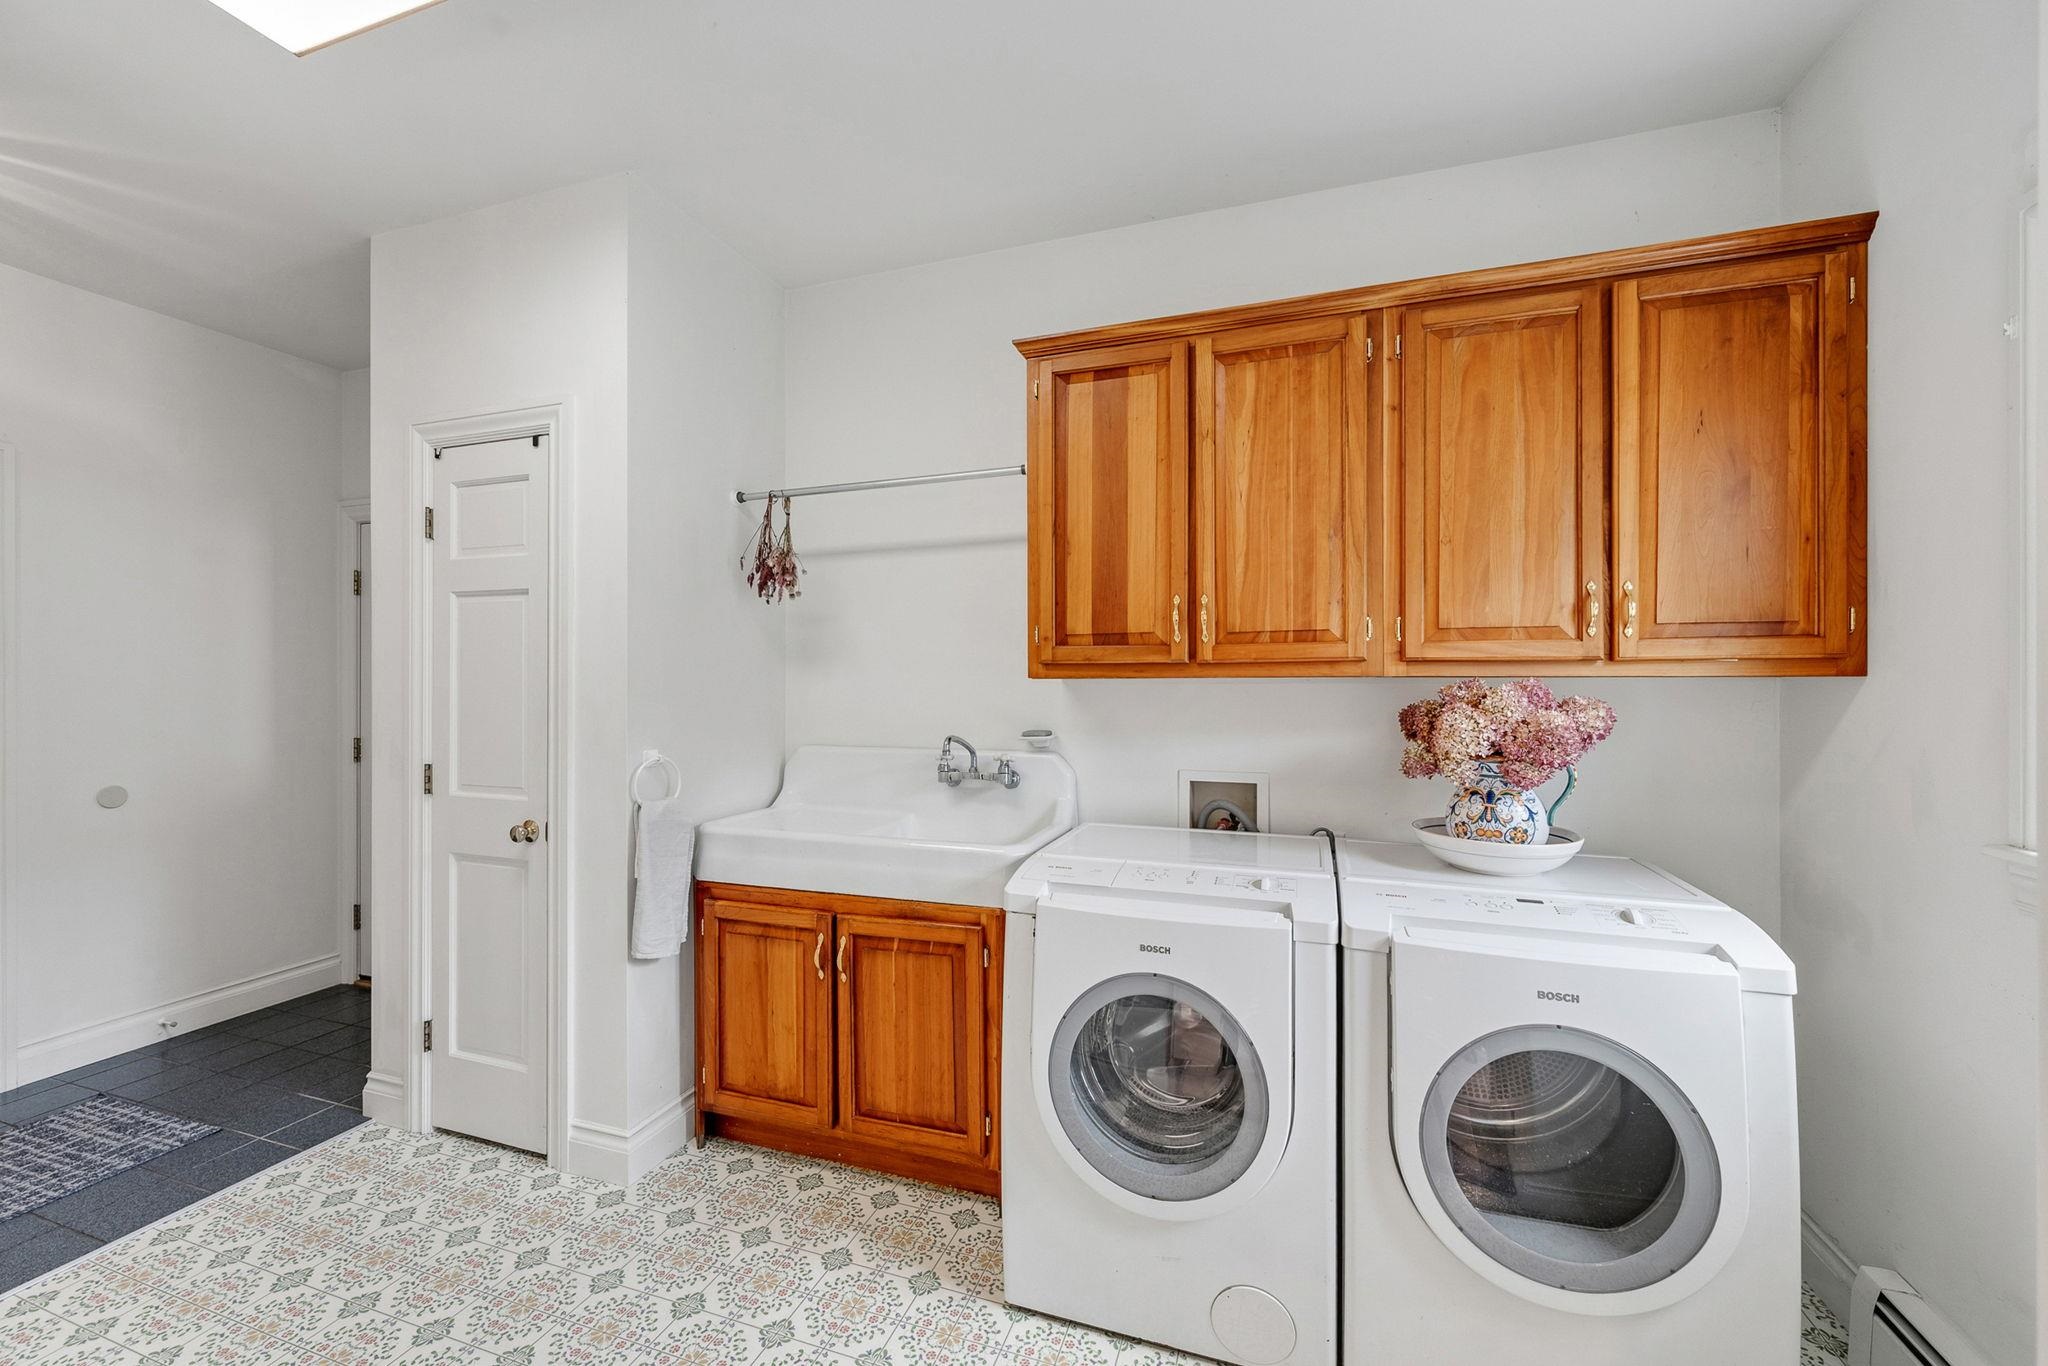
Electric Cooktop, Dishwasher, Disposal, Dryer, Microwave, Electric Range, Refrigerator, Washer, Oil Water Heater, Tank Water Heater
Heating
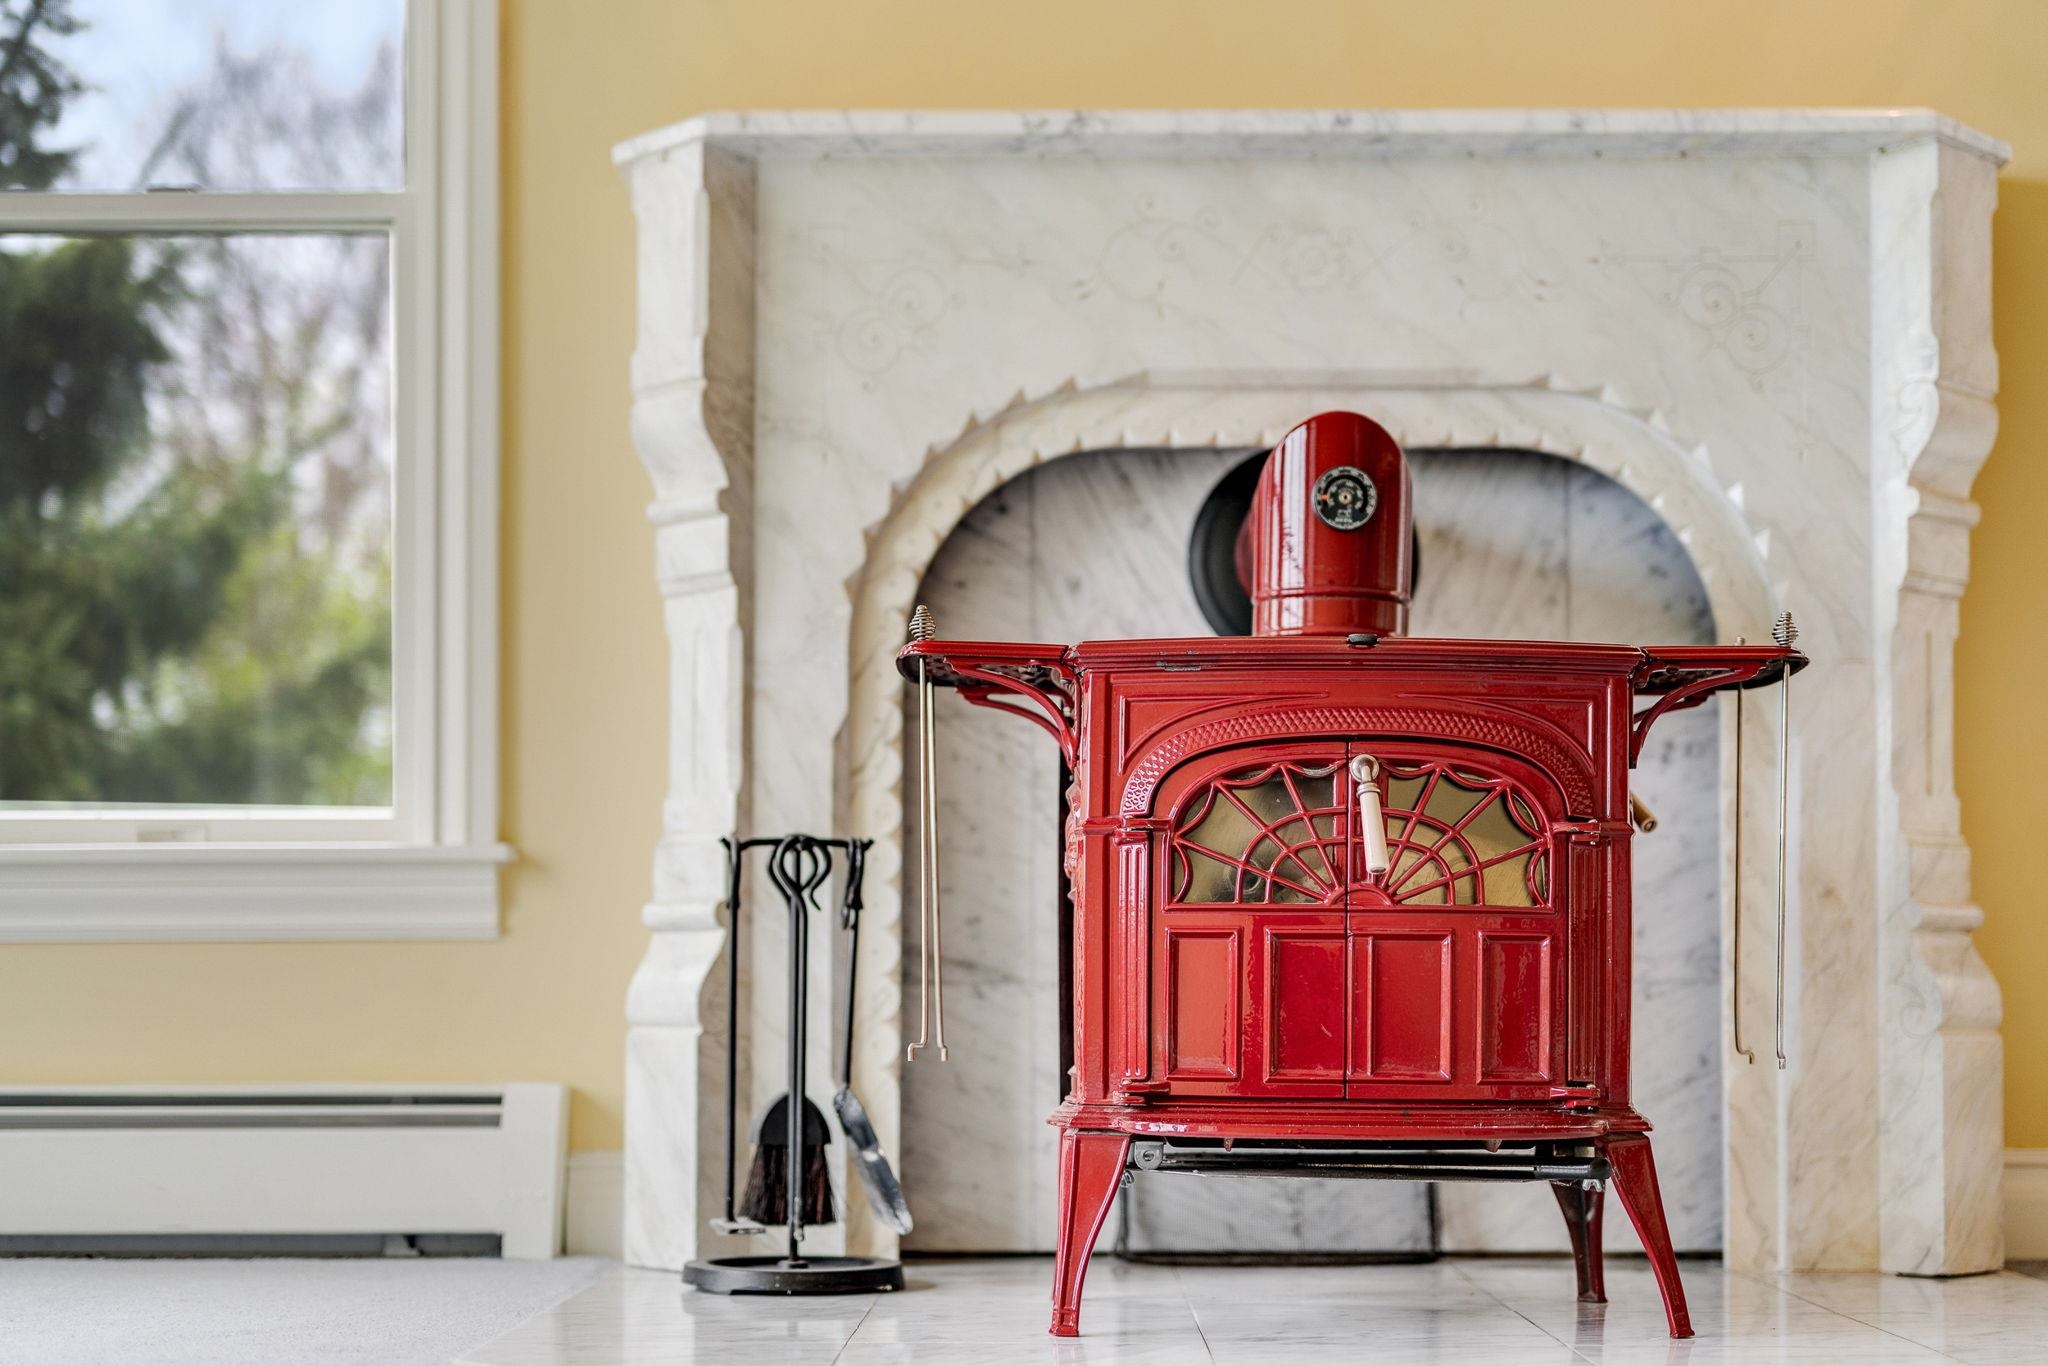
Oil, Baseboard, Radiant Floor, Wood Stove
Cooling
None
Water Features
Water restrictions: Unknown, Water body type: Lake, Water frontage length: 300
Utilities
Electric Company: Green Mountain Power, Electric: Circuit Breaker(s), Underground
Garage
Garage: Yes, Garage capacity: 2
Lot
31.38 acres, 4,349 approx. sqft, 1,366,913 sqft
Parking
Driveway: Paved
Property
Flood Zone: No, Zoning: AR-1 and L-2, Seasonal: No
Sewer
Concrete, Conventional Leach Field, Septic
Taxes
Tax year: 25-26, Gross amount: $14,729
Find The Perfect Home
'VIP' Listing Search
Whenever a listing hits the market that matches your criteria you will be immediately notified.
Nikolas Amicone
Owner | Broker | Attorney

Thank you for reaching out! I will be able to read this shortly and get ahold of you so we can chat.
~NikolasPlease Select Date
Please Select Type
Similar Listings
Copyright © PrimeMLS, Inc. All Rights Reserved.
This information is deemed reliable, but not guaranteed. The data relating to real estate displayed on this Site comes in part from the IDX Program of PrimeMLS. The information being provided is for consumers' personal, non-commercial use and may not be used for any purpose other than to identify prospective properties consumers may be interested in purchasing. Data last updated .
Data last updated .

Confirm your time
Fill in your details and we will contact you to confirm a time.
Find My Dream Home
Put an experts eye on your home search! You’ll receive personalized matches of results delivered direct to you.