
1 Bucket Lane
Dover, VT 05356
Beds
3
Baths
2
Square Ft.
1,812
$549,900
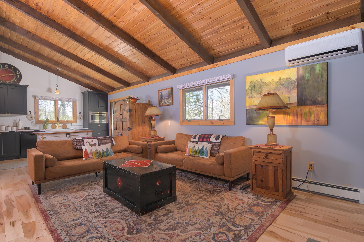
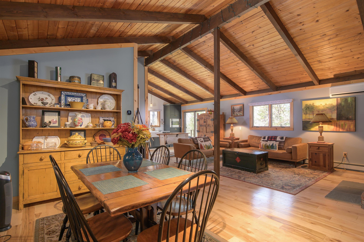
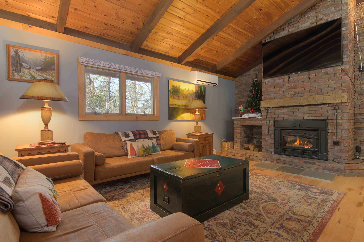
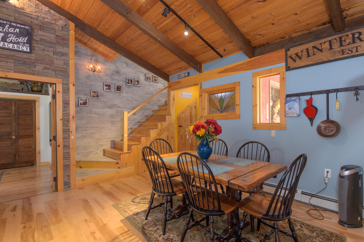
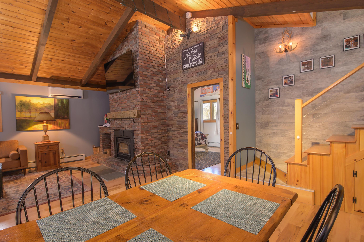
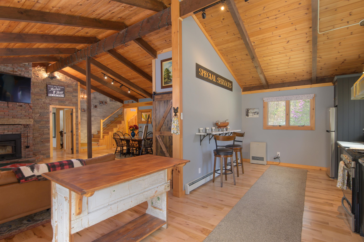
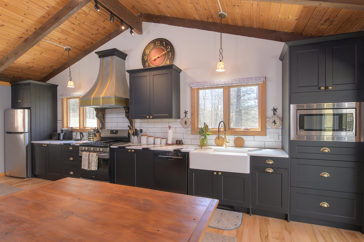
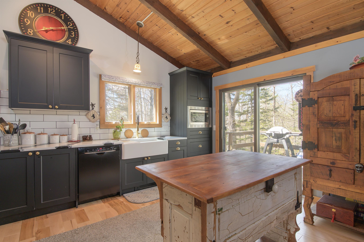
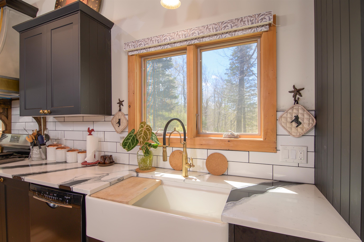
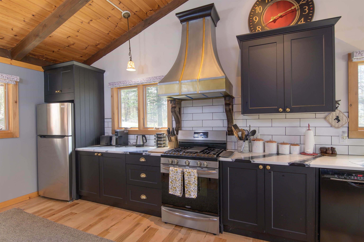
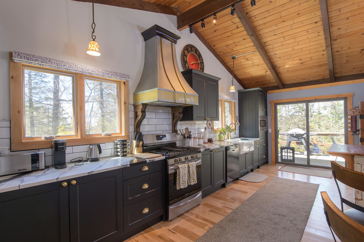
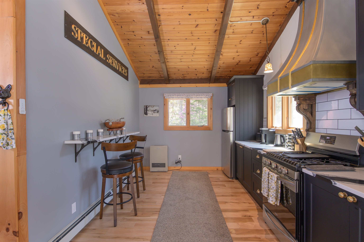
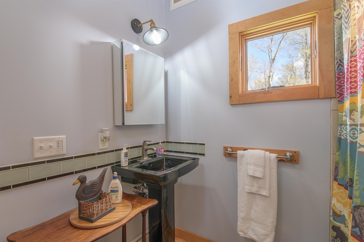
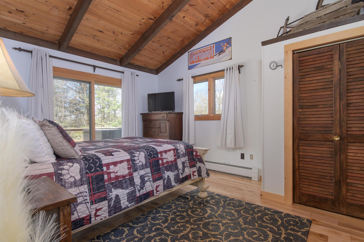
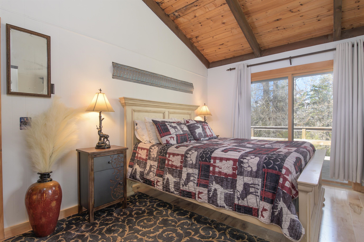
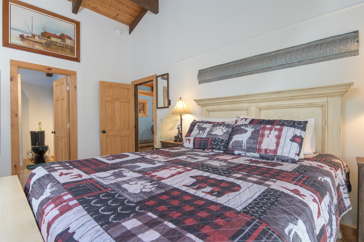
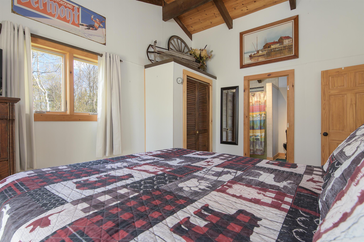
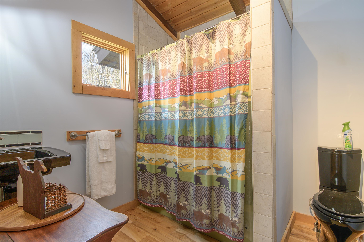
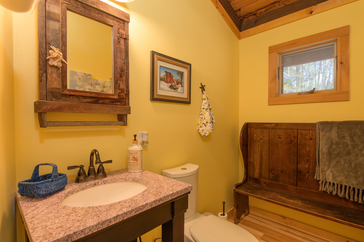
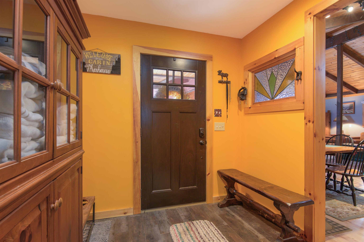
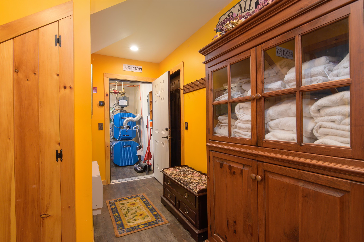
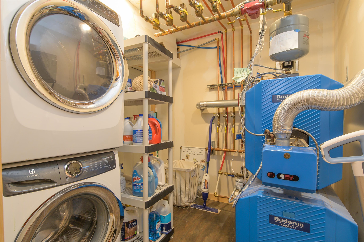
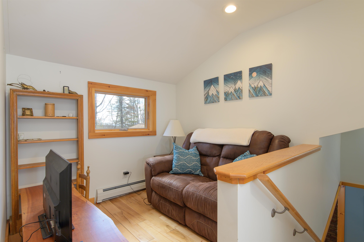
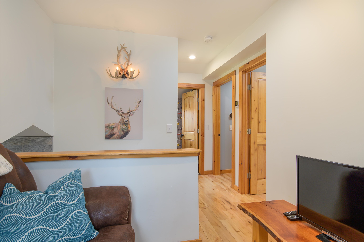
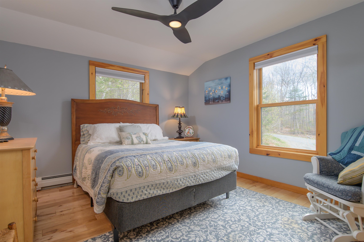
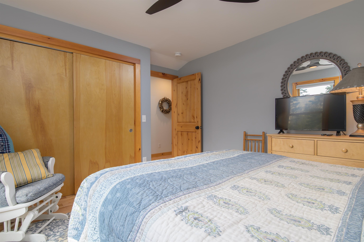
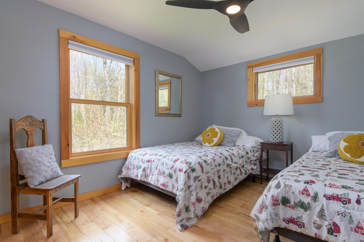
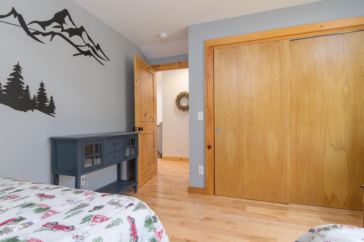
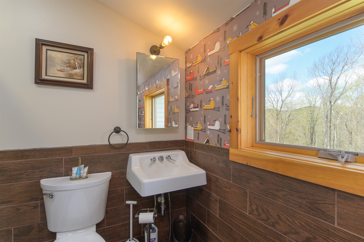
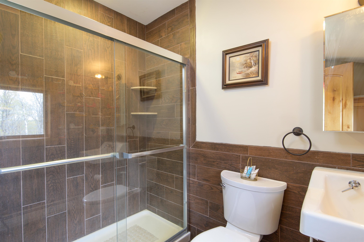
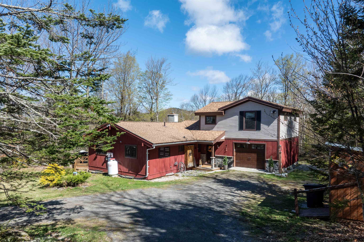
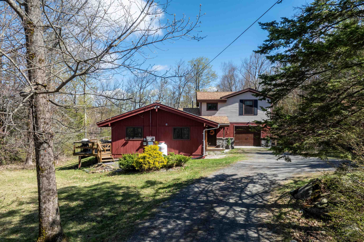
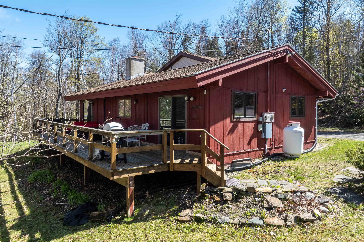
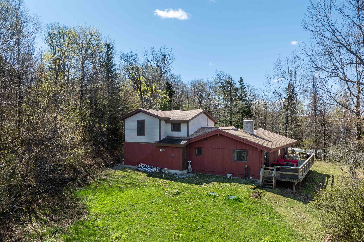
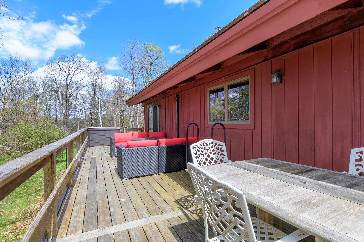
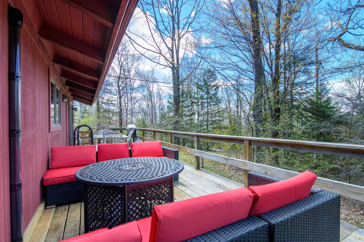
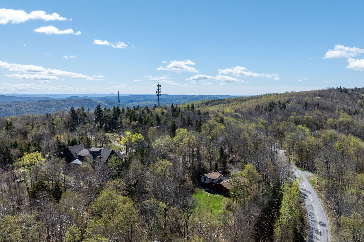
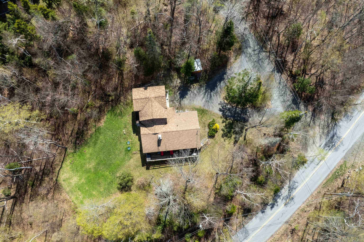
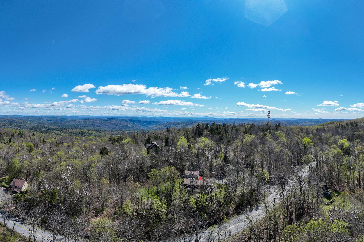
NEW PRICE! Exceptional Value in Vermont’s Ski Country! This beautifully renovated classic chalet just became an even better opportunity! Offering the perfect blend of rustic Vermont charm and modern updates, this home features vaulted ceilings, exposed beams, a dramatic floor-to-ceiling brick fireplace, gorgeous remodeled kitchen with quartz countertops, and an… Read More expansive deck ideal for entertaining. With 3 bedrooms, 2 baths, a versatile loft, updated Buderus boiler with 5 zones, direct VAST trail access, abundant parking, and a strong rental history, this property is equally suited as a year round home, Vermont getaway, or investment property. Minutes from skiing, restaurants, shopping, and year round recreation. New price, now is the time to take another look! Read Less
Courtesy of Linda Benoit, Highland Realty 802-780-7535
Listing Snapshot
Days Online
90
Last Updated
Property Type
Single Family
Beds
3
Full Baths
2
Partial Baths
1
Square Ft.
1,812
Lot Size
1.5 Acres
Year Built
1972
MLS Number
5089243
Additional Details
Property Access
Road Frontage: Yes
Building
Basement: No, 9 rooms, Built in 1972, 1,812 total finished sqft, Total stories: 2, Construction status: Existing, 1,812 finished sqft above grade
Roof
Architectural Shingle
Basement
Basement access: Interior, Crawl Space
Floors
Hardwood, Tile
Appliances & Equipment
Dishwasher, Dryer, Range Hood, Freezer, Microwave, Refrigerator, Washer, Gas Stove
Heating
Propane, Kerosene, Baseboard, Wood Stove, Wall Units
Cooling
Mini Split
Utilities
Electric Company: Green Mountain Power, Electric: 100 Amp Service, Circuit Breaker(s)
Garage
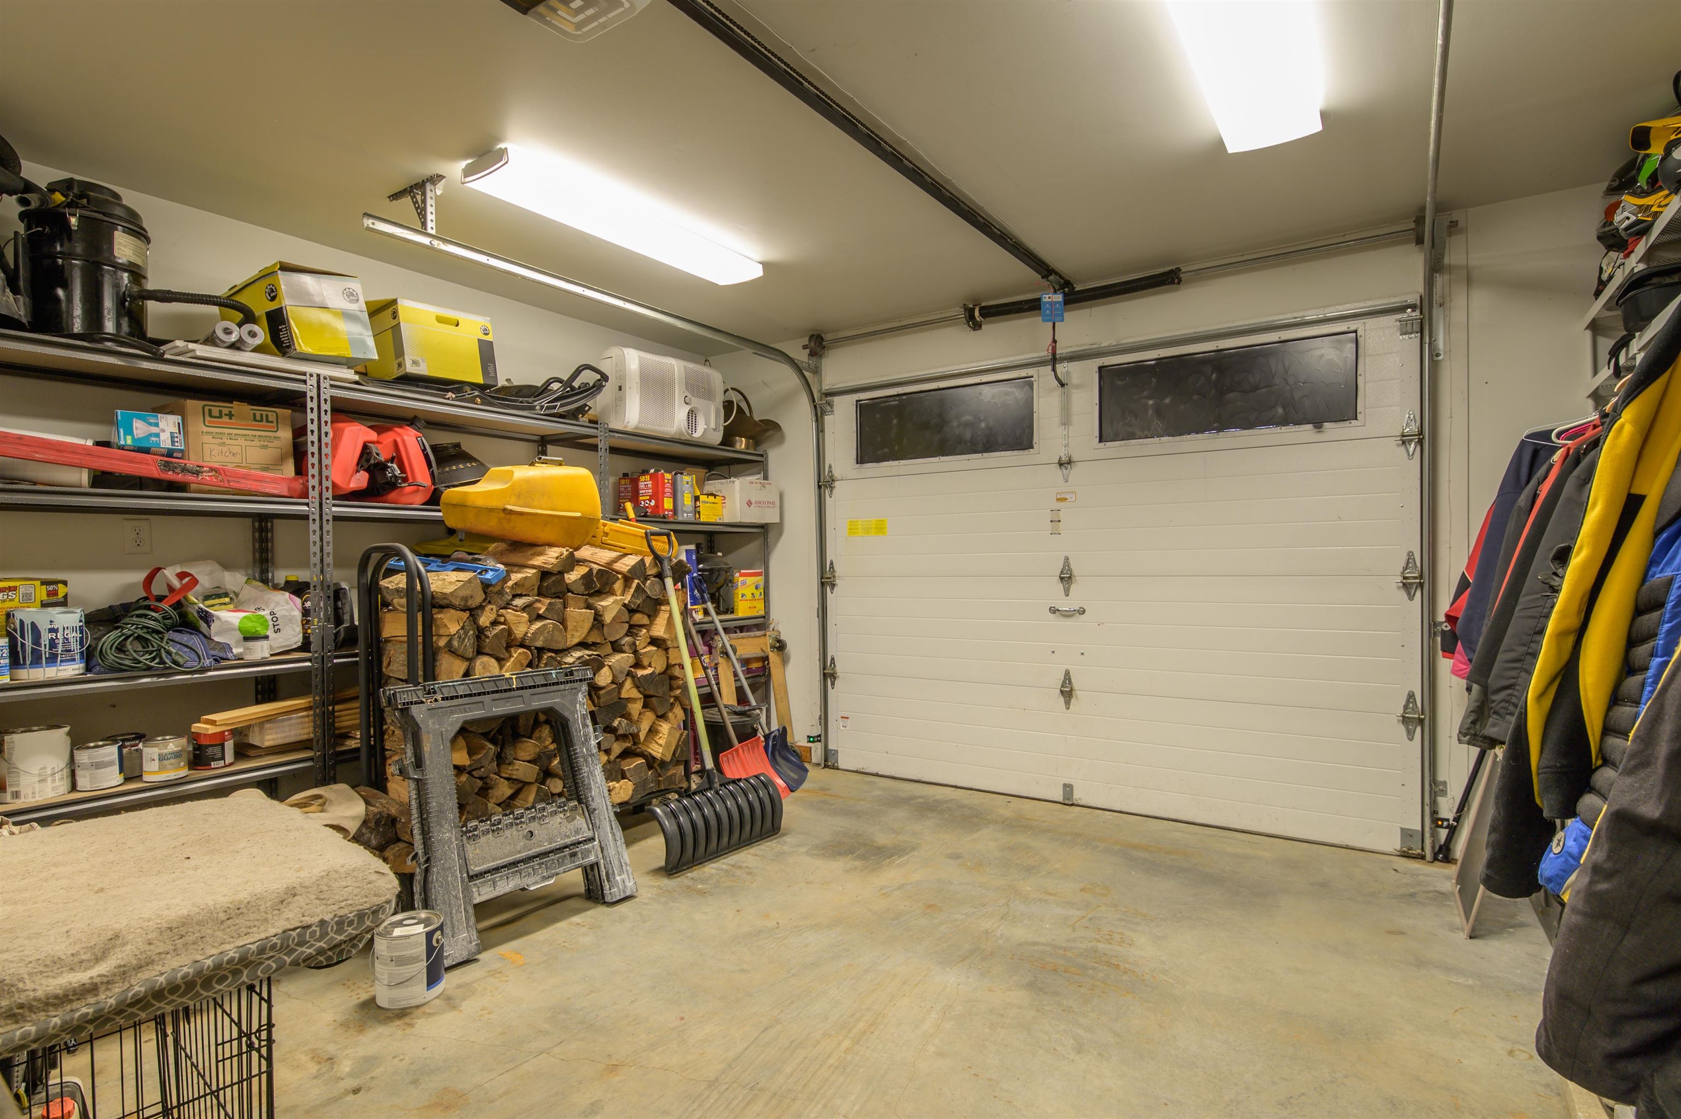
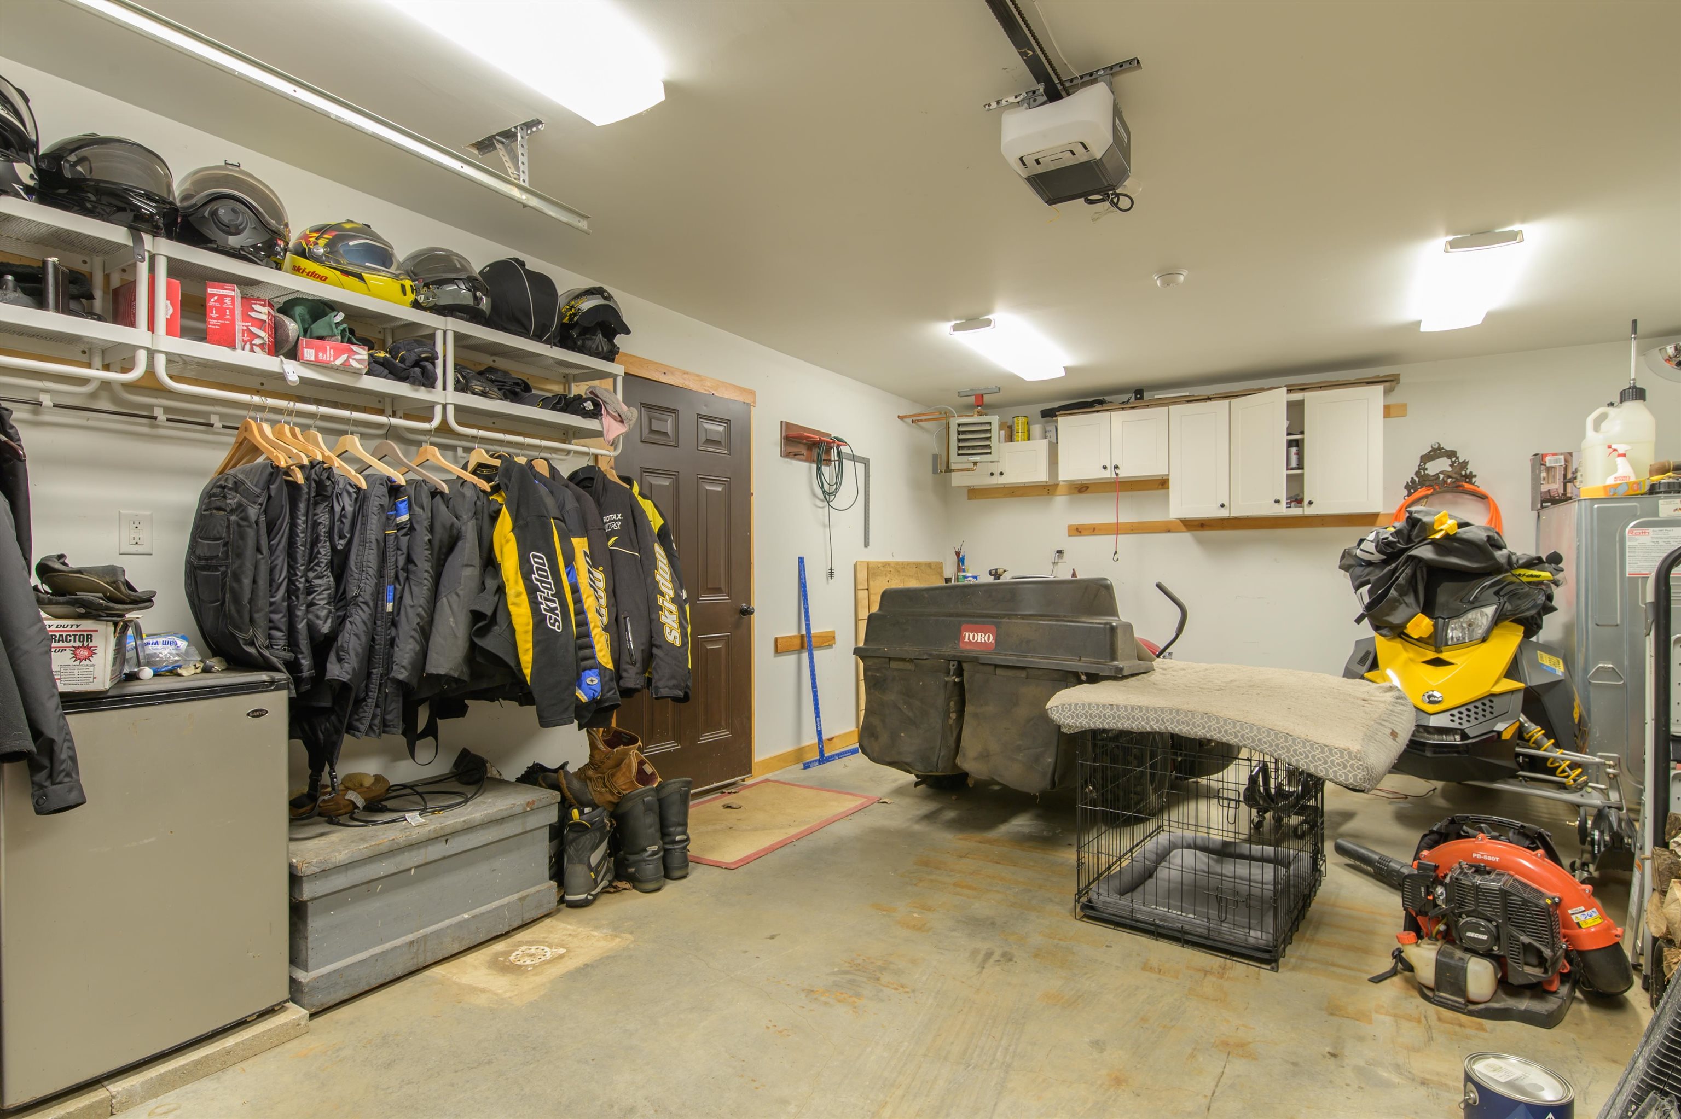
Garage: Yes, Garage capacity: 1
Lot
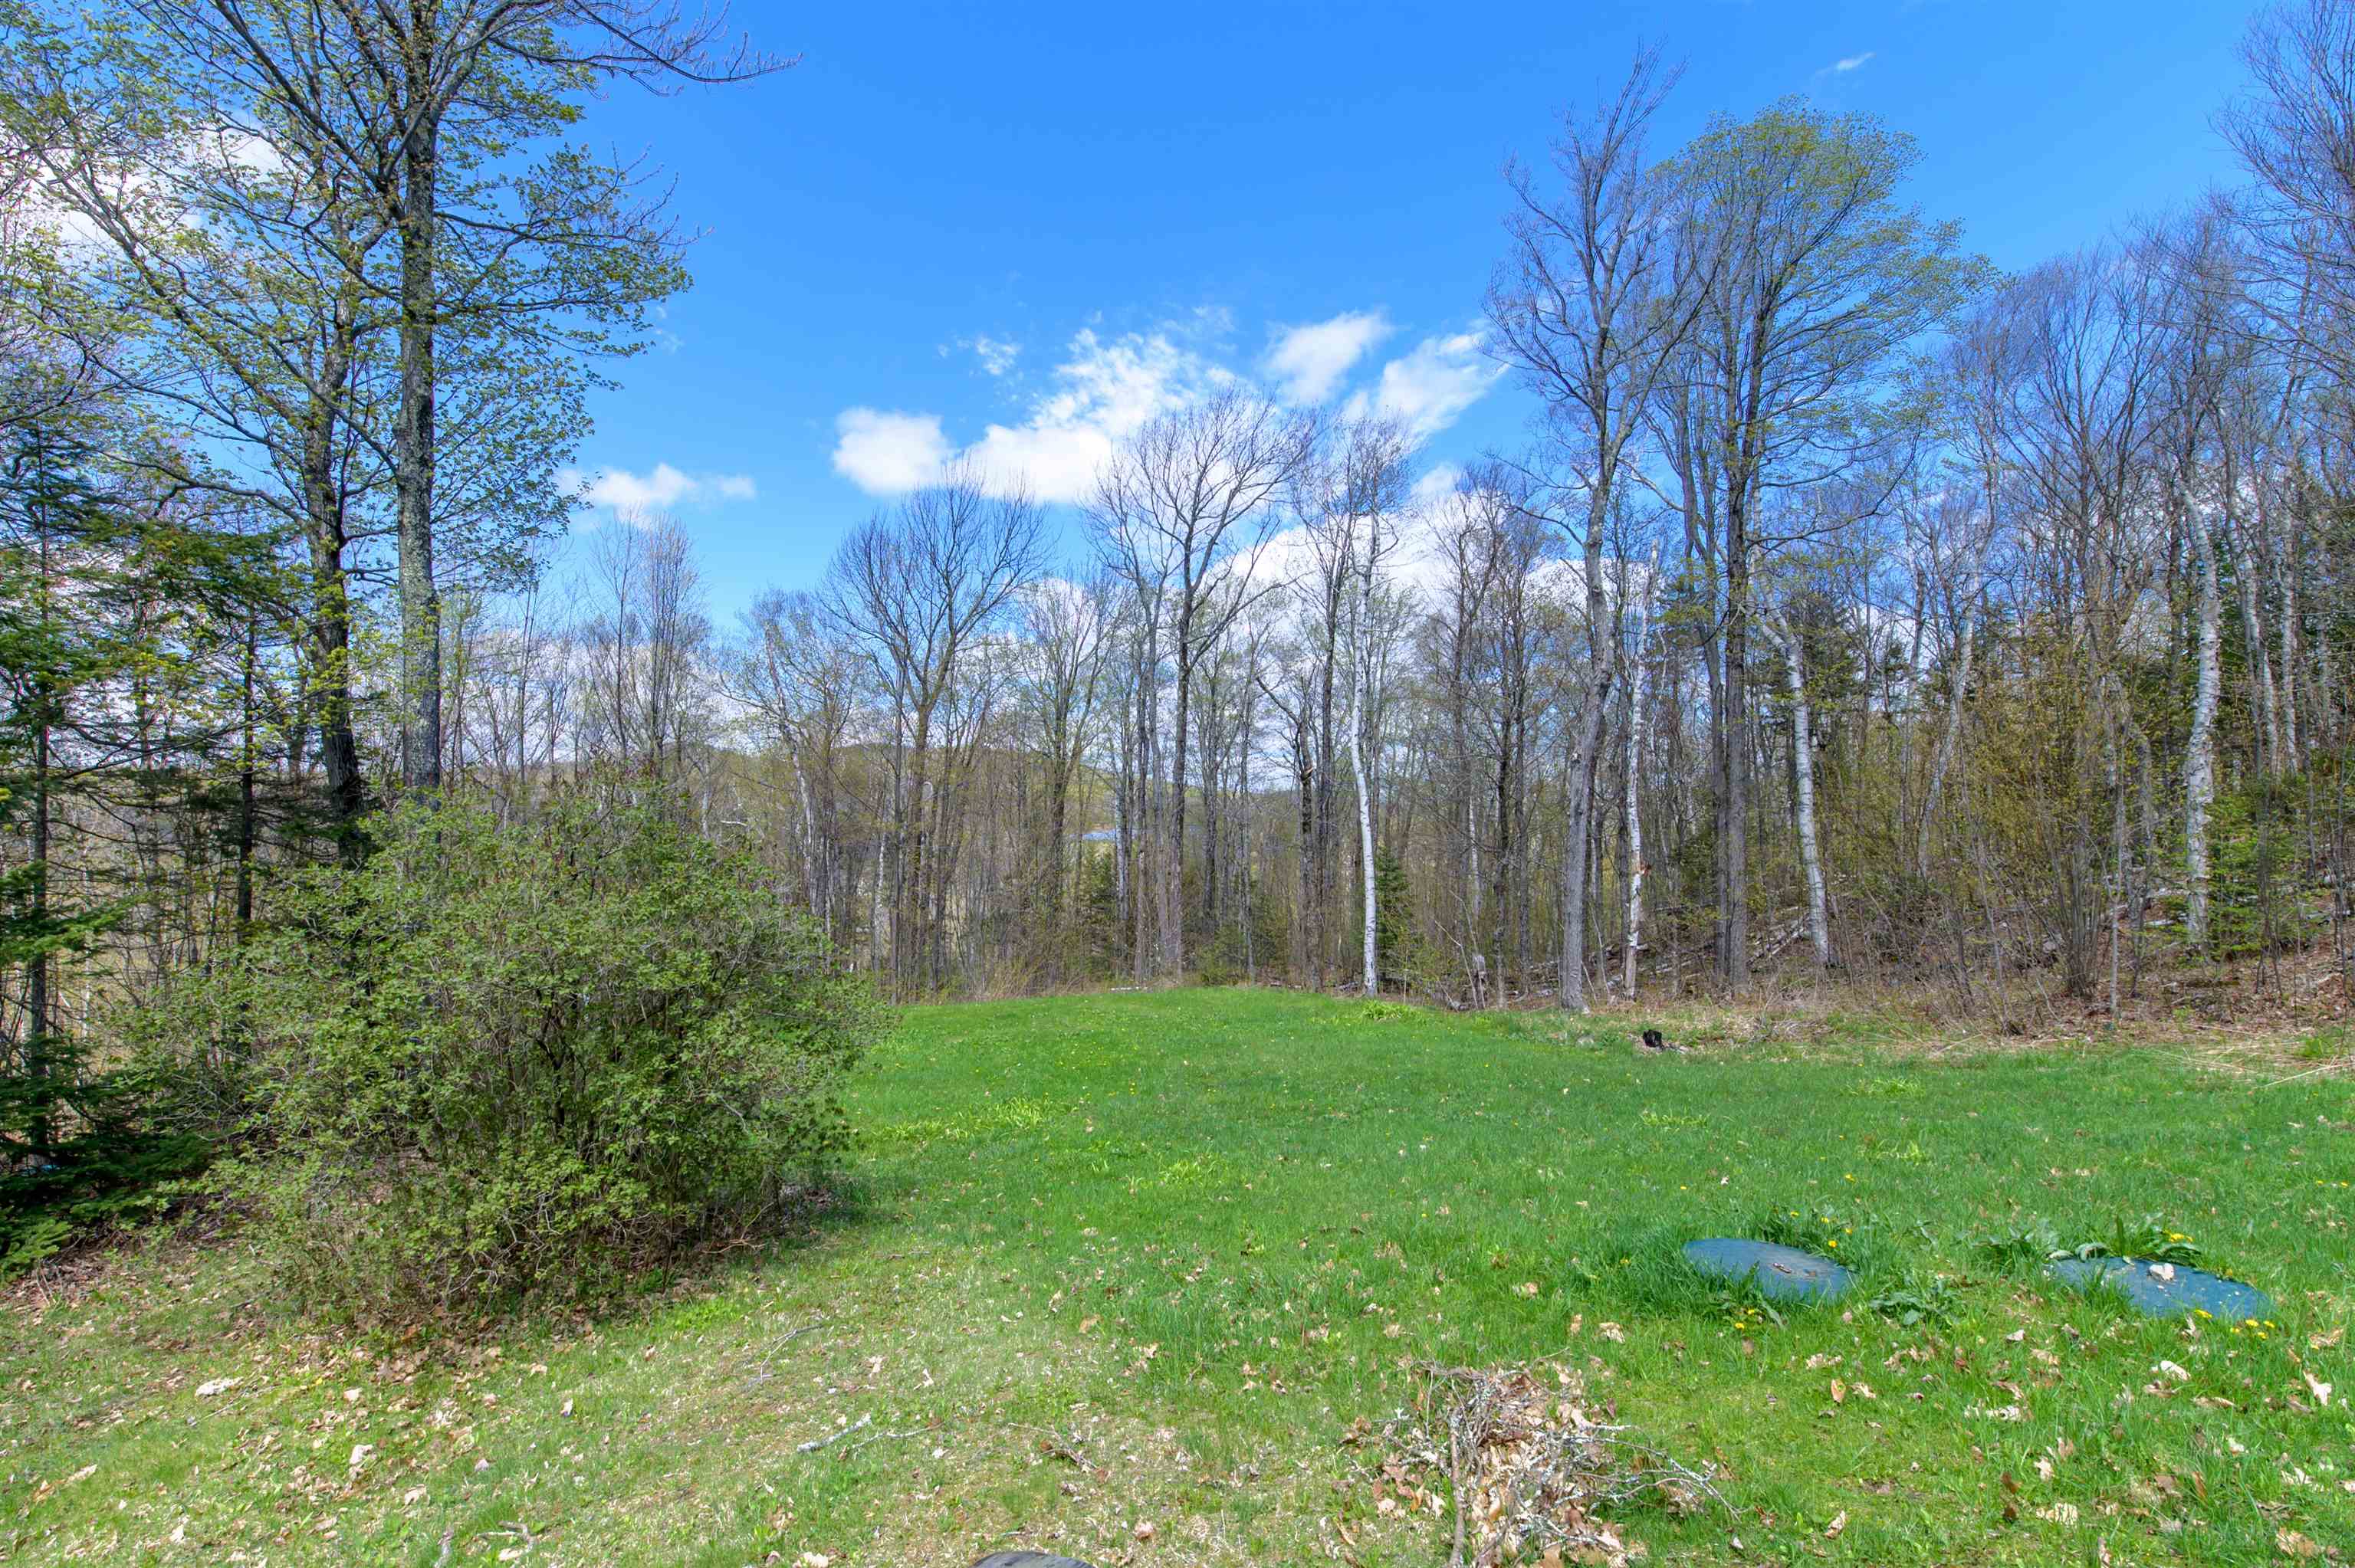
1.5 acres, 1,812 approx. sqft, 65,340 sqft
Parking
Driveway: Circular, Gravel
Property
Flood Zone: No, Zoning: Residential, Seasonal: No
Sewer
1000 Gallon
Taxes
Gross amount: $5,219
Find The Perfect Home
'VIP' Listing Search
Whenever a listing hits the market that matches your criteria you will be immediately notified.
Nikolas Amicone
Owner | Broker | Attorney

Thank you for reaching out! I will be able to read this shortly and get ahold of you so we can chat.
~NikolasPlease Select Date
Please Select Type
Similar Listings
Copyright © PrimeMLS, Inc. All Rights Reserved.
This information is deemed reliable, but not guaranteed. The data relating to real estate displayed on this Site comes in part from the IDX Program of PrimeMLS. The information being provided is for consumers' personal, non-commercial use and may not be used for any purpose other than to identify prospective properties consumers may be interested in purchasing. Data last updated .
Data last updated .

Confirm your time
Fill in your details and we will contact you to confirm a time.
Find My Dream Home
Put an experts eye on your home search! You’ll receive personalized matches of results delivered direct to you.