

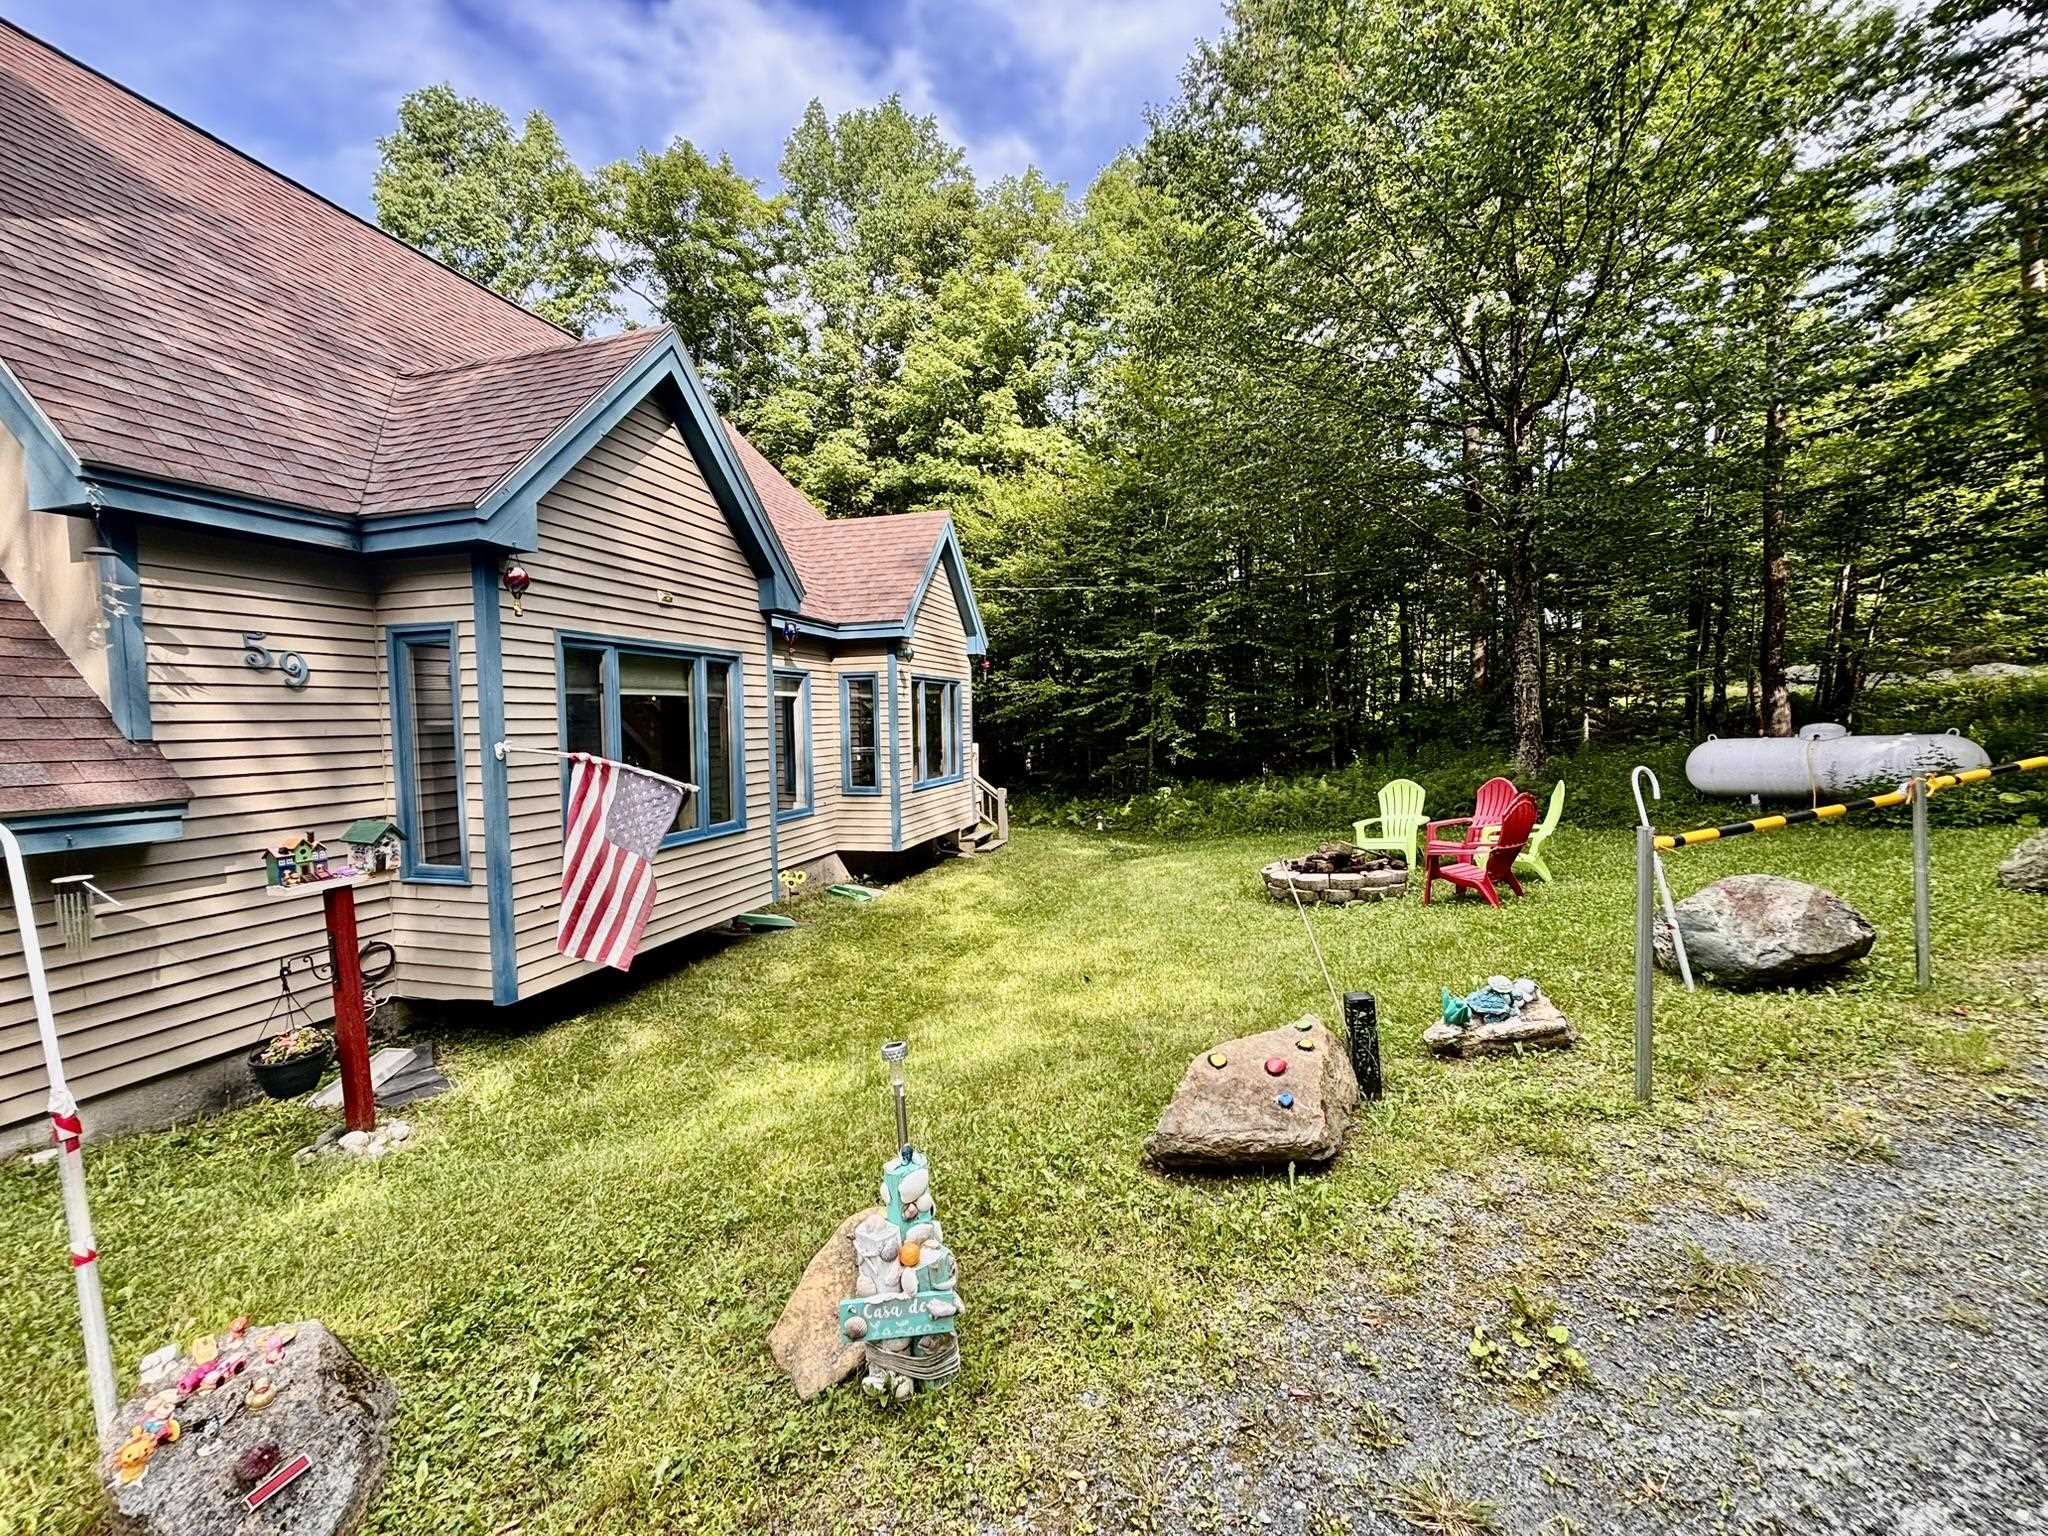
59 Colonial Ridge Road
Dover, VT 05356
Beds
4
Baths
2
Square Ft.
2,856
$550,000
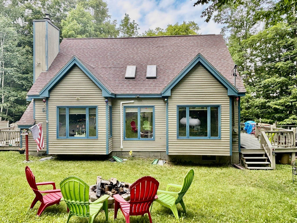
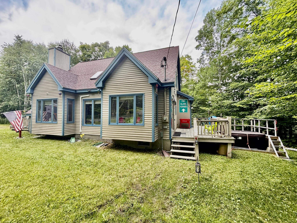
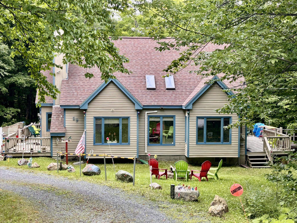
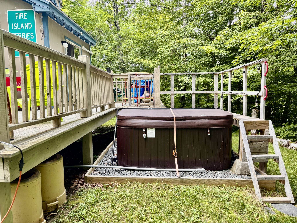
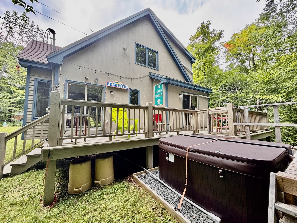
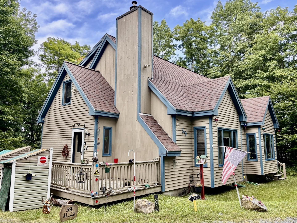
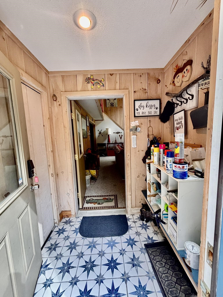
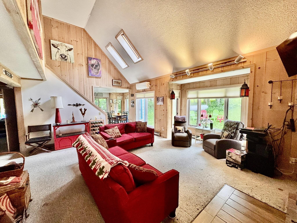
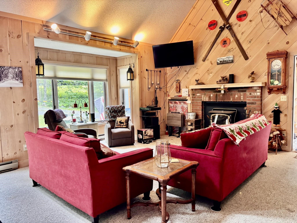
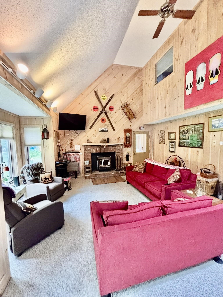
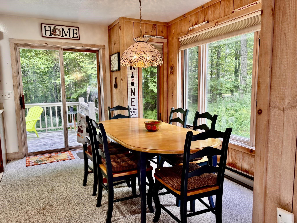
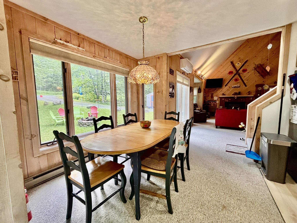
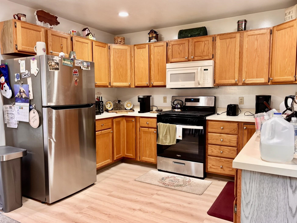
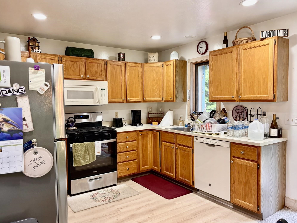
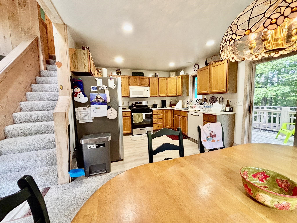
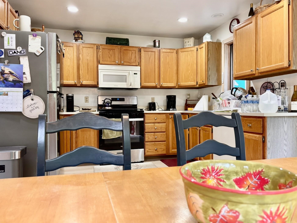
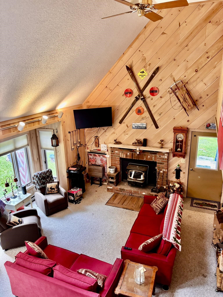
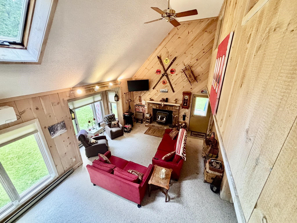
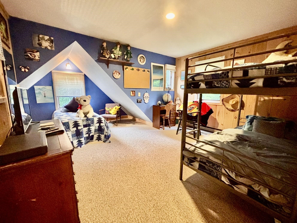
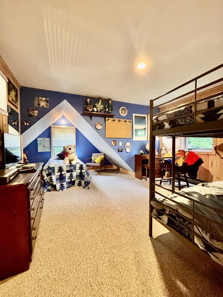
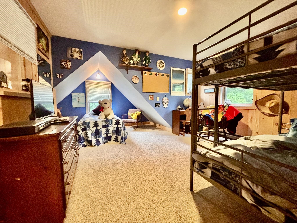
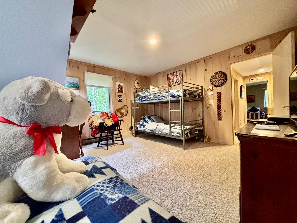
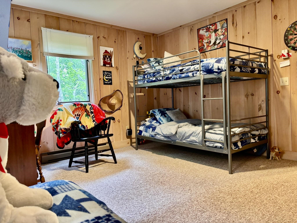
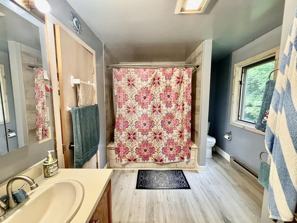
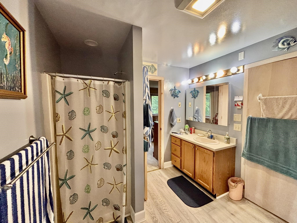
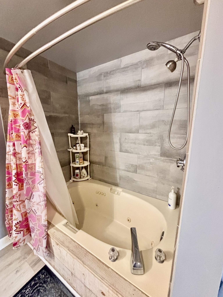
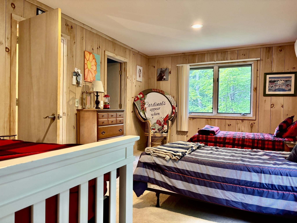
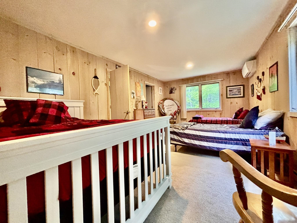
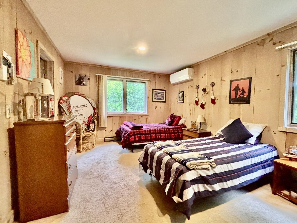
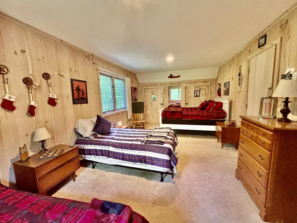
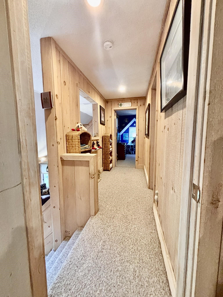
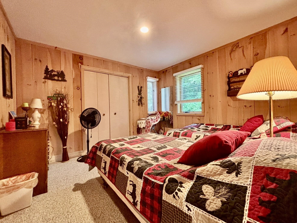
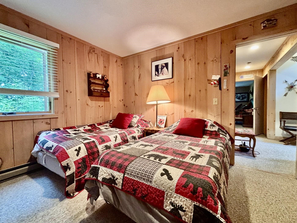
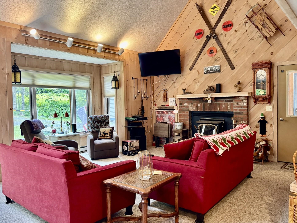
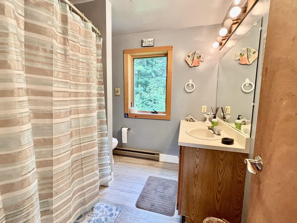
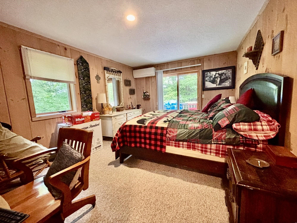
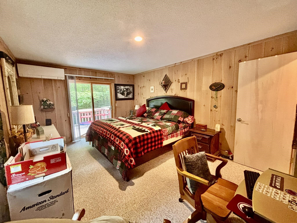
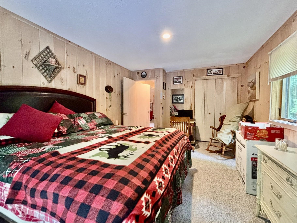
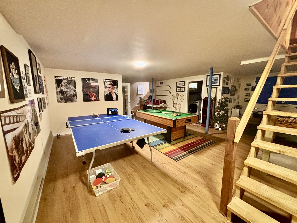
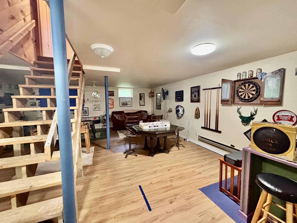
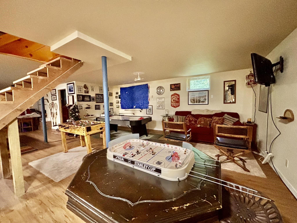
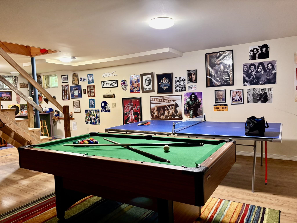
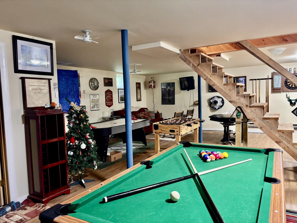
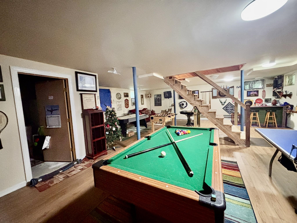
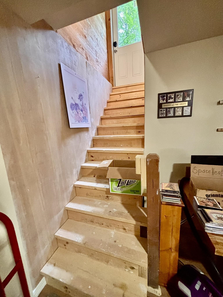
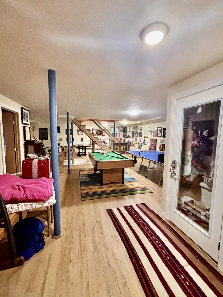
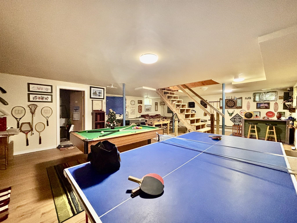
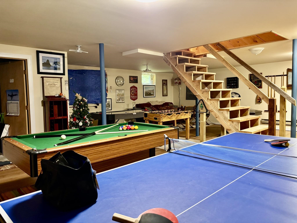
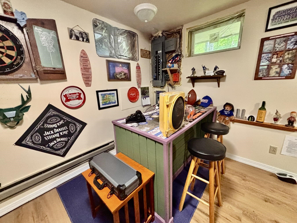
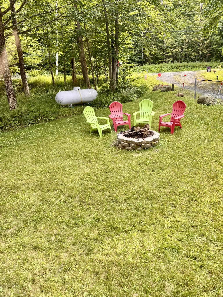
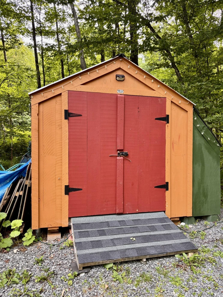
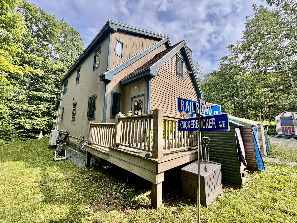
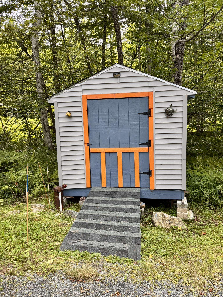
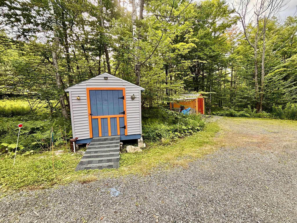
Located in the highly desirable Dover Hills, this beautifully maintained, custom-built 4-bedroom, 2-bath chalet offers the perfect combination of Vermont charm, comfort, and convenience. Set on a private 2-acres with easy paved access, the property is just a short drive to Mount Snow, the VAST snowmobile trail system, Harriman Reservoir,… Read More shopping, dining, and all the amenities of West Dover. Enter through the spacious mudroom, perfect for storing skis, boots, and outdoor gear, with convenient access to both the main living area and lower level. The inviting great room features vaulted ceilings, skylights, large windows, natural wood finishes, and a brick-surround wood-burning fireplace. The open floor plan flows seamlessly into the dining area and generously sized, fully equipped kitchen, creating an ideal space for entertaining. Sliders lead from the kitchen to a spacious deck overlooking the private yard and unique hot tub. The main level offers two comfortable bedrooms and a full bath. Upstairs, the spacious primary suite features a private bath with a soaking/jetted tub and shower, while the fourth bedroom provides additional sleeping space. The finished lower level offers a family/game room with ping-pong, pool table and TV areas, plus a dedicated wine room,plenty of space for après-ski gatherings and family fun. Outside, enjoy a wraparound entertaining deck, hot tub, storage shed, and manageable lawn. Meticulously maintained while preserving its original Vermont character, this turnkey mountain retreat is being offered fully furnished and ready to enjoy year-round. Whether you're looking for a private getaway, family retreat, or investment property, this Dover Hills chalet puts you close to everything while offering the peace and privacy of a mountain setting. Read Less
Courtesy of Donald Koelsch, Deerfield Valley Real Estate 802-464-3055
Listing Snapshot
Days Online
0
Last Updated
Property Type
Single Family
Beds
4
Full Baths
2
Square Ft.
2,856
Lot Size
2 Acres
Year Built
1989
MLS Number
5104806
Additional Details
Property Access
Road Frontage: Yes
Building
Basement: Yes, 9 rooms, Built in 1989, 2,856 total finished sqft, Total stories: 3, Construction status: Existing, 200 unfinished sqft below grade, 1,776 finished sqft above grade, 1,080 finished sqft below grade
Roof
Architectural Shingle, Asphalt Shingle
Basement
Basement access: Interior, Concrete, Finished, Full, Interior Stairs, Exterior Access
Floors
Carpet, Laminate
Appliances & Equipment
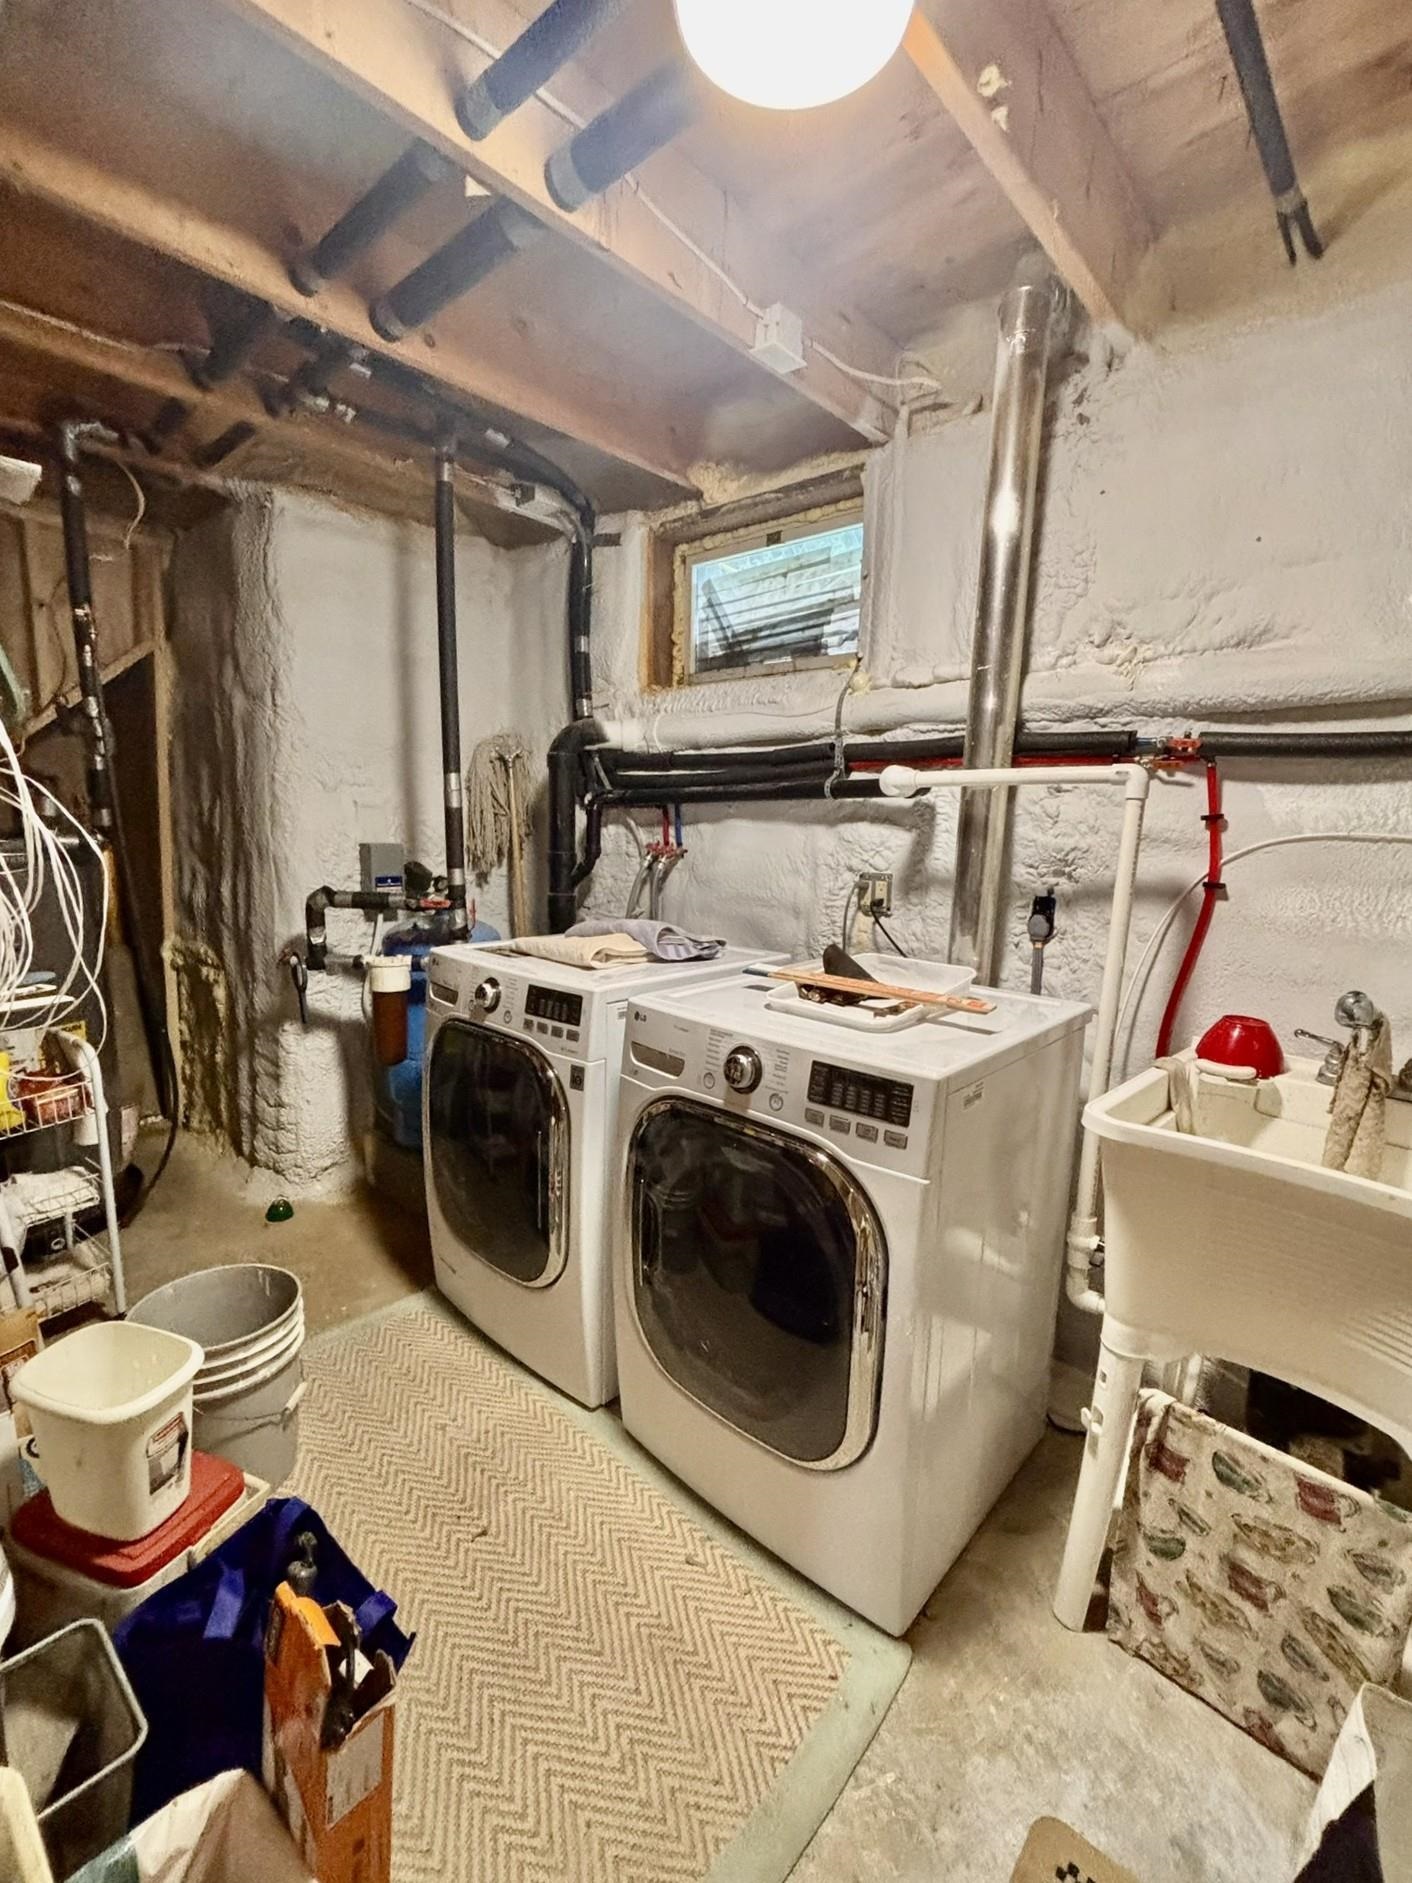
Dishwasher, Dryer, Microwave, Refrigerator, Washer, Gas Stove, Domestic Water Heater
Heating
Baseboard, Electric, Wood Stove, Mini Split
Cooling
Mini Split
Utilities
Electric Company: GMP, Electric: 200+ Amp Service
Garage
Garage: No
Lot
2 acres, 3,056 approx. sqft, 87,120 sqft
Parking
Driveway: Gravel
Property
Flood Zone: No, Zoning: Res, Owned Land: Yes, Seasonal: No
Sewer
On-Site Septic Exists
Taxes
Gross amount: $6,205
Find The Perfect Home
'VIP' Listing Search
Whenever a listing hits the market that matches your criteria you will be immediately notified.
Nikolas Amicone
Owner | Broker | Attorney

Thank you for reaching out! I will be able to read this shortly and get ahold of you so we can chat.
~NikolasPlease Select Date
Please Select Type
Similar Listings
Copyright © PrimeMLS, Inc. All Rights Reserved.
This information is deemed reliable, but not guaranteed. The data relating to real estate displayed on this Site comes in part from the IDX Program of PrimeMLS. The information being provided is for consumers' personal, non-commercial use and may not be used for any purpose other than to identify prospective properties consumers may be interested in purchasing. Data last updated .
Data last updated .

Confirm your time
Fill in your details and we will contact you to confirm a time.
Find My Dream Home
Put an experts eye on your home search! You’ll receive personalized matches of results delivered direct to you.