
1319 Brandon Mountain Road
Rochester, VT 05767
Beds
3
Baths
3
Square Ft.
2,184
$399,000
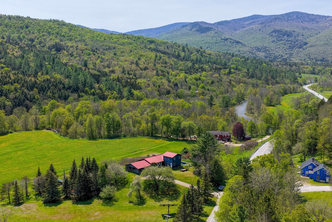
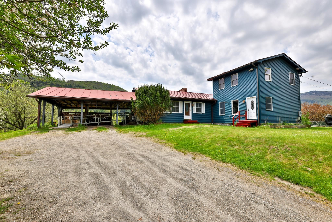
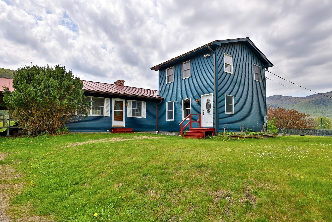
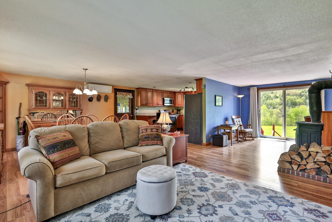
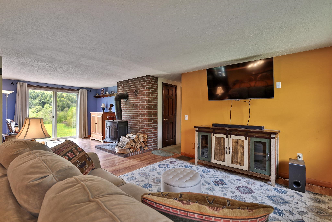
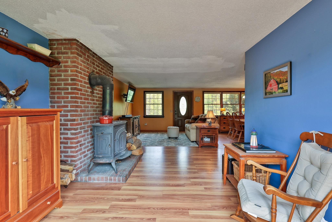
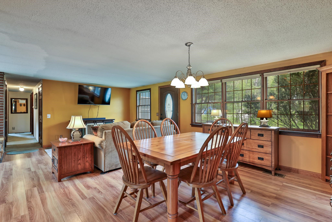
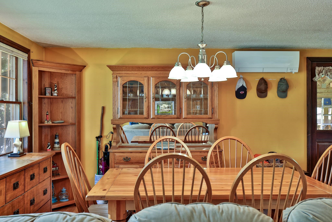
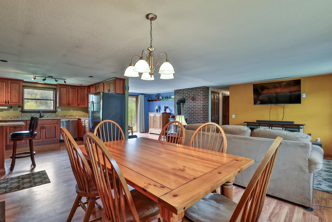
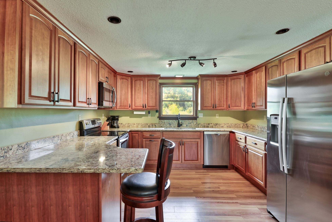
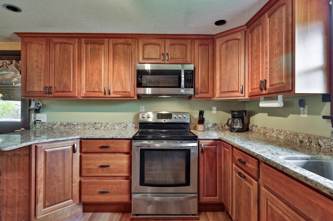
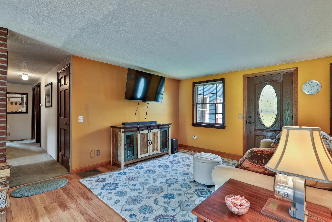
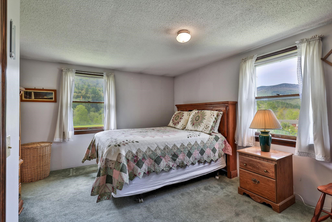
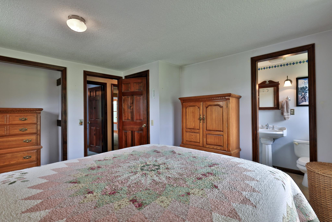
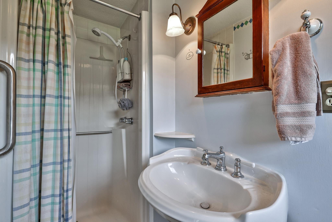
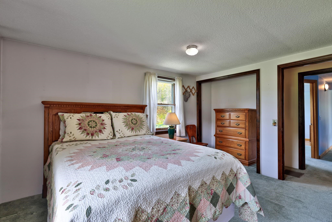
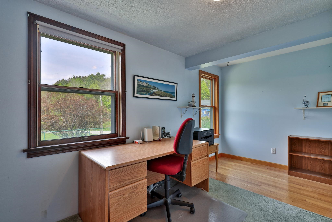
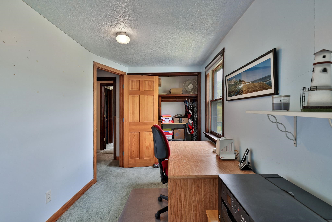
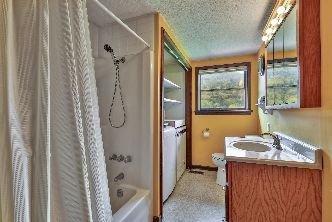
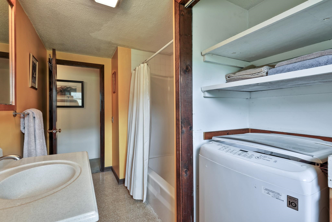
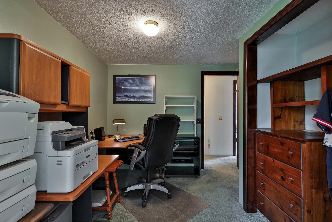
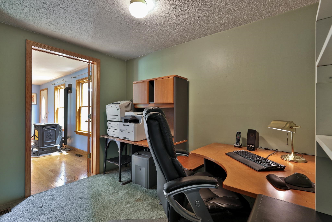
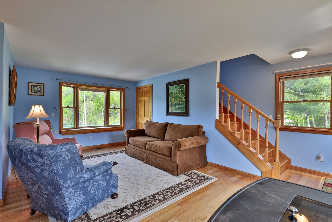
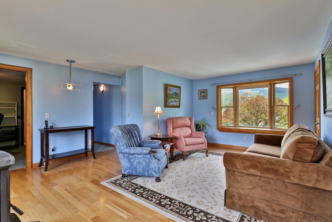
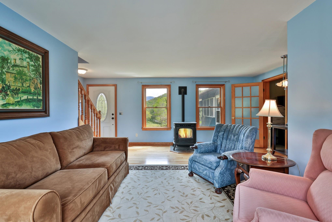
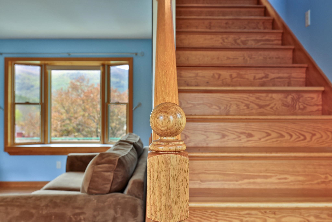
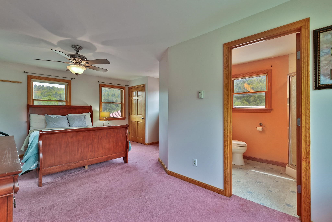
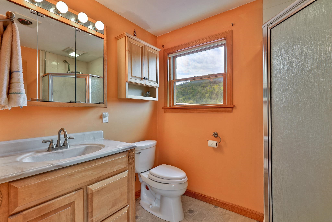
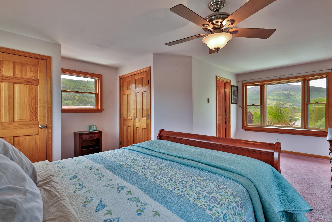
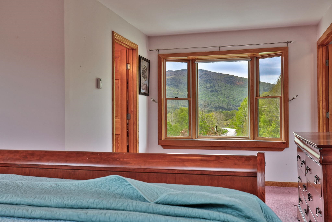
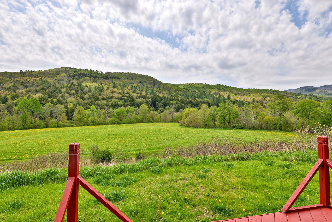
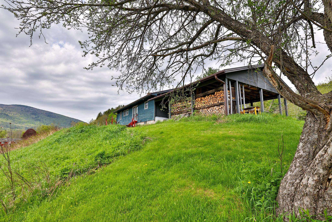
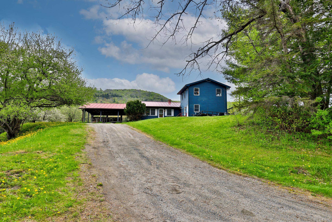
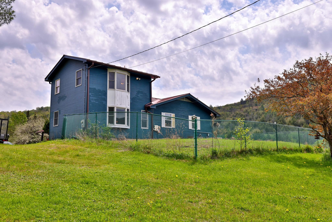
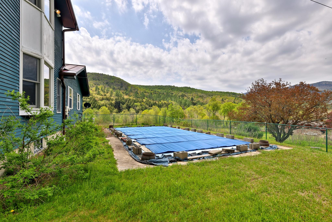
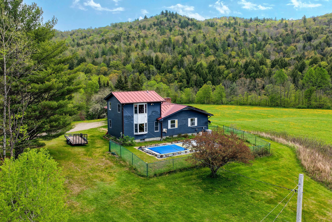
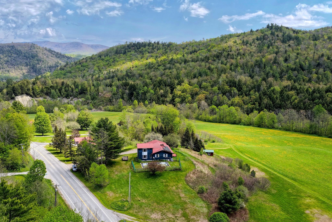
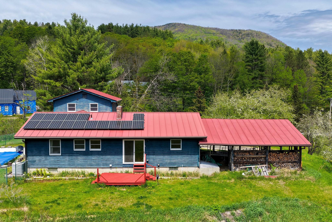
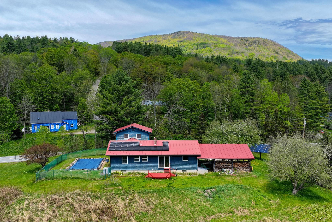
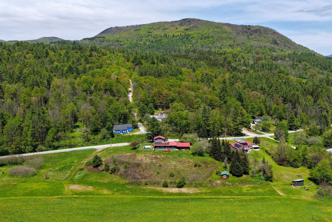
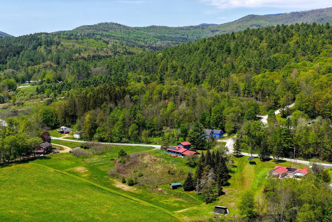
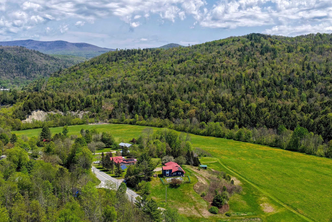
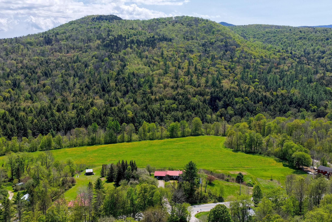
Set back from the highway on a gently elevated site, this beautifully maintained three-bedroom home captures sweeping views of the surrounding Green Mountains and the White River Valley. The inviting open floor plan is ideal for entertaining and relaxed family gatherings alike. The updated kitchen features attractive hardwood cabinetry, granite… Read More counters and stainless steel appliances, while the dining area is framed by picture windows overlooking lovely natural landscaping. A cozy sitting area with a woodstove creates warm winter ambiance and opens through sliding doors to a deck with truly astonishing long-range views. The original ranch-style home offers the convenience of one-level living, including a primary bedroom suite with a private 3/4 bath, two additional rooms suitable for bedrooms or home offices, and a full bathroom with laundry. An addition completed in the 1980s enhances the home with a quiet family room ideal for reading and relaxation, along with a spacious upper-level bedroom suite providing flexible living arrangements for guests or extended family. Fully owned solar panels help keep utility costs low, and a backup generator can be connected to ensure year-round comfort and peace of mind. Outside, the in-ground pool offers the perfect setting for summer fun with friends and family. Located just minutes from the historic and vibrant village of Rochester, this property is perfectly suited for outdoor enthusiasts, with several major ski resorts nearby and extensive mountain biking and backcountry skiing trails right in town. Whether you're seeking adventure or simply a peaceful rural setting in the heart of central Vermont, this special home offers the best of both worlds. Read Less
Courtesy of Kyle Kershner, Killington Pico Realty 802-422-3600
Listing Snapshot
Days Online
0
Last Updated
Property Type
Single Family
Beds
3
Full Baths
3
Square Ft.
2,184
Lot Size
3.2 Acres
Year Built
1976
MLS Number
5090746
Additional Details
Property Access
Road Frontage: Yes
Building
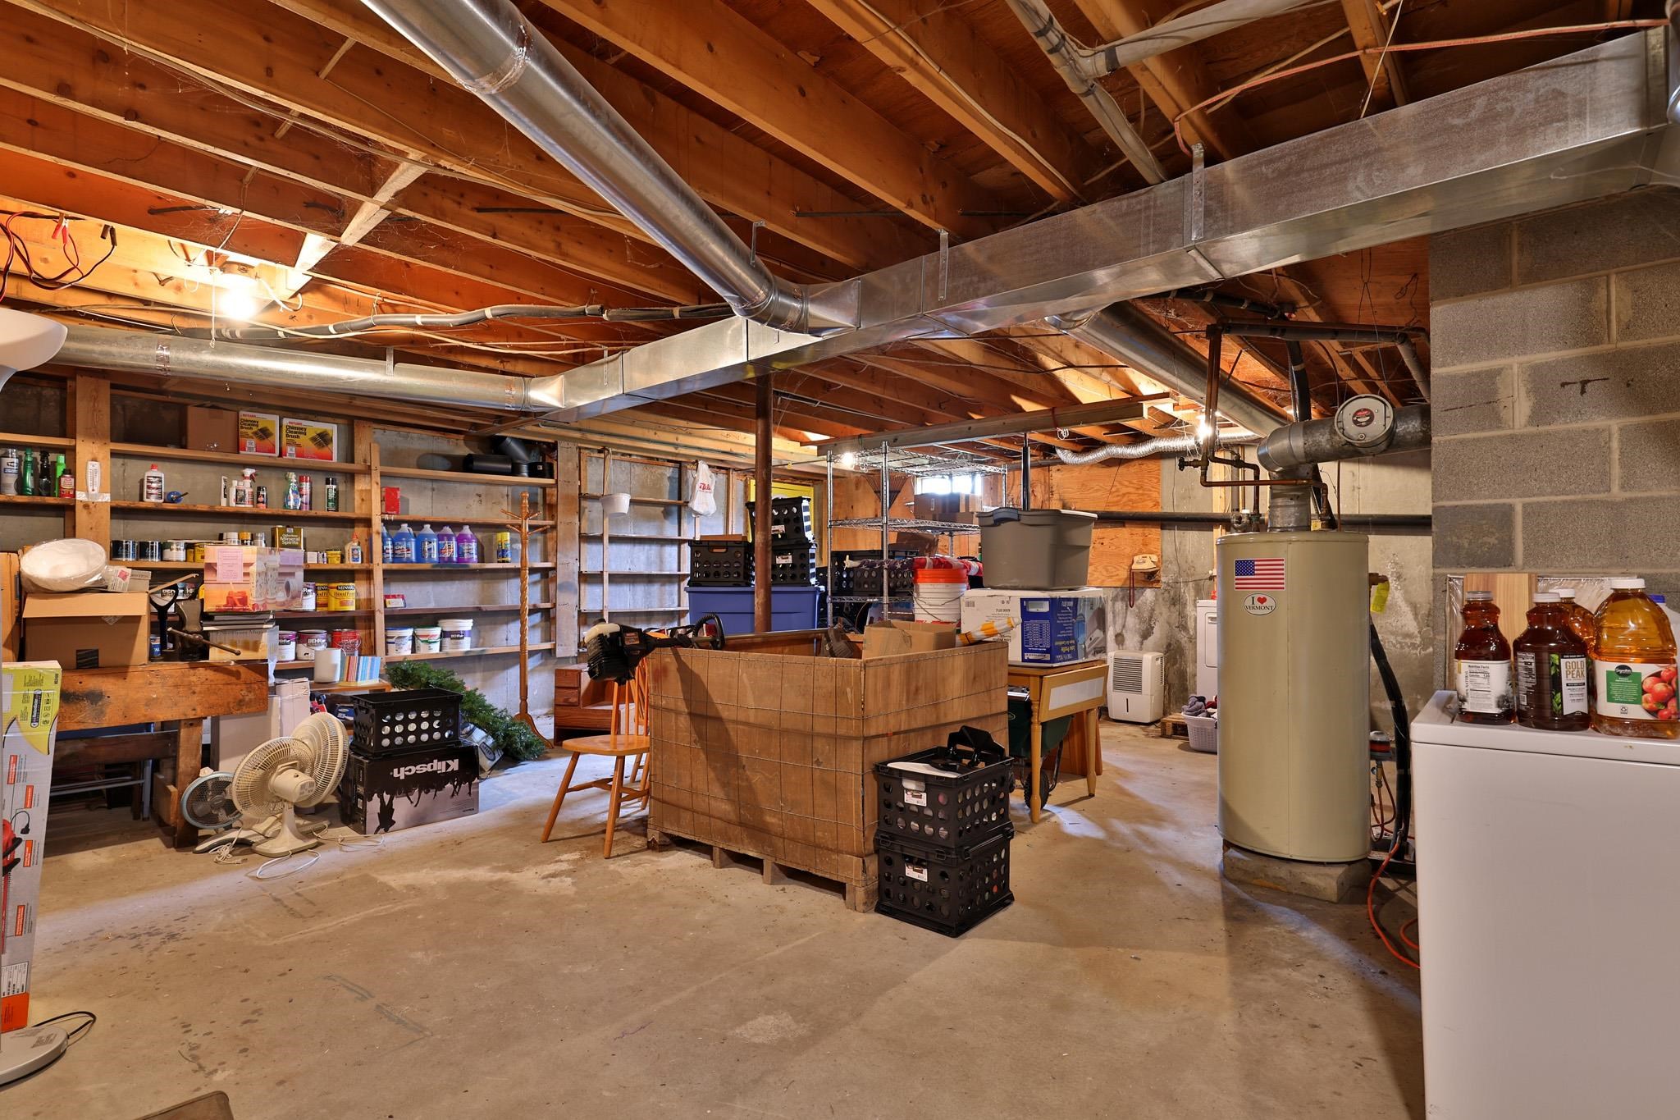
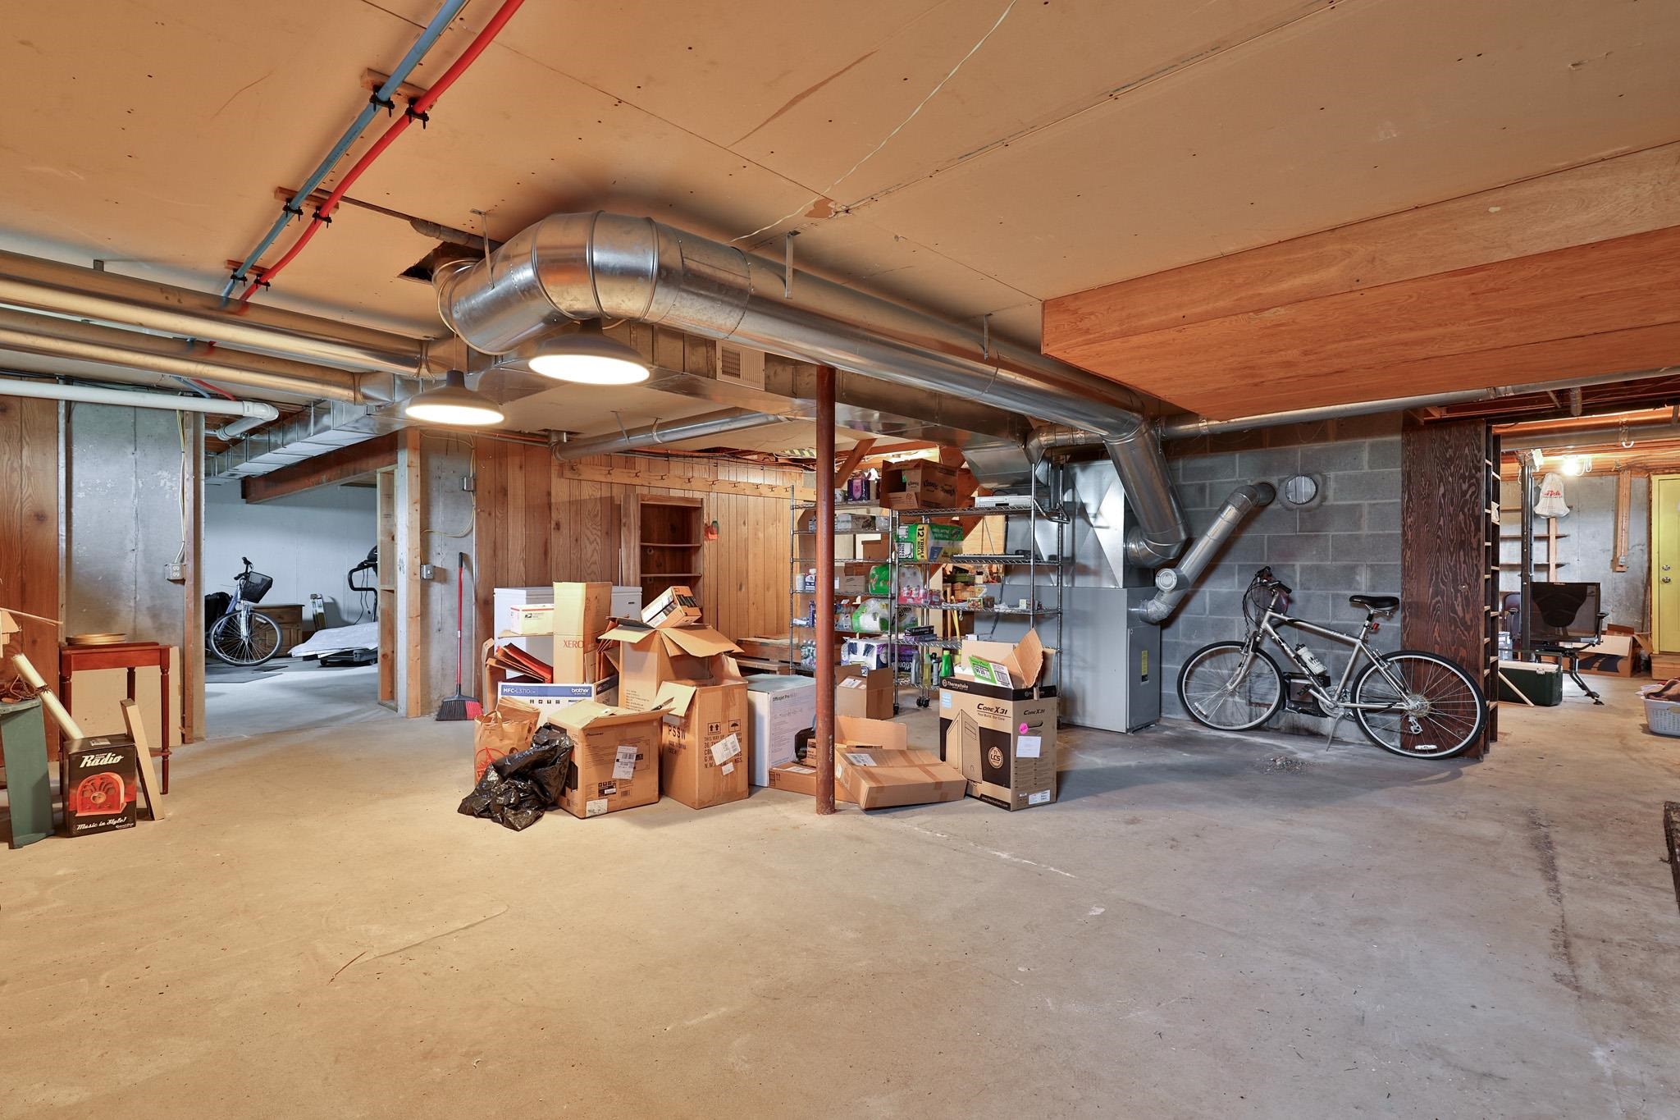
Basement: Yes, 7 rooms, Built in 1976, 2,184 total finished sqft, Total stories: 2, Construction status: Existing, 1,764 unfinished sqft below grade, 2,184 finished sqft above grade
Roof
Standing Seam
Basement
Basement access: Interior, Bulkhead, Concrete, Full, Interior Stairs, Unfinished
Floors
Carpet, Combination, Hardwood, Laminate, Vinyl
Appliances & Equipment
Dishwasher, ENERGY STAR Qual Dishwshr, Dryer, Microwave, Electric Range, ENERGY STAR Qual Fridge, Washer, Oil Water Heater
Heating
Forced Air, Hot Air, Wood Stove
Cooling
Mini Split
Utilities
Electric Company: Green Mountain Power, Electric: Circuit Breaker(s), Generator Ready
Garage
Garage: Yes, Garage capacity: 2
Lot
3.2 acres, 3,948 approx. sqft, 139,392 sqft
Parking
Driveway: Gravel
Property
Flood Zone: No, Zoning: Con-Res, Seasonal: No
Sewer
Private, Septic
Taxes
Gross amount: $5,748
Find The Perfect Home
'VIP' Listing Search
Whenever a listing hits the market that matches your criteria you will be immediately notified.
Nikolas Amicone
Owner | Broker | Attorney

Thank you for reaching out! I will be able to read this shortly and get ahold of you so we can chat.
~NikolasPlease Select Date
Please Select Type
Similar Listings
Copyright © PrimeMLS, Inc. All Rights Reserved.
This information is deemed reliable, but not guaranteed. The data relating to real estate displayed on this Site comes in part from the IDX Program of PrimeMLS. The information being provided is for consumers' personal, non-commercial use and may not be used for any purpose other than to identify prospective properties consumers may be interested in purchasing. Data last updated .
Data last updated .

Confirm your time
Fill in your details and we will contact you to confirm a time.
Find My Dream Home
Put an experts eye on your home search! You’ll receive personalized matches of results delivered direct to you.