
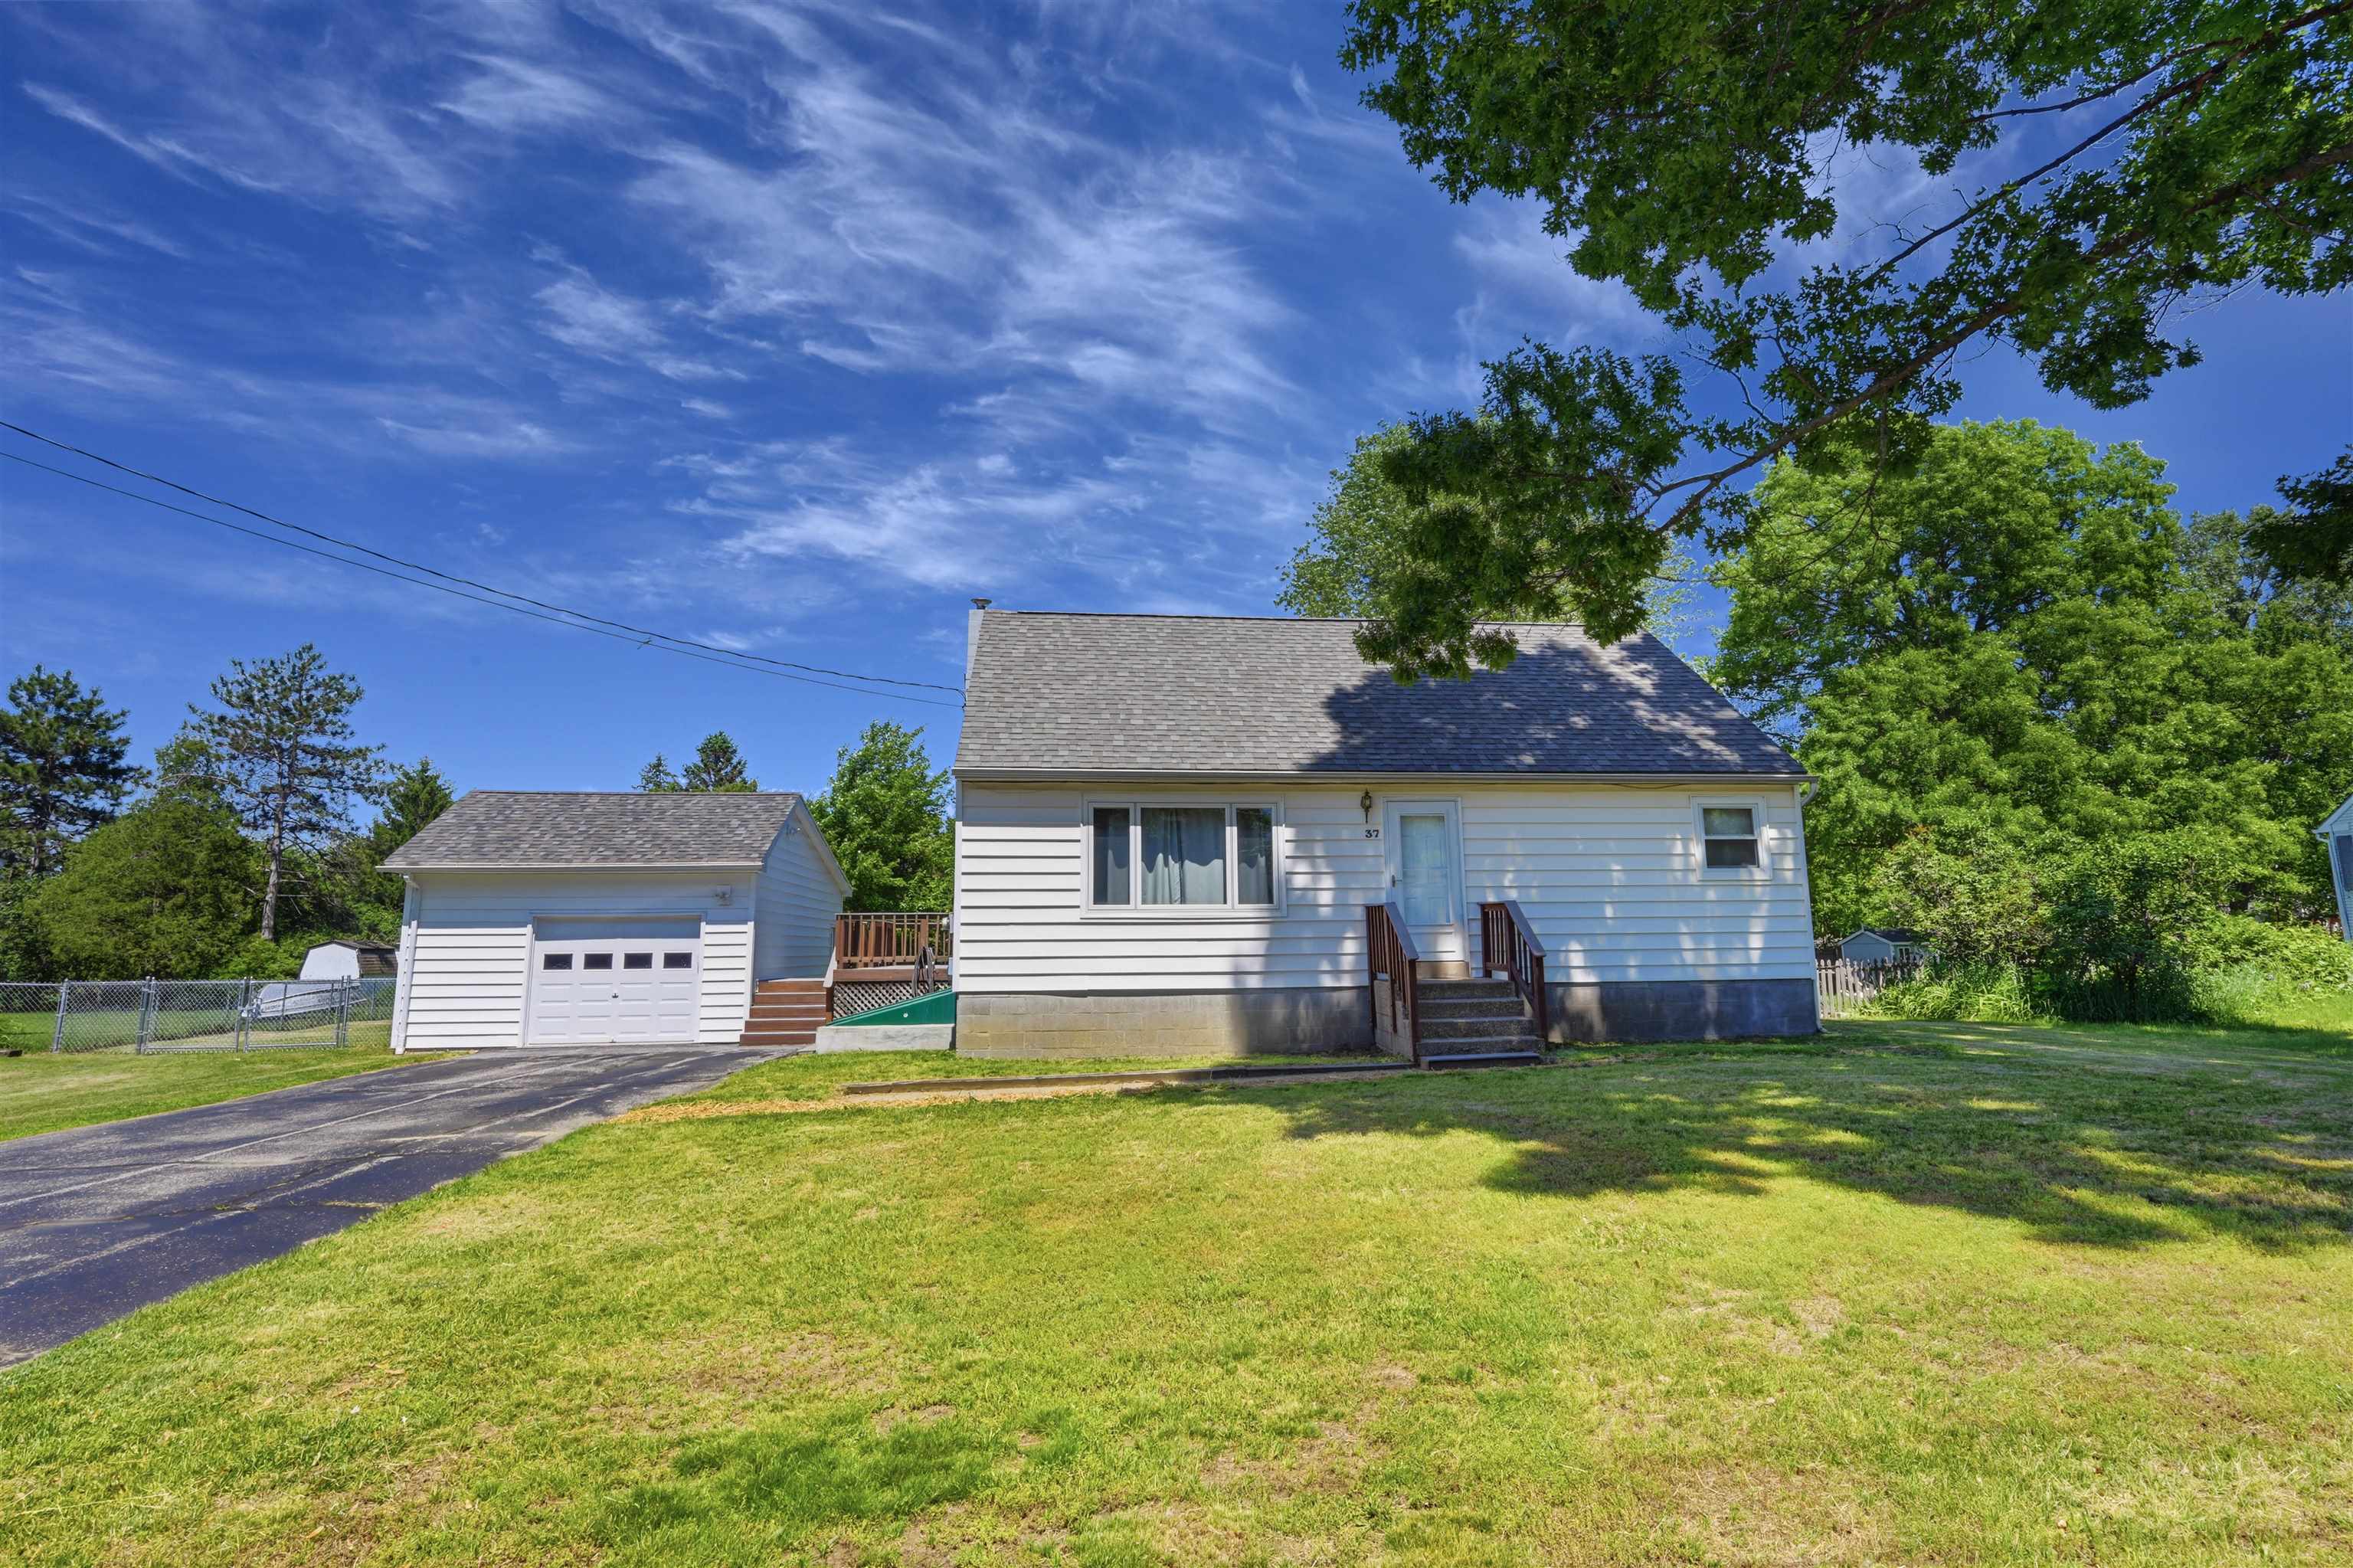




37 Sunset Drive
Colchester, VT 05446
Beds
4
Baths
1
Square Ft.
1,340
$449,000
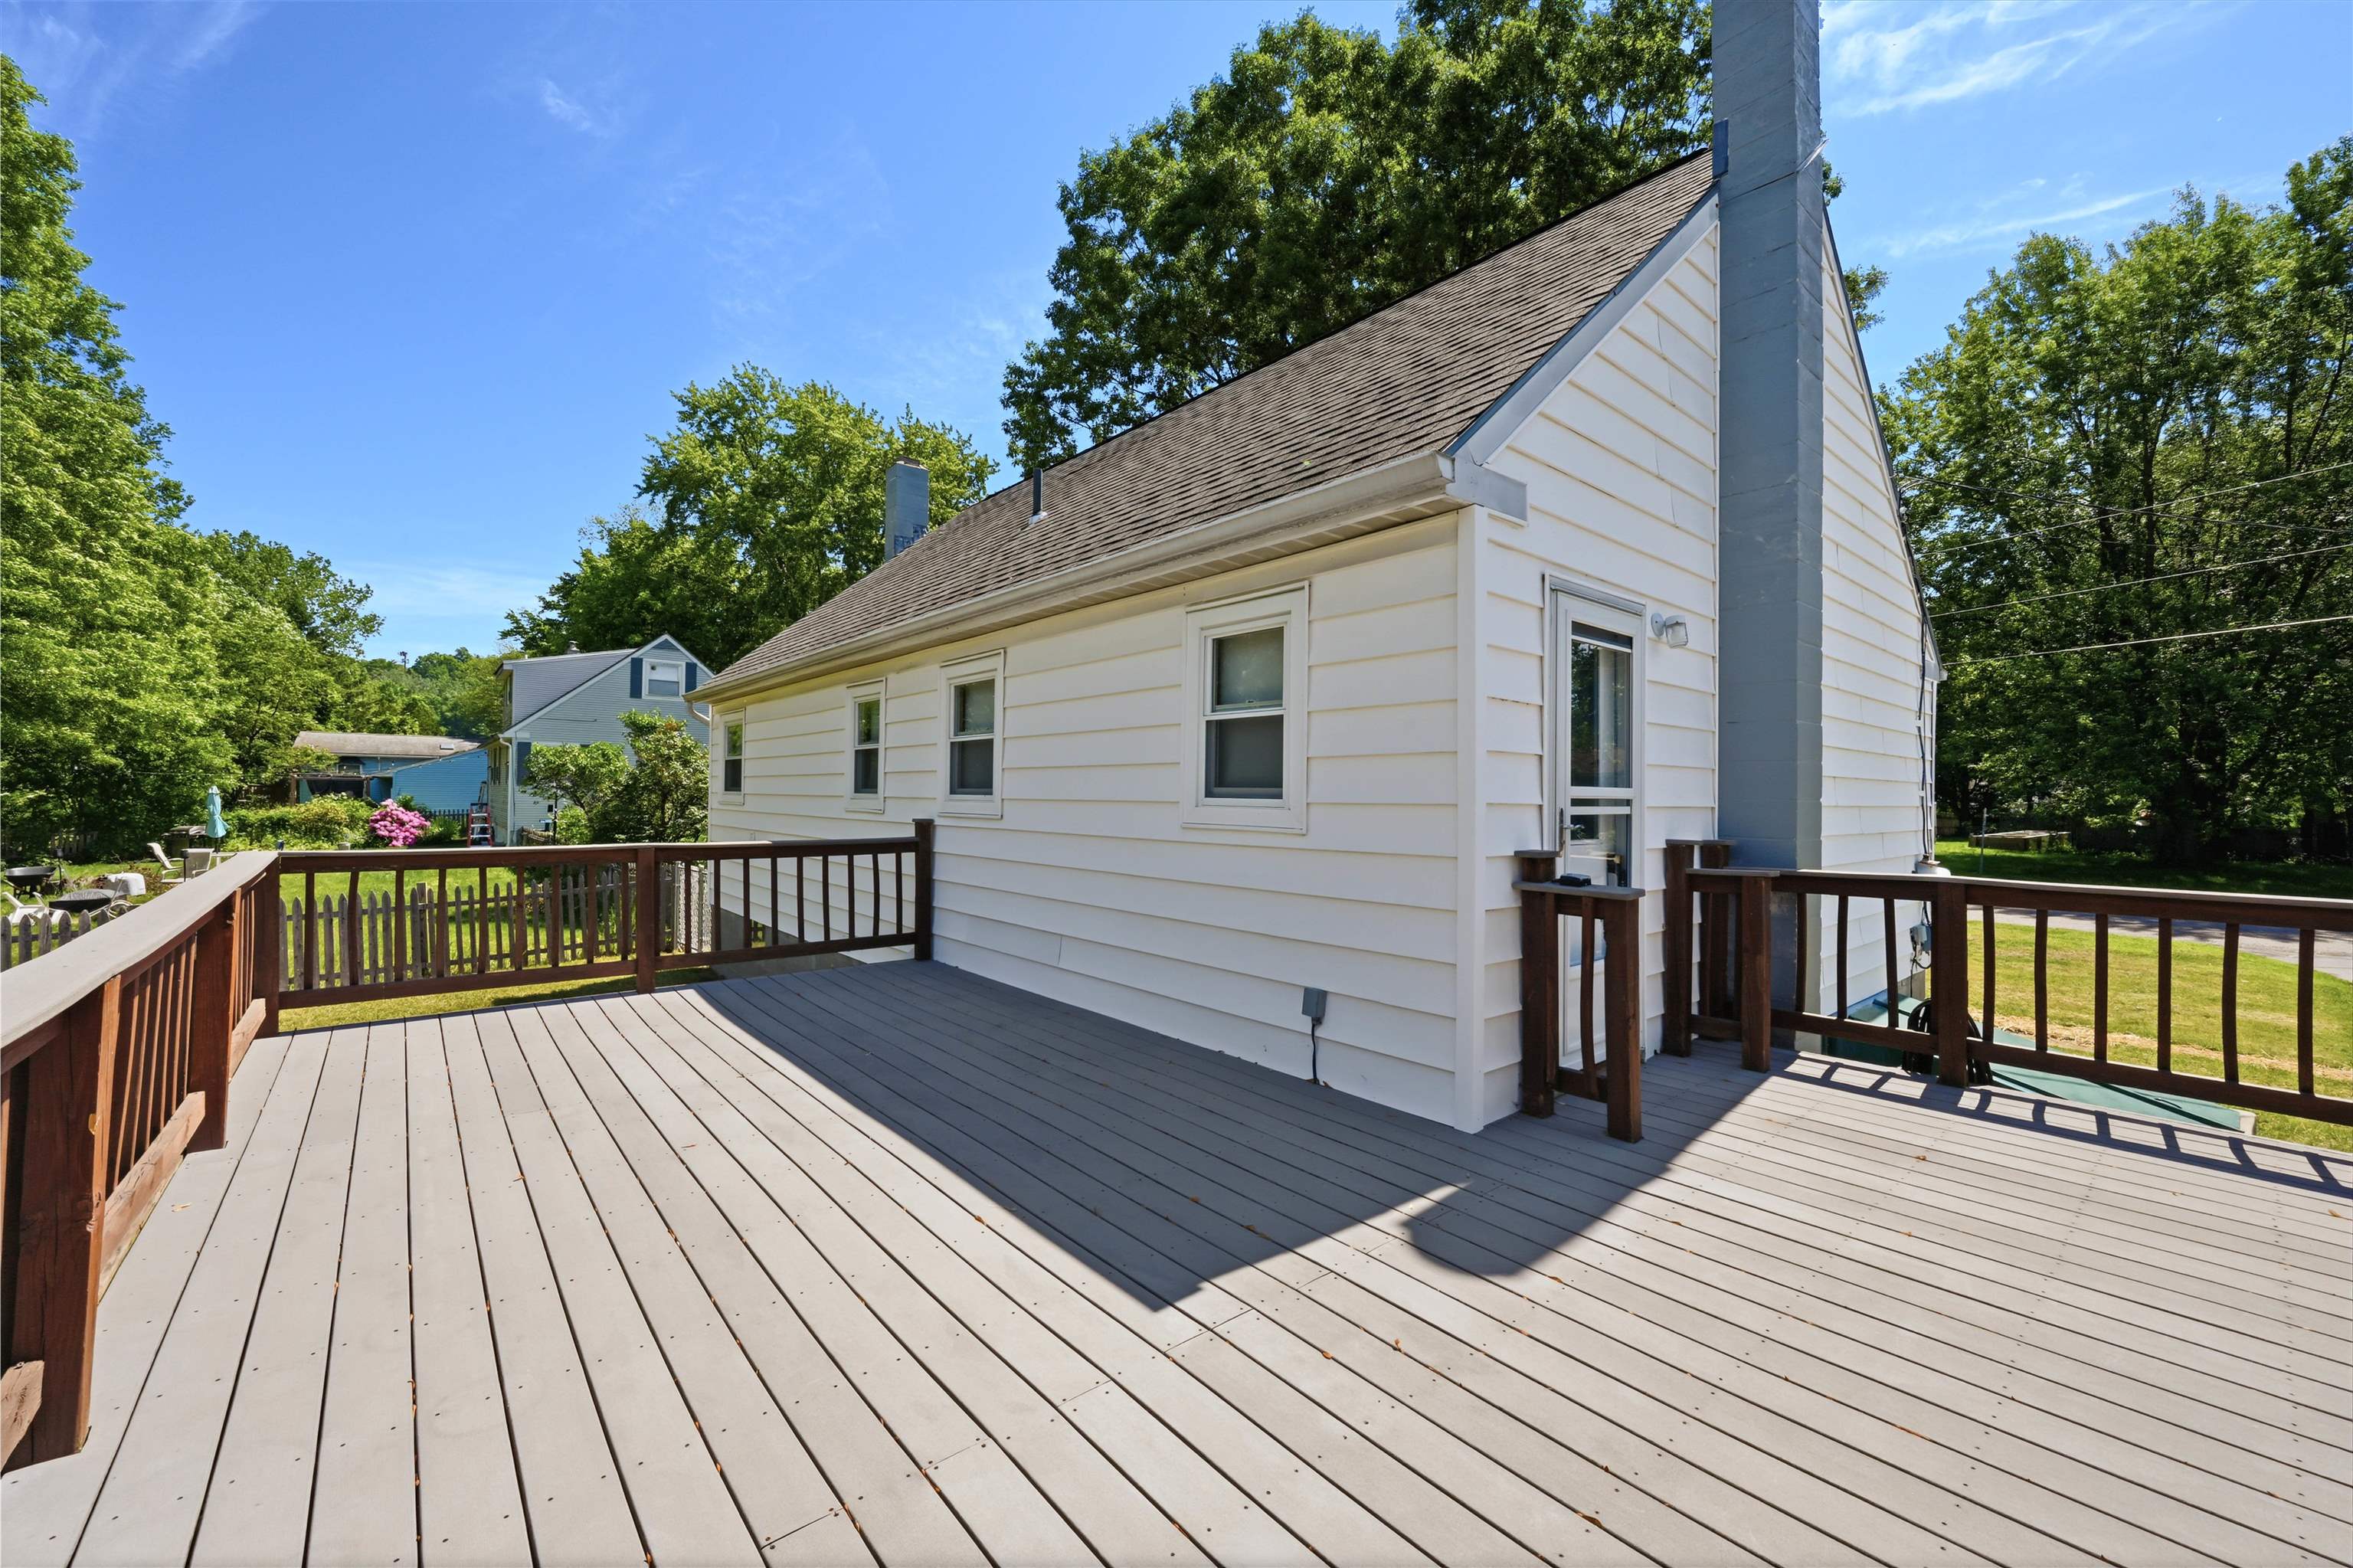
Welcome home to this charming Cape nestled in one of Colchester’s most desirable neighborhoods, offering the perfect blend of comfort, style, and convenience. Situated on a quiet street with an easy commute to Burlington, this beautifully maintained home is ready for its next chapter. Step inside to discover an inviting… Read More open floor plan highlighted by gleaming hardwood floors and abundant natural light streaming through new windows installed throughout the home. The thoughtfully updated interior features remodeled bathrooms and new carpeting on the second floor, creating warm and comfortable living spaces for family and guests alike. Outside, you'll find a detached garage and an expansive deck overlooking a large, fully fenced backyard, perfect for entertaining, gardening, pets, or simply relaxing in your own private retreat. The newly built 1.5 car garage is wired with power and lights throughout and is on its own sub panel. Perfect for a car, additional storage, or workshop. Flexible laundry options on either the first floor or in the basement add everyday convenience. Whether you're hosting gatherings, enjoying quiet evenings at home, or taking advantage of the nearby amenities and easy access to Burlington, this charming Colchester Cape offers the lifestyle you've been looking for. Don't miss the opportunity to make this wonderful property your new home! Read Less
Courtesy of Giles Wagoner, Flex Realty [email protected]
Listing Snapshot
Days Online
85
Last Updated
Property Type
Single Family
Beds
4
Full Baths
1
Partial Baths
1
Square Ft.
1,340
Lot Size
0.36 Acres
Year Built
1968
MLS Number
5093800
Additional Details
Property Access
Road Frontage: TBD
Building
Basement: Yes, 6 rooms, Built in 1968, 1,340 total finished sqft, Total stories: 1, Construction status: Existing, 864 unfinished sqft below grade, 1,340 finished sqft above grade
Roof
Fiberglass, Architectural Shingle
Basement
Basement access: Interior, Bulkhead, Climate Controlled, Concrete, Concrete Floor, Daylight, Insulated, Partially Finished, Slab, Exterior Stairs, Interior Stairs, Interior Access, Exterior Access, Basement Stairs
Floors
Carpet, Vinyl, Wood
Appliances & Equipment
Dishwasher, Microwave, Electric Range, Refrigerator, Gas Water Heater, Natural Gas Water Heater, Water Heater off Boiler, Owned Water Heater
Heating
Natural Gas, Baseboard, Direct Vent, Energy Star System, Vented Gas Heater, Hot Water, Multi Zone
Cooling
None
Utilities
Electric Company: Green Mountain Power, Electric: 100 Amp Service,110 Volt,220 Plug,220 Volt, At Street, Circuit Breaker(s)
Garage
Garage: Yes, Garage capacity: 1
Lot
0.36 acres, 2,204 approx. sqft, 15,682 sqft
Parking
Driveway: Paved
Property
Flood Zone: No, Zoning: R3, Seasonal: No
Sewer
1000 Gallon, Concrete, Holding Tank, Conventional Leach Field, Existing Leach Field, On-Site Septic Exists, Septic
Taxes
Gross amount: $5,688
Find The Perfect Home
'VIP' Listing Search
Whenever a listing hits the market that matches your criteria you will be immediately notified.
Nikolas Amicone
Owner | Broker | Attorney

Thank you for reaching out! I will be able to read this shortly and get ahold of you so we can chat.
~NikolasPlease Select Date
Please Select Type
Similar Listings
Copyright © PrimeMLS, Inc. All Rights Reserved.
This information is deemed reliable, but not guaranteed. The data relating to real estate displayed on this Site comes in part from the IDX Program of PrimeMLS. The information being provided is for consumers' personal, non-commercial use and may not be used for any purpose other than to identify prospective properties consumers may be interested in purchasing. Data last updated .
Data last updated .

Confirm your time
Fill in your details and we will contact you to confirm a time.
Find My Dream Home
Put an experts eye on your home search! You’ll receive personalized matches of results delivered direct to you.